

Address
8112 Cantabella Court, Lacey, WA
Price
$ 495,000
Property Attributes
- ID#2565078
- TypeSingle Family
- CountyTHURSTON
- CityLacey
- AreaHawks Prairie
- NeighborhoodLong Lake East
- Zip98503
- Style2 Story
- Year Built2008
- Taxes$ 4790
- Price$ 495,000
- Bedrooms3
- Full Bathrooms2
- Half Bathrooms1
- Sqr Footage1605
- Lot Size0.1176 Acres
Data Source:
Northwest Multiple Listing Service (NWMLS)
Property Description
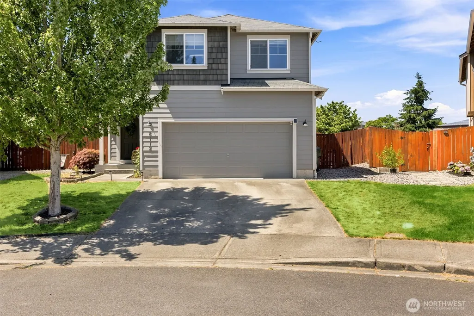
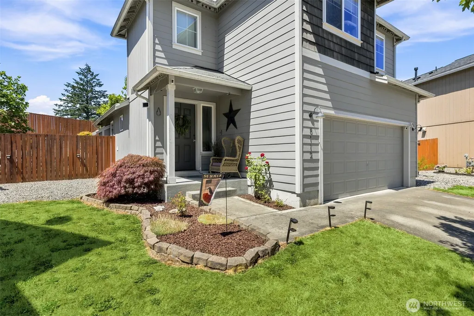
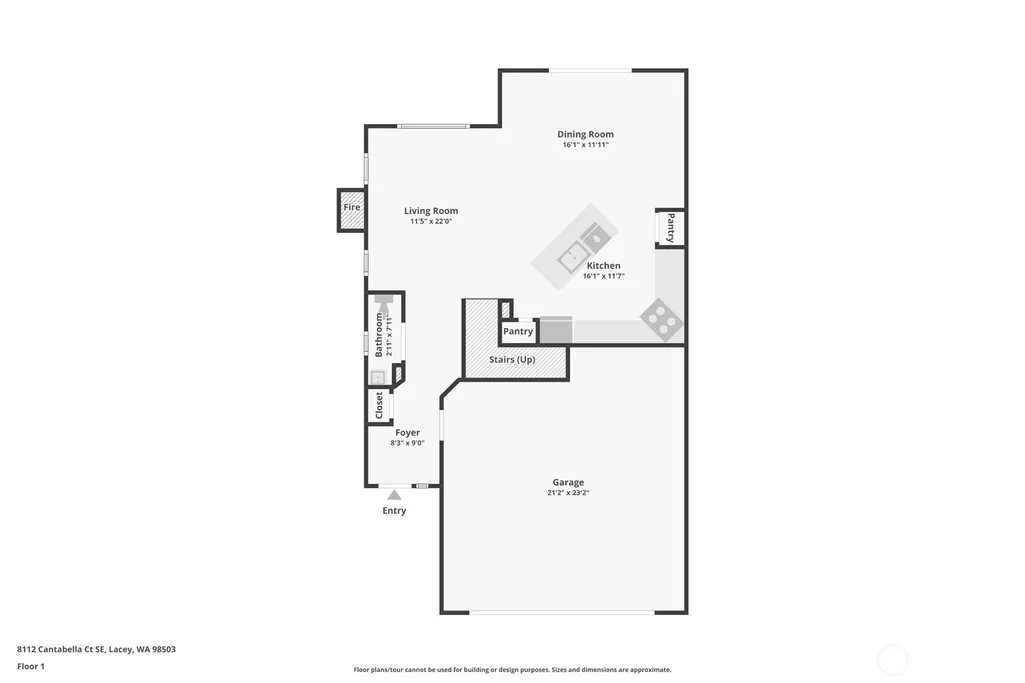
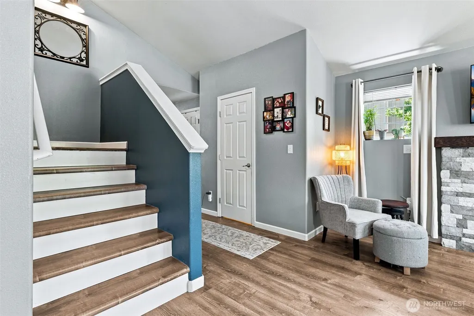
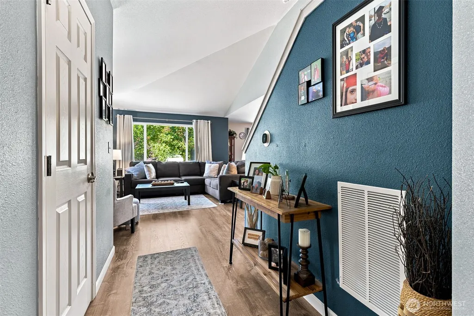
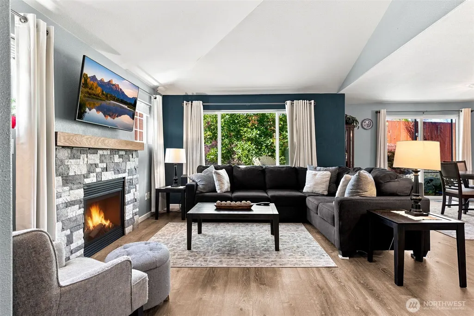
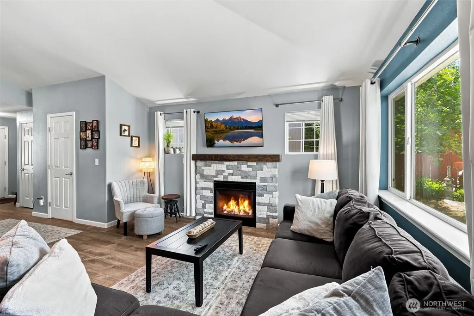
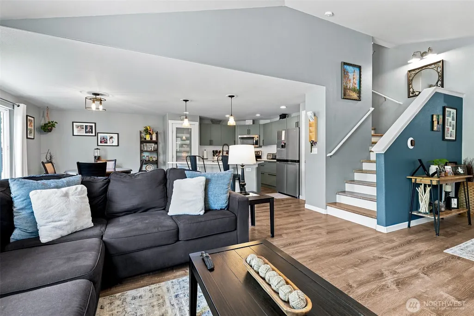
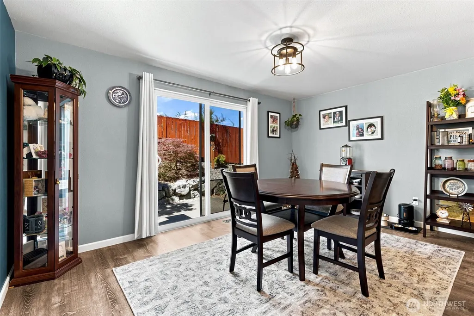
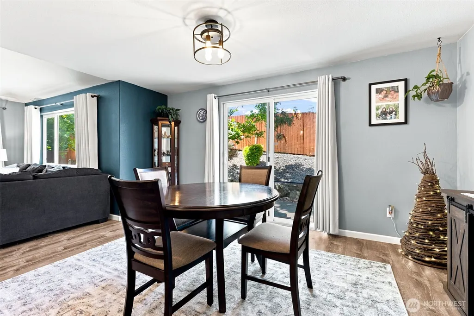
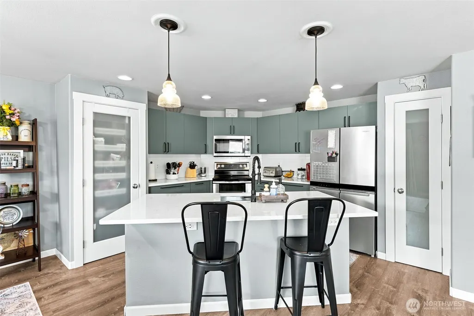
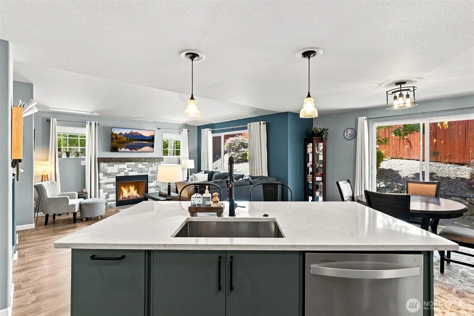
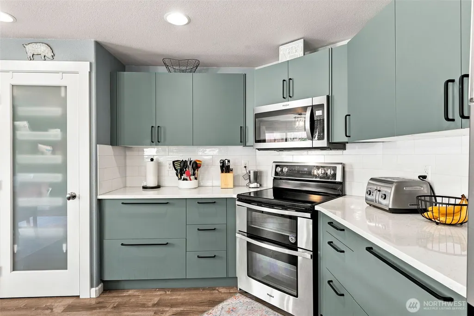
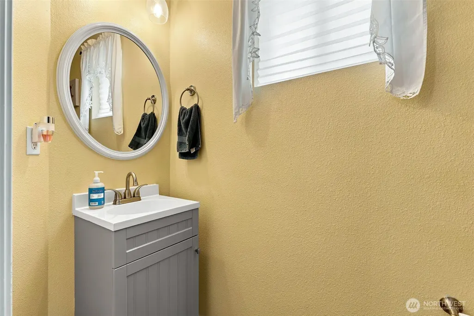
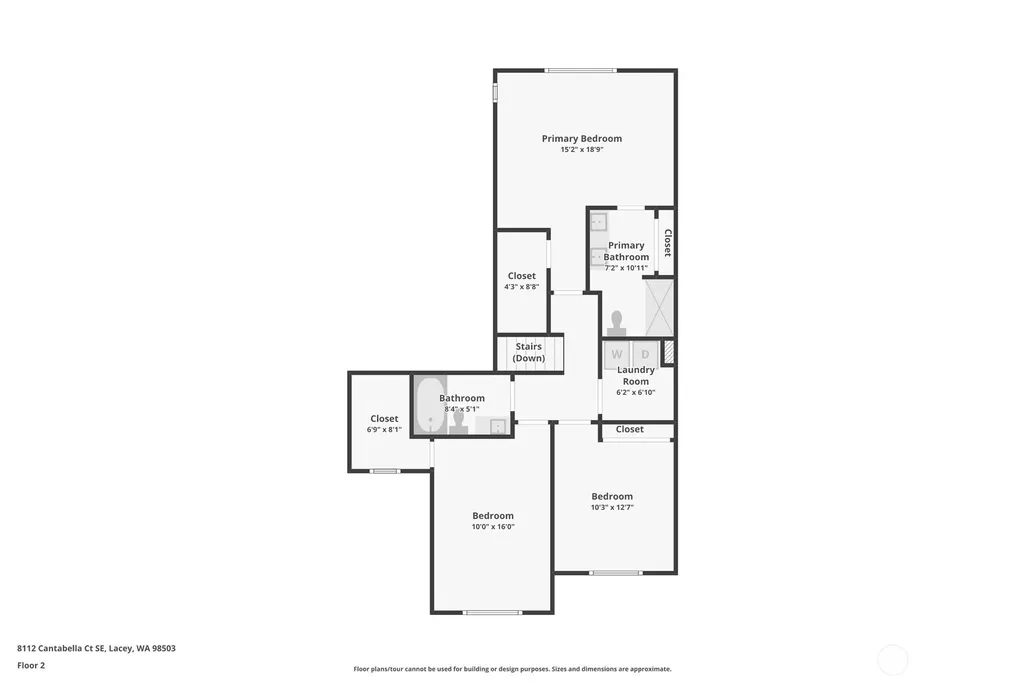
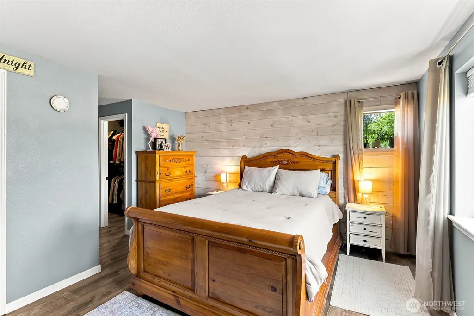
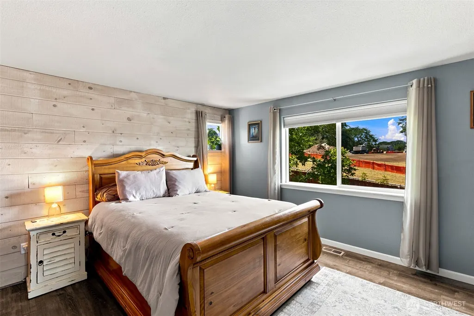
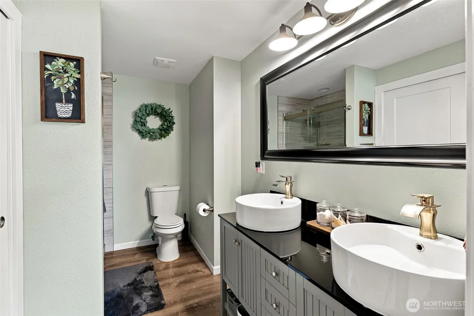
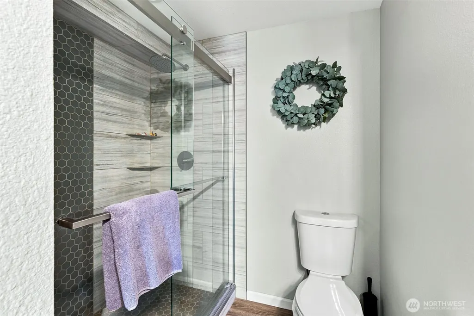
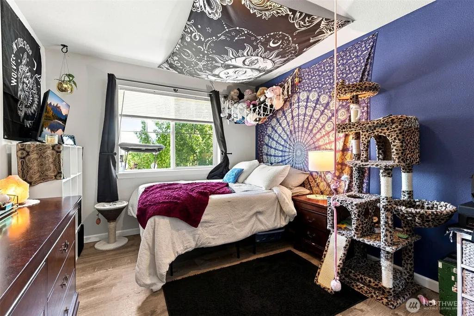
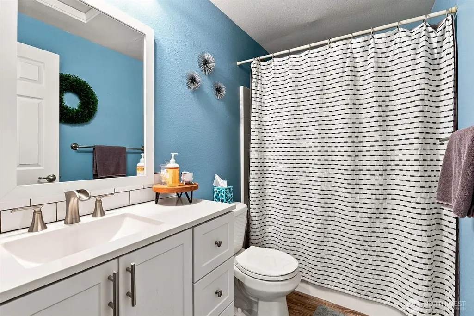
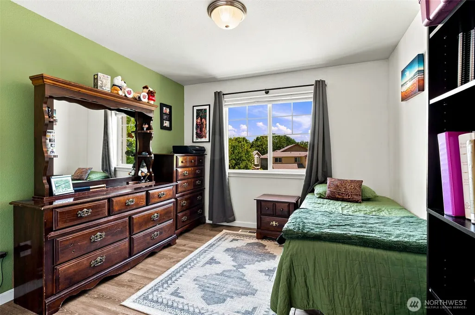
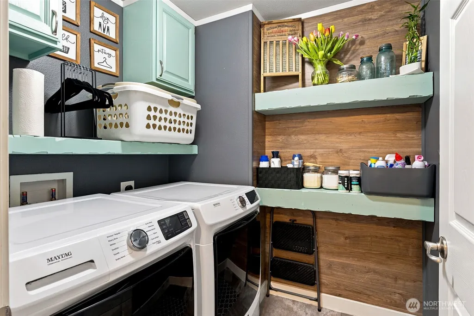
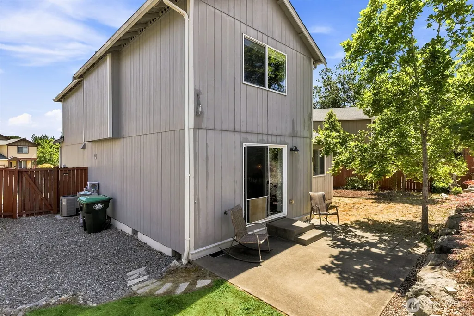
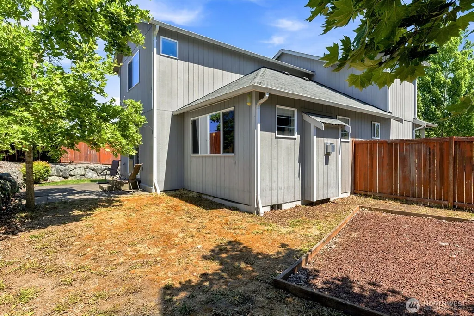
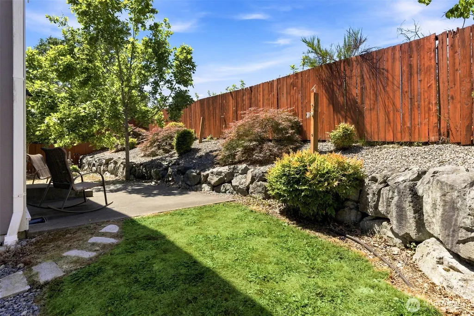
Beautiful 3-bed, 2.25-bath home on a quiet cul-de-sac in the Pleasanton community of Lacey near Long Lake. This great home features an open floor plan, LVP throughout, vaulted ceilings, soft-close cabinets, and A/C. On the main floor, you will find the large living room with fireplace, stone surround and mantle, a large dining area with access to the backyard, the beautiful kitchen with full-height tile backsplash, quartz countertops, stainless steel appliances, including a stove with double oven, pantry, and large island with breakfast bar, and a 1/2 bath. On the upper floor, you will find your huge primary suite with an ensuite bath with a walk-in shower, double vessel sink vanity, and walk-in closet, plus two additional bedrooms (one with a walk-in closet), a full bath, and the utility room. Outside, you will find a 2-car garage and a fenced yard. All in a great location close to parks, shopping, restaurants, and easy access to I-5, Yelm Hwy, and JBLM. Make this one yours; schedule a tour today!
| Elementary School | Middle School | High School |
|---|---|---|
| Seven Oaks Elem | Nisqually Mid | River Ridge High |
| Price History | |
|---|---|
| 8/6/2026 | Listed $500,000 |
| 8/19/2026 | 1$495,000 |
General Features
| Living Area | 1605 |
|---|---|
| Sewer | Sewer Connected |
| Heating | Forced Air |
| Cooling | Central Air |
| Possession | Closing |
| Roof | Composition |
| Appliances | Dishwasher,Microwave,Refrigerator,Stove(s)/Range(s) |
| HOA Fee | 51 |
| Association Fee Includes | Common Area Maintenance |
| Security Features | Partially Fenced |
| Year Built | 2008 |
| View | Territorial |
| Topography | Level,Terraces |
| Levels | Two |
| Property Subtype | Single Family Residence |
| Tax Year | 2026 |
| Community Features | CCRs |
| Building Name | Pleasanton |
| Assoc Fee Paid Per | Monthly |
| County | Thurston |
| New Construction | No |
| Property Type | Residential |
| HOA | Yes |
| Attached Garage | Yes |
| Subdivision Name | Long Lake East |
| Garage Y/N | Yes |
| Full Baths | 1 |
| Special Listing Conditions | None |
| Status | Active |
| Directions | From I-5: Take exit 111 for Marvin Rd and head South,stay on Martin Rd SE to Right on 25th Ave SE,Right on Pleasanton Ct SE,follow to Cantabella Ct on Left - Home in cul-de-sac |
| High School | River Ridge High |
| City | Lacey |
| Entry Location | Main |
| Senior Community Y/N | No |
| High School District | North Thurston |
| MLS Area | 451 - Hawks Prairie |
| Lot Size Units | Square Feet |
| Lot Size Square Feet | 5122 |
| Carport Y/N | No |
| Listing Terms | Cash,Conventional,FHA,VA Loan |
| Elementary School | Seven Oaks Elem |
| Land Lease Y/N | No |
| Tax Annual Amount | 4790.81 |
| Middle/Junior High School | Nisqually Mid |
| Public Remarks | Beautiful 3-bed,2.25-bath home on a quiet cul-de-sac in the Pleasanton community of Lacey near Long Lake. This great home features an open floor plan,LVP throughout,vaulted ceilings,soft-close cabine |
| Virtual Tour | https://www.zillow.com/view-imx/41b8238a-f63b-467a-8051-1843a414ef0b?wl=true&setAttribution=mls&initialViewType=pano |
| Structure Type | House |
| Building Area Units | Square Feet |
| Standard Status | Active |
| Water Company | City of Lacey |
| Property Style | 12 - 2 Story |
| NWM_ShowMapLink | Yes |
Interior Features
| Interior Amenities | Bath Off Primary,Dbl Pane/Storm Window,Dining Room,Fireplace,Vaulted Ceiling(s),Walk-In Closet(s) |
|---|---|
| Basement | None |
| Flooring | Laminate |
| Total Fireplaces | 1 |
| Fireplace Features | Gas |
| Air Conditioning Y/N | Yes |
| Heating Y/N | Yes |
| Fireplace Y/N | Yes |
| Half Baths | 1 |
| 3/4 Baths | 1 |
| Total Bedrooms | 3 |
| Total Baths | 3 |
| Water Heater Location | Garage |
| Fireplaces Main | 1 |
| Power Production Type | Electric,Natural Gas |
| Baths Three Quarter Upper | 1 |
| Bedrooms Upper | 3 |
| Baths Half Main | 1 |
| Baths Full Upper | 1 |
| Bathrooms | 2.25 |
Exterior Features
| Exterior Amenities | Cement Planked,Wood Products |
|---|---|
| Vegetation | Garden Space |
| Parking Features | Driveway,Attached Garage |
| Lot Features | Cul-De-Sac,Curbs,Paved,Sidewalk |
| Water Source | Public |
| Total Parking | 4 |
| Inclusions | Dishwasher(s),Microwave(s),Refrigerator(s),Stove(s)/Range(s) |
| Foundation Details | Poured Concrete |
| Building Area Total | 1605 |
| Lot Size Acres | 0.1176 |
| Waterfront Y/N | No |
| Covered Spaces | 2 |
| Irrigation Water Rights Y/N | No |
| Site Features | Cable TV,Fenced-Partially,Gas Available,High Speed Internet,Patio |
| Parking Uncovered Total | 2 |
| Lot Number | 19 |
Amenities
- Foreclosure
- Views
- Short Sale
- New Construction
- Adult 55+
- Lease To Own
- No HOA Fees
- Furnished
- Primary On Main
- Air Conditioning
- Seller Finance
- Green
- Fixer Upper
- Horse
- Golf
- Fireplace
- Deck
- Garage
- Basement
- Pool
Property vs Single Family Average in 98503
Price
Taxes
Year Built
Visits

