

Address
20412 133rd Street Ne, Granite Falls, WA
Price
$ 725,000
Property Attributes
- ID#2565070
- TypeSingle Family
- CountySNOHOMISH
- CityGranite Falls
- AreaNortheast Snohomish?
- NeighborhoodCanyon Creek
- Zip98252
- StyleA-Frame
- Year Built2004
- Taxes$ 4628
- Price$ 725,000
- Bedrooms3
- Full Bathrooms3
- Half Bathrooms0
- Sqr Footage2198
- Lot Size2.3 Acres
Data Source:
Northwest Multiple Listing Service (NWMLS)
Property Description
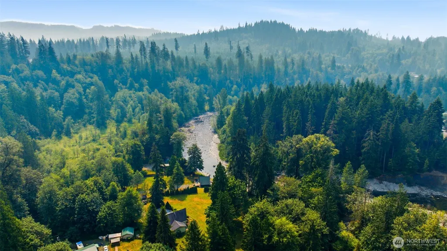
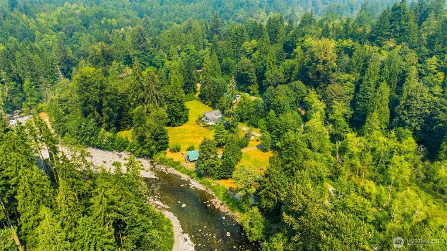
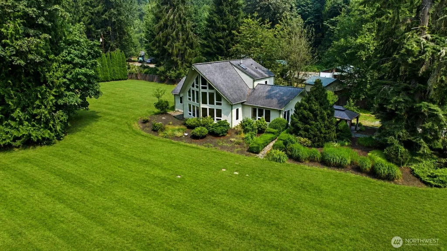
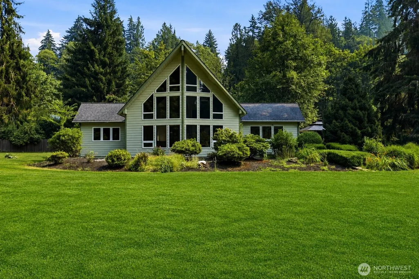
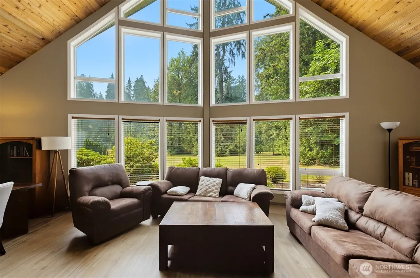
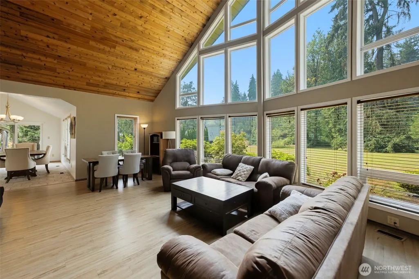
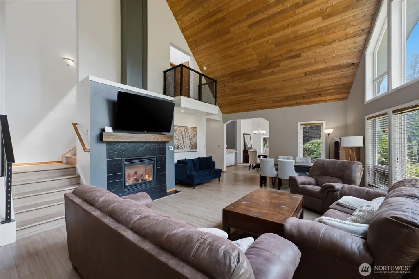
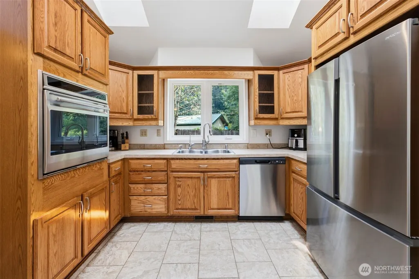
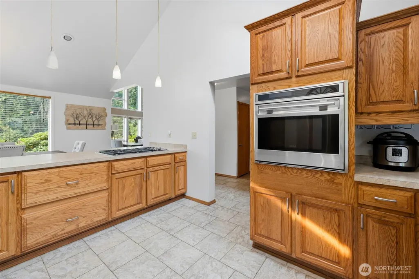
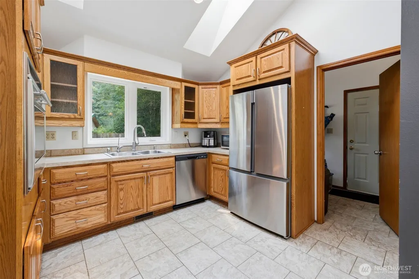
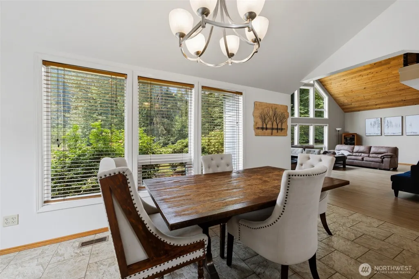
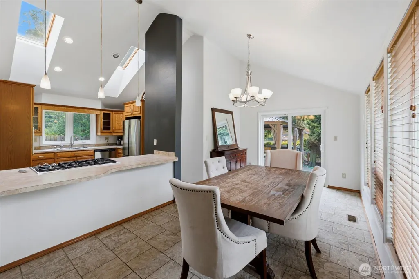
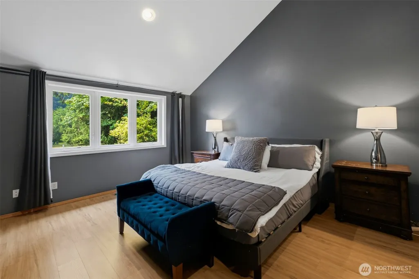
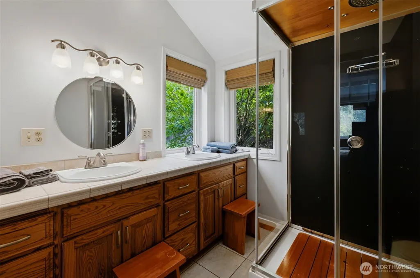
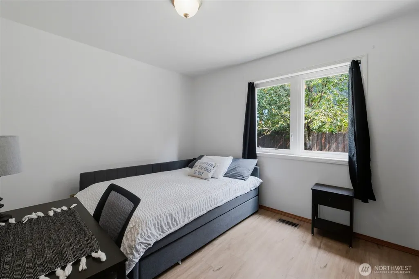
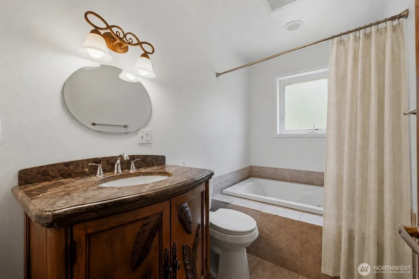
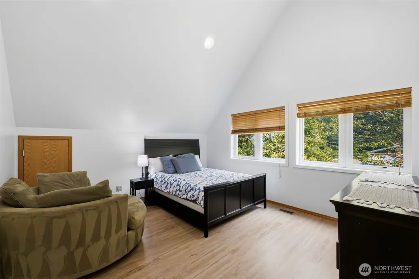
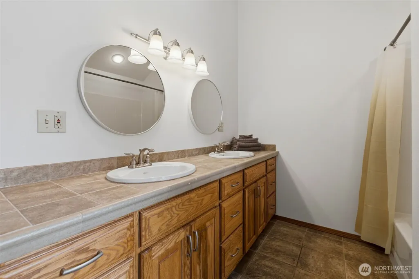
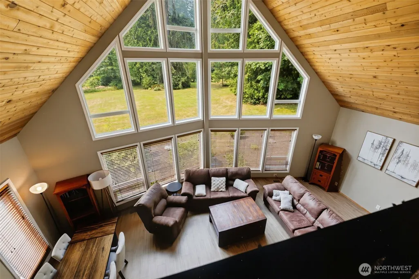
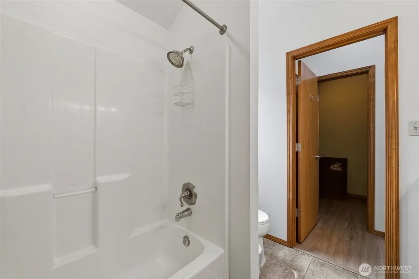
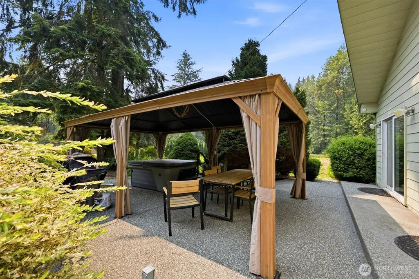
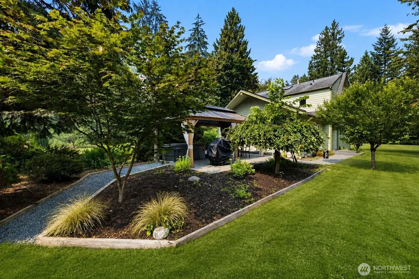
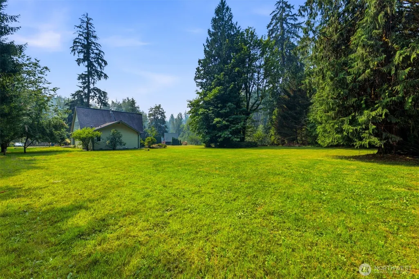
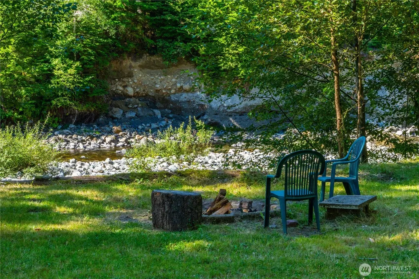
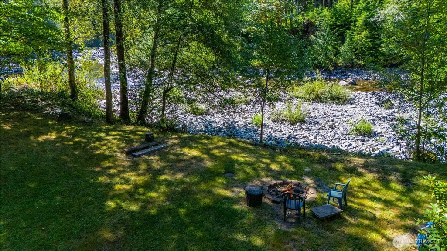
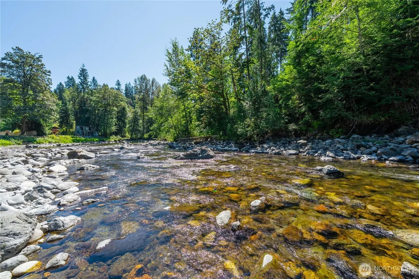
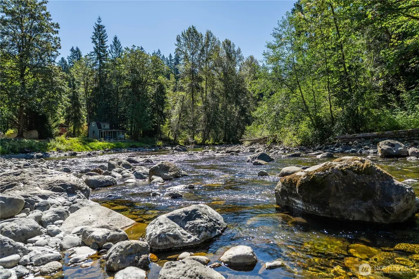
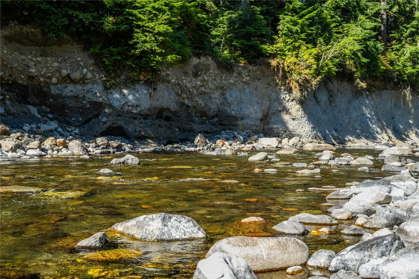
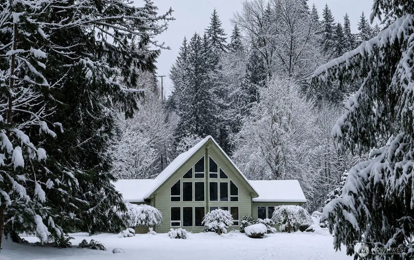
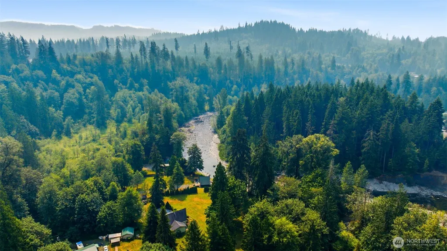
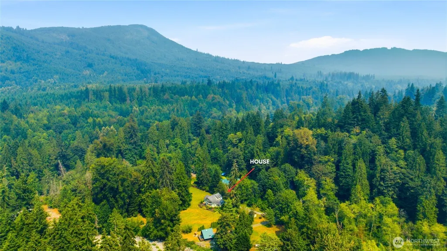
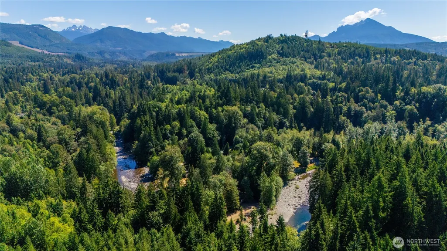
Discover this remarkable waterfront retreat offering unmatched privacy and seclusion, just 10 minutes from Snoqualmie National Forest. Step through the tiled foyer into an expansive great room with soaring two-story vaulted ceilings, a wall of windows, and a gas fireplace. The dining area flows to a spacious covered patio with dining space, barbecue, and hot tub.The bright kitchen features high-end cabinetry, stainless appliances, five-burner gas cooktop, oversized breakfast bar, and skylights. A large mud room adds convenience plus extra storage. The main floor includes two bedrooms, with a generous primary suite offering a walk-in closet and spa-inspired bath with steam shower. Upstairs, a second primary suite has a full bath with skylight and private balcony views.A storage/workroom opens to a side-yard patio. Soft light fills every room, framing park-like grounds.The level 2.3-acre parcel offers 293 feet of medium-bank waterfront with mature landscaping, fire pit, horseshoe pits, EV charging, ample parking plus RV space. The beautiful home is fully furnished for a completely turn-key transition and the property is in prime condition to be a lucrative vacation investment or your own private home sanctuary.
| Elementary School | Middle School | High School |
|---|---|---|
| Buyer To Verify Elementary School | Buyer To Verify Middle School | Buyer To Verify High School |
| Price History | |
|---|---|
| 8/7/2026 | Listed $725,000 |
General Features
| Living Area | 2198 |
|---|---|
| Sewer | Septic Tank |
| Heating | Forced Air |
| Cooling | Central Air |
| Possession | Closing |
| Roof | Composition |
| Appliances | Dishwasher,Disposal,Dryer,Refrigerator,Stove(s)/Range(s),Washer |
| Architectural Style | A-Frame |
| Year Built | 2004 |
| View | River |
| Topography | Level,Partial Slope |
| Levels | One and One Half |
| Property Subtype | Single Family Residence |
| Tax Year | 2026 |
| Waterfront Features | Medium Bank,River |
| County | Snohomish |
| New Construction | No |
| Property Type | Residential |
| HOA | No |
| Attached Garage | No |
| Subdivision Name | Canyon Creek |
| Facing Direction | East |
| Full Baths | 2 |
| Special Listing Conditions | None |
| Status | Active |
| Directions | From Mountain Loop Highway,left on 133rd Street NE - GPS may say Paul Smith Road. Stay left,proceed on 133rd. At the Y,stay right. Home is on right at the end of the road. |
| High School | Buyer To Verify |
| City | Granite Falls |
| Entry Location | Main |
| Senior Community Y/N | No |
| High School District | Granite Falls |
| MLS Area | 760 - Northeast Snohomish? |
| Lot Size Units | Square Feet |
| Lot Size Square Feet | 100188 |
| Carport Y/N | No |
| Listing Terms | Cash,Conventional,FHA,VA Loan |
| Elementary School | Buyer To Verify |
| Land Lease Y/N | No |
| Tax Annual Amount | 4628 |
| Middle/Junior High School | Buyer To Verify |
| Property Condition | Very Good |
| Public Remarks | Discover this remarkable waterfront retreat offering unmatched privacy and seclusion,just 10 minutes from Snoqualmie National Forest. Step through the tiled foyer into an expansive great room with so |
| Structure Type | House |
| Building Area Units | Square Feet |
| Standard Status | Active |
| Water Company | Well |
| Property Style | 11 - 1 1/2 Story |
| NWM_ShowMapLink | Yes |
Interior Features
| Interior Amenities | Second Primary Bedroom,Bath Off Primary,Built-In Vacuum,Dbl Pane/Storm Window,Dining Room,Fireplace,Hot Tub/Spa,Jetted Tub,Skylight(s),Vaulted Ceiling(s),Walk-In Closet(s),Water Heater |
|---|---|
| Basement | None |
| Flooring | Ceramic Tile,Vinyl Plank |
| Total Fireplaces | 1 |
| Fireplace Features | Gas |
| Air Conditioning Y/N | Yes |
| Heating Y/N | Yes |
| Fireplace Y/N | Yes |
| 3/4 Baths | 1 |
| Total Bedrooms | 3 |
| Main Level Bedrooms | 2 |
| Total Baths | 3 |
| Bedrooms Possible | 4 |
| Water Heater Type | Propane |
| Water Heater Location | Utility Closet |
| Fireplaces Lower | 1 |
| Power Production Type | Propane |
| Baths Three Quarter Main | 1 |
| Bedrooms Upper | 1 |
| Baths Full Upper | 1 |
| Baths Full Main | 1 |
| Bathrooms | 2.75 |
Exterior Features
| Exterior Amenities | Cement Planked,Wood,Wood Products |
|---|---|
| Vegetation | Fruit Trees |
| Parking Features | Driveway,Off Street,RV Parking |
| Lot Features | Dead End Street,Dirt Road,Secluded |
| Water Source | Individual Well |
| Inclusions | Dishwasher(s),Dryer(s),Garbage Disposal,Leased Equipment,Refrigerator(s),Stove(s)/Range(s),Washer(s) |
| Foundation Details | Poured Concrete |
| Spa | Yes |
| Building Area Total | 2198 |
| Lot Dimensions | Irregular |
| Lot Size Acres | 2.3 |
| Waterfront Y/N | Yes |
| Irrigation Water Rights Y/N | No |
| Waterfront Footage | 293' |
| Site Features | Cabana/Gazebo,Electric Car Charging,Hot Tub/Spa,Outbuildings,Patio,Propane,RV Parking |
Amenities
- Foreclosure
- Views
- Short Sale
- New Construction
- Adult 55+
- Lease To Own
- No HOA Fees
- Furnished
- Primary On Main
- Air Conditioning
- Seller Finance
- Green
- Fixer Upper
- Horse
- Golf
- Fireplace
- Deck
- Garage
- Basement
- Pool
Property vs Single Family Average in 98252
Price
Taxes
Year Built
Visits

