

Open House Sat, Sep 5th 11:00 AM - 01:00 PM

Address
26726 Ne Ames Lake Road, Redmond, WA
Price
$ 1,798,000
Property Attributes
- ID#2565050
- TypeSingle Family
- CountyKING
- CityRedmond
- AreaRedmond-Carnation
- NeighborhoodAmes Lake
- Zip98053
- Style2 Stories w/Bsmnt
- Year Built2004
- Taxes$ 20743
- Price$ 1,798,000
- Bedrooms5
- Full Bathrooms6
- Half Bathrooms0
- Sqr Footage4770
- Lot Size4.77 Acres
Data Source:
Northwest Multiple Listing Service (NWMLS)
Property Description
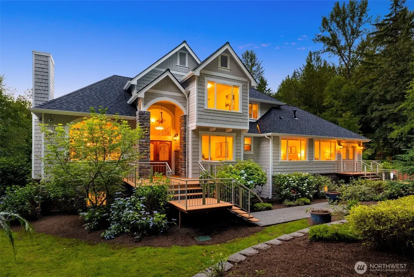
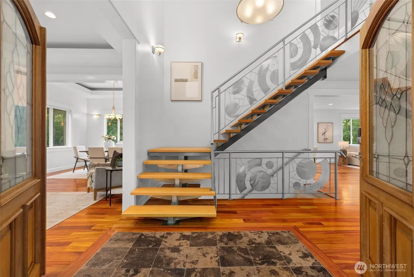
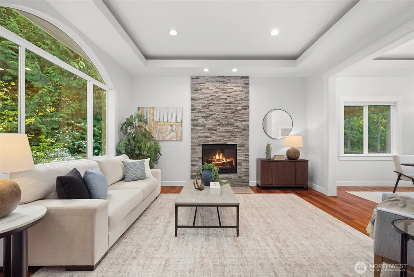
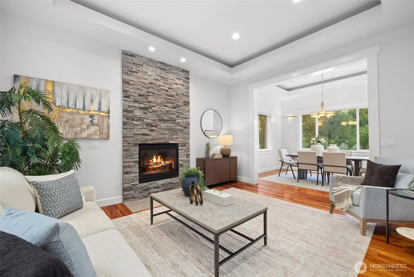
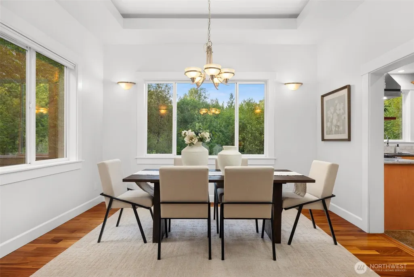
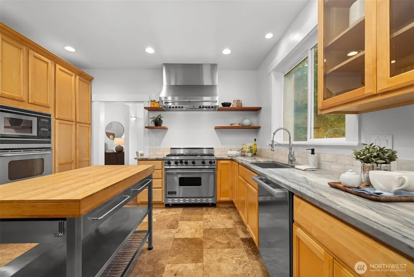
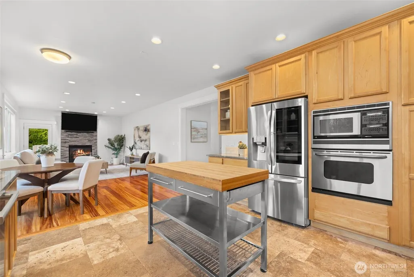
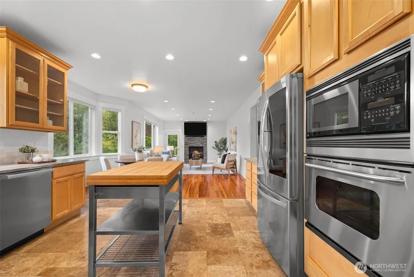
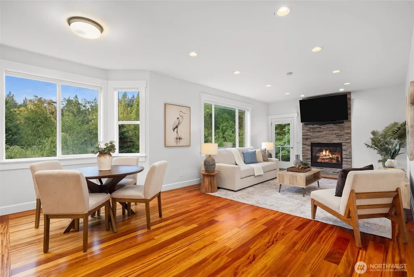
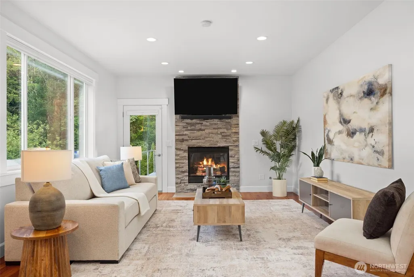
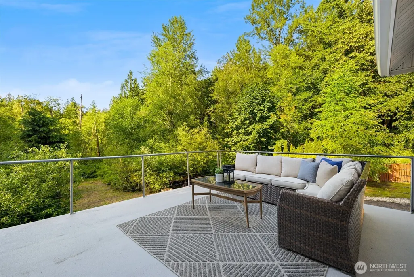
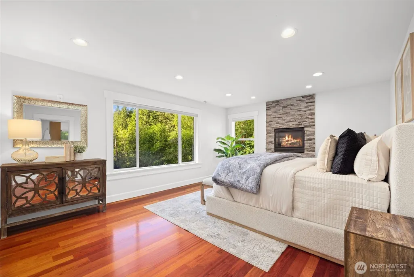
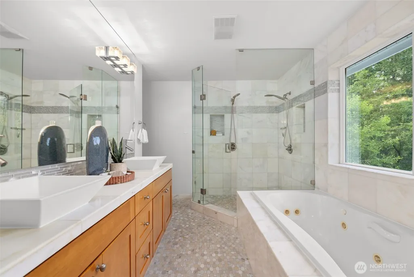
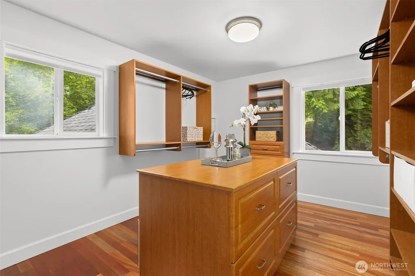
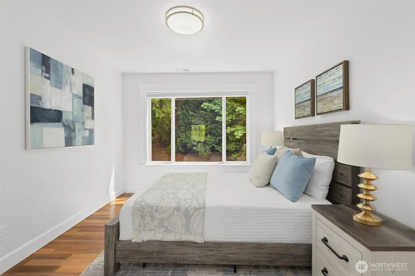
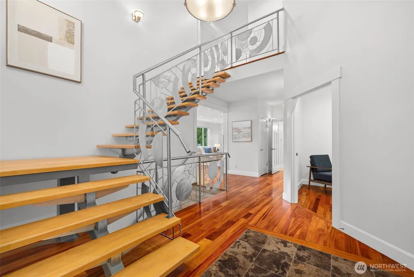
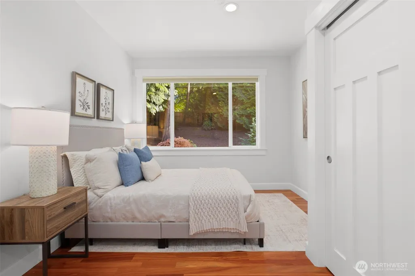
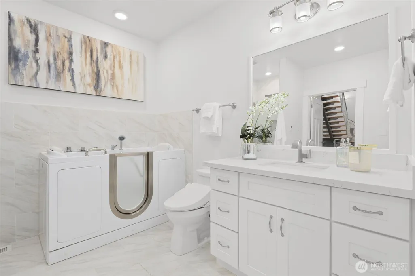
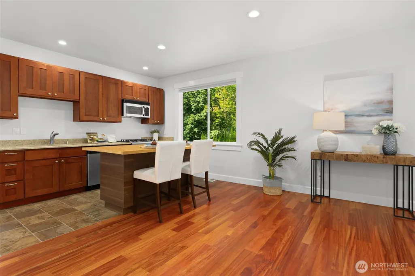
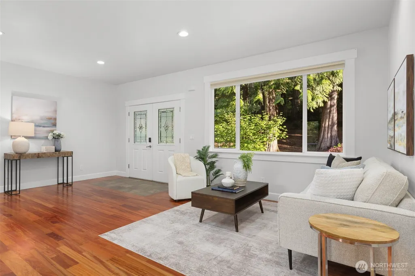
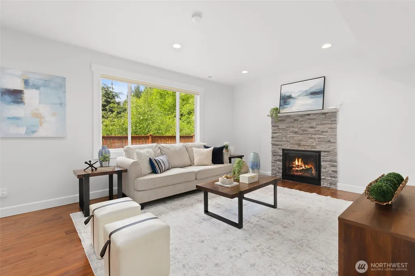
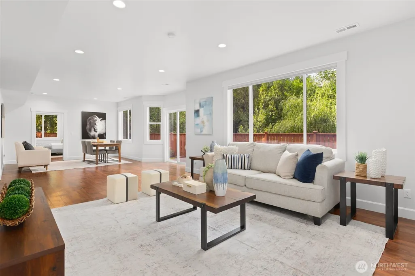
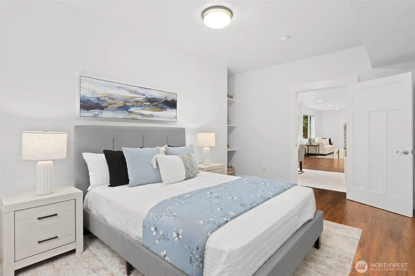
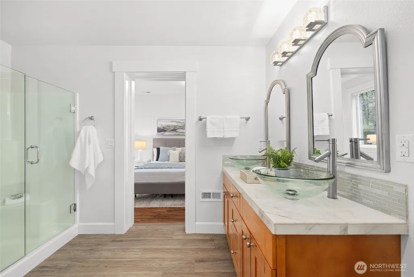
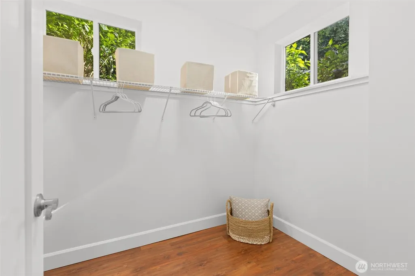
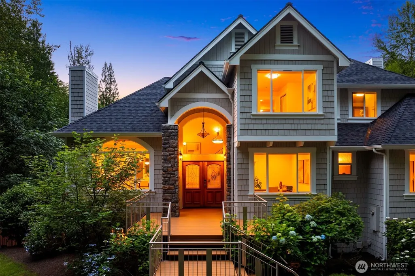
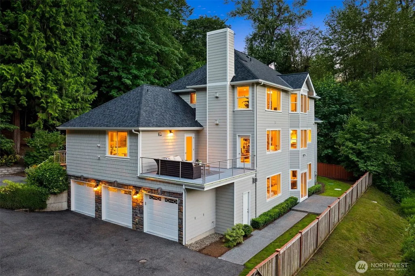
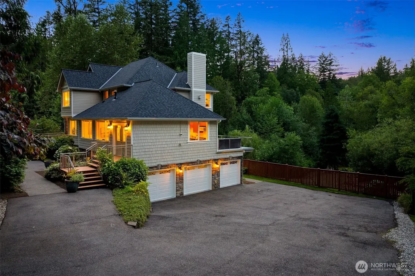
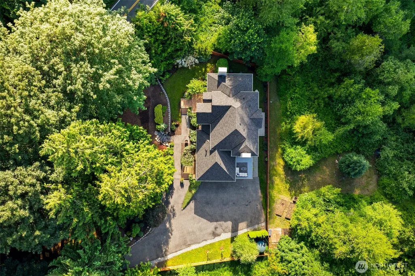
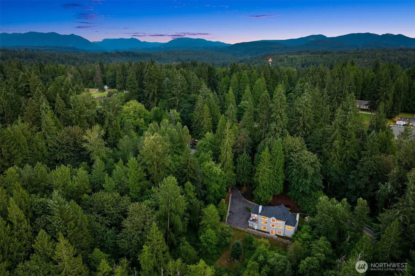
Ask about a lender-paid 2-1 interest rate buydown through preferred lender, offering a 2% lower interest rate for the first 12 months and 1% lower for the following 12 months. Privately set on nearly five wooded acres, this custom estate offers nearly 5,000 square feet of thoughtfully designed living with five bedrooms, flexible gathering spaces, and modern updates throughout. A dramatic two-story foyer, gleaming hardwood floors, four stacked stone fireplaces, and walls of oversized windows create an impressive yet inviting atmosphere. The chef's kitchen is equipped with a Viking range, dual wall ovens, abundant cabinetry, stone countertops, and a butcher block island, flowing seamlessly to an expansive deck overlooking the surrounding evergreens. A private-entry suite with its own full kitchen and living area provides exceptional flexibility for multigenerational living, guests, or extended stays. Upstairs, the spacious primary suite features a fireplace, dual custom walk-in closets, and a five-piece bath with a jetted soaking tub. The lower level adds a generous recreation room and guest suite. Recent improvements include a new roof and gutters, refreshed kitchen and hardwood floors, while the oversized three-car garage offers epoxy floors, extended bays, and EV charging. Enjoy the privacy of Ames Lake with highly regarded Snoqualmie Valley schools, all just minutes from Bellevue, Redmond, and the Eastside's major tech campuses.
| Elementary School | Middle School | High School |
|---|---|---|
| Fall City Elem | Chief Kanim Mid | Mount Si High |
| Price History | |
|---|---|
| 8/5/2026 | Listed $1,798,000 |
General Features
| Living Area | 4770 |
|---|---|
| Sewer | Septic Tank |
| Heating | Forced Air |
| Cooling | None |
| Possession | Closing,Negotiable |
| Roof | Composition |
| Appliances | Dishwasher,Dryer,Microwave,Refrigerator,Stove(s)/Range(s),Tankless Water Heater,Washer |
| Security Features | Partially Fenced |
| Year Built | 2004 |
| View | Territorial |
| Topography | Level,Partial Slope,Terraces |
| Levels | Two |
| Property Subtype | Single Family Residence |
| Tax Year | 2026 |
| County | King |
| New Construction | No |
| Property Type | Residential |
| HOA | No |
| Attached Garage | Yes |
| Subdivision Name | Ames Lake |
| Garage Y/N | Yes |
| Full Baths | 3 |
| Special Listing Conditions | None |
| Status | Active |
| Directions | Hwy 202 (Redmond-Fall City Rd NE). Left on NE Ames Lake. Home on Left side. Look for sign. |
| High School | Mount Si High |
| City | Redmond |
| Entry Location | Main |
| Senior Community Y/N | No |
| High School District | Snoqualmie Valley |
| MLS Area | 550 - Redmond/Carnation |
| Lot Size Units | Square Feet |
| Lot Size Square Feet | 207781 |
| Carport Y/N | No |
| Listing Terms | Cash,Conventional |
| Elementary School | Fall City Elem |
| Land Lease Y/N | No |
| Tax Annual Amount | 20743.88 |
| Middle/Junior High School | Chief Kanim Mid |
| Public Remarks | Ask about a lender-paid 2-1 interest rate buydown through preferred lender,offering a 2% lower interest rate for the first 12 months and 1% lower for the following 12 months. Privately set on nearly |
| Virtual Tour | https://vimeo.com/1207261059?fl=tl&fe=ec |
| Structure Type | House |
| Building Area Units | Square Feet |
| Standard Status | Active |
| Water Company | Ames Lake Water Association |
| Property Style | 18 - 2 Stories w/Bsmnt |
| NWM_ShowMapLink | Yes |
Interior Features
| Interior Amenities | Second Kitchen,Second Primary Bedroom,Bath Off Primary,Dbl Pane/Storm Window,Dining Room,Fireplace,Fireplace (Primary Bedroom),French Doors,High Tech Cabling,Jetted Tub,Pantry,Vaulted Ceiling(s),Walk |
|---|---|
| Basement | Daylight |
| Flooring | Ceramic Tile,Hardwood,Carpet |
| Total Fireplaces | 4 |
| Fireplace Features | Electric,Gas |
| Air Conditioning Y/N | No |
| Heating Y/N | Yes |
| Fireplace Y/N | Yes |
| 3/4 Baths | 3 |
| Total Bedrooms | 5 |
| Main Level Bedrooms | 1 |
| Total Baths | 6 |
| Bedrooms Possible | 3 |
| Fireplaces Upper | 1 |
| Fireplaces Main | 2 |
| Fireplaces Lower | 1 |
| Power Production Type | Electric,Natural Gas |
| Baths Three Quarter Lower | 2 |
| Baths Three Quarter Main | 1 |
| Bedrooms Lower | 2 |
| Bedrooms Upper | 2 |
| Baths Full Upper | 2 |
| Baths Full Main | 1 |
| Bathrooms | 5.25 |
Exterior Features
| Exterior Amenities | Cement/Concrete,Stone,Wood |
|---|---|
| Vegetation | Brush,Garden Space,Wooded |
| Parking Features | Driveway,Attached Garage,RV Parking |
| Lot Features | Paved,Secluded |
| Water Source | Public |
| Total Parking | 3 |
| Inclusions | Dishwasher(s),Dryer(s),Microwave(s),Refrigerator(s),Stove(s)/Range(s),Washer(s) |
| Foundation Details | Poured Concrete |
| Building Area Total | 4770 |
| Lot Size Acres | 4.77 |
| Waterfront Y/N | No |
| Covered Spaces | 3 |
| Irrigation Water Rights Y/N | Yes |
| Site Features | Cable TV,Deck,Electric Car Charging,Fenced-Partially,Gas Available,High Speed Internet,Irrigation,Patio,RV Parking,Sprinkler System |
Amenities
- Foreclosure
- Views
- Short Sale
- New Construction
- Adult 55+
- Lease To Own
- No HOA Fees
- Furnished
- Primary On Main
- Air Conditioning
- Seller Finance
- Green
- Fixer Upper
- Horse
- Golf
- Fireplace
- Deck
- Garage
- Basement
- Pool
Property vs Single Family Average in 98053
Price
Taxes
Year Built
Visits
In The Neighborhood
Just Listed
Redmond
$ 865,000
- Type
- Single Family | Active
- Size
- 1,370 SqFt
- Rooms
- 3 Beds + 2.5 Baths
 Listed by: Windermere R.E. Northeast, Inc
Open House
Redmond
$ 1,150,000
- Type
- Single Family | Active
- Size
- 1,909 SqFt
- Rooms
- 3 Beds + 2.5 Baths
Listed by: Rain Town Realty + JPAR
Carnation
$ 1,299,000
- Type
- Single Family | Active
- Size
- 2,970 SqFt
- Rooms
- 4 Beds + 3 Baths
Listed by: KW Lake Washington So
Redmond
$ 998,000
- Type
- Single Family | Active
- Size
- 2,110 SqFt
- Rooms
- 4 Beds + 2.5 Baths
Listed by: Windermere Real Estate/East
Redmond
$ 1,295,000
- Type
- Single Family | Active
- Size
- 2,360 SqFt
- Rooms
- 4 Beds + 2.5 Baths
Listed by: COMPASS
Redmond
$ 1,073,000
- Type
- Single Family | Active
- Size
- 2,860 SqFt
- Rooms
- 3 Beds + 2.5 Baths
Listed by: Windermere Real Estate/East
