

Address
1621 W Skokomish Valley Road, Shelton, WA
Price
$ 699,000
Property Attributes
- ID#2564956
- TypeSingle Family
- CountyMASON
- CityShelton
- AreaNw Mason County
- NeighborhoodSkokomish
- Zip98584
- Style2 Story
- Year Built1925
- Taxes$ 2788
- Price$ 699,000
- Bedrooms3
- Full Bathrooms2
- Half Bathrooms1
- Sqr Footage3524
- Lot Size28.9999 Acres
Data Source:
Northwest Multiple Listing Service (NWMLS)
Property Description
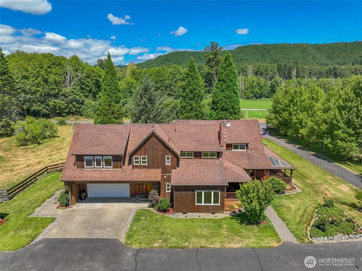
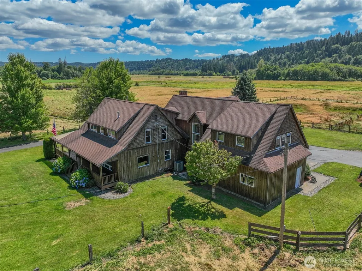
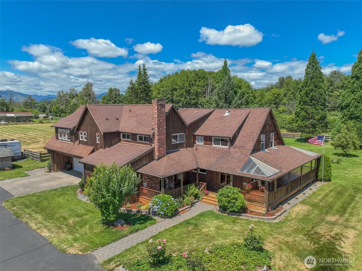
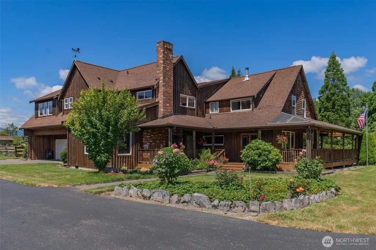
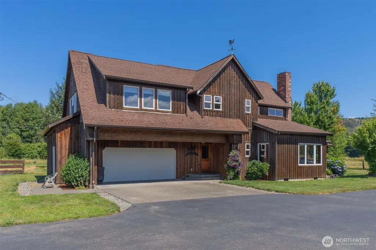
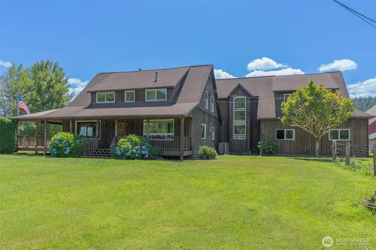
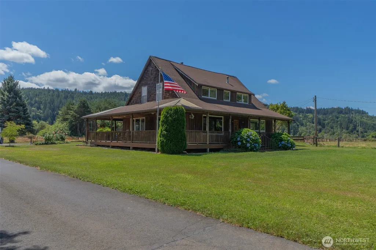
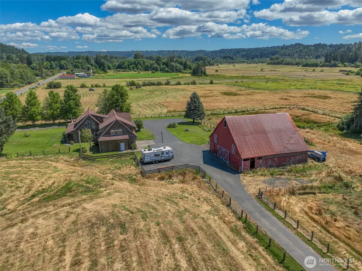
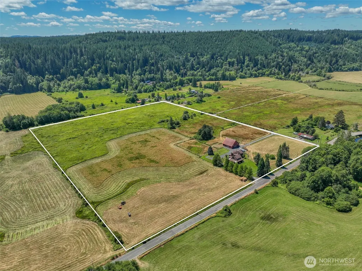
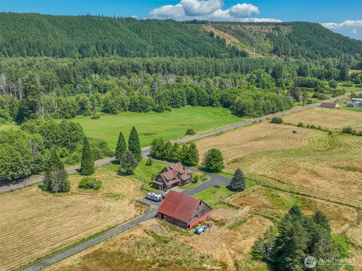
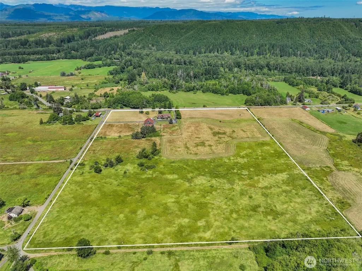
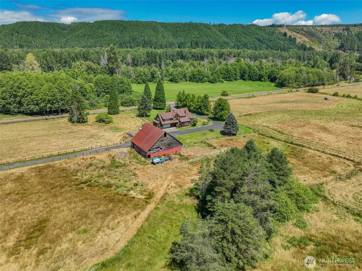
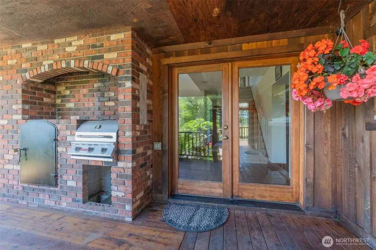
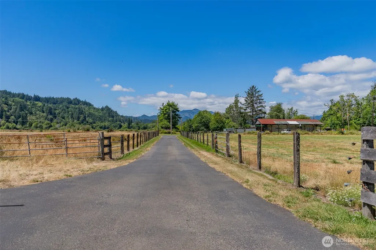
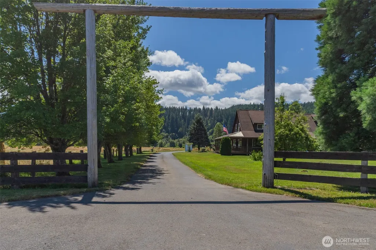
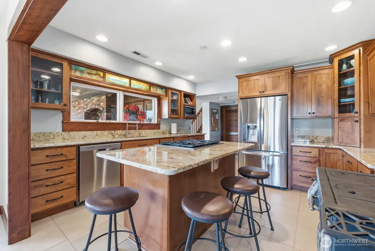
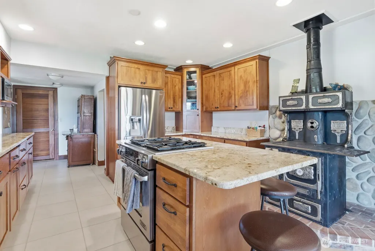
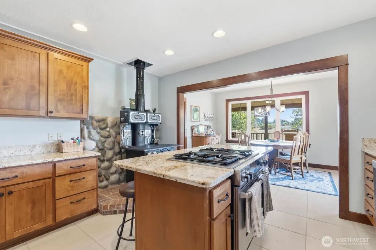
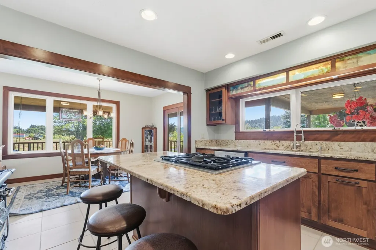
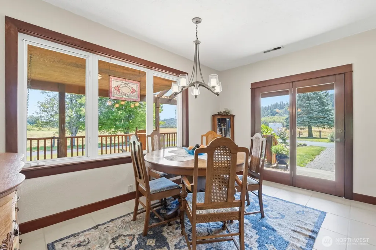
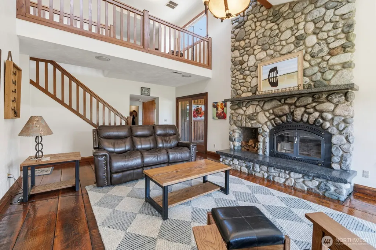
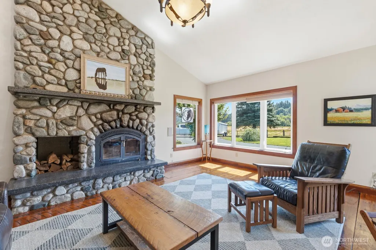
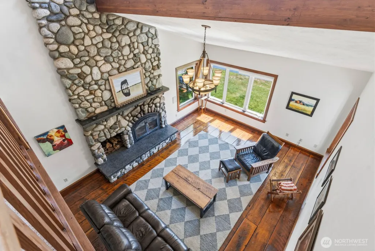
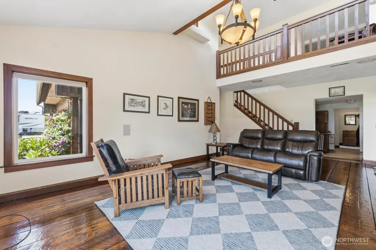
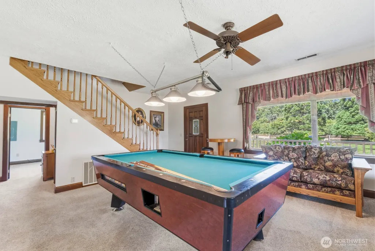
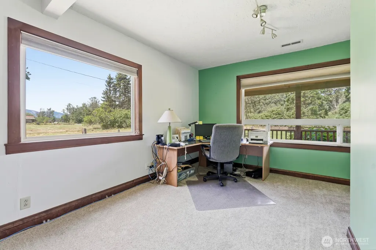
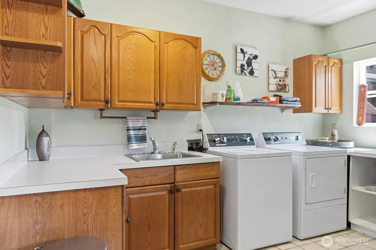
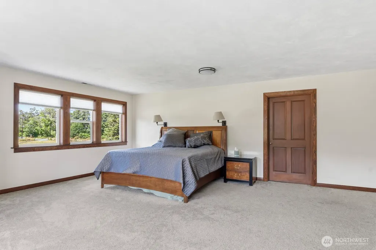
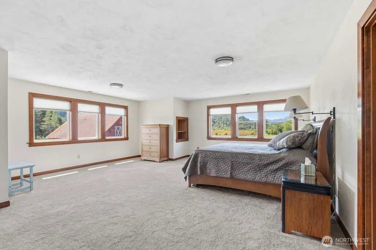
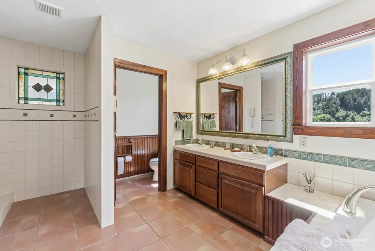
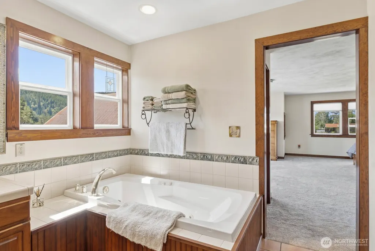
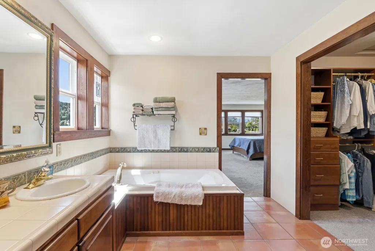
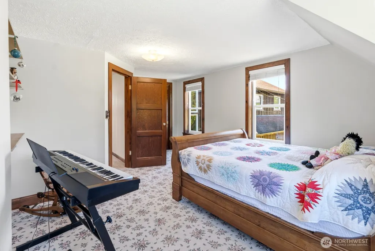
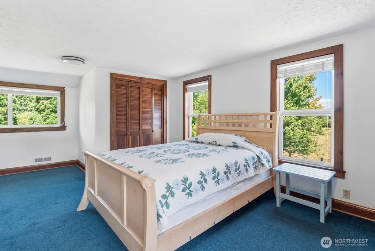
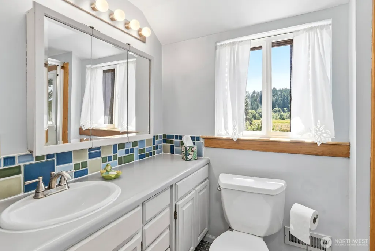
Set in the tranquil Skokomish Valley, this timeless country home is a must see! 29 acres of fertile grounds provide ample room for farming, gardening & outdoor living. You can further enjoy your outdoor space relaxing on the wrap around covered porch, the view of the surrounding farmland and hills is very magical. Marvelous wood plank floors throughout the main level, these, along with many of the updates in this home have been sourced and reclaimed from a neighboring farmhouse, you have to see these in person! Wonderful kitchen space with beautiful red alder cabinets and a vintage wood cookstove, she is a nickel-plated beauty! Two main floor living areas, one is currently being used as a pool room. Large primary suite, complete with an ensuite bath and walk-in closet. Two additional bedrooms upstairs, and one full bath. This home has tons of natural light, it has plenty of space and storage for everyone and everything, while still maintaining traditional farmhouse cozy feel. Oversized, attached garage, plus a very impressive traditional red barn. Paved access is a huge plus. Whether you’re looking for a space to work, raise animals, or simply enjoy the peace and beauty of country living, this versatile property could be the perfect fit for you!
| Elementary School | Middle School | High School |
|---|---|---|
| Buyer To Verify Elementary School | Buyer To Verify Middle School | Buyer To Verify High School |
| Price History | |
|---|---|
| 8/11/2026 | Listed $699,000 |
General Features
| Living Area | 3524 |
|---|---|
| Sewer | Septic Tank |
| Heating | Heat Pump,Stove/Free Standing |
| Cooling | Heat Pump |
| Possession | Closing |
| Roof | Composition |
| Appliances | Dishwasher,Microwave,Refrigerator,Stove(s)/Range(s) |
| Security Features | Fully Fenced |
| Year Built | 1925 |
| View | Territorial |
| Topography | Equestrian,Level |
| Levels | Two |
| Property Subtype | Single Family Residence |
| Tax Year | 2025 |
| County | Mason |
| New Construction | No |
| Property Type | Residential |
| HOA | No |
| Attached Garage | Yes |
| Subdivision Name | Skokomish |
| Garage Y/N | Yes |
| Full Baths | 2 |
| Special Listing Conditions | None |
| Status | Contingent |
| Directions | Hwy 101,take W Skokomish Valley Rd to home on left. |
| High School | Buyer To Verify |
| City | Shelton |
| Entry Location | Main |
| Senior Community Y/N | No |
| High School District | Shelton |
| MLS Area | 178 - Nw Mason County |
| Lot Size Units | Square Feet |
| Lot Size Square Feet | 1263240 |
| Carport Y/N | No |
| Listing Terms | Cash,Conventional,FHA,VA Loan |
| Elementary School | Buyer To Verify |
| Land Lease Y/N | No |
| Tax Annual Amount | 2788 |
| Middle/Junior High School | Buyer To Verify |
| Public Remarks | Set in the tranquil Skokomish Valley,this timeless country home is a must see! 29 acres of fertile grounds provide ample room for farming,gardening & outdoor living. You can further enjoy your outdo |
| Structure Type | House |
| Building Area Units | Square Feet |
| Standard Status | Active Under Contract |
| Water Company | Well |
| Property Style | 12 - 2 Story |
| NWM_ShowMapLink | Yes |
Interior Features
| Interior Amenities | Bath Off Primary,Ceiling Fan(s),Dbl Pane/Storm Window,Dining Room,Fireplace,French Doors,Jetted Tub,Pantry,Vaulted Ceiling(s),Walk-In Closet(s),Water Heater |
|---|---|
| Basement | None |
| Flooring | Ceramic Tile,Hardwood,Carpet |
| Total Fireplaces | 1 |
| Fireplace Features | Electric,Wood Burning |
| Air Conditioning Y/N | Yes |
| Heating Y/N | Yes |
| Fireplace Y/N | Yes |
| Half Baths | 1 |
| Total Bedrooms | 3 |
| Total Baths | 3 |
| Bedrooms Possible | 4 |
| Water Heater Type | Electric |
| Water Heater Location | Garage and Pantry |
| Fireplaces Main | 1 |
| Power Production Type | Electric,Propane,Wood |
| Bedrooms Upper | 3 |
| Baths Half Lower | 1 |
| Baths Full Upper | 2 |
| Bathrooms | 2.5 |
Exterior Features
| Exterior Amenities | Wood Products |
|---|---|
| Vegetation | Fruit Trees,Garden Space,Pasture |
| Parking Features | Driveway,Attached Garage,RV Parking |
| Lot Features | Open Space,Paved |
| Water Source | Individual Well |
| Total Parking | 12 |
| Inclusions | Dishwasher(s),Leased Equipment,Microwave(s),Refrigerator(s),Stove(s)/Range(s) |
| Foundation Details | Pillar/Post/Pier,Poured Concrete |
| Building Area Total | 3524 |
| Lot Size Acres | 28.9999 |
| Waterfront Y/N | No |
| Covered Spaces | 2 |
| Irrigation Water Rights Y/N | No |
| Site Features | Barn,Deck,Fenced-Fully,Outbuildings,Propane,RV Parking |
| Parking Uncovered Total | 10 |
Amenities
- Foreclosure
- Views
- Short Sale
- New Construction
- Adult 55+
- Lease To Own
- No HOA Fees
- Furnished
- Primary On Main
- Air Conditioning
- Seller Finance
- Green
- Fixer Upper
- Horse
- Golf
- Fireplace
- Deck
- Garage
- Basement
- Pool
Property vs Single Family Average in 98584
Price
Taxes
Year Built
Visits

