

Address
801 E 2nd Street, Aberdeen, WA
Price
$ 450,000
Property Attributes
- ID#2564916
- TypeSingle Family
- CountyGRAYS HARBOR
- CityAberdeen
- AreaAberdeen
- NeighborhoodEast Aberdeen
- Zip98520
- Style2 Story
- Year Built1910
- Taxes$ 3665
- Price$ 450,000
- Bedrooms5
- Full Bathrooms3
- Half Bathrooms3
- Sqr Footage3596
- Lot Size0.1928 Acres
Data Source:
Northwest Multiple Listing Service (NWMLS)
Property Description
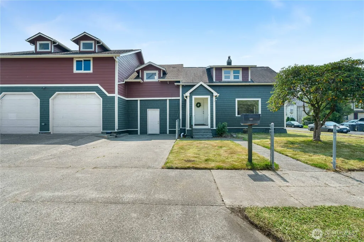
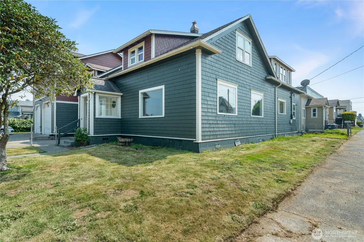
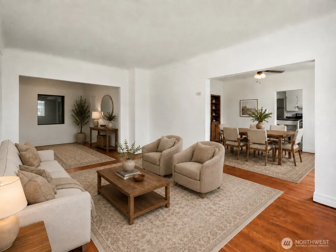
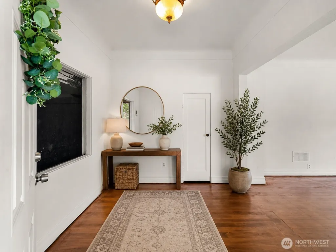
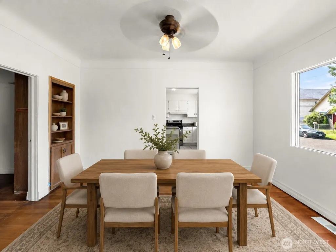
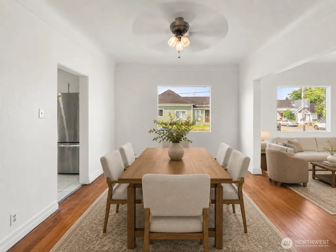
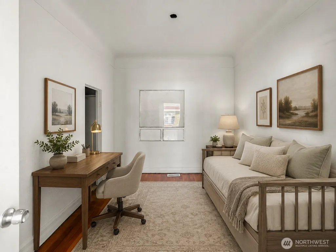
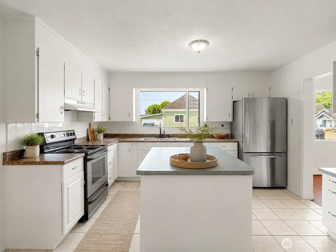
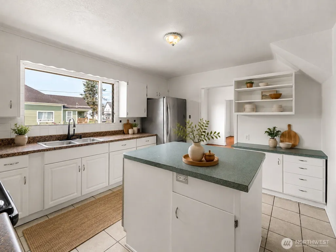
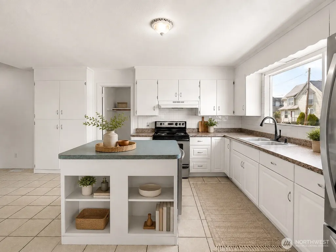
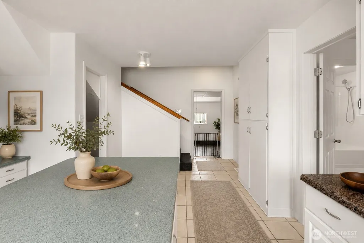
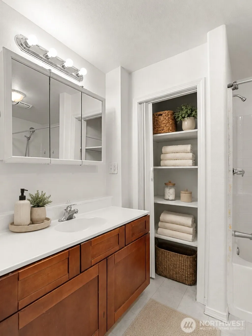
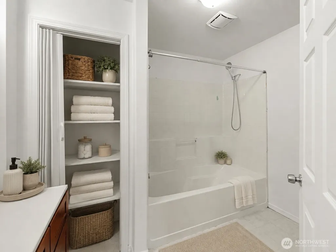
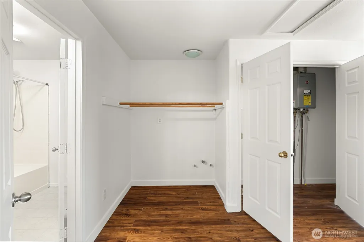
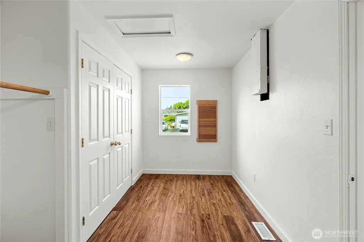
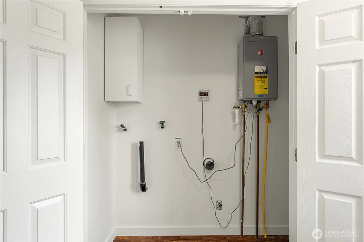
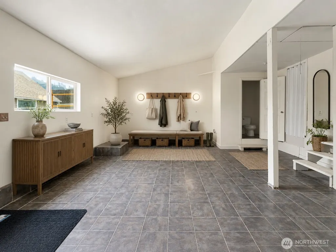
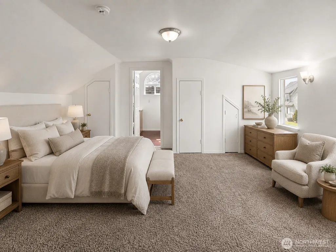
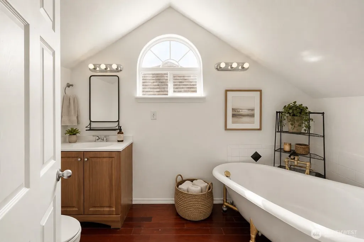
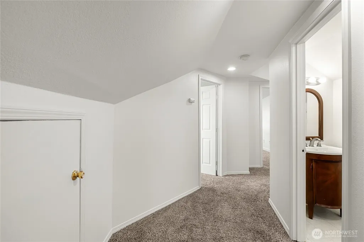
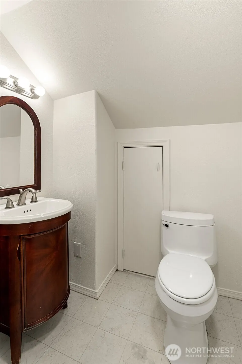
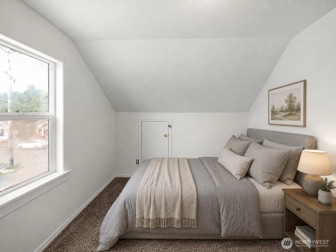
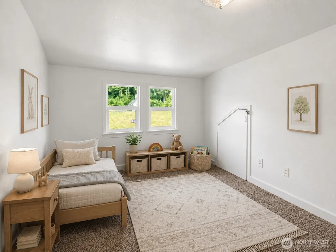
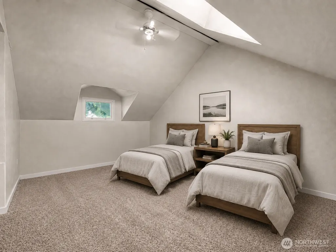
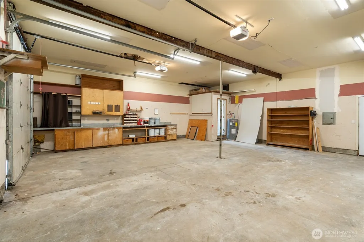
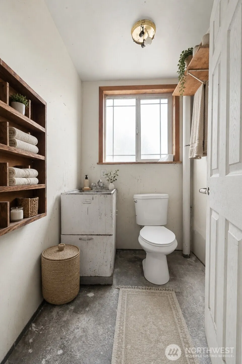
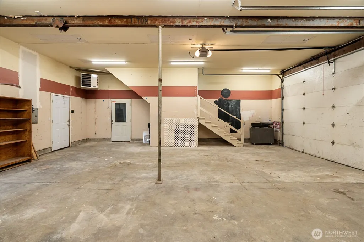
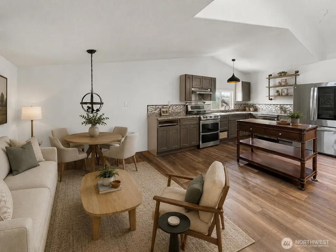
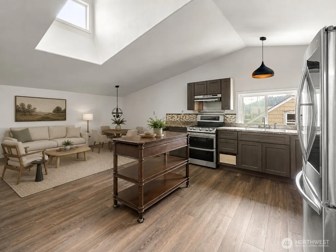
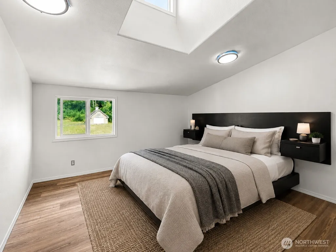
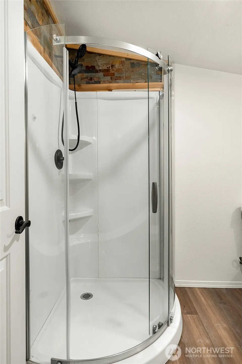
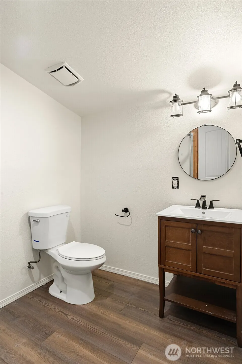
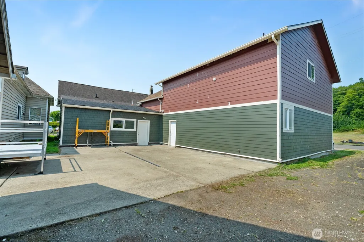
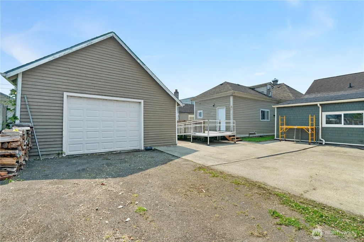
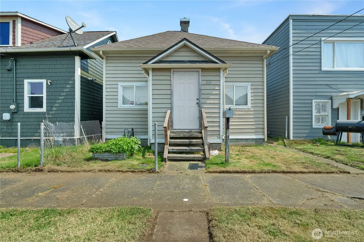
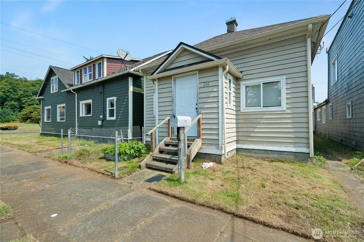
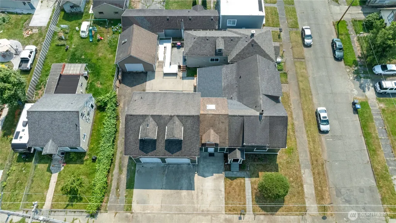
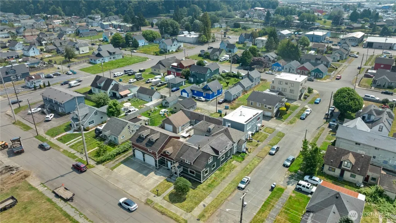
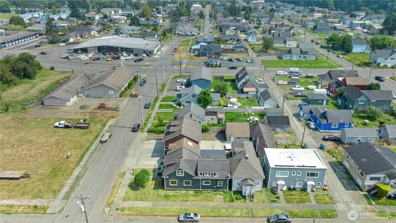
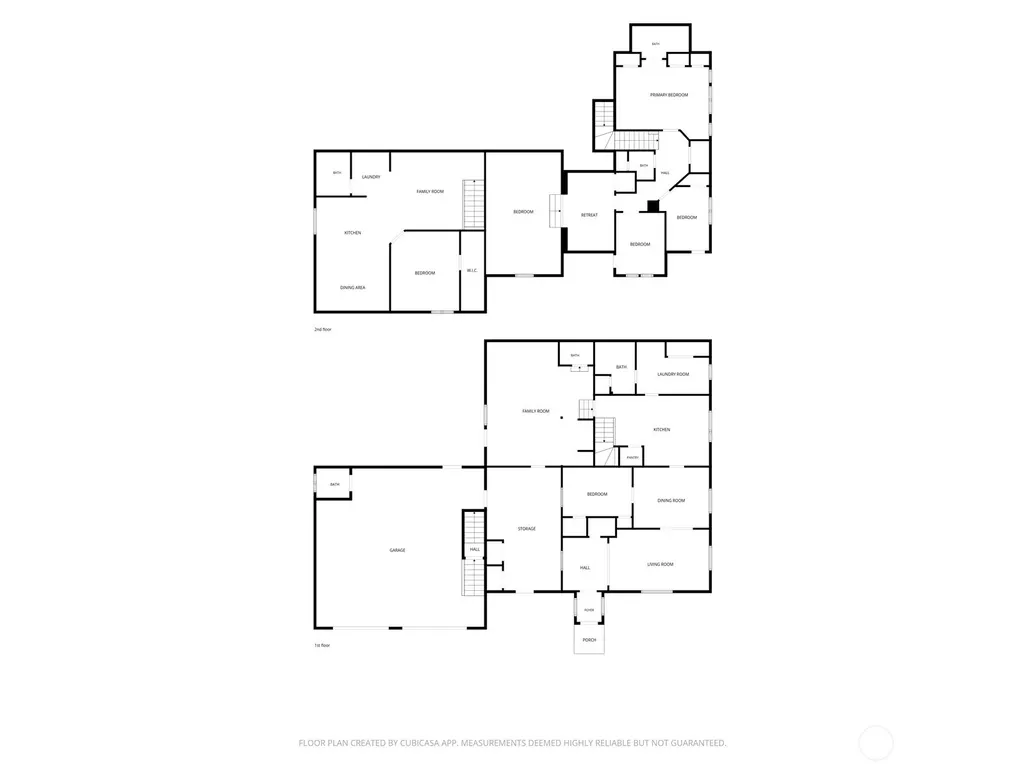
Rare East Aberdeen opportunity on a spacious corner lot featuring three distinct living spaces! The property includes a 4-bedroom primary residence spanning over 2,300 sq. ft., a 1-bedroom apartment above the garage offering 1,244 sq. ft., and a completely separate 2-bedroom, 1-bath home with 752 sq. ft. of living space. The spacious two-story primary residence features a comfortable living room, main-floor primary bedroom, dining area, kitchen with ceramic tile, full bathroom, and large utility room with an instant hot water heater. A humongous converted garage adds even more usable living space, featuring ceramic tile flooring and a half bathroom. Upstairs, the fully carpeted second level features a primary bedroom with its own 3/4 bath, two additional bedrooms, a half bathroom, and a versatile great room offering plenty of space for a family room, office etc. The large 2-bay garage/shop offers room for 4+ vehicles and includes its own half bathroom, providing plenty of room for parking, storage, projects, or workspace. Above the garage, the expansive 1-bedroom apartment features LVP flooring, a 3/4 bathroom, and laundry hookups and updated kitchen w/ dining area making it an excellent rental, guest suite, or private living space. A separate, updated 2-bedroom, 1-bath home adds even more versatility and income potential. The property also includes a detached 2-car garage and a concrete back patio for additional parking, storage, outdoor entertaining, or relaxation.
| Elementary School | Middle School | High School |
|---|---|---|
| Buyer To Verify Elementary School | Miller Jnr High | J M Weatherwax High |
| Price History | |
|---|---|
| 8/10/2026 | Listed $499,000 |
| 9/3/2026 | 10$450,000 |
General Features
| Living Area | 3596 |
|---|---|
| Sewer | Sewer Connected |
| Heating | Forced Air,Wall Furnace |
| Cooling | None |
| Possession | Closing |
| Roof | Composition |
| Appliances | Dishwasher,Microwave,Refrigerator,Stove(s)/Range(s),Tankless Water Heater |
| Security Features | Partially Fenced |
| Year Built | 1910 |
| Topography | Level |
| Levels | Two |
| Property Subtype | Single Family Residence |
| Tax Year | 2026 |
| County | Grays Harbor |
| New Construction | No |
| Property Type | Residential |
| HOA | No |
| Attached Garage | Yes |
| Subdivision Name | East Aberdeen |
| Facing Direction | North |
| Garage Y/N | Yes |
| Full Baths | 1 |
| Special Listing Conditions | None |
| Status | Active |
| Directions | GPS |
| High School | J M Weatherwax High |
| City | Aberdeen |
| Senior Community Y/N | No |
| High School District | Aberdeen |
| MLS Area | 198 - Aberdeen |
| Lot Size Units | Square Feet |
| Lot Size Square Feet | 8400 |
| Carport Y/N | No |
| Listing Terms | Cash,Conventional,FHA,USDA Loan,VA Loan |
| Elementary School | Buyer To Verify |
| Land Lease Y/N | No |
| Tax Annual Amount | 3665.8 |
| Middle/Junior High School | Miller Jnr High |
| Property Condition | Good |
| Public Remarks | Rare East Aberdeen opportunity on a spacious corner lot featuring three distinct living spaces! The property includes a 4-bedroom primary residence spanning over 2,300 sq. ft.,a 1-bedroom apartment a |
| Virtual Tour | https://www.zillow.com/view-imx/8495de09-5733-4a79-87cc-15fc155429e1?setAttribution=mls&wl=true&initialViewType=pano&utm_source=dashboard |
| Structure Type | House |
| Building Area Units | Square Feet |
| Standard Status | Active |
| Water Company | City Of Aberdeen |
| Property Style | 12 - 2 Story |
| NWM_ShowMapLink | Yes |
Interior Features
| Interior Amenities | Bath Off Primary,Ceiling Fan(s),Dbl Pane/Storm Window,Dining Room,Skylight(s),Vaulted Ceiling(s),Walk-In Closet(s),Water Heater |
|---|---|
| Basement | None |
| Flooring | Ceramic Tile,Softwood,Vinyl Plank,Carpet |
| Air Conditioning Y/N | No |
| Heating Y/N | Yes |
| Fireplace Y/N | No |
| Half Baths | 3 |
| 3/4 Baths | 2 |
| Total Bedrooms | 5 |
| Main Level Bedrooms | 2 |
| Total Baths | 6 |
| Water Heater Type | Instant |
| Water Heater Location | Utility room |
| Power Production Type | Electric |
| Baths Three Quarter Garage | 1 |
| Baths Three Quarter Upper | 1 |
| Bedrooms Upper | 2 |
| Baths Half Upper | 1 |
| Baths Half Main | 1 |
| Baths Half Garage | 1 |
| Baths Full Main | 1 |
| Bathrooms | 4 |
Exterior Features
| Exterior Amenities | Cement Planked,Wood |
|---|---|
| Parking Features | Driveway,Attached Garage,Detached Garage,Off Street,RV Parking |
| Lot Features | Corner Lot,Curbs,Paved,Sidewalk |
| Water Source | Public |
| Total Parking | 4 |
| Inclusions | Dishwasher(s),Microwave(s),Refrigerator(s),Stove(s)/Range(s) |
| Foundation Details | Pillar/Post/Pier,Poured Concrete |
| Building Area Total | 3596 |
| Lot Dimensions | 81 x 100 |
| Lot Size Acres | 0.1928 |
| Waterfront Y/N | No |
| Covered Spaces | 4 |
| Irrigation Water Rights Y/N | No |
| Site Features | Cable TV,Deck,Fenced-Partially,Gas Available,High Speed Internet,RV Parking |
Amenities
- Foreclosure
- Views
- Short Sale
- New Construction
- Adult 55+
- Lease To Own
- No HOA Fees
- Furnished
- Primary On Main
- Air Conditioning
- Seller Finance
- Green
- Fixer Upper
- Horse
- Golf
- Fireplace
- Deck
- Garage
- Basement
- Pool
Property vs Single Family Average in 98520
Price
Taxes
Year Built
Visits
In The Neighborhood
Aberdeen
$ 210,000
- Type
- Single Family | Active
- Size
- 897 SqFt
- Rooms
- 2 Beds + 1 Baths
 Listed by: John L. Scott, Inc.
Aberdeen
$ 369,999
- Type
- Single Family | Active
- Size
- 2,958 SqFt
- Rooms
- 4 Beds + 2 Baths
Listed by: Realty ONE Group All Stars
