

Address
18507 Sargent Road, Rochester, WA
Price
$ 735,000
Property Attributes
- ID#2564885
- TypeSingle Family
- CountyTHURSTON
- CityRochester
- AreaRochester
- NeighborhoodRochester
- Zip98579
- StyleContemporary
- Year Built2025
- Taxes$ 1650
- Price$ 735,000
- Bedrooms2
- Full Bathrooms2
- Half Bathrooms0
- Sqr Footage1464
- Lot Size5.62 Acres
Data Source:
Northwest Multiple Listing Service (NWMLS)
Property Description
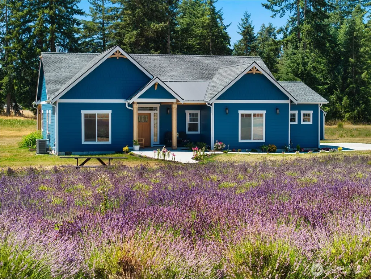
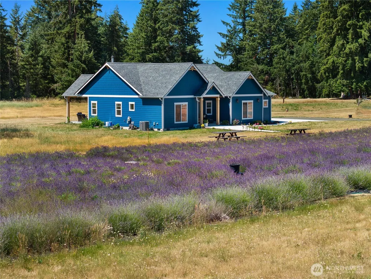
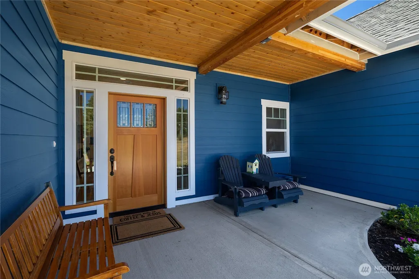
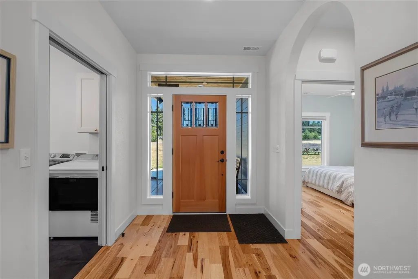
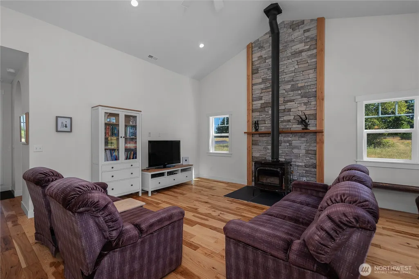
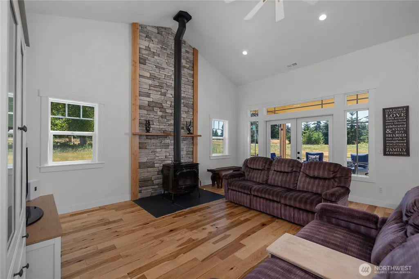
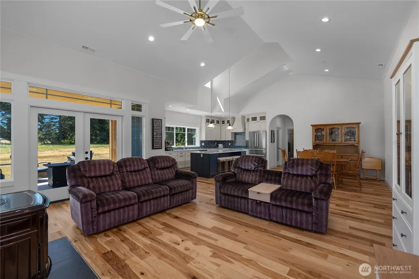
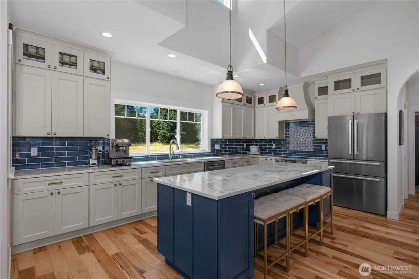
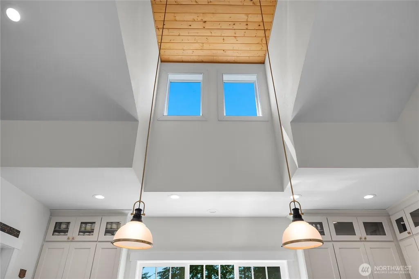
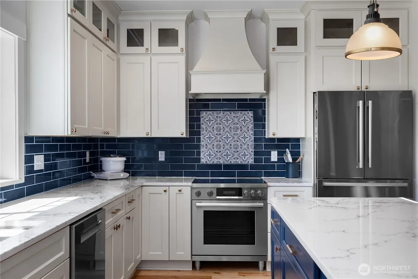
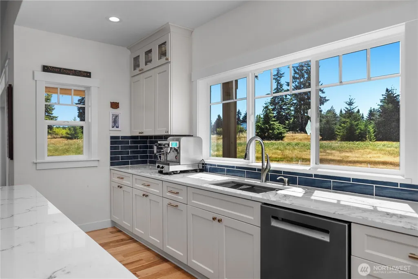
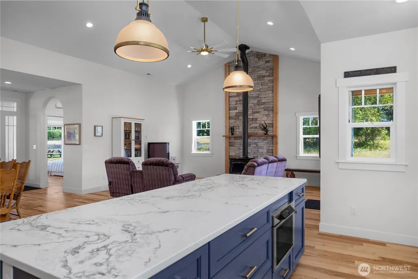
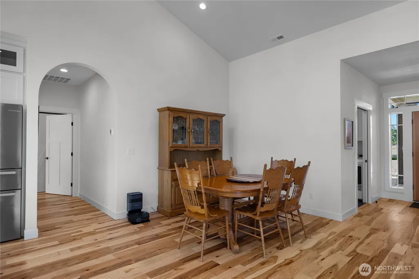
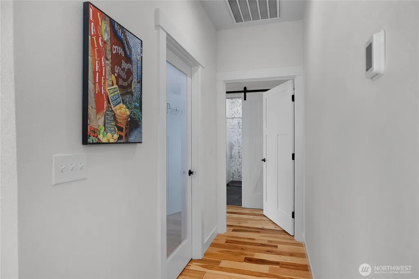
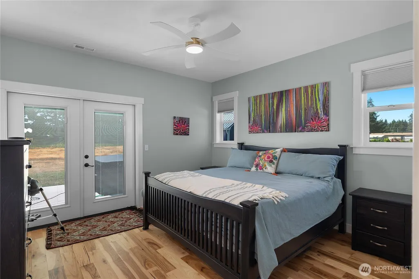
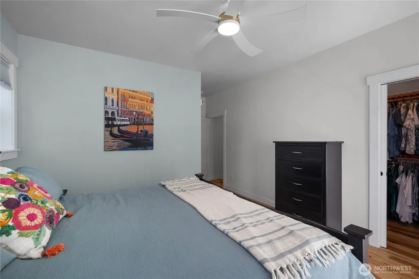
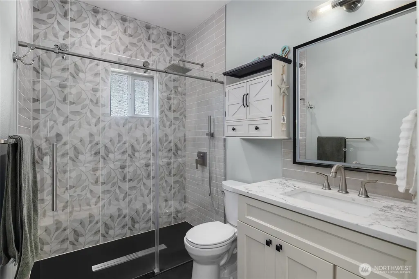
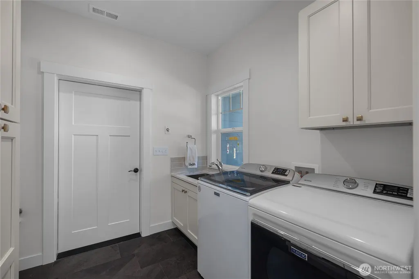
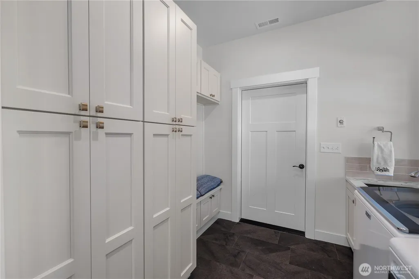
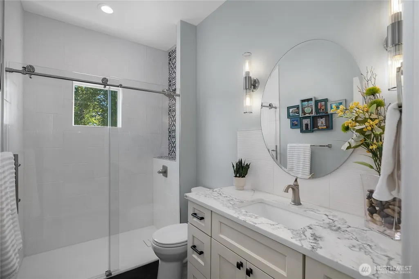
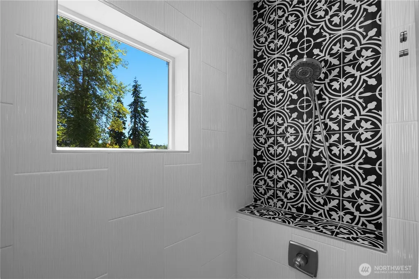
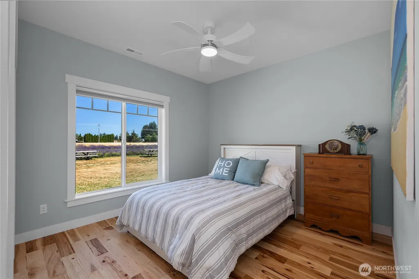
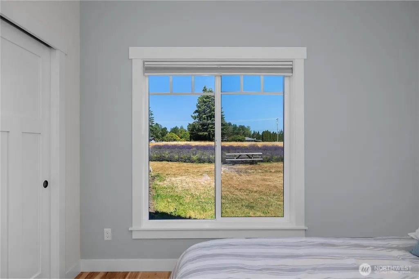
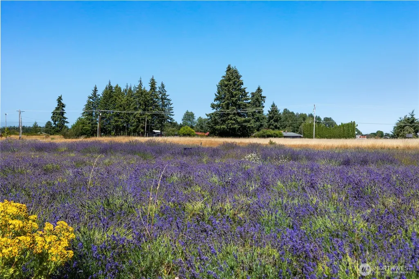
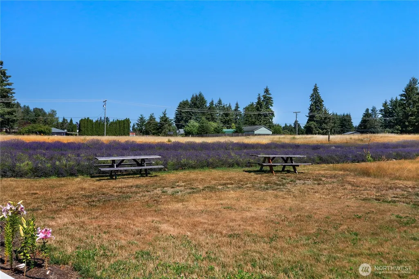
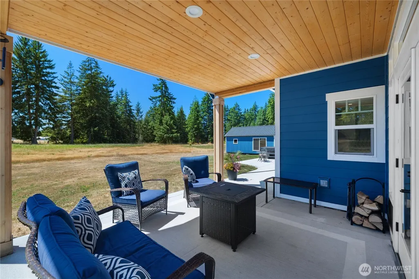
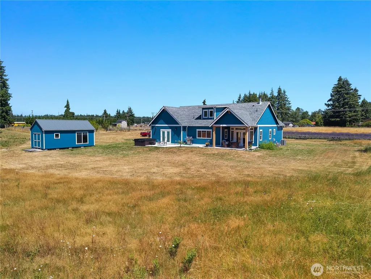
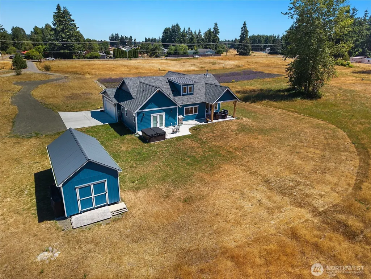
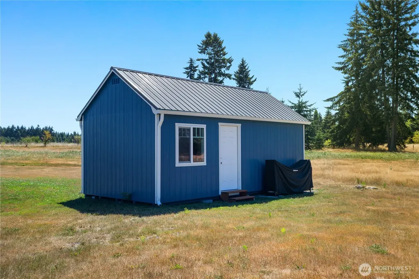
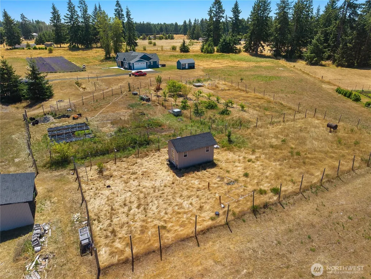
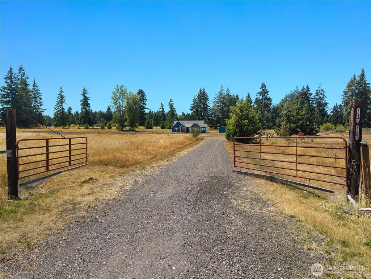
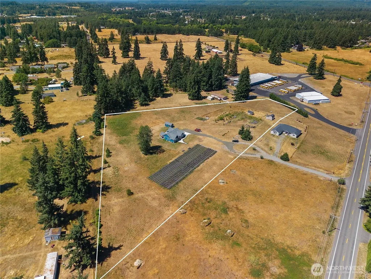
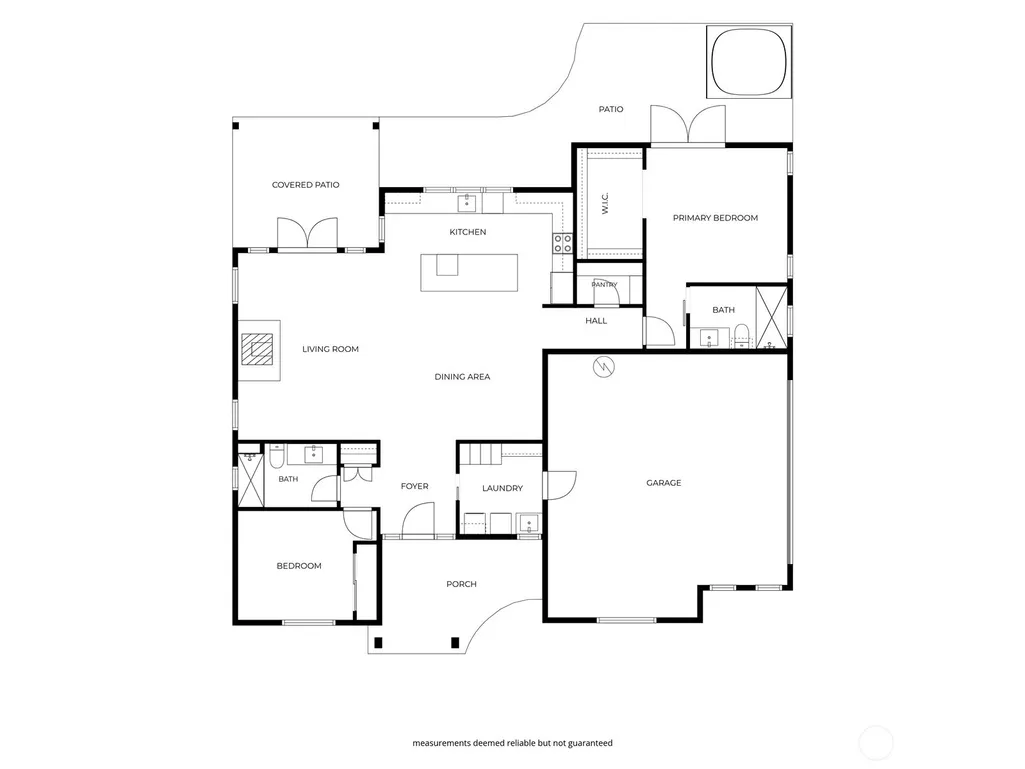
Tucked away on a sprawling 5.62 acre oasis with a lush lavender farm, orchard & evergreen views, this newly constructed 2025 rambler was custom-designed to age in place ~ welcome to your forever home! Thoughtfully crafted with lofty open spaces and effortless 1-story living, the 1,464sf floor plan features 2 beds, 2 baths & luxurious designer finishes throughout. Upscale millwork, 3-panel Craftsman doors, premium hardware, elegant fixtures, arched entryways, stunning wide-plank hickory hardwoods, central A/C and so much more. Captivating curb appeal with extended covered front porch & ornate stained glass door. Dramatic living room with soaring ceilings, towering stone fireplace & high-efficiency wood stove opens to formal dining & extraordinary showcase kitchen with stacked transom cabinets, opulent quartz counters, full-height glass tile backsplash, curved range hood, high-end appliances, sweeping center-island bar, walk-in pantry & clerestory windows with pine tongue & groove accents. Primary suite with cedar walk-in closet, extravagant tiled bath with oversized shower & French doors to full-length patio with hot tub. Lavishly appointed laundry room with abundant cabinetry, storage bench & utility sink. An outdoor living wonderland with French doors to covered back patio, massive lawn, irrigated gardens, chicken coop, outbuildings & shed with loft & fully-finished bonus room/office. Site plan approved for 40x60 shop. Commercial zoning & multi-generational upside potential!
| Elementary School | Middle School | High School |
|---|---|---|
| Grand Mound Elem | Rochester Mid | Rochester High |
| Price History | |
|---|---|
| 8/6/2026 | Listed $750,000 |
| 9/5/2026 | 2$735,000 |
General Features
| Living Area | 1464 |
|---|---|
| Sewer | Septic Tank |
| Heating | Forced Air |
| Cooling | Central Air,Heat Pump |
| Possession | Closing |
| Roof | Composition |
| Appliances | Dishwasher,Disposal,Dryer,Microwave,Refrigerator,Stove(s)/Range(s),Washer |
| Architectural Style | Contemporary |
| Security Features | Partially Fenced |
| Year Built | 2025 |
| View | Territorial |
| Topography | Level |
| Levels | One |
| Property Subtype | Single Family Residence |
| Tax Year | 2025 |
| County | Thurston |
| New Construction | Yes |
| Property Type | Residential |
| HOA | No |
| Attached Garage | Yes |
| Subdivision Name | Rochester |
| Garage Y/N | Yes |
| Full Baths | 1 |
| Special Listing Conditions | None |
| Status | Active |
| Directions | From I-5,head west on US-12,then north on Sargent Rd |
| High School | Rochester High |
| City | Rochester |
| Entry Location | Main |
| Senior Community Y/N | No |
| High School District | Rochester |
| MLS Area | 455 - Rochester |
| Lot Size Units | Square Feet |
| Lot Size Square Feet | 244807 |
| Carport Y/N | No |
| Listing Terms | Cash,Conventional,FHA,VA Loan |
| Elementary School | Grand Mound Elem |
| Land Lease Y/N | No |
| Tax Annual Amount | 1650 |
| Middle/Junior High School | Rochester Mid |
| Property Condition | Very Good |
| Public Remarks | Tucked away on a sprawling 5.62 acre oasis with a lush lavender farm,orchard & evergreen views,this newly constructed 2025 rambler was custom-designed to age in place ~ welcome to your forever home! |
| Virtual Tour | https://upgraderealty.com/mls-2564885/ |
| Structure Type | House |
| Building Area Units | Square Feet |
| Standard Status | Active |
| Property Style | 10 - 1 Story |
| NWM_ShowMapLink | Yes |
Interior Features
| Interior Amenities | Bath Off Primary,Ceiling Fan(s),Dbl Pane/Storm Window,Dining Room,Fireplace,French Doors |
|---|---|
| Basement | None |
| Flooring | Ceramic Tile,Hardwood |
| Total Fireplaces | 1 |
| Fireplace Features | Wood Burning |
| Air Conditioning Y/N | Yes |
| Heating Y/N | Yes |
| Fireplace Y/N | Yes |
| 3/4 Baths | 1 |
| Total Bedrooms | 2 |
| Main Level Bedrooms | 2 |
| Total Baths | 2 |
| Fireplaces Main | 1 |
| Power Production Type | Electric |
| Baths Three Quarter Main | 1 |
| Baths Full Main | 1 |
| Bathrooms | 1.75 |
Exterior Features
| Exterior Amenities | Cement Planked,Wood |
|---|---|
| Vegetation | Fruit Trees,Garden Space |
| Parking Features | Driveway,Attached Garage,RV Parking |
| Lot Features | Open Space,Paved |
| Water Source | Shared Well |
| Total Parking | 2 |
| Inclusions | Dishwasher(s),Dryer(s),Garbage Disposal,Microwave(s),Refrigerator(s),Stove(s)/Range(s),Washer(s) |
| Foundation Details | Poured Concrete |
| Spa | Yes |
| Building Area Total | 1464 |
| Lot Size Acres | 5.62 |
| Waterfront Y/N | No |
| Covered Spaces | 2 |
| Irrigation Water Rights Y/N | Yes |
| Site Features | Fenced-Partially,Hot Tub/Spa,Irrigation,Outbuildings,Patio,RV Parking,Sprinkler System |
Amenities
- Foreclosure
- Views
- Short Sale
- New Construction
- Adult 55+
- Lease To Own
- No HOA Fees
- Furnished
- Primary On Main
- Air Conditioning
- Seller Finance
- Green
- Fixer Upper
- Horse
- Golf
- Fireplace
- Deck
- Garage
- Basement
- Pool
Property vs Single Family Average in 98579
Price
Taxes
Year Built
Visits
In The Neighborhood
Just Listed
Rochester
$ 335,000
- Type
- Single Family | Active
- Size
- 1,440 SqFt
- Rooms
- 3 Beds + 2 Baths
 Listed by: Coldwell Banker Evergreen
Open House
Rochester
$ 669,900
- Type
- Single Family | Active
- Size
- 1,872 SqFt
- Rooms
- 3 Beds + 1 Baths
Listed by: Redfin
Rochester
$ 555,000
- Type
- Single Family | Active
- Size
- 2,848 SqFt
- Rooms
- 3 Beds + 3 Baths
Listed by: Northfork Realty
Open House
Rochester
$ 849,900
- Type
- Single Family | Active
- Size
- 2,885 SqFt
- Rooms
- 3 Beds + 2.5 Baths
Listed by: RE/MAX Parkside Affiliates
Open House
Rochester
$ 997,600
- Type
- Single Family | Active
- Size
- 1,972 SqFt
- Rooms
- 3 Beds + 2 Baths
Listed by: Northfork Realty
Rochester
$ 418,000
- Type
- Single Family | Active
- Size
- 1,820 SqFt
- Rooms
- 3 Beds + 2 Baths
Listed by: Skyline Properties, Inc.
Rochester
$ 425,000
- Type
- Single Family | Active
- Size
- 1,400 SqFt
- Rooms
- 3 Beds + 2 Baths
Listed by: Keller Williams South Sound
Rochester
$ 1,200,000
- Type
- Single Family | Active
- Size
- 1,158 SqFt
- Rooms
- 2 Beds + 2 Baths
Listed by: John L. Scott CNT
Rochester
$ 579,900
- Type
- Single Family | Active
- Size
- 1,942 SqFt
- Rooms
- 3 Beds + 2.5 Baths
Listed by: Redfin
Rochester
$ 378,900
- Type
- Single Family | Active
- Size
- 1,248 SqFt
- Rooms
- 2 Beds + 1.5 Baths
Listed by: Kelly Right RE of Spokane LLC
Rochester
$ 857,000
- Type
- Single Family | Active
- Size
- 2,103 SqFt
- Rooms
- 3 Beds + 3 Baths
Listed by: Northfork Realty
Rochester
$ 635,000
- Type
- Single Family | Active
- Size
- 2,232 SqFt
- Rooms
- 4 Beds + 2 Baths
Listed by: Upgrade Realty
