

Address
12930 Sw 204th Street, Vashon, WA
Price
$ 1,599,000
Property Attributes
- ID#2564839
- TypeSingle Family
- CountyKING
- CityVashon
- AreaVashon Island
- NeighborhoodLisabeula
- Zip98070
- StyleContemporary
- Year Built1974
- Taxes$ 11922
- Price$ 1,599,000
- Bedrooms4
- Full Bathrooms3
- Half Bathrooms0
- Sqr Footage2530
- Lot Size5.15 Acres
Data Source:
Northwest Multiple Listing Service (NWMLS)
Property Description
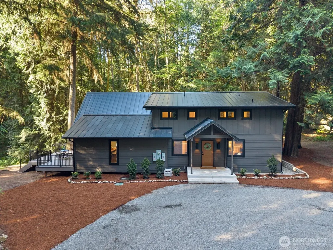
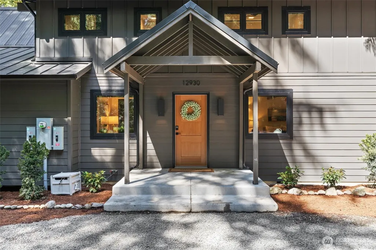
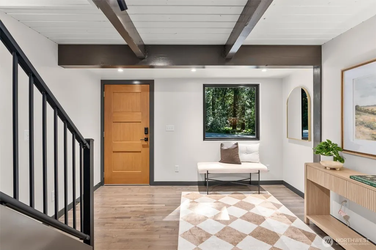
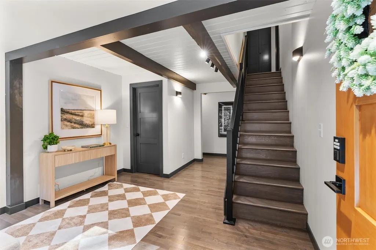
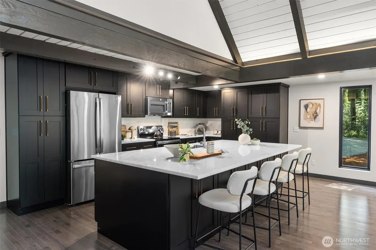
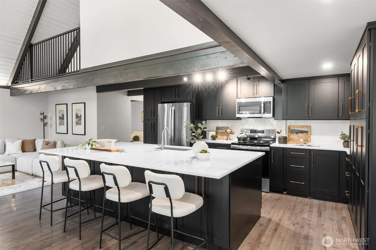
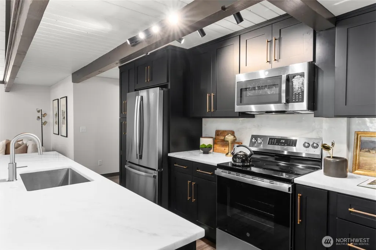
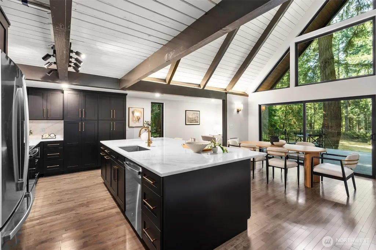
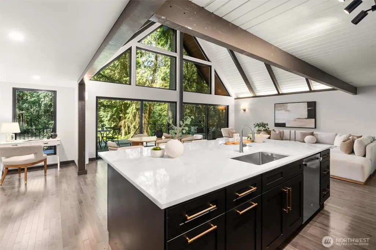
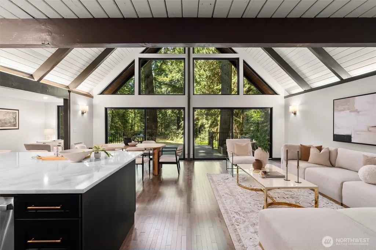
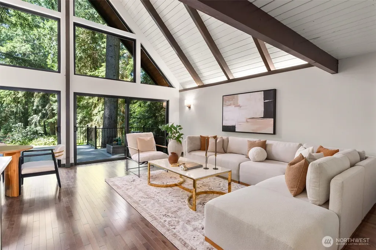
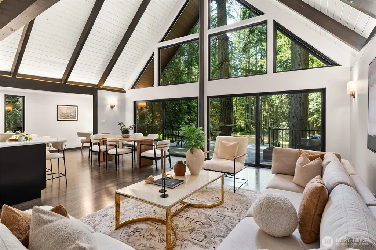
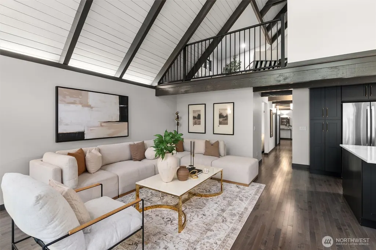
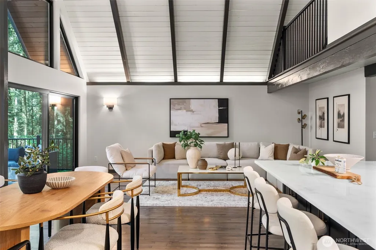
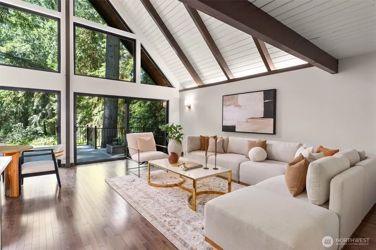
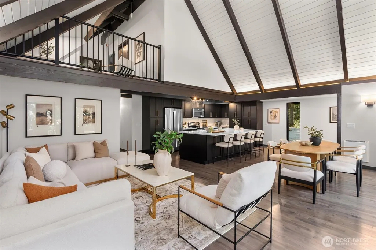
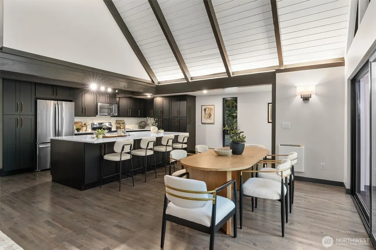
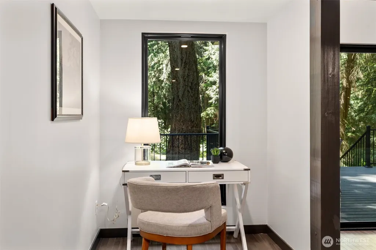
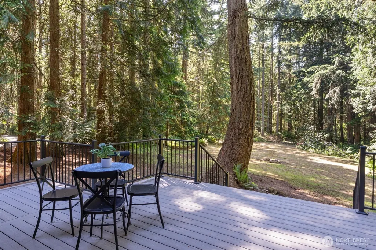
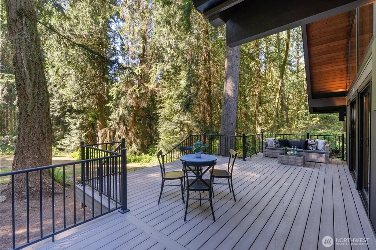
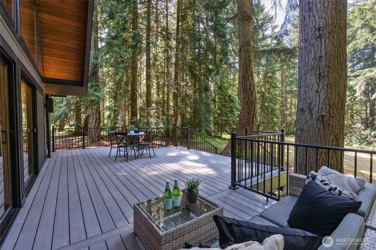
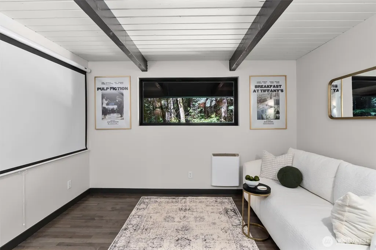
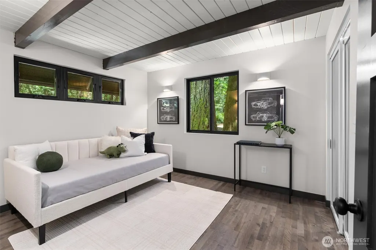
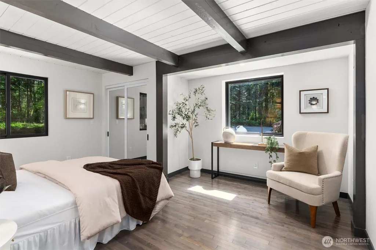
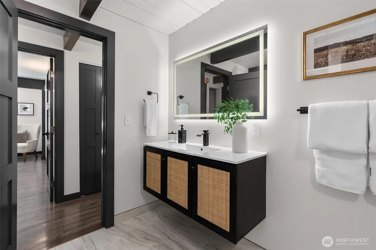
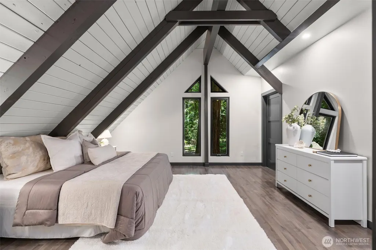
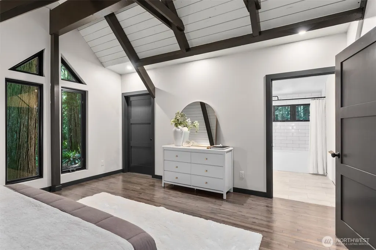
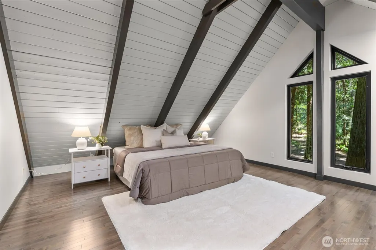
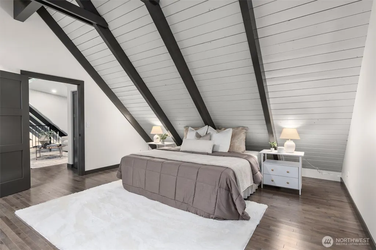
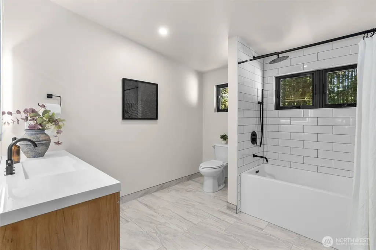
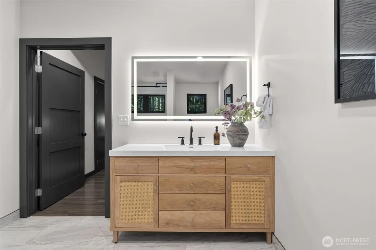
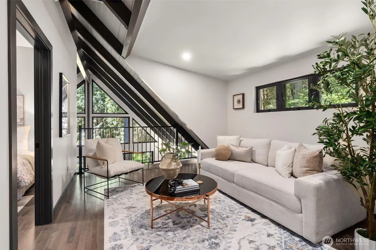
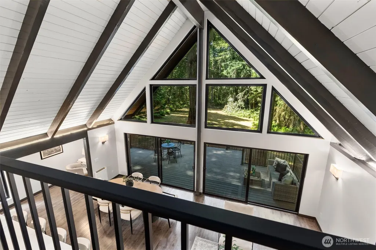
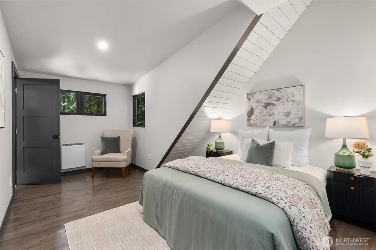
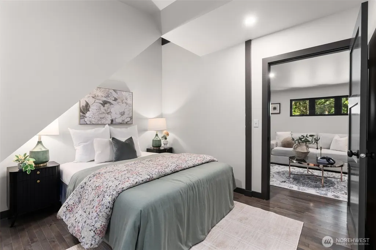
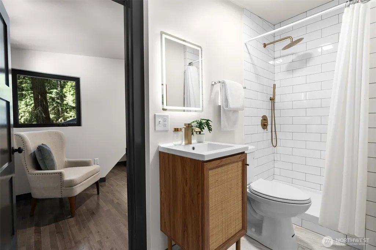
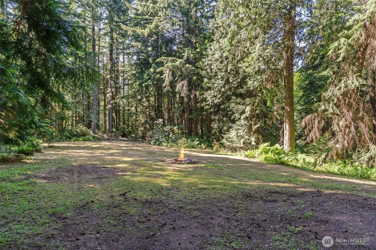
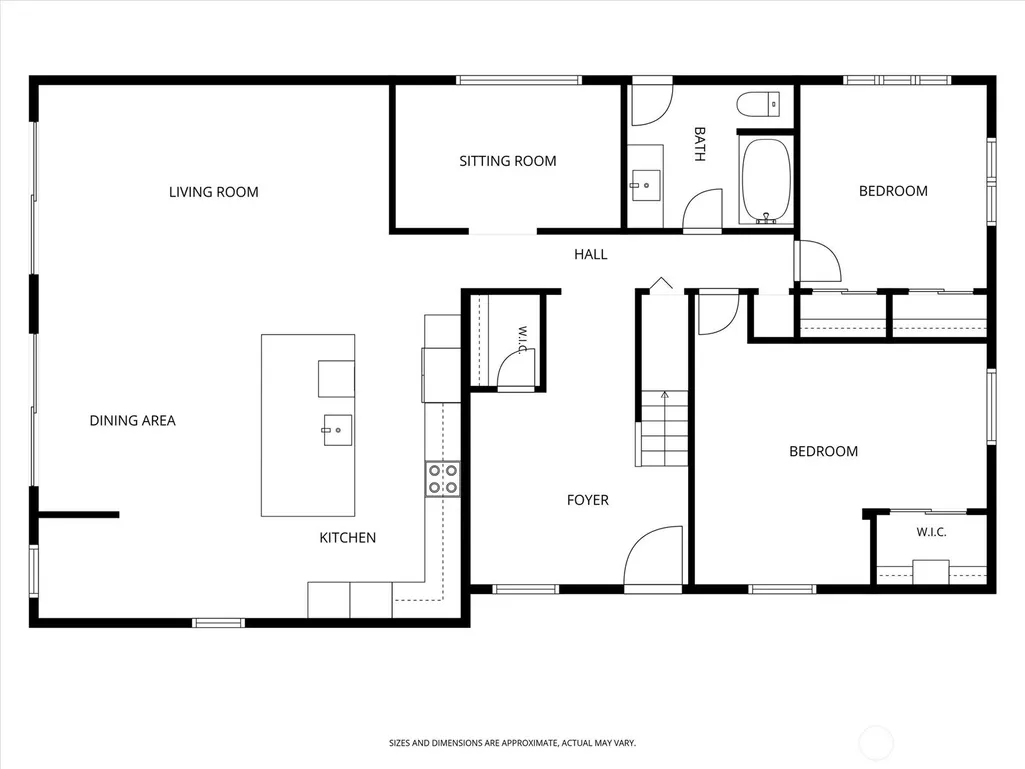
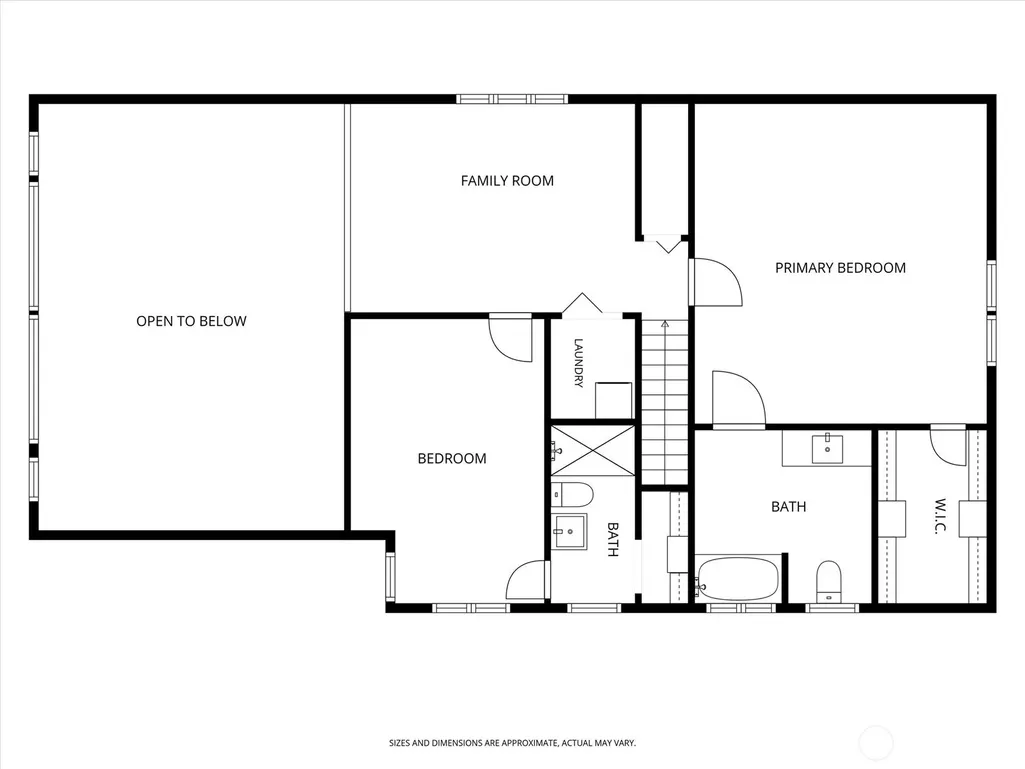
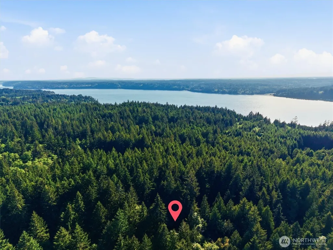
A quintessential Northwest A-frame retreat, exquisitely remodeled and set within more than five acres of private forestland across two legal lots. Thoughtfully reimagined throughout, this extraordinary residence blends iconic architectural character with refined modern living in a serene, retreat-like setting. The heart of the home is an expansive open-concept kitchen anchored by an enormous island, designed for effortless entertaining and everyday gathering. A dramatic wall of sliding doors opens seamlessly onto an expansive deck overlooking the sprawling front lawn and surrounding forest, creating a stunning indoor-outdoor living experience immersed in nature. The main level offers exceptional flexibility with a spacious media room, two bedrooms, and a full bathroom. Upstairs, the private primary suite features a spa-inspired ensuite bath and oversized walk-in closet. A lofted bonus space is ideal for a home office, fitness studio, yoga retreat, meditation lounge, or creative workspace. An additional upstairs bedroom includes a large closet and stylish 3/4 bath, perfect for guests. Every detail is entirely brand new, offering timeless Northwest design with modern comfort and sophistication. You’re a short ferry ride to Seattle or Tacoma or anywhere off Island that you desire to go! You’re minutes to downtown Vashon, equally accessible to the both ferries, close to so many parks, boat launches, and everything Vashon has to offer. Welcome to the tranquility of Island life!
| Elementary School | Middle School | High School |
|---|---|---|
| Chautauqua Elem | Mcmurray Mid | Vashon Isl High |
| Price History | |
|---|---|
| 8/5/2026 | Listed $1,599,000 |
General Features
| Living Area | 2530 |
|---|---|
| Sewer | Septic Tank |
| Heating | Wall Furnace |
| Cooling | None |
| Possession | Closing |
| Roof | Metal |
| Appliances | Dishwasher,Disposal,Dryer,Microwave,Refrigerator,Stove(s)/Range(s),Tankless Water Heater,Washer |
| Architectural Style | Contemporary |
| Year Built | 1974 |
| View | Territorial |
| Topography | Level |
| Levels | Two |
| Property Subtype | Single Family Residence |
| Tax Year | 2026 |
| County | King |
| New Construction | No |
| Property Type | Residential |
| HOA | No |
| Attached Garage | No |
| Subdivision Name | Lisabeula |
| Facing Direction | South |
| Full Baths | 2 |
| Special Listing Conditions | None |
| Status | Active |
| Directions | From Town,South until left on Cemetery; South on Westside Hwy to 204th Street,Left on 204th,then the first driveway of the left. |
| High School | Vashon Isl High |
| City | Vashon |
| Entry Location | Main |
| Senior Community Y/N | No |
| High School District | Vashon Island |
| MLS Area | 800 - Vashon Island |
| Lot Size Units | Square Feet |
| Lot Size Square Feet | 224334 |
| Carport Spaces | 2 |
| Carport Y/N | Yes |
| Listing Terms | Cash,Conventional |
| Elementary School | Chautauqua Elem |
| Land Lease Y/N | No |
| Tax Annual Amount | 11922.96 |
| Middle/Junior High School | Mcmurray Mid |
| Property Condition | Very Good |
| Public Remarks | A quintessential Northwest A-frame retreat,exquisitely remodeled and set within more than five acres of private forestland across two legal lots. Thoughtfully reimagined throughout,this extraordinary |
| Virtual Tour | https://www.zillow.com/view-3d-home/67696816-4dc9-40c2-83ab-299beb424028?setAttribution=mls&wl=true&utm_source=dashboard |
| Structure Type | House |
| Building Area Units | Square Feet |
| Standard Status | Active |
| Water Company | N/A |
| Property Style | 12 - 2 Story |
| NWM_ShowMapLink | Yes |
Interior Features
| Interior Amenities | Bath Off Primary,Dbl Pane/Storm Window,Dining Room,Loft,Vaulted Ceiling(s),Walk-In Closet(s),Water Heater |
|---|---|
| Basement | None |
| Flooring | Ceramic Tile,Hardwood |
| Air Conditioning Y/N | No |
| Heating Y/N | Yes |
| Fireplace Y/N | No |
| 3/4 Baths | 1 |
| Total Bedrooms | 4 |
| Main Level Bedrooms | 2 |
| Total Baths | 3 |
| Bedrooms Possible | 5 |
| Water Heater Type | Electric |
| Water Heater Location | Upstairs |
| Power Production Type | Electric |
| Baths Three Quarter Upper | 1 |
| Bedrooms Upper | 2 |
| Baths Full Upper | 1 |
| Baths Full Main | 1 |
| Bathrooms | 2.75 |
Exterior Features
| Exterior Amenities | Cement Planked |
|---|---|
| Vegetation | Fruit Trees,Garden Space,Wooded |
| Parking Features | Detached Carport |
| Lot Features | Dead End Street,Secluded |
| Water Source | Individual Well |
| Total Parking | 12 |
| Inclusions | Dishwasher(s),Dryer(s),Garbage Disposal,Leased Equipment,Microwave(s),Refrigerator(s),Stove(s)/Range(s),Washer(s) |
| Foundation Details | Poured Concrete |
| Building Area Total | 2530 |
| Lot Size Acres | 5.15 |
| Waterfront Y/N | No |
| Covered Spaces | 2 |
| Irrigation Water Rights Y/N | No |
| Site Features | Deck,Outbuildings,Patio |
| Parking Uncovered Total | 10 |
Amenities
- Foreclosure
- Views
- Short Sale
- New Construction
- Adult 55+
- Lease To Own
- No HOA Fees
- Furnished
- Primary On Main
- Air Conditioning
- Seller Finance
- Green
- Fixer Upper
- Horse
- Golf
- Fireplace
- Deck
- Garage
- Basement
- Pool
Property vs Single Family Average in 98070
Price
Taxes
Year Built
Visits

