



Address
8916 Ferncliff Avenue Ne, Bainbridge Island, WA
Price
$ 2,698,000
Property Attributes
- ID#2564838
- TypeSingle Family
- CountyKITSAP
- CityBainbridge Island
- AreaBainbridge Island
- NeighborhoodFerncliff
- Zip98110
- StyleCape Cod
- Year Built1999
- Taxes$ 15539
- Price$ 2,698,000
- Bedrooms2
- Full Bathrooms2
- Half Bathrooms1
- Sqr Footage2861
- Lot Size0.76 Acres
Data Source:
Northwest Multiple Listing Service (NWMLS)
Property Description
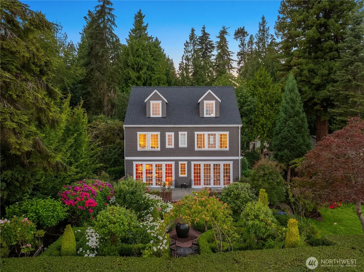
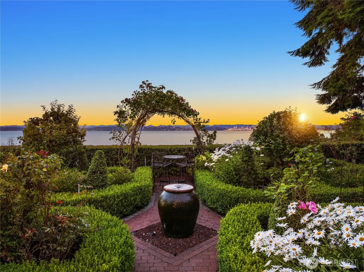
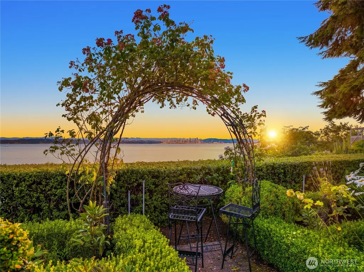
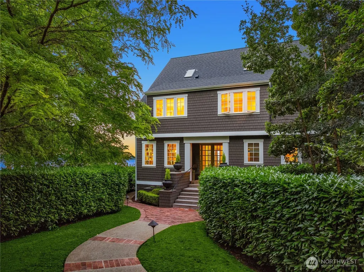
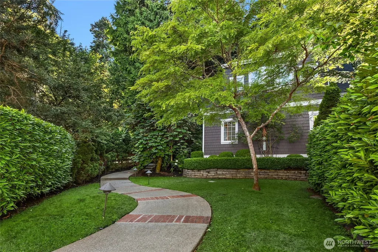
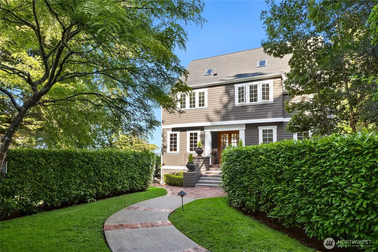
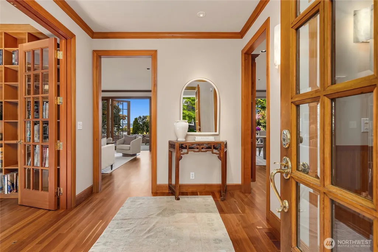
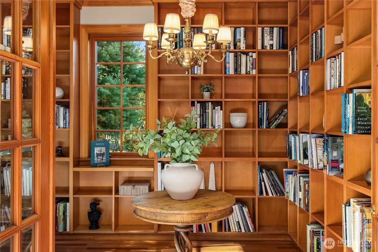
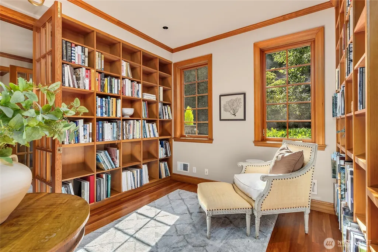
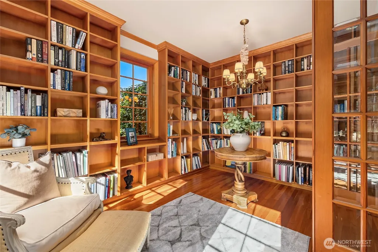
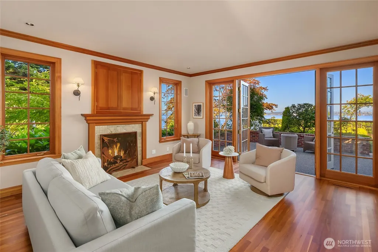
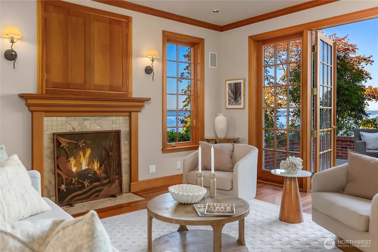
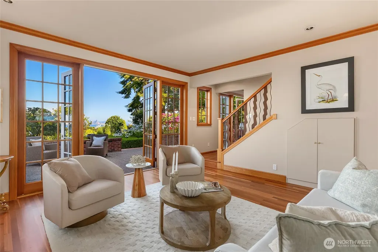
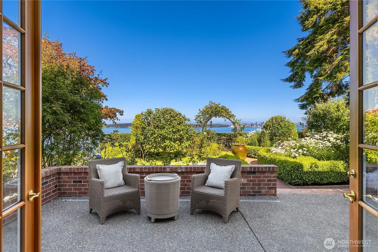
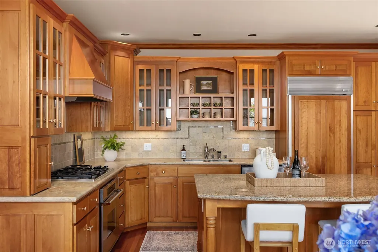
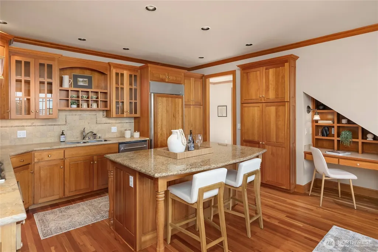
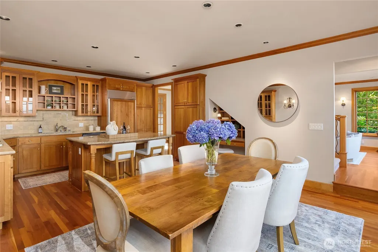
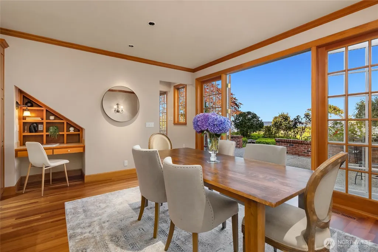
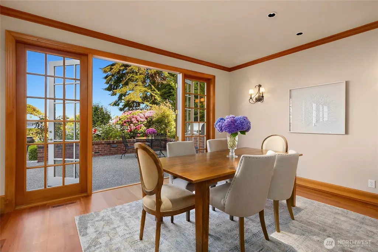
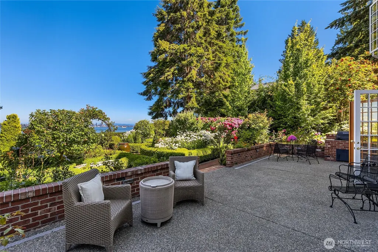
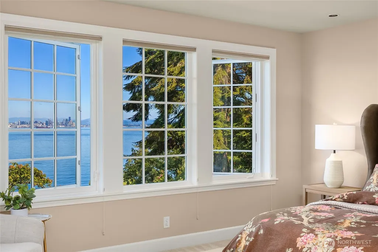
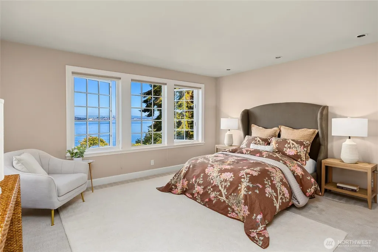
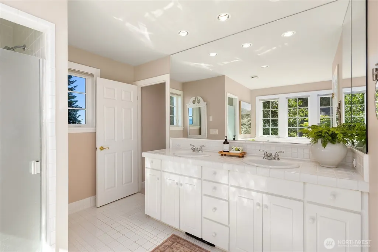
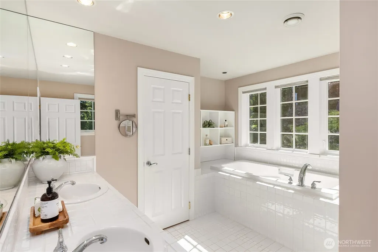
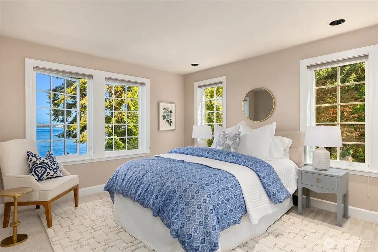
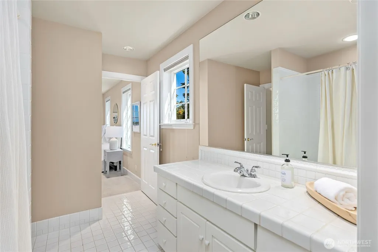
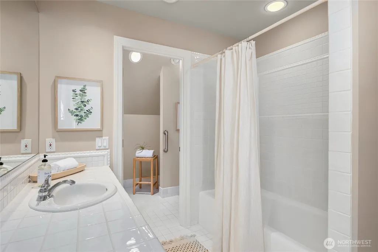
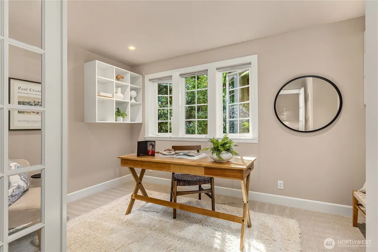
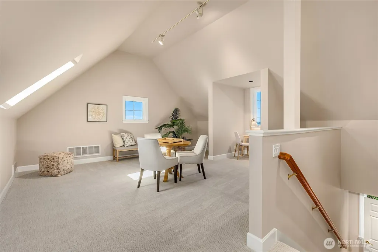
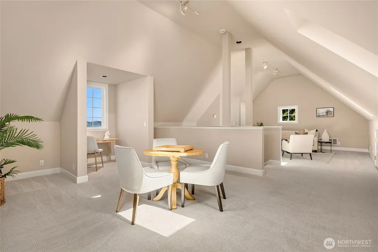
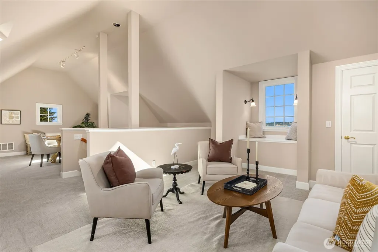
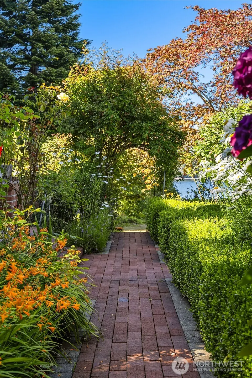
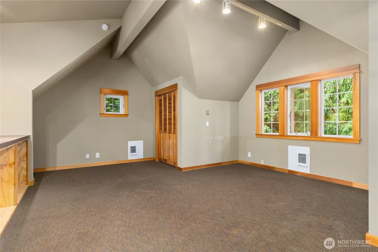
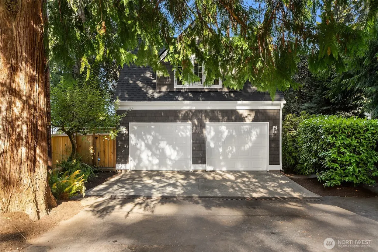
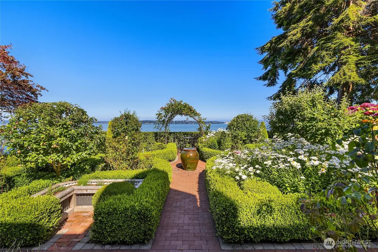
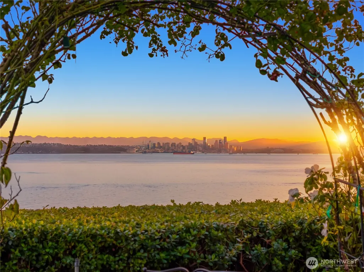
Perched on Bainbridge Island’s coveted east side, this extraordinary waterfront residence captures some of the island’s most breathtaking views. Wake each morning to the Seattle skyline, the Cascade Mountains, majestic Mount Baker, and an ever-changing parade of maritime activity across Puget Sound—a spectacular backdrop for everyday living. Designed as the personal residence of a premier local builder, every detail reflects exceptional craftsmanship, timeless architecture, and enduring quality. A welcoming brick walkway leads to elegant French doors, where rich hardwood floors, refined millwork, and gracious living spaces immediately impress. A private library, inviting living room with fireplace, and French doors open to sun-drenched brick terraces, creating seamless indoor-outdoor living. The chef’s kitchen flows effortlessly into the dining area, making it the heart of the home. Upstairs, two luxurious primary suites each offer private en suites and unforgettable water and mountain views. The third floor provides expansive flex space for a media room, office, yoga studio, or guest retreat. Above the two-car garage, finished space offers endless possibilities for a gym, studio, or hobby room. Minutes from the Seattle ferry and downtown Winslow’s shops, restaurants, and waterfront, this remarkable home combines luxury, convenience, and one of Bainbridge Island’s most iconic settings. This is island living at its finest.
| Elementary School | Middle School | High School |
|---|---|---|
| Buyer To Verify Elementary School | Woodward Mid | Bainbridge Isl High School |
| Price History | |
|---|---|
| 8/5/2026 | Listed $2,698,000 |
General Features
| Living Area | 2861 |
|---|---|
| Sewer | Septic Tank |
| Heating | Forced Air,Heat Pump |
| Cooling | Central Air,Forced Air,Heat Pump |
| Possession | Closing,Negotiable |
| Roof | Composition |
| Appliances | Dishwasher,Disposal,Dryer,Refrigerator,Stove(s)/Range(s),Washer |
| Architectural Style | Cape Cod |
| Year Built | 1999 |
| View | City,Mountains,Sound |
| Topography | Level |
| Levels | Three Or More |
| Property Subtype | Single Family Residence |
| Tax Year | 2026 |
| Waterfront Features | High Bank,Bulkhead,Saltwater,Sound |
| County | Kitsap |
| New Construction | No |
| Property Type | Residential |
| HOA | No |
| Attached Garage | No |
| Subdivision Name | Ferncliff |
| Garage Y/N | Yes |
| Full Baths | 2 |
| Special Listing Conditions | None |
| Status | Active |
| Directions | From 305: Turn Right on High School Road. Left on Ferncliff. ContinuesStraight. Look for Directional - Sign is at property. |
| High School | Bainbridge Isl |
| City | Bainbridge Island |
| Entry Location | Main |
| Senior Community Y/N | No |
| High School District | Bainbridge Island |
| MLS Area | 170 - Bainbridge Island |
| Lot Size Units | Square Feet |
| Lot Size Square Feet | 33106 |
| Carport Y/N | No |
| Listing Terms | Cash,Conventional |
| Elementary School | Buyer To Verify |
| Land Lease Y/N | No |
| Tax Annual Amount | 15539 |
| Middle/Junior High School | Woodward Mid |
| Property Condition | Very Good |
| Public Remarks | Perched on Bainbridge Islands coveted east side,this extraordinary waterfront residence captures some of the islands most breathtaking views. Wake each morning to the Seattle skyline,the Cascade Moun |
| Structure Type | House |
| Building Area Units | Square Feet |
| Builder Name | Dick Allen |
| Standard Status | Active |
| Water Company | City of Bainbridge Island |
| Property Style | 13 - Tri-Level |
| NWM_ShowMapLink | Yes |
Interior Features
| Interior Amenities | Second Primary Bedroom,Bath Off Primary,Dbl Pane/Storm Window,Dining Room,Fireplace,French Doors,Skylight(s),Walk-In Closet(s),Water Heater,Wired for Generator |
|---|---|
| Basement | None |
| Flooring | Ceramic Tile,Hardwood,Carpet |
| Total Fireplaces | 1 |
| Fireplace Features | See Remarks |
| Air Conditioning Y/N | Yes |
| Heating Y/N | Yes |
| Fireplace Y/N | Yes |
| Half Baths | 1 |
| Total Bedrooms | 2 |
| Total Baths | 3 |
| Bedrooms Possible | 2 |
| Water Heater Type | Electric |
| Water Heater Location | Crawl Space |
| Fireplaces Main | 1 |
| Power Production Type | Electric,Propane |
| Bedrooms Upper | 2 |
| Baths Half Main | 1 |
| Baths Full Upper | 2 |
| Bathrooms | 2.5 |
Exterior Features
| Exterior Amenities | Wood |
|---|---|
| Vegetation | Fruit Trees,Garden Space |
| Parking Features | Detached Garage |
| Lot Features | Dead End Street,Paved |
| Water Source | Private |
| Total Parking | 6 |
| Inclusions | Dishwasher(s),Dryer(s),Garbage Disposal,Leased Equipment,Refrigerator(s),Stove(s)/Range(s),Washer(s) |
| Foundation Details | Poured Concrete |
| Building Area Total | 2861 |
| Lot Size Acres | 0.76 |
| Waterfront Y/N | Yes |
| Covered Spaces | 2 |
| Irrigation Water Rights Y/N | No |
| Waterfront Footage | 71 |
| Site Features | Cable TV,High Speed Internet,Patio,Propane,Sprinkler System |
| Parking Uncovered Total | 4 |
Amenities
- Foreclosure
- Views
- Short Sale
- New Construction
- Adult 55+
- Lease To Own
- No HOA Fees
- Furnished
- Primary On Main
- Air Conditioning
- Seller Finance
- Green
- Fixer Upper
- Horse
- Golf
- Fireplace
- Deck
- Garage
- Basement
- Pool
Property vs Single Family Average in 98110
Price
Taxes
Year Built
Visits

