



Address
2914 Cedar Avenue S, Renton, WA
Price
$ 934,950
Property Attributes
- ID#2564742
- TypeSingle Family
- CountyKING
- CityRenton
- AreaRenton-Benson Hill
- NeighborhoodRenton Hill
- Zip98055
- StyleContemporary
- Year Built1986
- Taxes$ 7612
- Price$ 934,950
- Bedrooms4
- Full Bathrooms3
- Half Bathrooms0
- Sqr Footage2910
- Lot Size0.2042 Acres
Data Source:
Northwest Multiple Listing Service (NWMLS)
Property Description
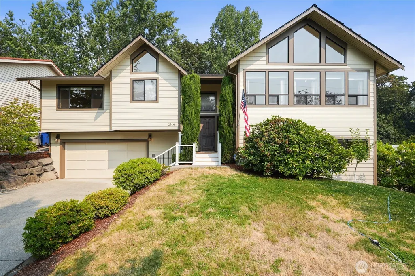
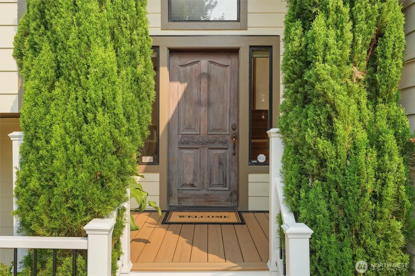
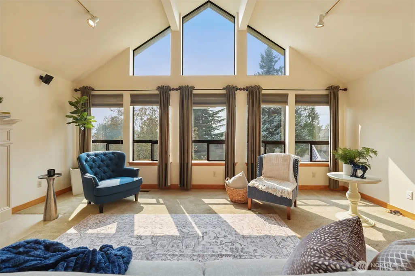
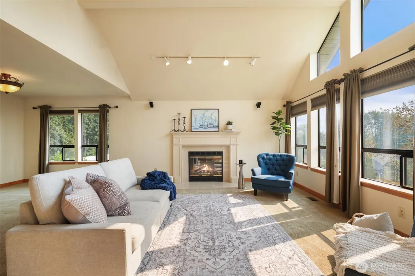
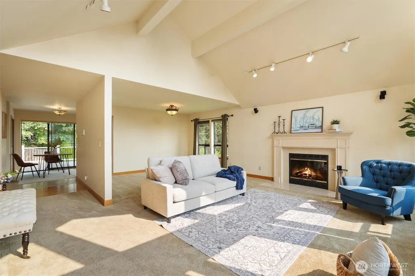
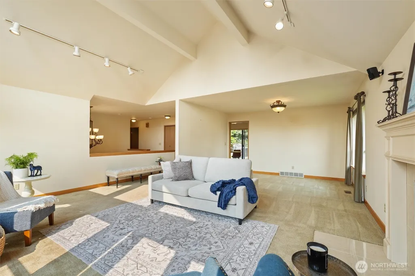
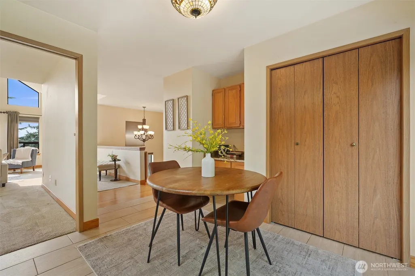
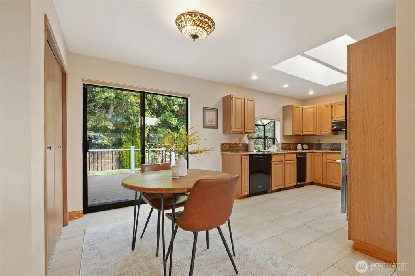
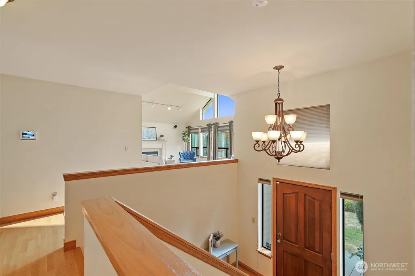
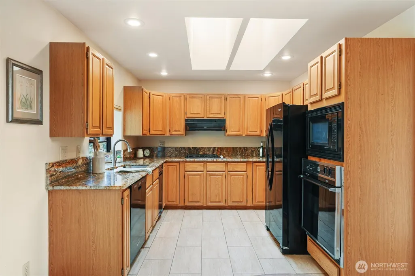
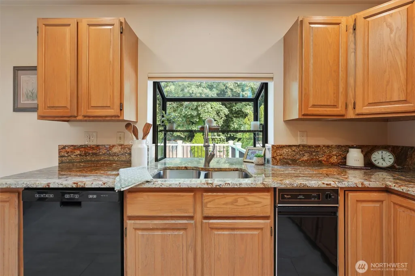
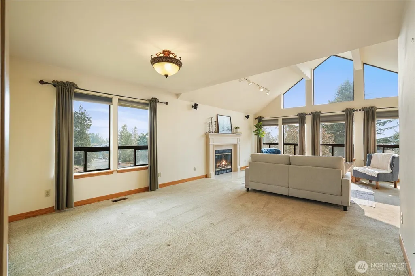
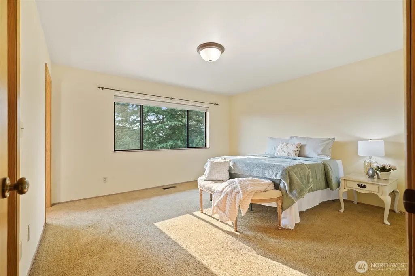
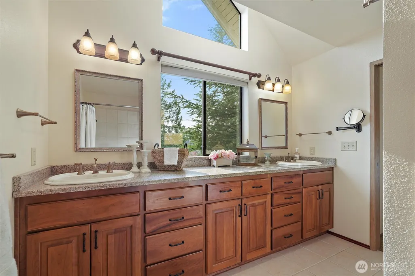
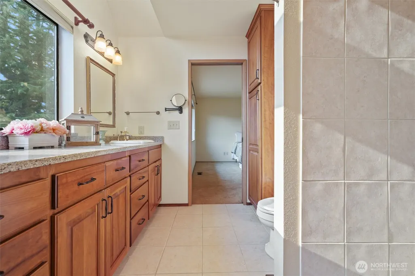
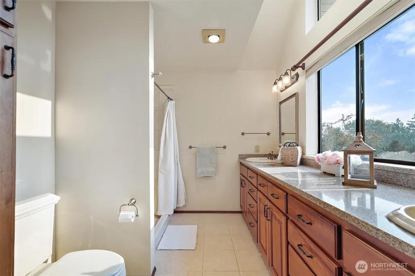
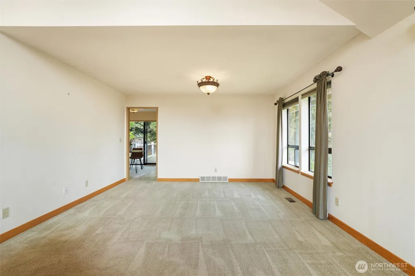
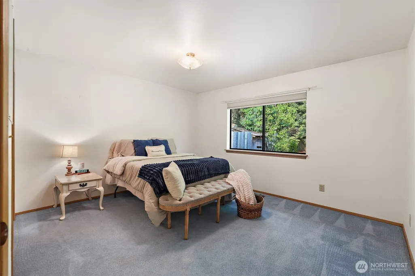
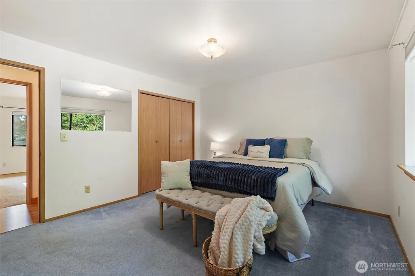
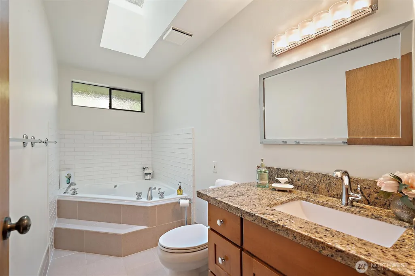
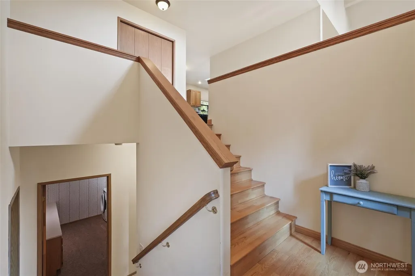
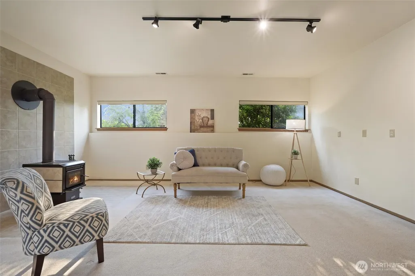
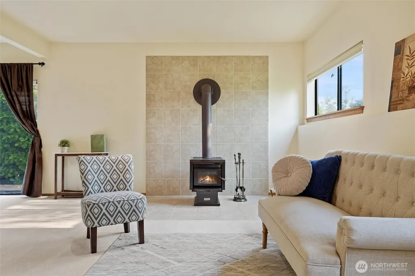
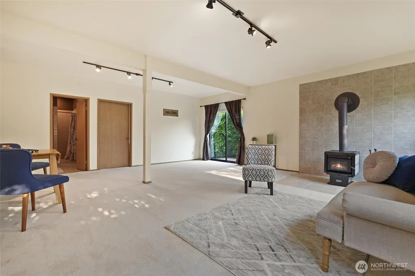
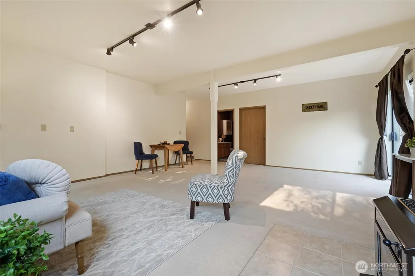
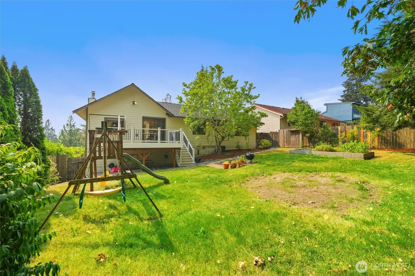
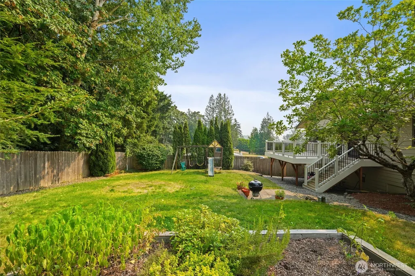
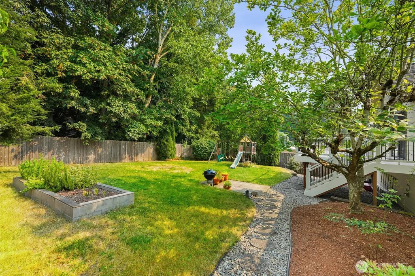
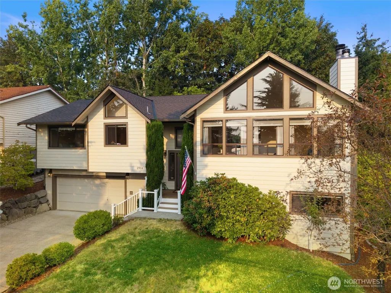
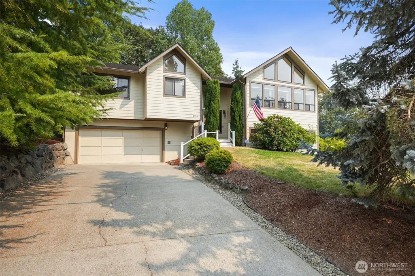
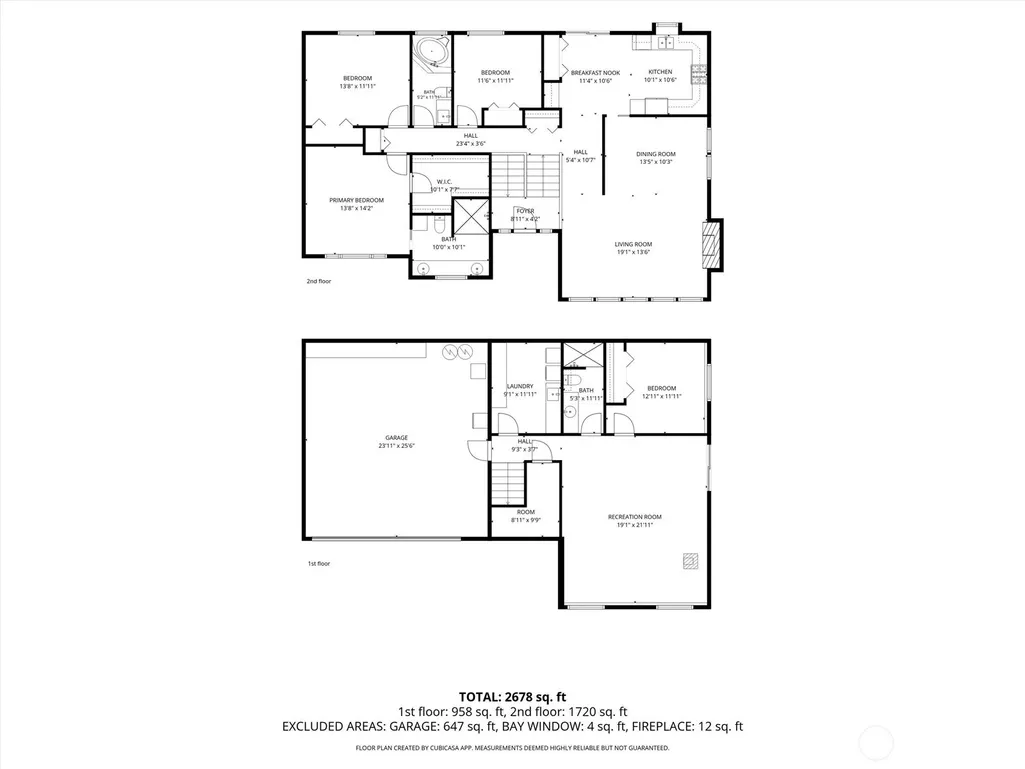
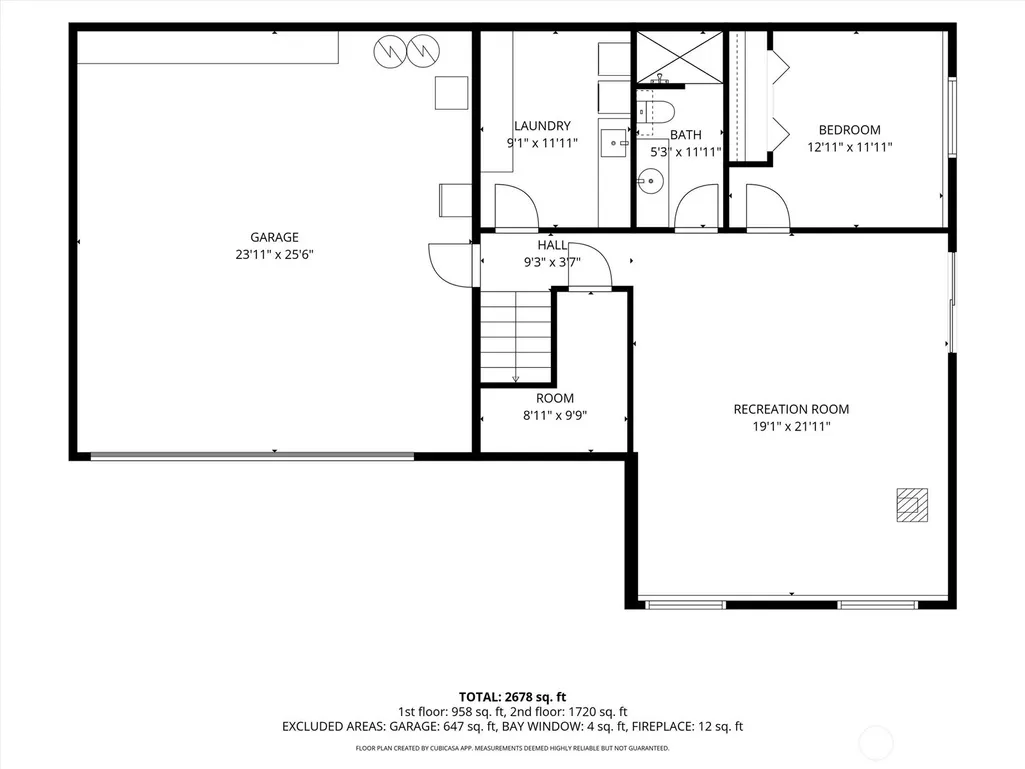
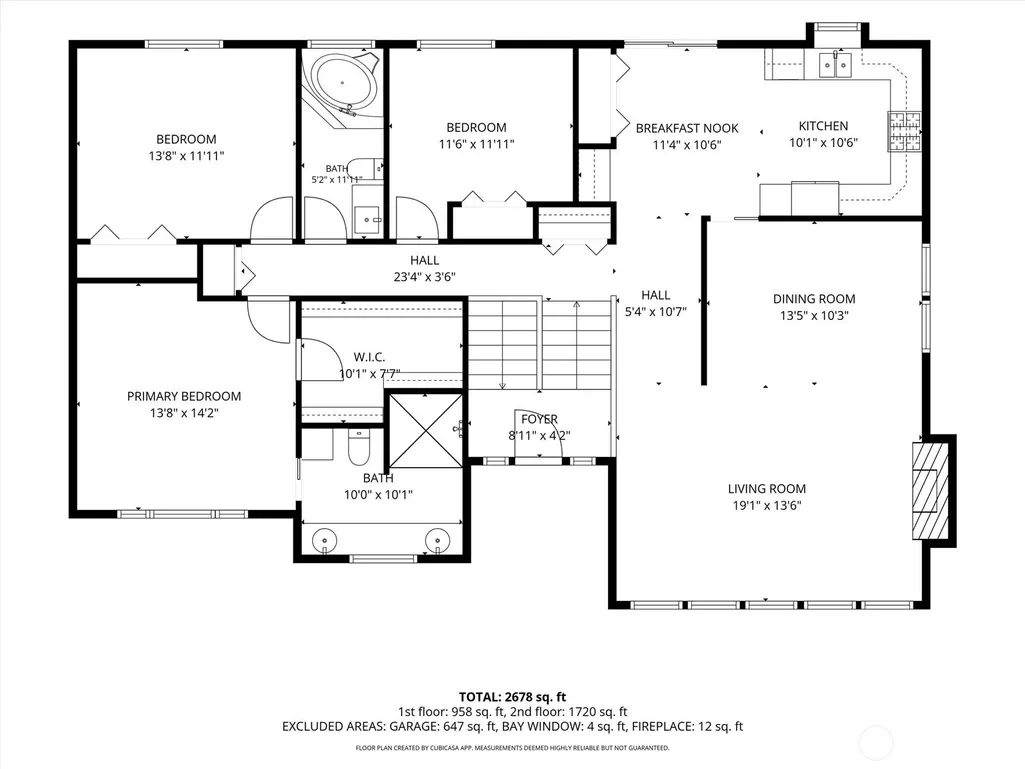
Refined Northwest contemporary living and beautiful westerly views welcome you to this thoughtfully maintained Renton home. Nearly 3,000 square feet of well-designed living space offers 4 bedrooms, 3 baths, and exceptional flexibility. Soaring 10-foot ceilings create an open, light-filled main level, while heated kitchen floors add year-round comfort. The spacious primary suite is a relaxing retreat with an ensuite bath and dual shower heads. Downstairs, high ceilings and a second living area provide the perfect space for guests, recreation, work, or movie nights. Enjoy full air conditioning, two gas water heaters, a wood-burning fireplace, and a high-efficiency stove. Major recent improvements include new Hardie board siding with new OSB sheathing across the entire exterior, a newer roof, and a beautiful new low-maintenance TimberTech deck. The fully fenced backyard is a private outdoor escape with mature trees, room to play, dedicated garden space, and a versatile concrete patio for relaxing or entertaining, plus an existing electrical feed for a future hot tub. An attached 2-car garage with generous storage completes this impressive home. An assumable loan with a remarkable 2.75% interest rate may provide an exceptional financing opportunity for qualified buyers, subject to lender approval and existing loan terms. Conveniently located in Renton, this move-in-ready property blends quality craftsmanship, thoughtful updates, comfort, and space to enjoy for years to come.
| Elementary School | Middle School | High School |
|---|---|---|
| Cascade Elem | Nelsen Mid | Lindbergh Snr High |
| Price History | |
|---|---|
| 8/6/2026 | Listed $934,950 |
General Features
| Living Area | 2910 |
|---|---|
| Sewer | Sewer Connected |
| Heating | Forced Air,Stove/Free Standing |
| Cooling | Central Air,Heat Pump |
| Possession | Closing |
| Roof | Composition |
| Appliances | Dishwasher,Disposal,Dryer,Microwave,Refrigerator,Stove(s)/Range(s),Trash Compactor,Washer |
| Architectural Style | Contemporary |
| Security Features | Fully Fenced |
| Year Built | 1986 |
| View | Territorial |
| Topography | Level,Partial Slope,Terraces |
| Levels | Multi/Split |
| Property Subtype | Single Family Residence |
| Tax Year | 2025 |
| County | King |
| New Construction | No |
| Property Type | Residential |
| HOA | No |
| Attached Garage | Yes |
| Subdivision Name | Renton Hill |
| Facing Direction | West |
| Garage Y/N | Yes |
| Full Baths | 3 |
| Special Listing Conditions | None |
| Status | Active |
| Directions | Take Benson Dr S to S 26th Pl. Turn R on Mill Ave S. Turn L on Cedar. Home is on your R. |
| High School | Lindbergh Snr High |
| City | Renton |
| Entry Location | Split |
| Senior Community Y/N | No |
| High School District | Renton |
| MLS Area | 340 - Renton/Benson Hill |
| Lot Size Units | Square Feet |
| Lot Size Square Feet | 8896 |
| Carport Y/N | No |
| Listing Terms | Cash,Conventional,FHA,VA Loan |
| Elementary School | Cascade Elem |
| Land Lease Y/N | No |
| Tax Annual Amount | 7612 |
| Middle/Junior High School | Nelsen Mid |
| Property Condition | Very Good |
| Public Remarks | Refined Northwest contemporary living and beautiful westerly views welcome you to this thoughtfully maintained Renton home. Nearly 3,000 square feet of well-designed living space offers 4 bedrooms,3 |
| Virtual Tour | https://memedia.hd.pics/2914-Cedar-Ave-S/idx |
| Structure Type | House |
| Building Area Units | Square Feet |
| Standard Status | Active |
| Water Company | City of Renton |
| Property Style | 14 - Split Entry |
| NWM_ShowMapLink | Yes |
Interior Features
| Interior Amenities | Fireplace,Water Heater |
|---|---|
| Basement | Daylight |
| Flooring | Ceramic Tile,Hardwood,Vinyl,Carpet |
| Total Fireplaces | 2 |
| Air Conditioning Y/N | Yes |
| Heating Y/N | Yes |
| Fireplace Y/N | Yes |
| Total Bedrooms | 4 |
| Main Level Bedrooms | 3 |
| Total Baths | 3 |
| Water Heater Type | Electric |
| Water Heater Location | Basement |
| Fireplaces Main | 1 |
| Fireplaces Lower | 1 |
| Power Production Type | Electric,Natural Gas,Wood |
| Bedrooms Lower | 1 |
| Baths Full Main | 2 |
| Baths Full Lower | 1 |
| Bathrooms | 3 |
Exterior Features
| Exterior Amenities | Wood |
|---|---|
| Vegetation | Fruit Trees,Garden Space |
| Parking Features | Driveway,Attached Garage,Off Street |
| Lot Features | Secluded |
| Water Source | Public |
| Total Parking | 2 |
| Inclusions | Dishwasher(s),Dryer(s),Garbage Disposal,Leased Equipment,Microwave(s),Refrigerator(s),Stove(s)/Range(s),Trash Compactor,Washer(s) |
| Foundation Details | Poured Concrete |
| Building Area Total | 2910 |
| Lot Size Acres | 0.2042 |
| Waterfront Y/N | No |
| Covered Spaces | 2 |
| Irrigation Water Rights Y/N | No |
| Site Features | Cable TV,Deck,Fenced-Fully,Gas Available,High Speed Internet,Outbuildings,Patio |
Amenities
- Foreclosure
- Views
- Short Sale
- New Construction
- Adult 55+
- Lease To Own
- No HOA Fees
- Furnished
- Primary On Main
- Air Conditioning
- Seller Finance
- Green
- Fixer Upper
- Horse
- Golf
- Fireplace
- Deck
- Garage
- Basement
- Pool
Property vs Single Family Average in 98055
Price
Taxes
Year Built
Visits
In The Neighborhood
Open House
Renton
$ 675,000
- Type
- Single Family | Active
- Size
- 1,700 SqFt
- Rooms
- 3 Beds + 2 Baths
 Listed by: Windermere Real Estate/PSR Inc
Renton
$ 725,000
- Type
- Single Family | Active
- Size
- 2,470 SqFt
- Rooms
- 4 Beds + 2 Baths
Listed by: Windermere West Metro
