

Address
6120 Vernon Lane Se, Port Orchard, WA
Price
$ 1,198,995
Property Attributes
- ID#2564700
- TypeSingle Family
- CountyKITSAP
- CityPort Orchard
- AreaS Kitsap E of Hwy 16
- NeighborhoodLong Lake
- Zip98367
- Style2 Story
- Year Built1987
- Taxes$ 8768
- Price$ 1,198,995
- Bedrooms4
- Full Bathrooms5
- Half Bathrooms0
- Sqr Footage5241
- Lot Size0.51 Acres
Data Source:
Northwest Multiple Listing Service (NWMLS)
Property Description
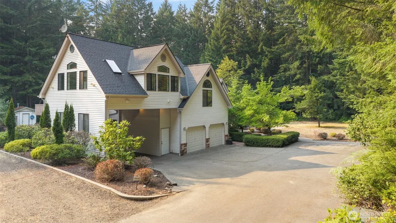
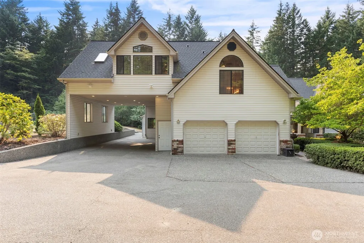
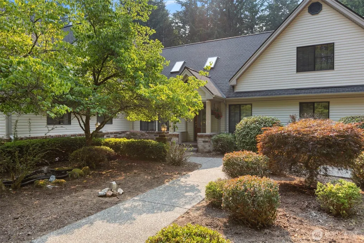
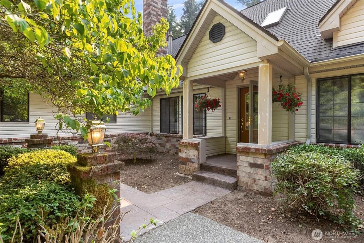
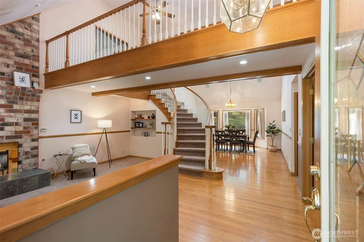
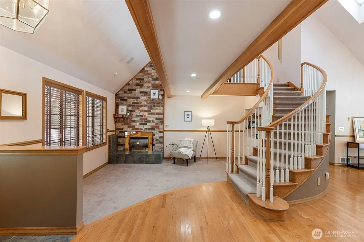
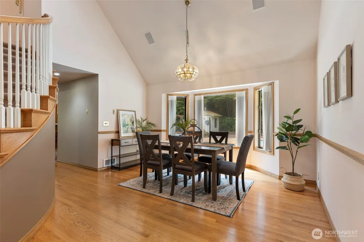
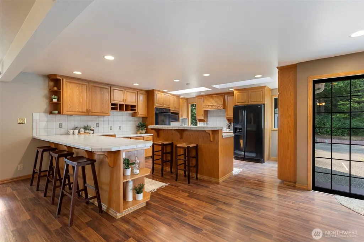
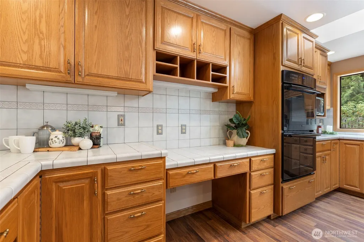
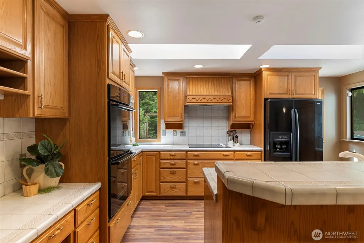
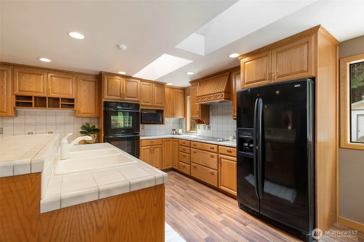
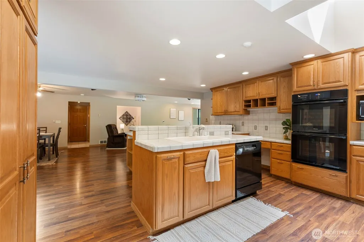
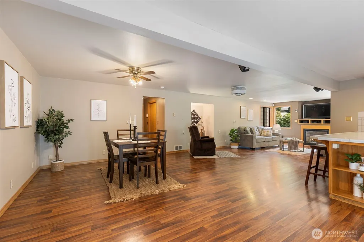
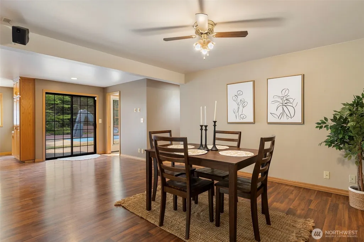
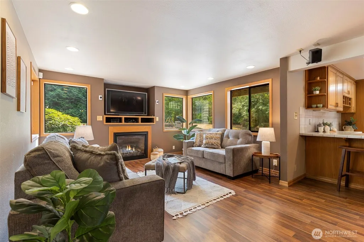
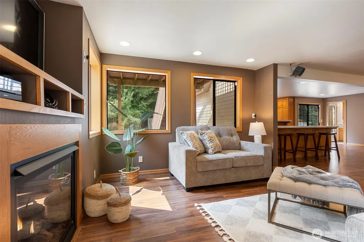
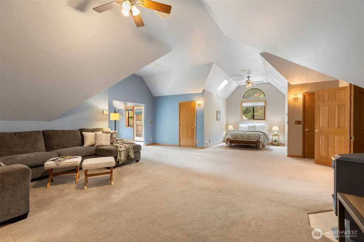
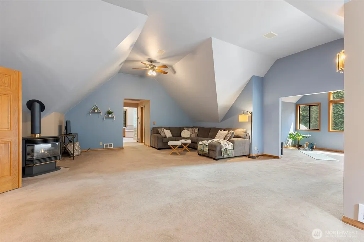
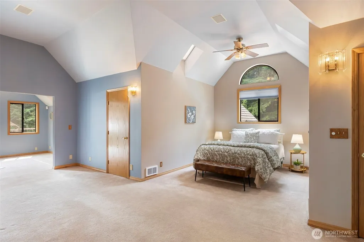
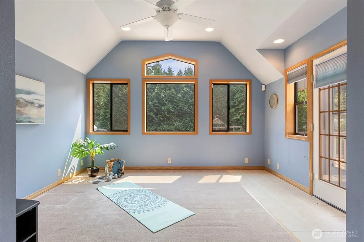
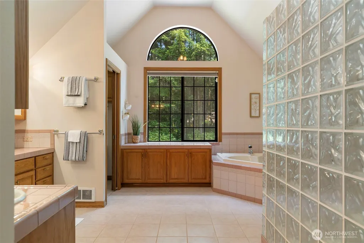
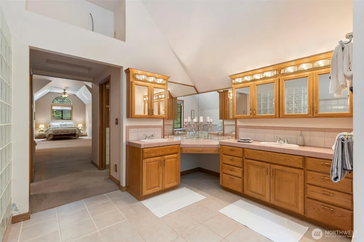
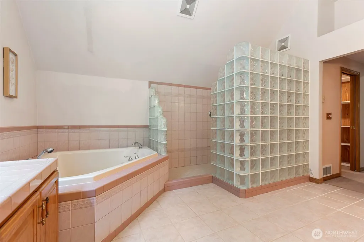
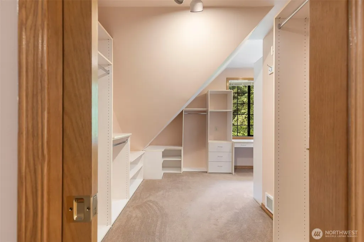
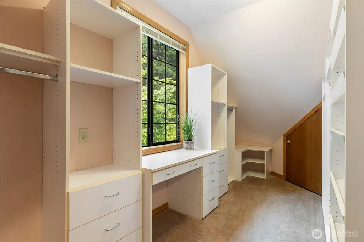
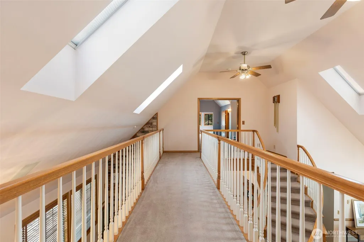
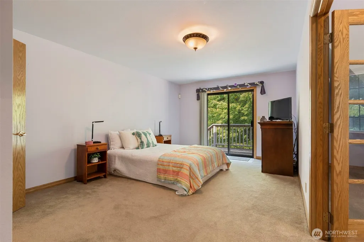
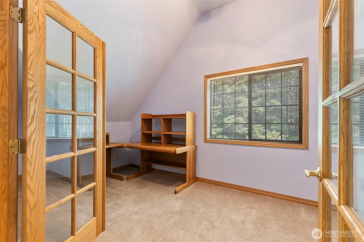
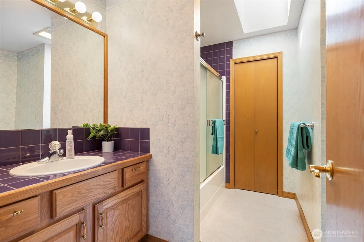
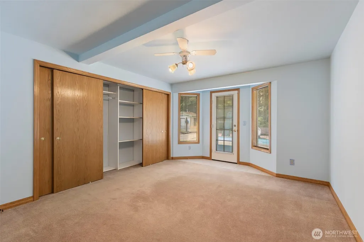
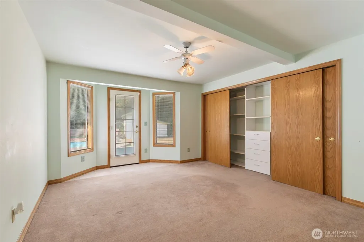
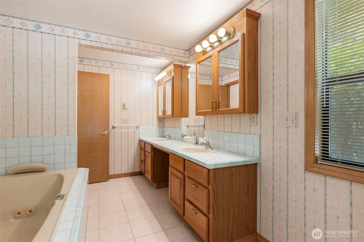
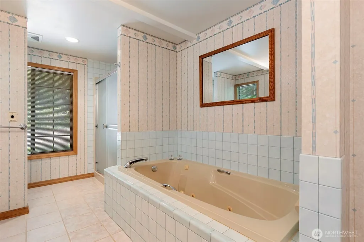
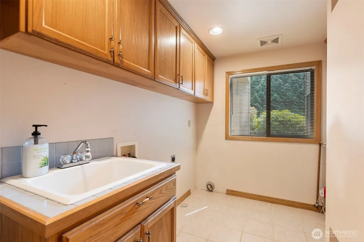
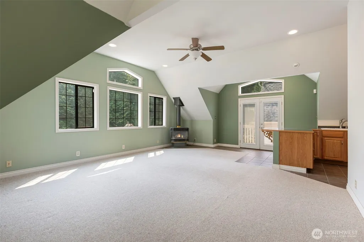
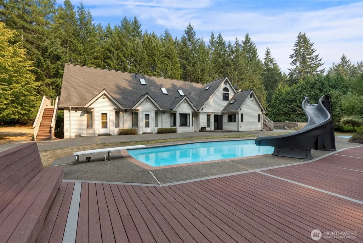
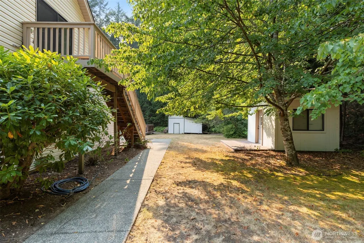
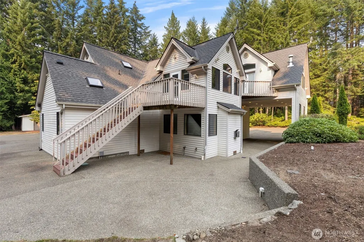
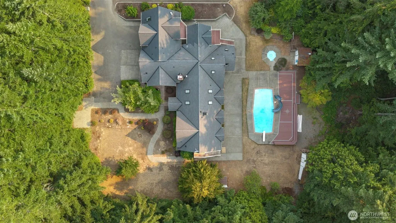
First time on the market! Tucked at the end of a private dead-end road and surrounded by peaceful greenbelt, this one-of-a-kind custom home offers over 5,200 sq ft of space for gathering, entertaining and making memories. Step inside to a gorgeous curved staircase, sunken fireside sitting area and formal dining room. The beautiful oak kitchen features two countertop seating areas and flows into an additional dining space and inviting living room. With 4 bedrooms and 5 bathrooms, there is generous space to spread out. Upstairs, the impressive king-sized primary suite features a versatile open area, fireside lounge, FOUR walk-in closets, walk-in shower, jetted soaking tub and vanity. A second primary suite offers a charming bonus room behind glass double doors—ideal for an office, reading room, dressing room or creative space. On the main floor, a dedicated office overlooks the front yard, two bedrooms with direct backyard access and a bonus room. Outside, summer fun awaits with an in-ground pool -complete with a waterslide- and hot tub! A 2-car garage, large covered RV/boat parking and bonus space above the garage with a mini kitchen add even more versatility. Private, spacious and full of character, this is the kind of home that simply isn't built anymore. A truly special property ready for its next chapter!
| Price History | |
|---|---|
| 8/6/2026 | Listed $1,198,995 |
General Features
| Living Area | 5241 |
|---|---|
| Sewer | Septic Tank |
| Heating | Fireplace Insert,Stove/Free Standing,Wall Furnace |
| Cooling | None |
| Possession | Closing |
| Roof | Composition |
| Appliances | Dishwasher,Disposal,Double Oven,Microwave,Refrigerator |
| Pool Features | In Ground |
| Security Features | Partially Fenced,Security System |
| Year Built | 1987 |
| View | Territorial |
| Topography | Level |
| Levels | Two |
| Property Subtype | Single Family Residence |
| Tax Year | 2025 |
| County | Kitsap |
| New Construction | No |
| Property Type | Residential |
| HOA | No |
| Attached Garage | Yes |
| Subdivision Name | Long Lake |
| Garage Y/N | Yes |
| Full Baths | 3 |
| Special Listing Conditions | None |
| Status | Active |
| Directions | GPS friendly |
| City | Port Orchard |
| Entry Location | Main |
| Senior Community Y/N | No |
| High School District | South Kitsap |
| MLS Area | 142 - S Kitsap E of Hwy 16 |
| Lot Size Units | Square Feet |
| Lot Size Square Feet | 22216 |
| Carport Y/N | Yes |
| Listing Terms | Cash,Conventional,FHA,VA Loan |
| Land Lease Y/N | No |
| Tax Annual Amount | 8768 |
| Public Remarks | First time on the market! Tucked at the end of a private dead-end road and surrounded by peaceful greenbelt,this one-of-a-kind custom home offers over 5,200 sq ft of space for gathering,entertaining |
| Virtual Tour | https://my.matterport.com/show/?m=3ekn2AQiYs9&brand=0&mls=1& |
| Structure Type | House |
| Building Area Units | Square Feet |
| Standard Status | Active |
| Water Company | K PUD |
| Property Style | 12 - 2 Story |
| NWM_ShowMapLink | Yes |
Interior Features
| Interior Amenities | Second Primary Bedroom,Bath Off Primary,Built-In Vacuum,Ceiling Fan(s),Dbl Pane/Storm Window,Dining Room,Fireplace,Fireplace (Primary Bedroom),French Doors,Hot Tub/Spa,Jetted Tub,Security System,Skyl |
|---|---|
| Basement | None |
| Flooring | Ceramic Tile,Hardwood,Laminate,Carpet |
| Total Fireplaces | 4 |
| Fireplace Features | Gas |
| Air Conditioning Y/N | No |
| Heating Y/N | Yes |
| Fireplace Y/N | Yes |
| 3/4 Baths | 2 |
| Total Bedrooms | 4 |
| Main Level Bedrooms | 2 |
| Total Baths | 5 |
| Bedrooms Possible | 4 |
| Water Heater Type | Electric and propane |
| Water Heater Location | Laundry room |
| Fireplaces Upper | 2 |
| Fireplaces Main | 2 |
| Power Production Type | Electric,Propane |
| Baths Three Quarter Main | 2 |
| Bedrooms Upper | 2 |
| Baths Full Upper | 2 |
| Baths Full Main | 1 |
| Bathrooms | 4.5 |
Exterior Features
| Exterior Amenities | Brick,Metal/Vinyl |
|---|---|
| Vegetation | Fruit Trees,Wooded |
| Parking Features | Attached Carport,Driveway,Attached Garage,RV Parking |
| Lot Features | Dead End Street,Open Space,Paved,Sidewalk |
| Water Source | Public |
| Total Parking | 3 |
| Inclusions | Dishwasher(s),Double Oven,Garbage Disposal,Leased Equipment,Microwave(s),Refrigerator(s) |
| Foundation Details | Poured Concrete |
| Spa | Yes |
| Building Area Total | 5241 |
| Lot Size Acres | 0.51 |
| Waterfront Y/N | No |
| Covered Spaces | 3 |
| Irrigation Water Rights Y/N | No |
| Site Features | Cable TV,Deck,Dock,Fenced-Partially,High Speed Internet,Hot Tub/Spa,Outbuildings,Patio,Propane,RV Parking,Sprinkler System |
| Pool Type | In-Ground |
Amenities
- Foreclosure
- Views
- Short Sale
- New Construction
- Adult 55+
- Lease To Own
- No HOA Fees
- Furnished
- Primary On Main
- Air Conditioning
- Seller Finance
- Green
- Fixer Upper
- Horse
- Golf
- Fireplace
- Deck
- Garage
- Basement
- Pool
Property vs Single Family Average in 98367
Price
Taxes
Year Built
Visits
In The Neighborhood
Just Listed
Port Orchard
$ 820,000
- Type
- Single Family | Active
- Size
- 1,413 SqFt
- Rooms
- 3 Beds + 2 Baths
 Listed by: COMPASS
Port Orchard
$ 579,000
- Type
- Single Family | Active
- Size
- 1,492 SqFt
- Rooms
- 3 Beds + 2 Baths
Listed by: Hawkins Poe
Port Orchard
$ 1,399,900
- Type
- Single Family | Active
- Size
- 2,987 SqFt
- Rooms
- 3 Beds + 2.5 Baths
Listed by: Better Properties Kitsap
Port Orchard
$ 273,000
- Type
- Single Family | Active
- Size
- 1,216 SqFt
- Rooms
- 3 Beds + 1 Baths
Listed by: Windermere RE West Sound Inc.
Port Orchard
$ 695,000
- Type
- Single Family | Active
- Size
- 1,320 SqFt
- Rooms
- 2 Beds + 2.5 Baths
Listed by: RE/MAX Exclusive
Port Orchard
$ 649,000
- Type
- Single Family | Active
- Size
- 1,878 SqFt
- Rooms
- 3 Beds + 2.5 Baths
Listed by: Keller Williams Rty Tacoma
