

Address
2117 N 36th Street, Seattle, WA
Price
$ 2,595,000
Property Attributes
- ID#2564570
- TypeSingle Family
- CountyKING
- CitySeattle
- AreaBallard-Greenlake
- NeighborhoodWallingford
- Zip98103
- StyleCraftsman
- Year Built1927
- Taxes$ 16069
- Price$ 2,595,000
- Bedrooms5
- Full Bathrooms4
- Half Bathrooms0
- Sqr Footage4356
- Lot Size0.0735 Acres
Data Source:
Northwest Multiple Listing Service (NWMLS)
Property Description
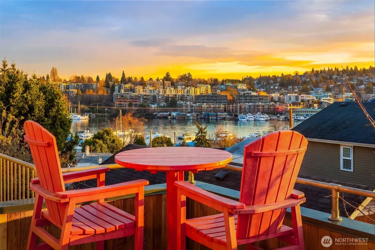
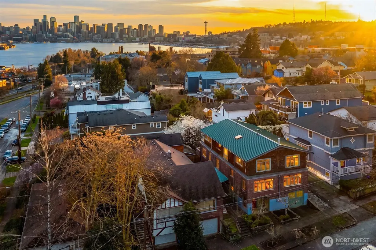
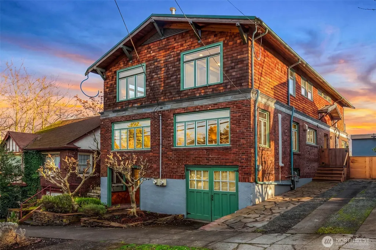
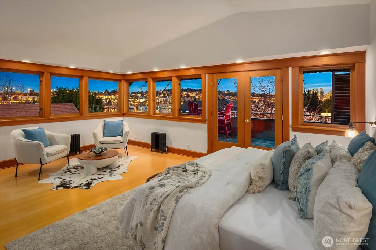
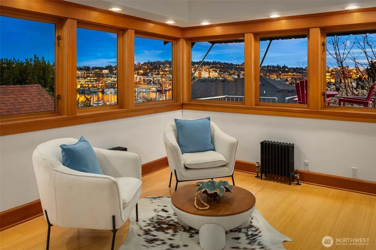
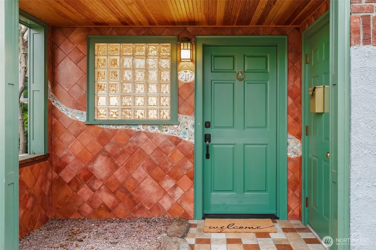
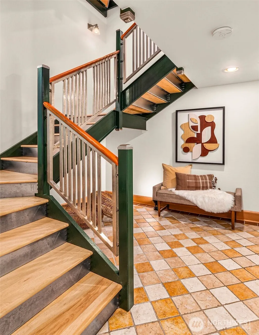
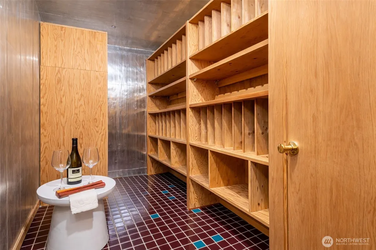
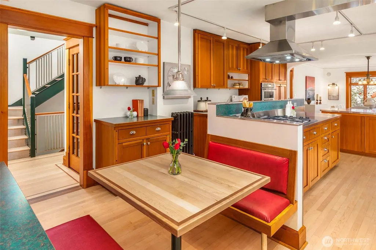
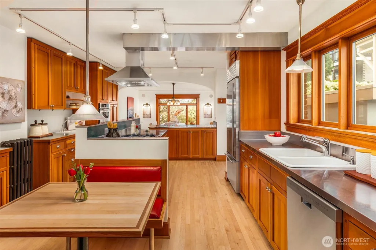
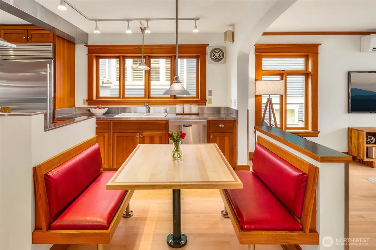
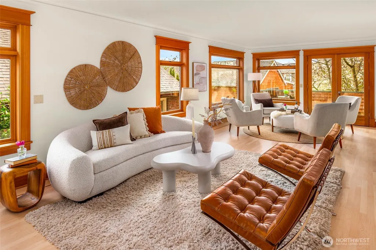
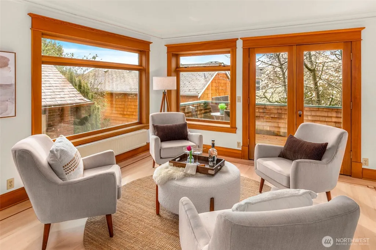
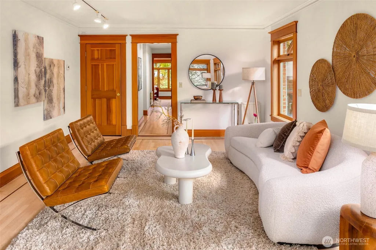
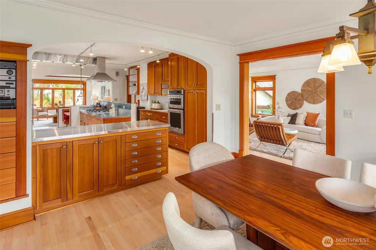
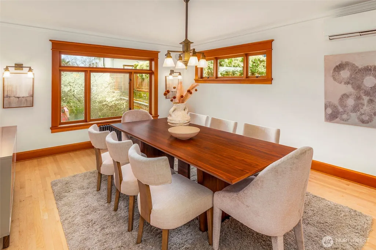
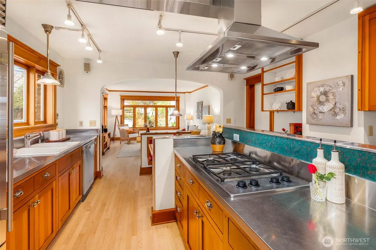
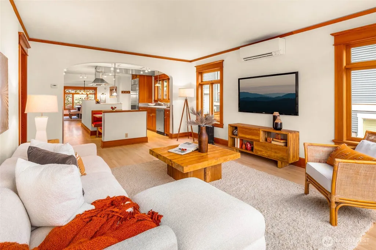
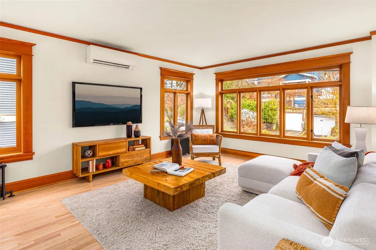
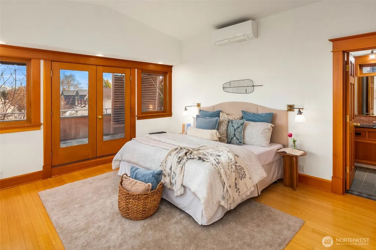
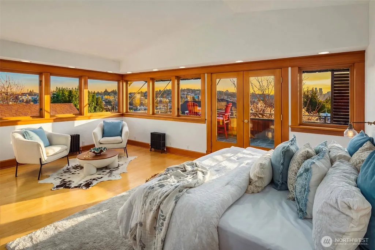
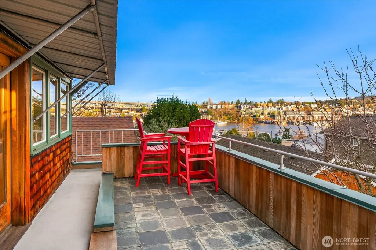
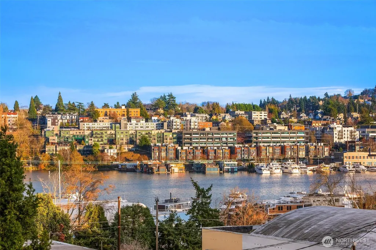
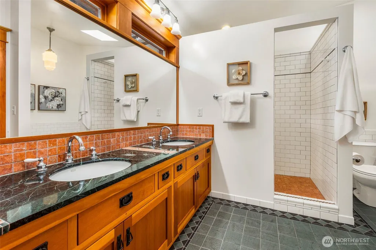
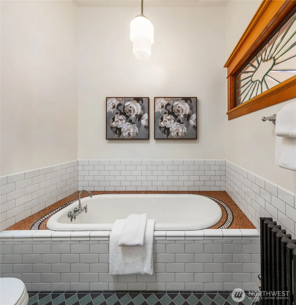
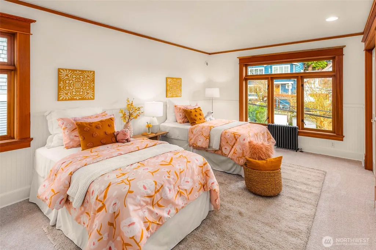
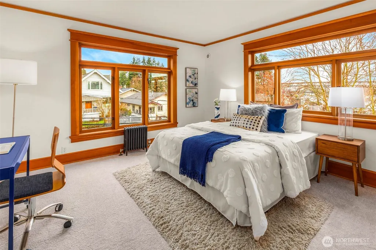
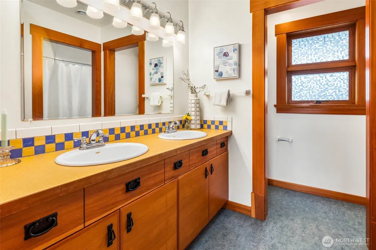
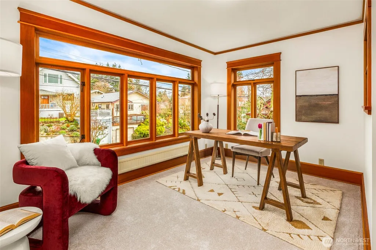
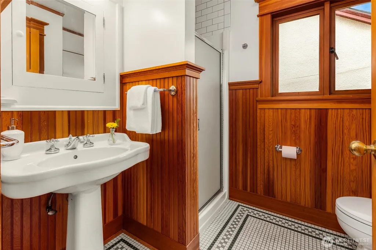
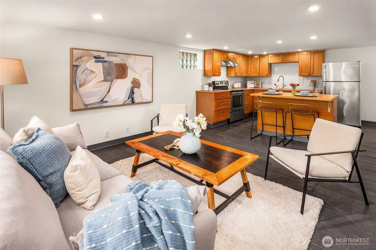
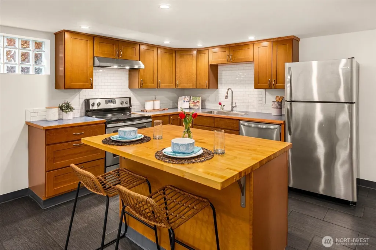
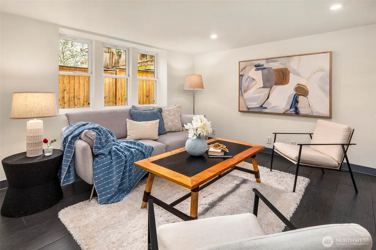
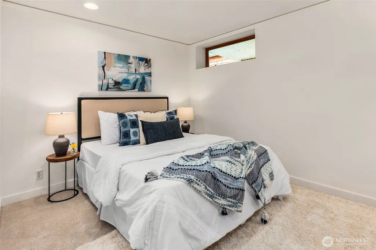
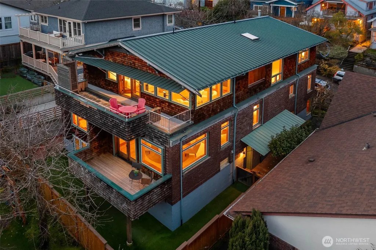
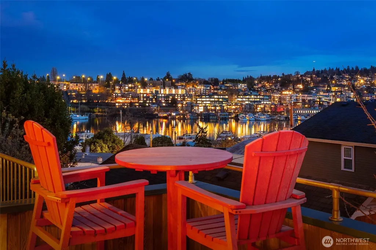
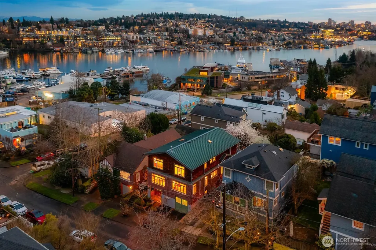
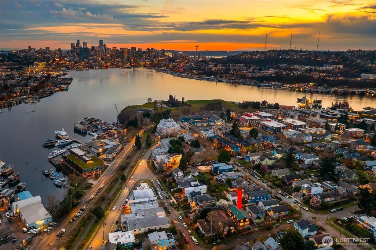
Wake to panoramic Lake Union and Seattle skyline views from one of Wallingford's landmark residences. Thoughtfully reimagined from its 1927 origins, this extraordinary single-family residence reflects exceptional craftsmanship, timeless materials, and decades of thoughtful design. Vertical grain fir trim, maple and bamboo floors, and abundant wood windows fill the home with warmth and natural light, while a sculptural steel-and-maple staircase serves as a striking architectural centerpiece. Designed for everyday living and entertaining, the light-filled chef's kitchen flows seamlessly into the dining and living spaces, creating the heart of the home. Sub-Zero refrigeration, custom fir cabinetry, stainless steel countertops, double wall ovens, and a built-in banquette blend beauty with function. Hidden on the main level, a passive 750-bottle wine cellar is a rare find for collectors and entertainers alike. A daylight MIL suite with its own private entrance offers flexibility for multigenerational living, long-term guests, or rental income. Upstairs, the serene primary retreat captures sweeping lake and skyline views and opens to two private outdoor spaces—a hot-tub-ready deck and sun-drenched south-facing terrace with 180-degree views. Beyond your front door, enjoy one of Seattle's most beloved neighborhoods. Stroll to Wallingford's restaurants, cafés, parks, Burke-Gilman Trail, and Lake Union—where panoramic views and the best of Wallingford become part of everyday life.
| Elementary School | Middle School | High School |
|---|---|---|
| Buyer To Verify Elementary School | Buyer To Verify Middle School | Buyer To Verify High School |
| Price History | |
|---|---|
| 8/5/2026 | Listed $2,595,000 |
General Features
| Living Area | 4356 |
|---|---|
| Sewer | Sewer Connected |
| Heating | Baseboard,Ductless,Heat Pump,Radiator |
| Cooling | Ductless,Heat Pump |
| Possession | Closing |
| Roof | Metal |
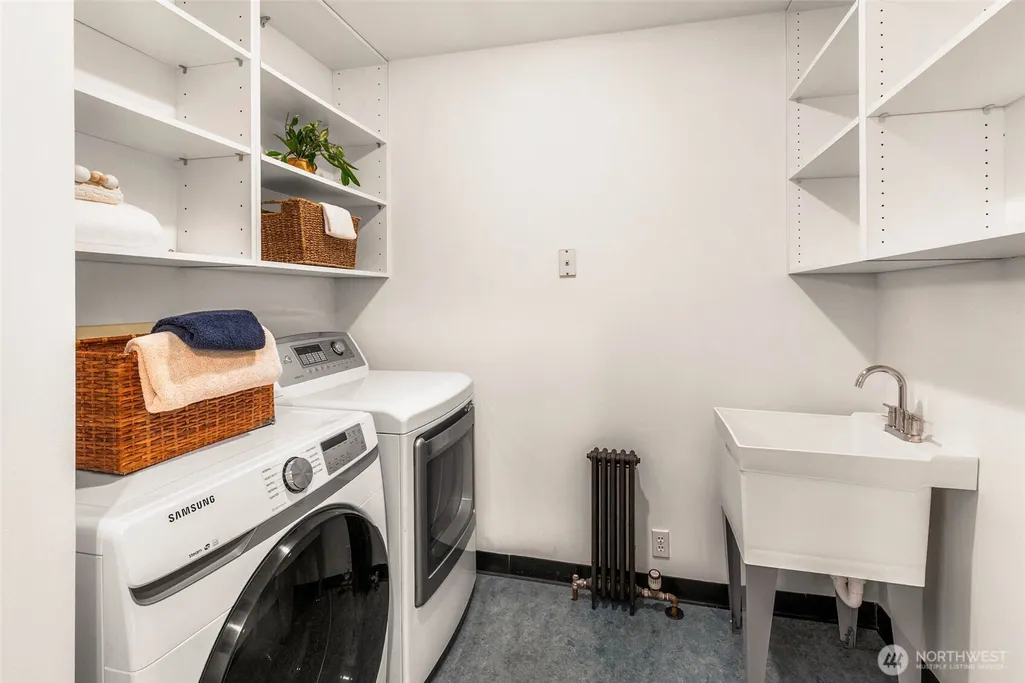
| Appliances | Dishwasher,Disposal,Double Oven,Dryer,Microwave,Refrigerator,Stove(s)/Range(s),Washer |
| Architectural Style | Craftsman |
| Security Features | Partially Fenced |
| Year Built | 1927 |
| View | City,Lake,Territorial |
| Topography | Level,Partial Slope |
| Property Subtype | Single Family Residence |
| Tax Year | 2025 |
| Building Name | Bagley's Addition |
| County | King |
| New Construction | No |
| Property Type | Residential |
| HOA | No |
| Attached Garage | Yes |
| Subdivision Name | Wallingford |
| Garage Y/N | Yes |
| Full Baths | 3 |
| Special Listing Conditions | None |
| Status | Active |
| Directions | I-5 Exit 169 (45th St). West on N 45th St to Wallingford Ave N. Left on Wallingford Ave N,left on N 36th St. Home will be on the right. |
| High School | Buyer To Verify |
| City | Seattle |
| Entry Location | Main |
| Senior Community Y/N | No |
| High School District | Seattle |
| MLS Area | 705 - Ballard/Greenlake |
| Lot Size Units | Square Feet |
| Lot Size Square Feet | 3200 |
| Carport Y/N | No |
| Listing Terms | Cash,Conventional |
| Elementary School | Buyer To Verify |
| Land Lease Y/N | No |
| Tax Annual Amount | 16069 |
| Middle/Junior High School | Buyer To Verify |
| Public Remarks | Wake to panoramic Lake Union and Seattle skyline views from one of Wallingford's landmark residences. Thoughtfully reimagined from its 1927 origins,this extraordinary single-family residence reflects |
| Structure Type | House |
| Building Area Units | Square Feet |
| Standard Status | Active |
| Water Company | Seattle Public Utilities |
| Property Style | 25 - 3 Story |
| NWM_ShowMapLink | Yes |
Interior Features
| Interior Amenities | Second Kitchen,Bath Off Primary,Dbl Pane/Storm Window,Dining Room,French Doors,High Tech Cabling,Pantry,Skylight(s),Vaulted Ceiling(s),Walk-In Closet(s),Wine Cellar |
|---|---|
| Basement | None |
| Flooring | Bamboo/Cork,Ceramic Tile,Hardwood,Carpet |
| Air Conditioning Y/N | Yes |
| Heating Y/N | Yes |
| Fireplace Y/N | No |
| 3/4 Baths | 1 |
| Total Bedrooms | 5 |
| Main Level Bedrooms | 1 |
| Total Baths | 4 |
| Power Production Type | Electric,Natural Gas |
| Baths Three Quarter Upper | 1 |
| Bedrooms Upper | 4 |
| Baths Full Upper | 2 |
| Baths Full Main | 1 |
| Bathrooms | 3.75 |
Exterior Features
| Exterior Amenities | Brick,Cement/Concrete,Wood |
|---|---|
| Vegetation | Fruit Trees |
| Parking Features | Attached Garage |
| Lot Features | Curbs,Paved,Sidewalk |
| Water Source | Public |
| Total Parking | 1 |
| Inclusions | Dishwasher(s),Double Oven,Dryer(s),Garbage Disposal,Microwave(s),Refrigerator(s),Stove(s)/Range(s),Washer(s) |
| Foundation Details | Poured Concrete |
| Building Area Total | 4356 |
| Lot Size Acres | 0.0735 |
| Waterfront Y/N | No |
| Covered Spaces | 1 |
| Irrigation Water Rights Y/N | No |
| Site Features | Cable TV,Deck,Fenced-Partially,Gas Available,High Speed Internet |
| Lot Number | 8-9 |
Amenities
- Foreclosure
- Views
- Short Sale
- New Construction
- Adult 55+
- Lease To Own
- No HOA Fees
- Furnished
- Primary On Main
- Air Conditioning
- Seller Finance
- Green
- Fixer Upper
- Horse
- Golf
- Fireplace
- Deck
- Garage
- Basement
- Pool
Property vs Single Family Average in 98103
Price
Taxes
Year Built
Visits
In The Neighborhood
Open House
Seattle
$ 1,048,000
- Type
- Single Family | Active
- Size
- 1,330 SqFt
- Rooms
- 3 Beds + 2 Baths
 Listed by: COMPASS
Open House
Seattle
$ 700,000
- Type
- Single Family | Active
- Size
- 1,120 SqFt
- Rooms
- 2 Beds + 2 Baths
Listed by: Coldwell Banker Bain
Seattle
$ 699,999
- Type
- Single Family | Active
- Size
- 1,090 SqFt
- Rooms
- 2 Beds + 2.5 Baths
Listed by: CENTURY 21 Real Estate Center
Open House
Seattle
$ 1,295,000
- Type
- Single Family | Active
- Size
- 1,950 SqFt
- Rooms
- 3 Beds + 2 Baths
Listed by: Windermere R E Mount Baker
Seattle
$ 1,139,810
- Type
- Single Family | Active
- Size
- 1,970 SqFt
- Rooms
- 3 Beds + 3 Baths
Listed by: KW Greater Seattle
Open House
Seattle
$ 1,038,000
- Type
- Single Family | Active
- Size
- 1,559 SqFt
- Rooms
- 3 Beds + 2.5 Baths
Listed by: RE/MAX Metro Realty, Inc.
Open House
Seattle
$ 1,049,950
- Type
- Single Family | Active
- Size
- 1,642 SqFt
- Rooms
- 3 Beds + 2 Baths
Listed by: Array Real Estate
Seattle
$ 1,045,000
- Type
- Single Family | Active
- Size
- 1,670 SqFt
- Rooms
- 3 Beds + 2 Baths
Listed by: John L. Scott, Inc
Seattle
$ 1,525,000
- Type
- Single Family | Active
- Size
- 2,471 SqFt
- Rooms
- 4 Beds + 3.5 Baths
Listed by: Coldwell Banker Danforth
Seattle
$ 669,000
- Type
- Single Family | Active
- Size
- 1,190 SqFt
- Rooms
- 3 Beds + 1 Baths
Listed by: Windermere Real Estate GH LLC
Seattle
$ 650,000
- Type
- Single Family | Active
- Size
- 1,920 SqFt
- Rooms
- 4 Beds + 2 Baths
Listed by: Keller Williams Realty Bothell
Seattle
$ 1,125,000
- Type
- Single Family | Active
- Size
- 2,300 SqFt
- Rooms
- 5 Beds + 2 Baths
Listed by: KW Lake Washington So
