

Address
12406 110th Street Nw, Gig Harbor, WA
Price
$ 975,000
Property Attributes
- ID#2564531
- TypeSingle Family
- CountyPIERCE
- CityGig Harbor
- AreaPurdy
- NeighborhoodMinter
- Zip98329
- Style2 Story
- Year Built2003
- Taxes$ 6969
- Price$ 975,000
- Bedrooms4
- Full Bathrooms3
- Half Bathrooms0
- Sqr Footage3195
- Lot Size5.4 Acres
Data Source:
Northwest Multiple Listing Service (NWMLS)
Property Description
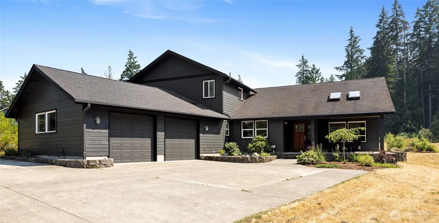
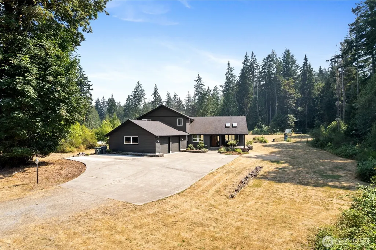
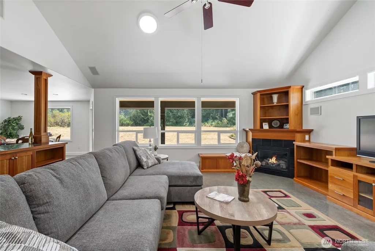
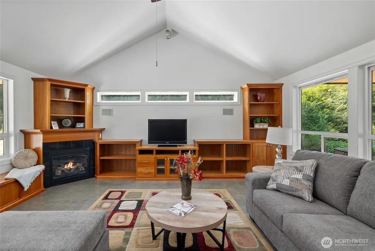
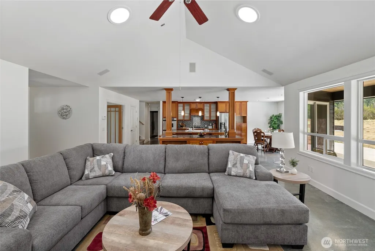
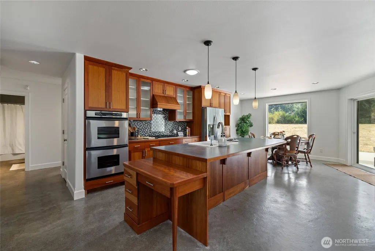
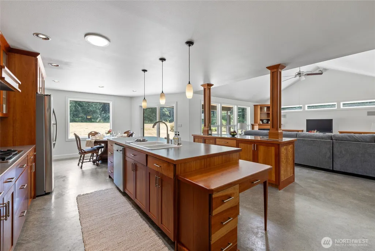
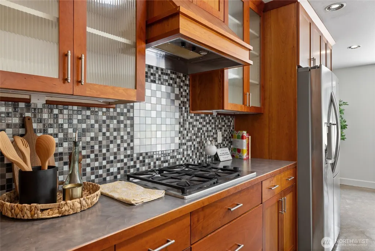
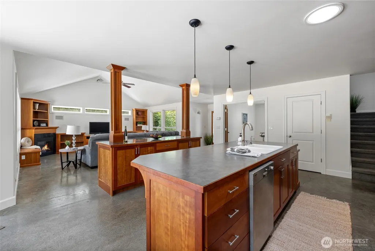
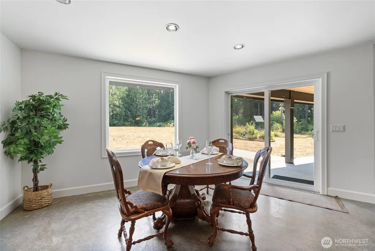
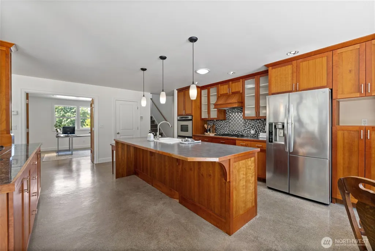
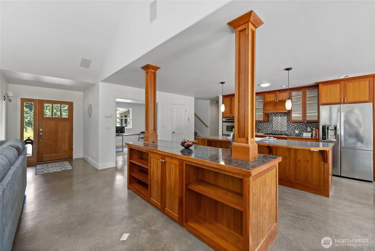
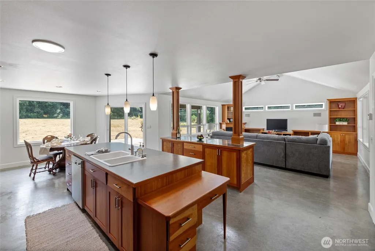
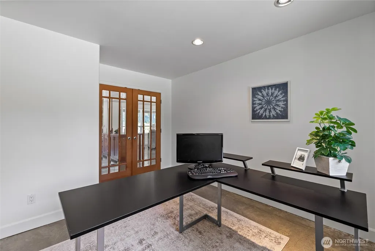
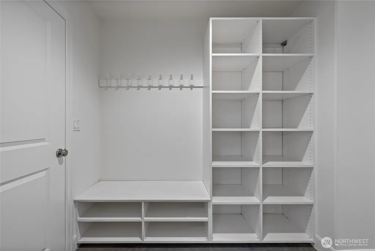
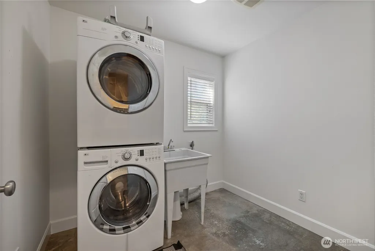
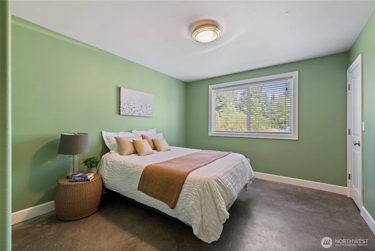
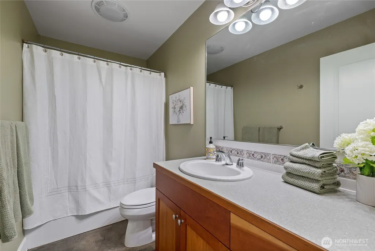
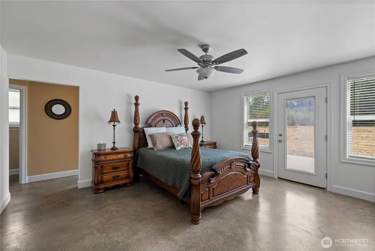
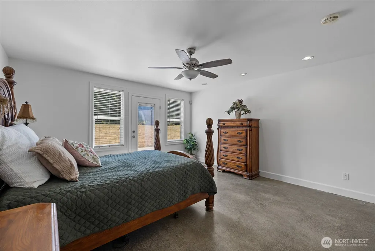
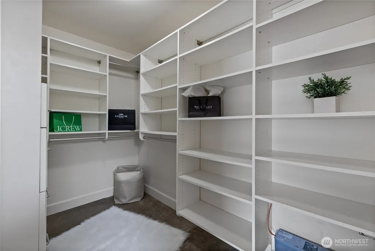
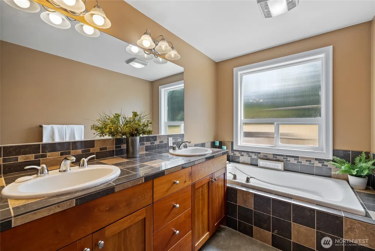
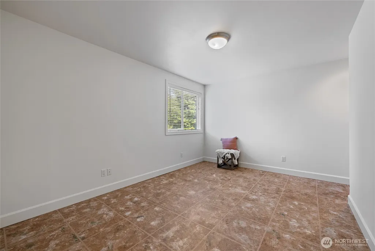
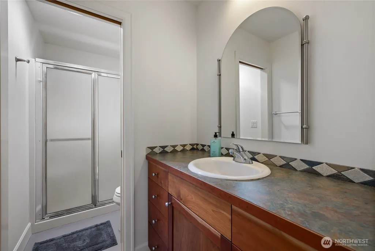
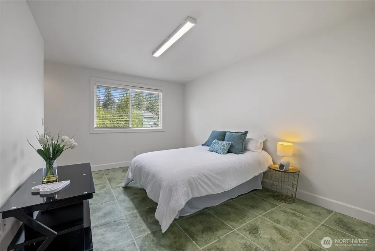
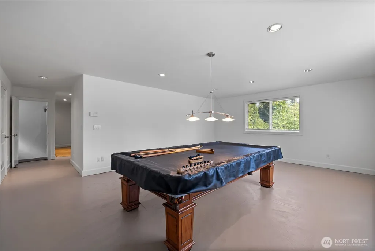
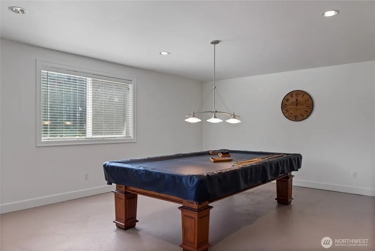
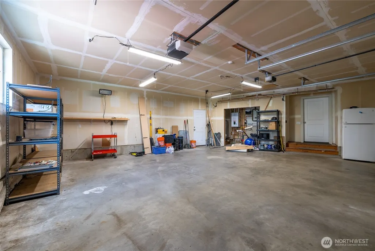
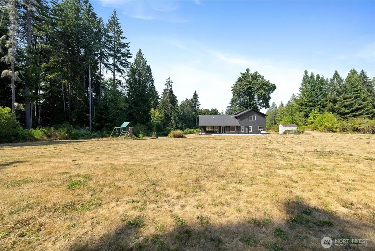
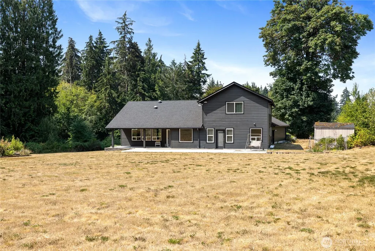
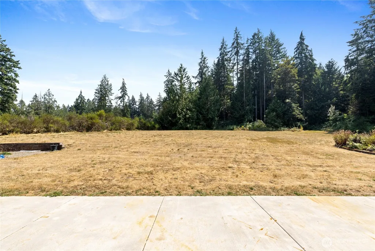
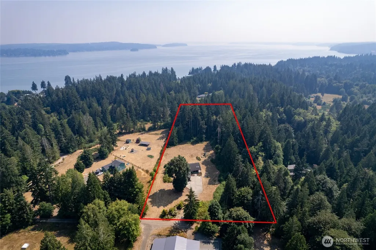
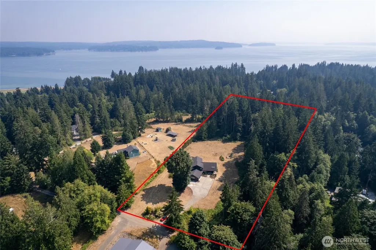
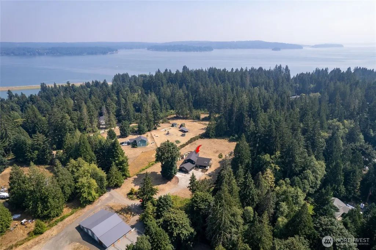
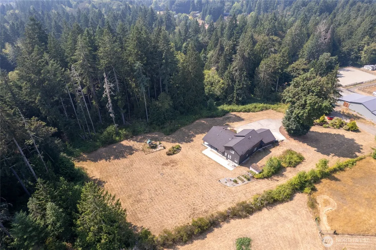
Nestled at the end of a quiet dead-end road in Gig Harbor's Minter area, this custom-built home offers a perfect blend of privacy, comfort, and PNW beauty. Situated on 5 peaceful acres- most of it wooded, with some 2nd-generation old-growth trees. This 3195 sf home provides a serene retreat while conveniently close to Gig Harbor amenities. Built in 2003, freshly painted inside and out, it offers 4 bedrooms, 2.75 baths, an office, an open-concept living and kitchen area, a laundry room, a walk-in pantry, and a great room. Don't forget about the oversized, extra-deep, attached garage; it has plenty of room for more than just 2 cars. Workbench, toys, hobbies- there's room. Thoughtfully designed, this floor plan gives you plenty of space when needed and multiple open areas to gather everyone. Radiant in-floor heating throughout the polished concrete floors provides year-round comfort and energy efficiency, while a private well and backup generator add peace of mind. Whether you're enjoying the tranquil forest views, entertaining in the open living spaces, or simply appreciating the quiet surroundings, this one-of-a-kind property offers the privacy and lifestyle you've been looking for. Experience custom craftsmanship, modern conveniences, and the beauty of Northwest living all on 5 acres with a private Well.
| Elementary School | Middle School | High School |
|---|---|---|
| Buyer To Verify Elementary School | Buyer To Verify Middle School | Buyer To Verify High School |
| Price History | |
|---|---|
| 8/7/2026 | Listed $975,000 |
General Features
| Living Area | 3195 |
|---|---|
| Sewer | Septic Tank |
| Heating | Radiant |
| Cooling | None |
| Possession | Closing |
| Roof | Composition |
| Appliances | Dishwasher,Double Oven,Dryer,Refrigerator,Stove(s)/Range(s),Tankless Water Heater,Washer |
| Security Features | Security System |
| Year Built | 2003 |
| View | Territorial |
| Levels | Two |
| Property Subtype | Single Family Residence |
| Tax Year | 2025 |
| County | Pierce |
| New Construction | No |
| Property Type | Residential |
| HOA | No |
| Attached Garage | Yes |
| Subdivision Name | Minter |
| Garage Y/N | Yes |
| Full Baths | 2 |
| Special Listing Conditions | None |
| Status | Active |
| Directions | From WA 16 W,take exit 302W Purdy/Ky Center. Turn left onto 302W,then left on Creviston Dr NW,then left on 126th Ave NW,right on 122nd Ave NW,then right on 110th St Kp N. |
| High School | Buyer To Verify |
| City | Gig Harbor |
| Entry Location | Main |
| Senior Community Y/N | No |
| High School District | Peninsula |
| MLS Area | 2 - Purdy |
| Lot Size Units | Square Feet |
| Lot Size Square Feet | 235224 |
| Carport Y/N | No |
| Listing Terms | Cash,Conventional,FHA,VA Loan |
| Elementary School | Buyer To Verify |
| Land Lease Y/N | No |
| Tax Annual Amount | 6969 |
| Middle/Junior High School | Buyer To Verify |
| Public Remarks | Nestled at the end of a quiet dead-end road in Gig Harbor's Minter area,this custom-built home offers a perfect blend of privacy,comfort,and PNW beauty. Situated on 5 peaceful acres- most of it wood |
| Structure Type | House |
| Building Area Units | Square Feet |
| Standard Status | Active |
| Property Style | 12 - 2 Story |
| NWM_ShowMapLink | Yes |
Interior Features
| Interior Amenities | Bath Off Primary,Built-In Vacuum,Ceiling Fan(s),Fireplace,Pantry,Security System,Skylight(s),Vaulted Ceiling(s),Walk-In Closet(s),Water Heater,Wired for Generator |
|---|---|
| Basement | None |
| Flooring | Concrete |
| Total Fireplaces | 1 |
| Fireplace Features | Gas |
| Air Conditioning Y/N | No |
| Heating Y/N | Yes |
| Fireplace Y/N | Yes |
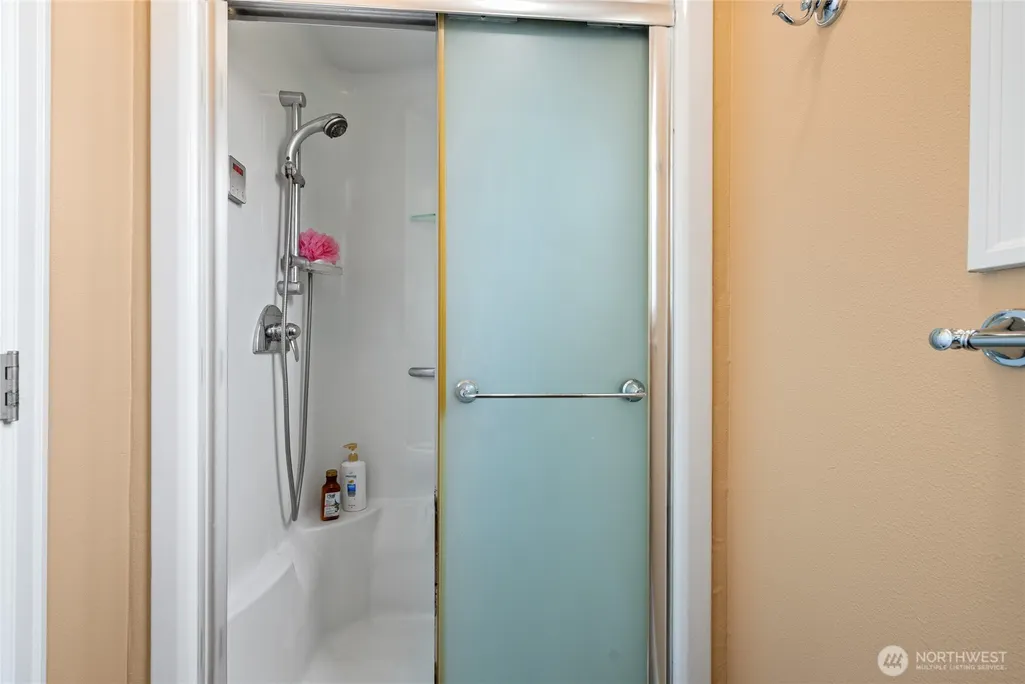
| 3/4 Baths | 1 |
| Total Bedrooms | 4 |
| Main Level Bedrooms | 2 |
| Total Baths | 3 |
| Bedrooms Possible | 4 |
| Water Heater Type | gas |
| Water Heater Location | Garage |
| Fireplaces Main | 1 |
| Power Production Type | Propane |
| Baths Three Quarter Upper | 1 |
| Bedrooms Upper | 2 |
| Baths Full Main | 2 |
| Bathrooms | 2.75 |
Exterior Features
| Exterior Amenities | Cement Planked |
|---|---|
| Vegetation | Garden Space,Wooded |
| Parking Features | Driveway,Attached Garage,RV Parking |
| Lot Features | Dead End Street,Dirt Road,Open Space |
| Water Source | Individual Well,Private |
| Total Parking | 8 |
| Inclusions | Dishwasher(s),Double Oven,Dryer(s),Leased Equipment,Refrigerator(s),Stove(s)/Range(s),Washer(s) |
| Foundation Details | Slab |
| Building Area Total | 3195 |
| Lot Dimensions | 328x664x329x664 |
| Lot Size Acres | 5.4 |
| Waterfront Y/N | No |
| Covered Spaces | 2 |
| Irrigation Water Rights Y/N | No |
| Site Features | Patio,Propane,RV Parking |
| Parking Uncovered Total | 6 |
Amenities
- Foreclosure
- Views
- Short Sale
- New Construction
- Adult 55+
- Lease To Own
- No HOA Fees
- Furnished
- Primary On Main
- Air Conditioning
- Seller Finance
- Green
- Fixer Upper
- Horse
- Golf
- Fireplace
- Deck
- Garage
- Basement
- Pool
Property vs Single Family Average in 98329
Price
Taxes
Year Built
Visits

