

Address
4112 52nd Avenue Ct Nw, Gig Harbor, WA
Price
$ 3,150,000
Property Attributes
- ID#2564481
- TypeSingle Family
- CountyPIERCE
- CityGig Harbor
- AreaGig Harbor South
- NeighborhoodWollochet Bay
- Zip98335
- StyleCraftsman
- Year Built1993
- Taxes$ 20856
- Price$ 3,150,000
- Bedrooms4
- Full Bathrooms3
- Half Bathrooms1
- Sqr Footage4967
- Lot Size0.4125 Acres
Data Source:
Northwest Multiple Listing Service (NWMLS)
Property Description
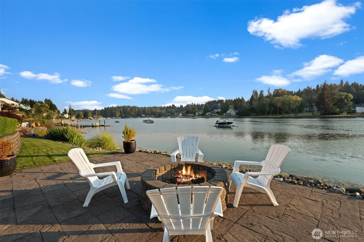
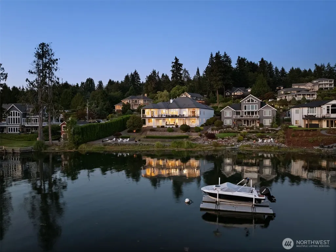
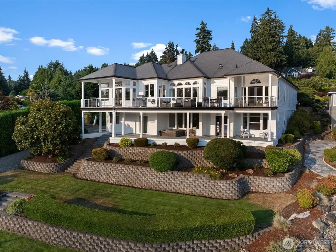
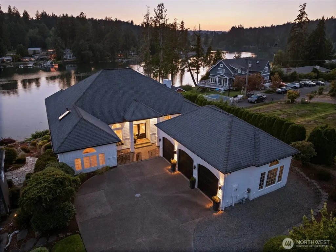
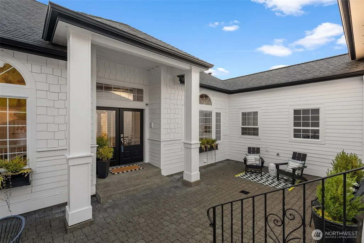
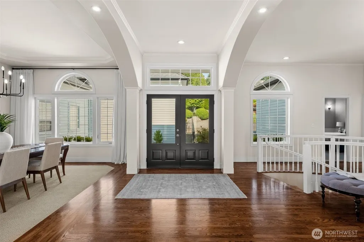
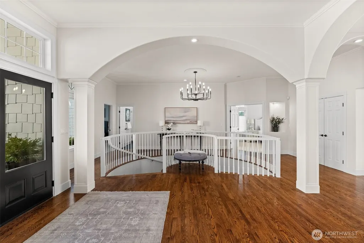
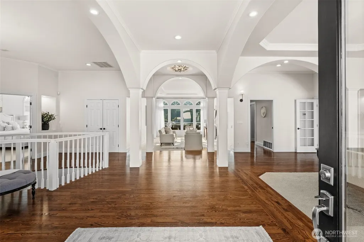
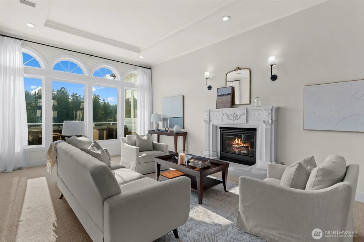
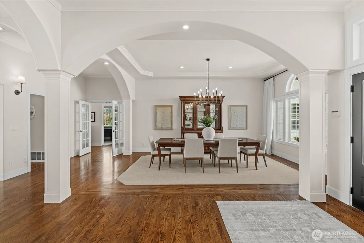
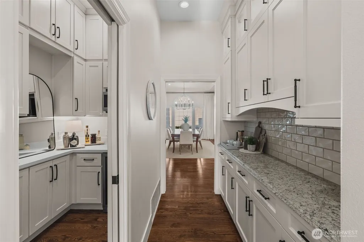
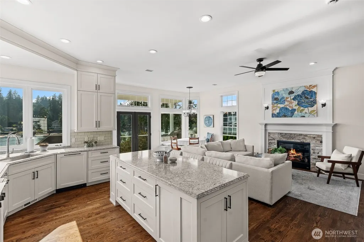
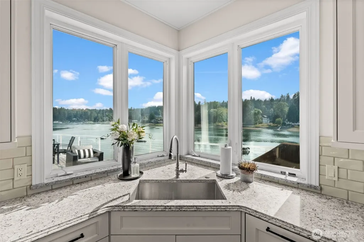
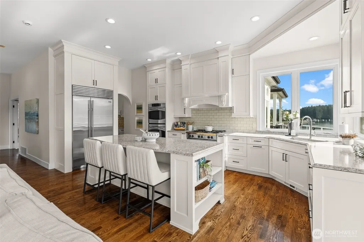
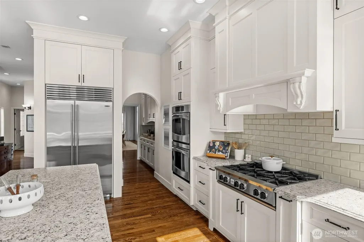
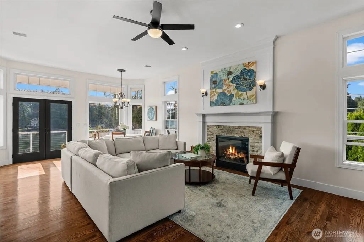
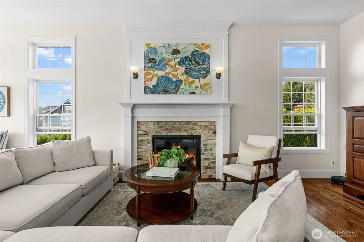
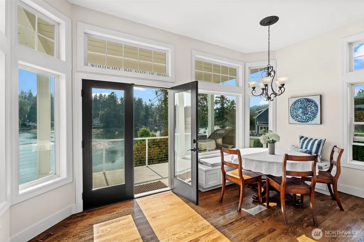
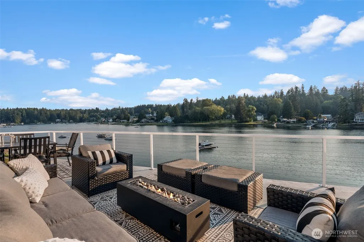
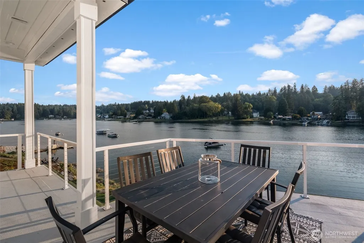
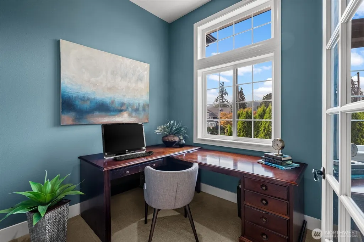
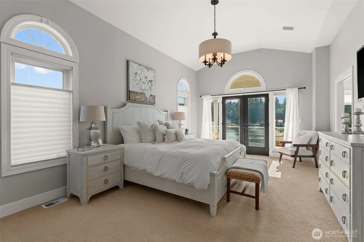
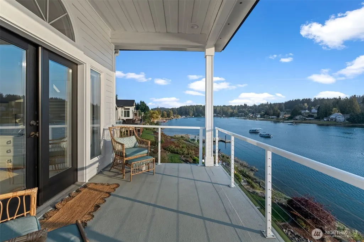
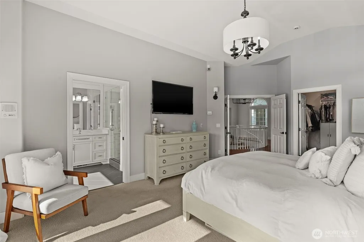
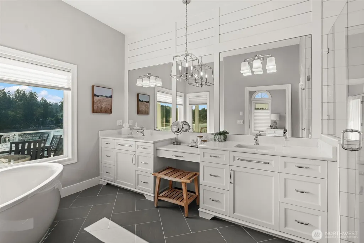
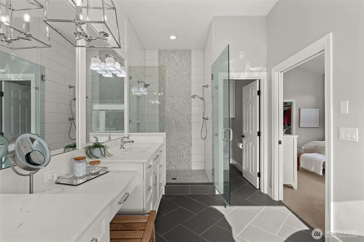
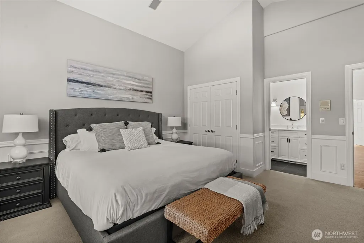
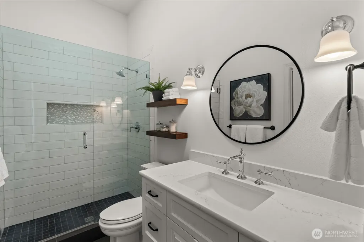
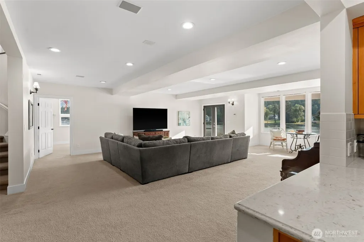
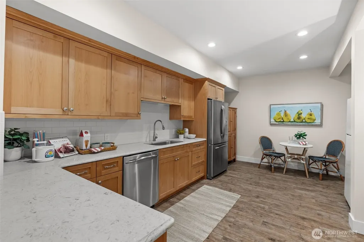
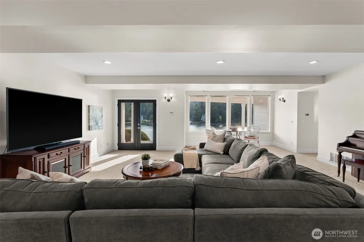
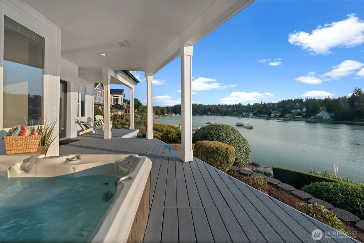
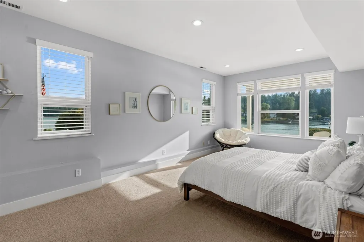
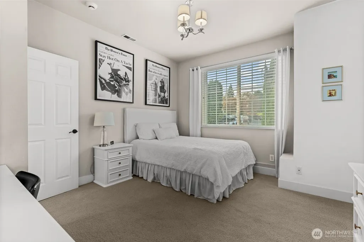
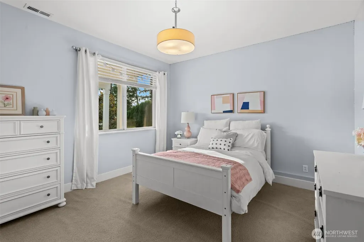
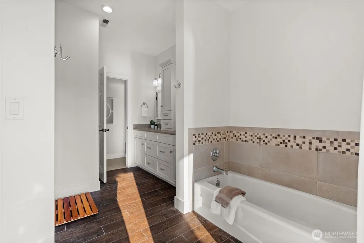
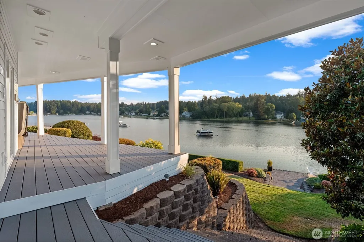
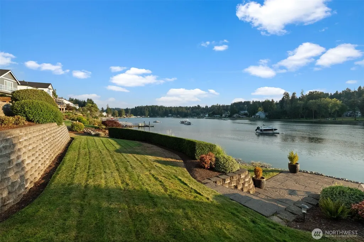
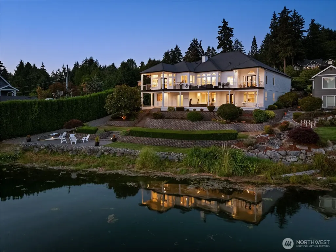
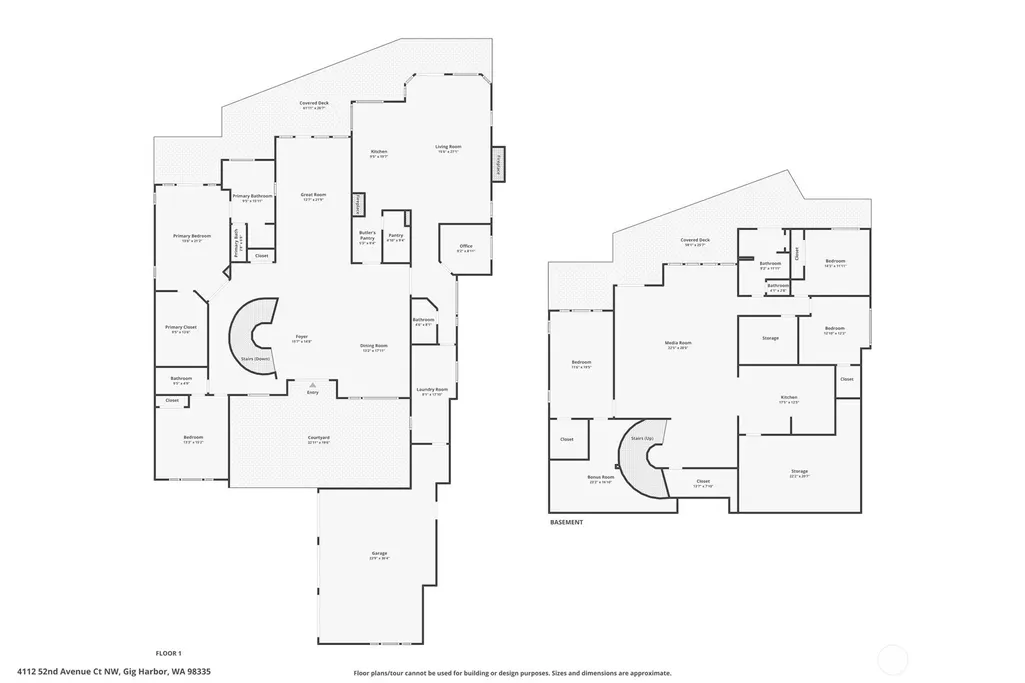
Waterfront living w/ 90' med-bank waterfront on Wollochet Bay, breathtaking western exposure, unforgettable sunsets from nearly every room. Min to Uptown, waterfront dining, marinas, shopping, & Hwy 16. Thoughtfully renovated timeless design w/ modern luxury. Improvements include a updated roof, siding, landscaping, beautifully refinished hardwood floors, remodeled kitchens, baths, butler's pantry, office, fireplaces, updated decking and railings, plus fresh interior and exterior paint, upgraded lighting, electrical switches, & a beautifully remodeled pantry & powder bath completed in 2025. The open-concept floor plan is filled with natural light and framed by spectacular bay views. A chef's kitchen with luxury appliances & butler's pantry opens to inviting living spaces anchored by two gas fireplaces. Designed for main-level living, the spacious primary w/ stunning water views & a beautifully remodeled spa-inspired bath w/ a tiled walk-in shower, while a second main-level bedroom is perfect for guests w/ ensuite. Entertain from the expansive deck off the kitchen or head downstairs to the walkout lower level featuring a large bonus room, kitchenette, & 2 additional flex rooms ideal for guests or multi-generational living. Outside, beautifully landscaped terraced gardens, private sitting areas, & winding pathways lead to the shoreline. Launch a paddleboard or kayak from your backyard, spend the day boating on Wollochet Bay, & take advantage of the shared dock just steps away.
| Elementary School | Middle School | High School |
|---|---|---|
| Harbor Heights Elem | Goodman Mid | Gig Harbor High |
| Price History | |
|---|---|
| 8/5/2026 | Listed $3,150,000 |
General Features
| Living Area | 4967 |
|---|---|
| Sewer | Septic Tank |
| Heating | Forced Air |
| Cooling | None |
| Possession | Closing |
| Roof | Composition |
| Appliances | Dishwasher,Microwave,Refrigerator,Stove(s)/Range(s) |
| HOA Fee | 1380 |
| Architectural Style | Craftsman |
| Security Features | Partially Fenced |
| Year Built | 1993 |
| View | Bay,Sound |
| Topography | Level,Terraces |
| Levels | One |
| Property Subtype | Single Family Residence |
| Tax Year | 2025 |
| Waterfront Features | Medium Bank,Bayfront,Sound |
| Assoc Fee Paid Per | Annually |
| County | Pierce |
| New Construction | No |
| Property Type | Residential |
| HOA | Yes |
| Attached Garage | Yes |
| Subdivision Name | Wollochet Bay |
| Garage Y/N | Yes |
| Full Baths | 2 |
| Special Listing Conditions | None |
| Status | Active |
| Directions | Take Wollochet to East Bay Dr,east to 41st ST CT,right to bottom of hill last drive on right to last house. |
| High School | Gig Harbor High |
| City | Gig Harbor |
| Entry Location | Main |
| Senior Community Y/N | No |
| High School District | Peninsula |
| MLS Area | 6 - Gig Harbor South |
| Lot Size Units | Square Feet |
| Lot Size Square Feet | 17970 |
| Carport Y/N | No |
| Listing Terms | Cash,Conventional,FHA,VA Loan |
| Elementary School | Harbor Heights Elem |
| Land Lease Y/N | No |
| Tax Annual Amount | 20856 |
| Middle/Junior High School | Goodman Mid |
| Property Condition | Updated/Remodeled |
| Public Remarks | Waterfront living w/ 90' med-bank waterfront on Wollochet Bay,breathtaking western exposure,unforgettable sunsets from nearly every room. Min to Uptown,waterfront dining,marinas,shopping,& Hwy 16. Th |
| Virtual Tour | https://my.matterport.com/show/?m=aYvnQJkQ7Ks&brand=0&mls=1& |
| Structure Type | House |
| Building Area Units | Square Feet |
| Standard Status | Active |
| Water Company | Washington Water |
| Property Style | 16 - 1 Story w/Bsmnt. |
| NWM_ShowMapLink | Yes |
Interior Features
| Interior Amenities | Bath Off Primary,Ceiling Fan(s),Dbl Pane/Storm Window,Dining Room,Fireplace,Pantry,Walk-In Closet(s),Water Heater,Wine/Beverage Refrigerator |
|---|---|
| Basement | Daylight,Finished |
| Flooring | Ceramic Tile,Engineered Hardwood,Carpet |
| Total Fireplaces | 3 |
| Fireplace Features | Gas |
| Air Conditioning Y/N | No |
| Heating Y/N | Yes |
| Fireplace Y/N | Yes |
| Half Baths | 1 |
| 3/4 Baths | 1 |
| Total Bedrooms | 4 |
| Main Level Bedrooms | 2 |
| Total Baths | 4 |
| Bedrooms Possible | 4 |
| Water Heater Type | Gas |
| Water Heater Location | basement |
| Fireplaces Main | 2 |
| Fireplaces Lower | 1 |
| Power Production Type | Electric,Natural Gas |
| Baths Three Quarter Main | 1 |
| Bedrooms Lower | 2 |
| Baths Half Main | 1 |
| Baths Full Main | 1 |
| Baths Full Lower | 1 |
| Bathrooms | 3.25 |
Exterior Features
| Exterior Amenities | Wood Products |
|---|---|
| Vegetation | Garden Space |
| Parking Features | Driveway,Attached Garage,Off Street,RV Parking |
| Lot Features | Cul-De-Sac,Dead End Street,Paved |
| Water Source | Public |
| Total Parking | 8 |
| Inclusions | Dishwasher(s),Microwave(s),Refrigerator(s),Stove(s)/Range(s) |
| Foundation Details | Poured Concrete |
| Spa | Yes |
| Building Area Total | 4967 |
| Lot Size Acres | 0.4125 |
| Waterfront Y/N | Yes |
| Covered Spaces | 3 |
| Irrigation Water Rights Y/N | No |
| Waterfront Footage | 90 |
| Site Features | Cable TV,Deck,Fenced-Partially,High Speed Internet,Hot Tub/Spa,Outbuildings,Patio,RV Parking |
| Parking Uncovered Total | 5 |
Amenities
- Foreclosure
- Views
- Short Sale
- New Construction
- Adult 55+
- Lease To Own
- No HOA Fees
- Furnished
- Primary On Main
- Air Conditioning
- Seller Finance
- Green
- Fixer Upper
- Horse
- Golf
- Fireplace
- Deck
- Garage
- Basement
- Pool
Property vs Single Family Average in 98335
Price
Taxes
Year Built
Visits

