

Address
1225 Ne Hoffs Drive, Poulsbo, WA
Price
$ 1,225,000
Property Attributes
- ID#2564471
- TypeSingle Family
- CountyKITSAP
- CityPoulsbo
- AreaFinn Hill
- NeighborhoodKeyport
- Zip98370
- StyleContemporary
- Year Built1995
- Taxes$ 11172
- Price$ 1,225,000
- Bedrooms5
- Full Bathrooms4
- Half Bathrooms0
- Sqr Footage4014
- Lot Size2.53 Acres
Data Source:
Northwest Multiple Listing Service (NWMLS)
Property Description
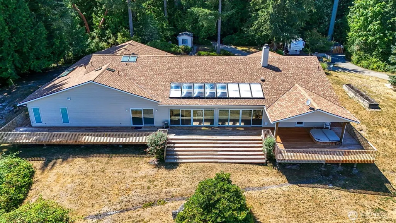
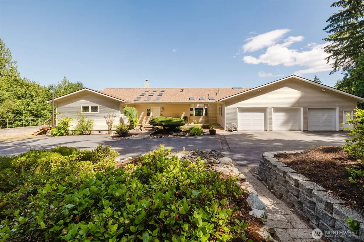
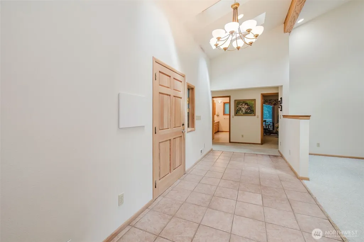
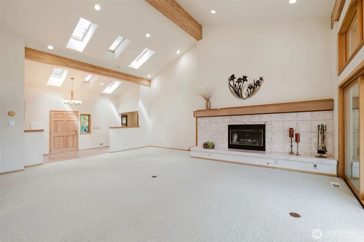
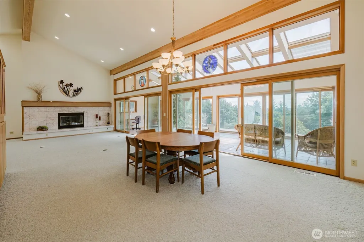
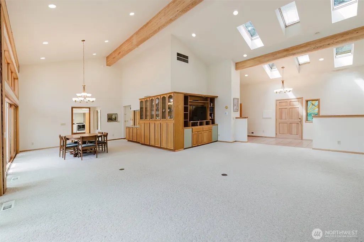
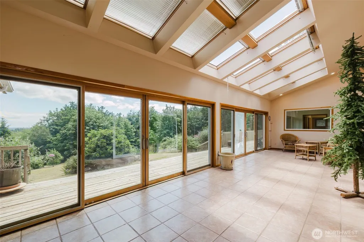
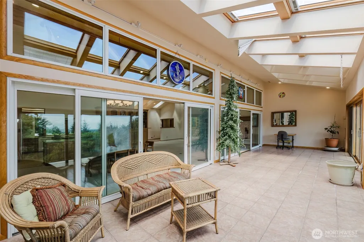
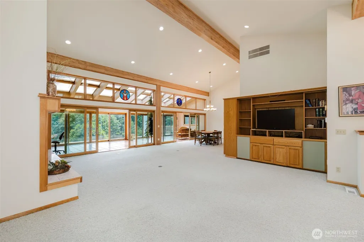
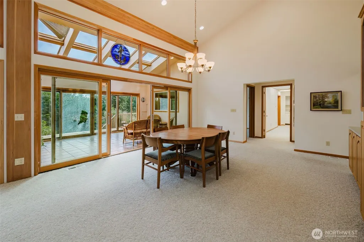
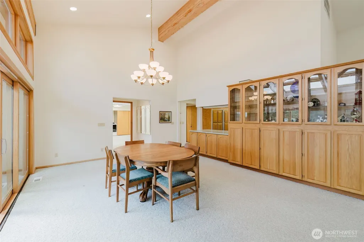
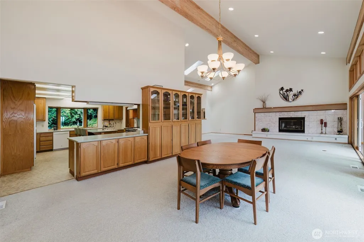
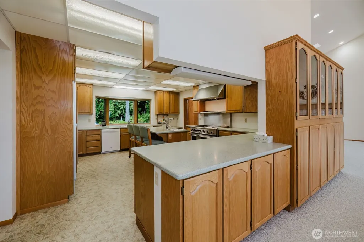
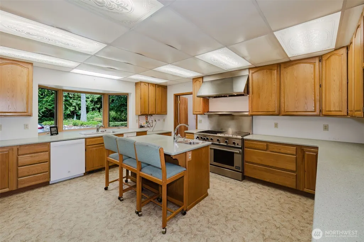
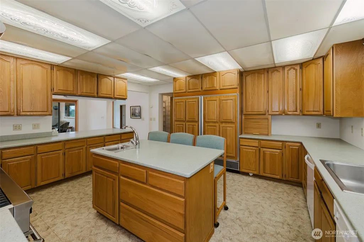
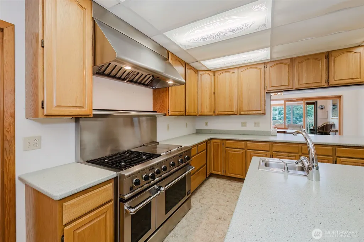
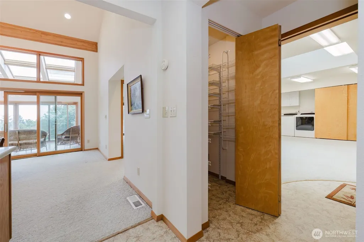
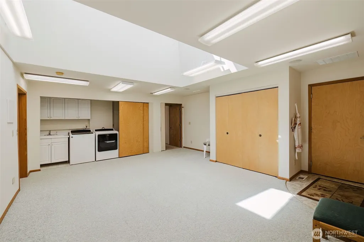
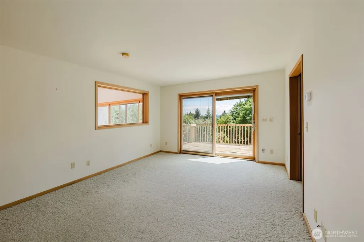
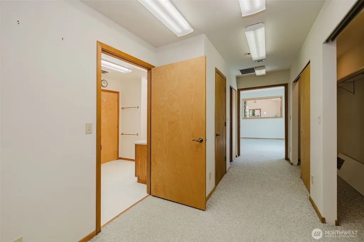
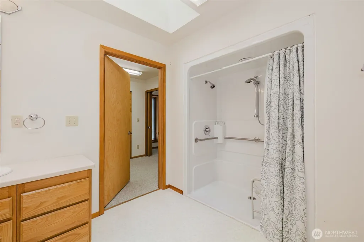
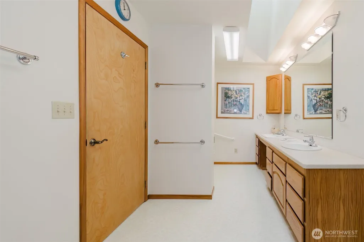
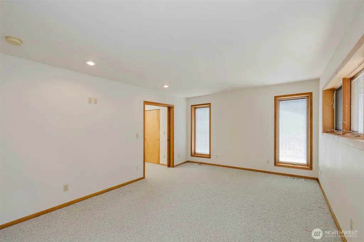
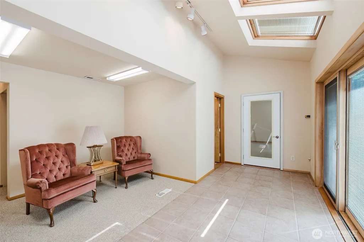
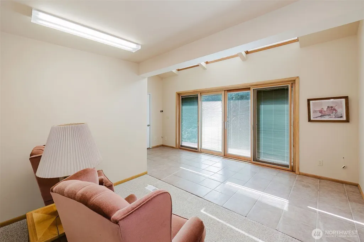
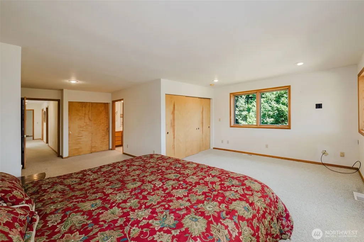
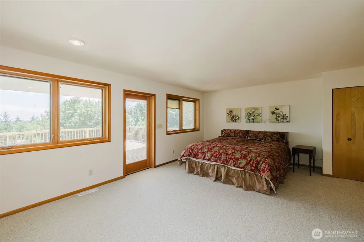
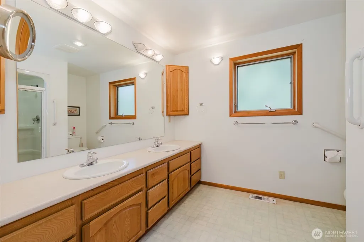
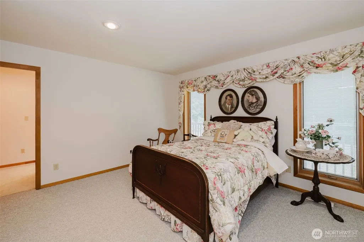
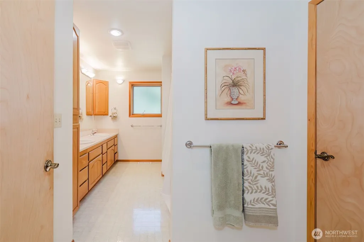
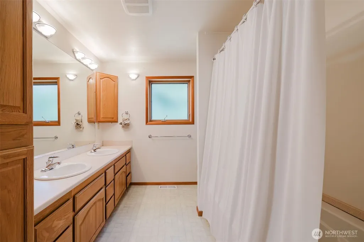
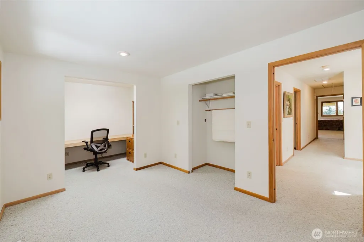
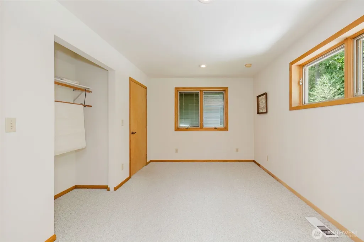
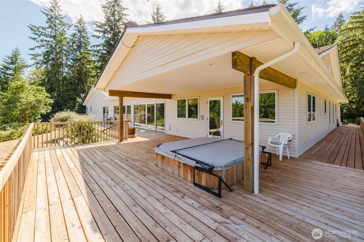
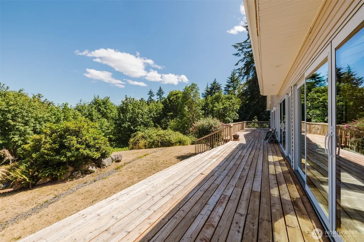
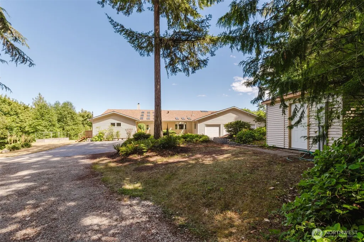
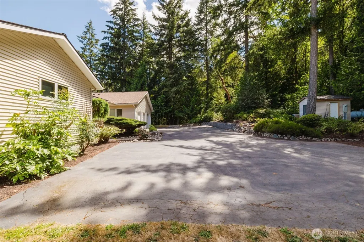
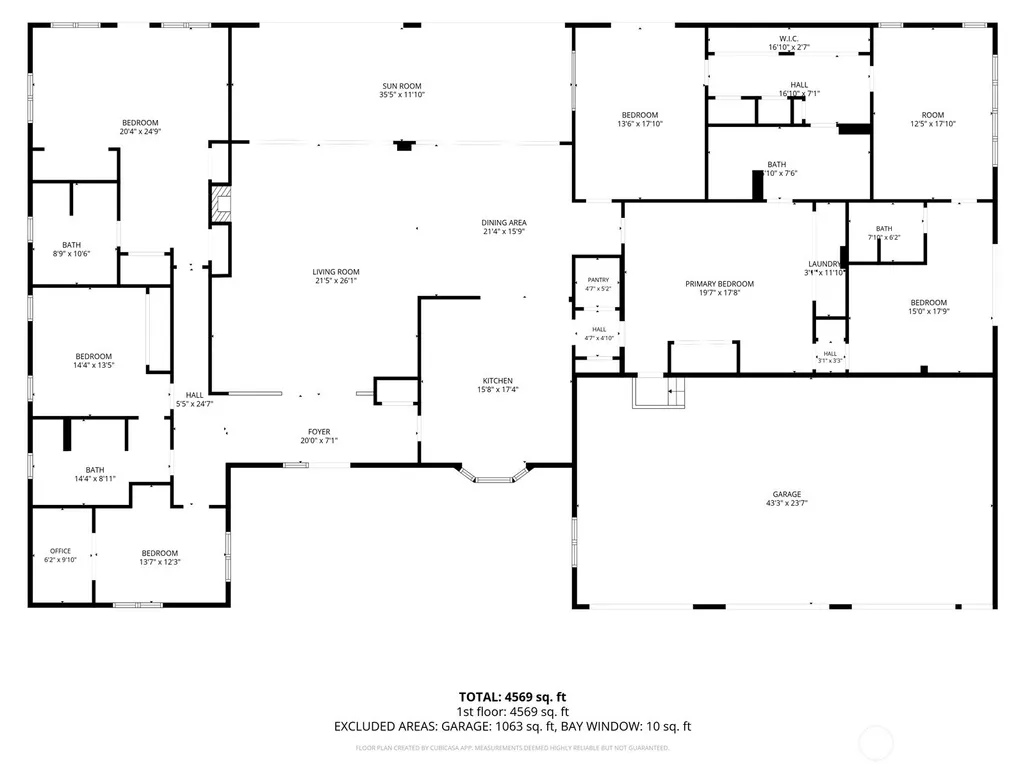
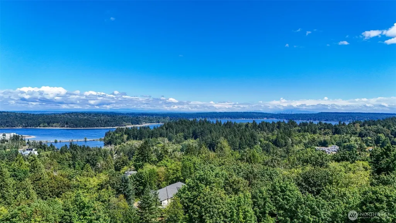
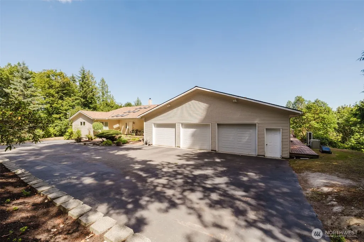
Tucked away on a quiet road, this custom Northwest Contemporary estate offers privacy, space, & exceptional versatility on 2.53 acres. Designed for over 4,000 square feet of single-level living, the home features vaulted ceilings, skylights, & expansive windows that fill the living spaces with natural light. The spacious kitchen offers double ovens, a walk-in pantry, abundant workspace, & opens to the dining & living areas with a gas fireplace. Two sunrooms, including one stretching nearly the full length of the home, create inviting year-round spaces that connect the indoors with the surrounding landscape. With potentially 5 bedrooms, 3.75 baths, multiple flexible living spaces, & a large bonus room, the floor plan accommodates multigenerational living, guests, or working from home. The primary suite features four large wall closets, an ensuite bath, & private access to the grounds. Abundant storage throughout includes generous closets & multiple attic storage areas. Outside, enjoy established gardens, fruit trees, wooded privacy, RV parking with full hookups, & an oversized 1,056-square-foot three-car garage. A 7-bedroom septic system & generator-ready wiring add functionality. Perched above Liberty Bay, the property captures views of the bay, Puget Sound, & Cascade Mountains, with potential for additional view enhancement through selective clearing. Just minutes from downtown Poulsbo, marinas, shopping, dining, ferries, & Naval Base Kitsap.
| Elementary School | Middle School | High School |
|---|---|---|
| Hilder Pearson Elem | Poulsbo Middle | North Kitsap High |
| Price History | |
|---|---|
| 8/5/2026 | Listed $1,225,000 |
General Features
| Living Area | 4014 |
|---|---|
| Sewer | Septic Tank |
| Heating | Forced Air |
| Cooling | None |
| Possession | Closing |
| Roof | Composition |
| Appliances | Dishwasher,Double Oven,Refrigerator,Stove(s)/Range(s),Trash Compactor |
| Architectural Style | Contemporary |
| Year Built | 1995 |
| View | Bay,Mountains,See Remarks,Sound |
| Topography | Level,Partial Slope |
| Levels | One |
| Property Subtype | Single Family Residence |
| Tax Year | 2026 |
| Building Name | Shsort Plat 6271 |
| County | Kitsap |
| New Construction | No |
| Property Type | Residential |
| HOA | No |
| Attached Garage | Yes |
| Subdivision Name | Keyport |
| Facing Direction | East |
| Garage Y/N | Yes |
| Full Baths | 2 |
| Special Listing Conditions | None |
| Status | Active |
| Directions | From Hwy 3,take Keyport exit,Continue east on WA-308,turn right on Brownsville Hwy NE,turn right onto NE Hoffs Dr. Follow the road staying to the left until you reach the top. |
| High School | North Kitsap High |
| City | Poulsbo |
| Entry Location | Main |
| Senior Community Y/N | No |
| High School District | North Kitsap #400 |
| MLS Area | 165 - Finn Hill |
| Lot Size Units | Square Feet |
| Lot Size Square Feet | 110207 |
| Carport Y/N | No |
| Listing Terms | Cash,Conventional,VA Loan |
| Elementary School | Hilder Pearson Elem |
| Land Lease Y/N | No |
| Tax Annual Amount | 11172 |
| Middle/Junior High School | Poulsbo Middle |
| Property Condition | Very Good |
| Public Remarks | Tucked away on a quiet road,this custom Northwest Contemporary estate offers privacy,space,& exceptional versatility on 2.53 acres. Designed for over 4,000 square feet of single-level living,the home |
| Virtual Tour | https://four-foot-photography.aryeo.com/sites/ekpxqojv/unbranded |
| Structure Type | House |
| Building Area Units | Square Feet |
| Standard Status | Active |
| Property Style | 10 - 1 Story |
| NWM_ShowMapLink | Yes |
Interior Features
| Interior Amenities | Bath Off Primary,Dbl Pane/Storm Window,Dining Room,Fireplace,Pantry,Skylight(s),Vaulted Ceiling(s),Walk-In Closet(s),Wired for Generator |
|---|---|
| Basement | None |
| Flooring | Ceramic Tile,Carpet |
| Total Fireplaces | 1 |
| Fireplace Features | Gas |
| Air Conditioning Y/N | No |
| Heating Y/N | Yes |
| Fireplace Y/N | Yes |
| 3/4 Baths | 2 |
| Total Bedrooms | 5 |
| Main Level Bedrooms | 5 |
| Total Baths | 4 |
| Fireplaces Main | 1 |
| Power Production Type | Propane |
| Baths Three Quarter Main | 2 |
| Baths Full Main | 2 |
| Bathrooms | 3.5 |
Exterior Features
| Exterior Amenities | Metal/Vinyl |
|---|---|
| Vegetation | Brush,Fruit Trees,Garden Space,Wooded |
| Parking Features | Attached Garage,RV Parking |
| Lot Features | Dead End Street,Paved,Secluded |
| Water Source | Private |
| Total Parking | 3 |
| Inclusions | Dishwasher(s),Double Oven,Refrigerator(s),Stove(s)/Range(s),Trash Compactor |
| Foundation Details | Poured Concrete |
| Building Area Total | 4014 |
| Lot Dimensions | appx 329' x 334' |
| Lot Size Acres | 2.53 |
| Waterfront Y/N | No |
| Covered Spaces | 3 |
| Irrigation Water Rights Y/N | No |
| Site Features | Deck,Propane,RV Parking |
| Lot Number | B |
Amenities
- Foreclosure
- Views
- Short Sale
- New Construction
- Adult 55+
- Lease To Own
- No HOA Fees
- Furnished
- Primary On Main
- Air Conditioning
- Seller Finance
- Green
- Fixer Upper
- Horse
- Golf
- Fireplace
- Deck
- Garage
- Basement
- Pool
Property vs Single Family Average in 98370
Price
Taxes
Year Built
Visits

