

Open House Sat, Sep 5th 12:30 PM - 02:00 PM

Address
7619 115th Place Ne, Kirkland, WA
Price
$ 2,875,000
Property Attributes
- ID#2564351
- TypeSingle Family
- CountyKING
- CityKirkland
- AreaKirkland-Bridle Trails
- NeighborhoodEverest Park
- Zip98033
- StyleModern
- Year Built2003
- Taxes$ 19308
- Price$ 2,875,000
- Bedrooms4
- Full Bathrooms3
- Half Bathrooms1
- Sqr Footage3990
- Lot Size0.2018 Acres
Data Source:
Northwest Multiple Listing Service (NWMLS)
Property Description
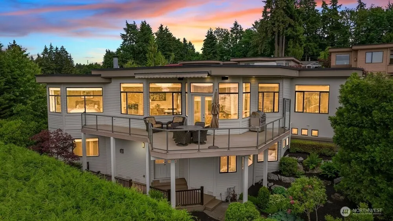
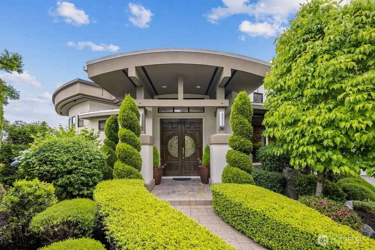
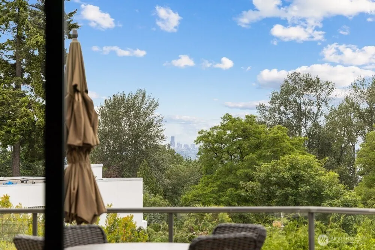
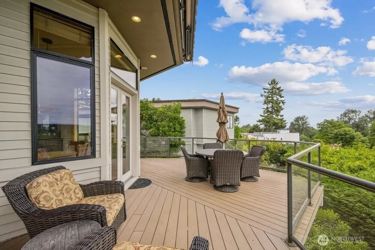
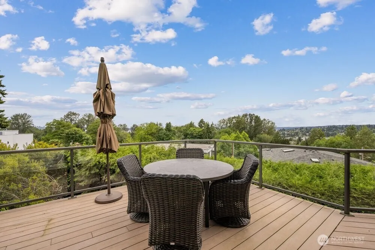
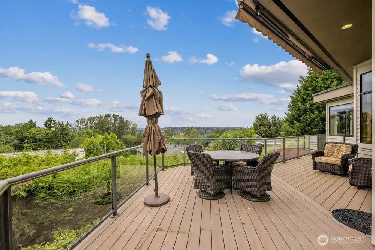
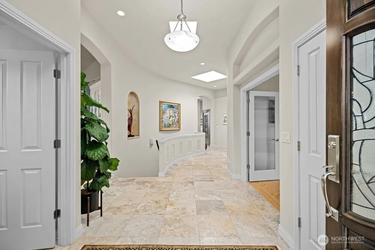
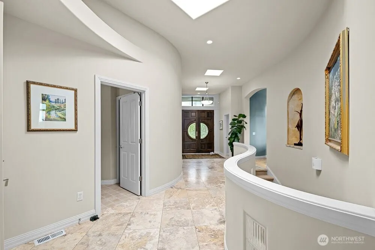
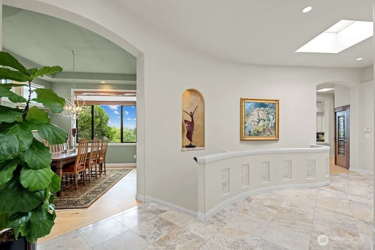
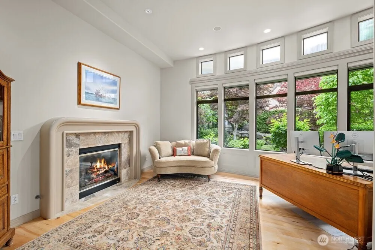
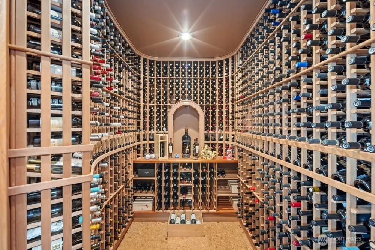
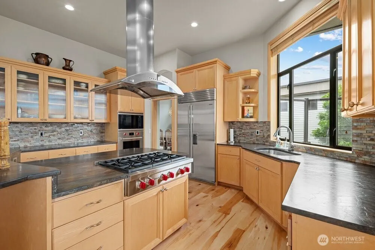
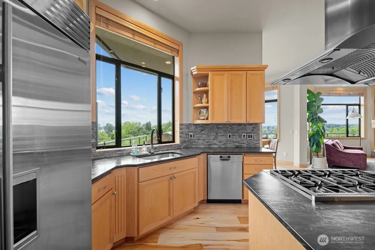
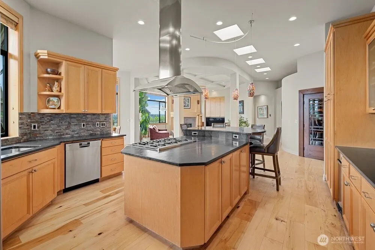
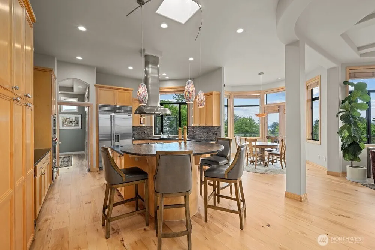
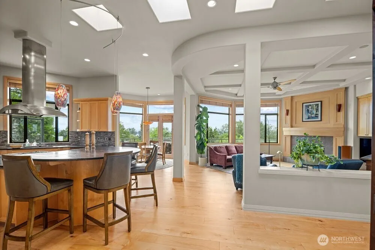
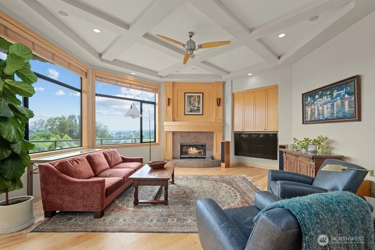
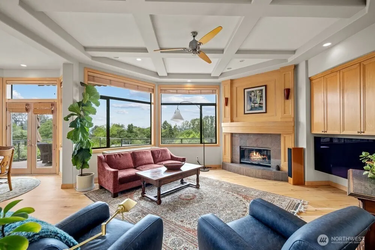
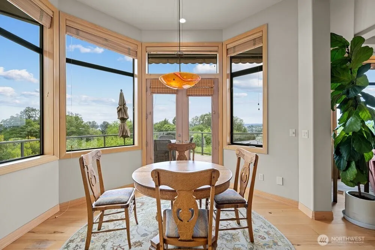
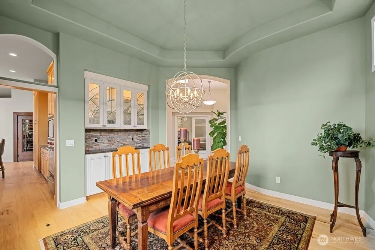
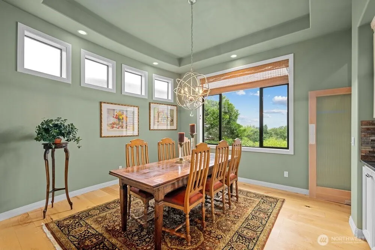
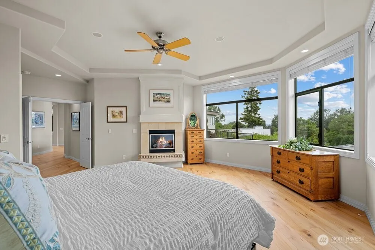
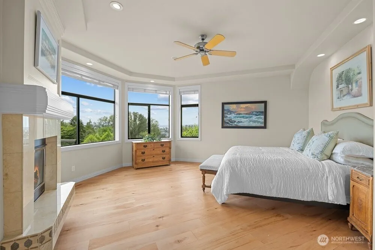
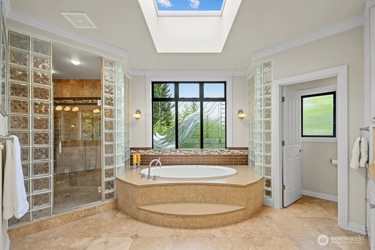
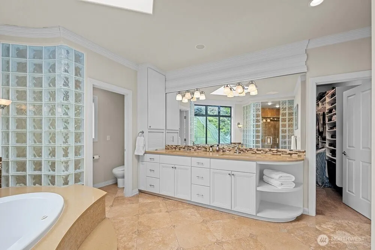
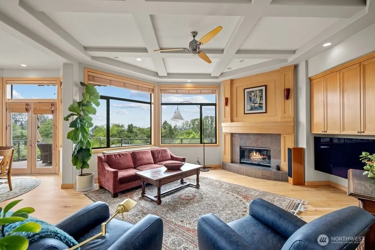
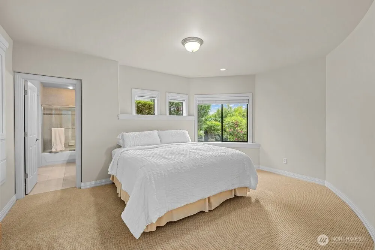
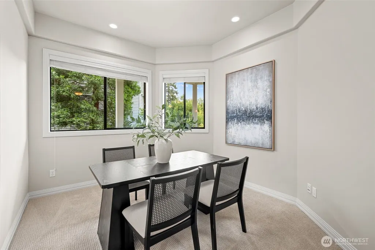
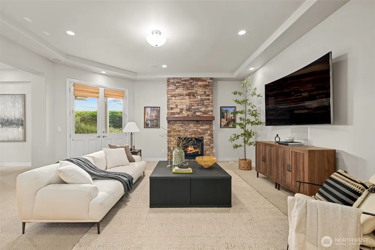
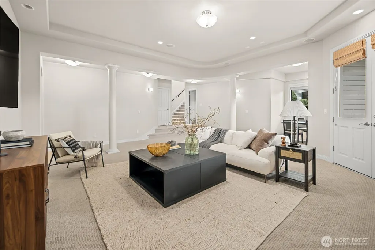
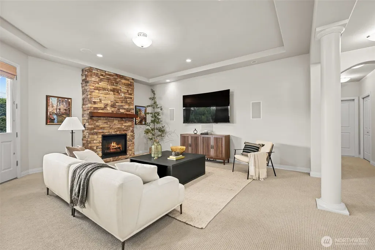
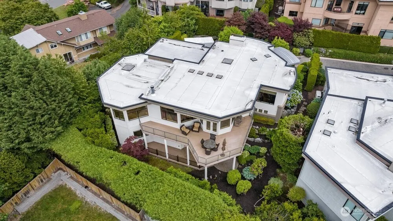
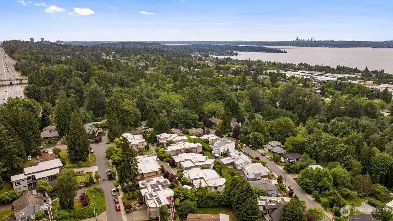
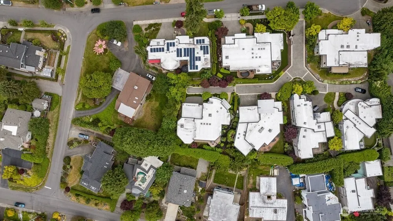
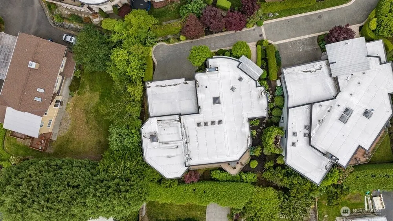
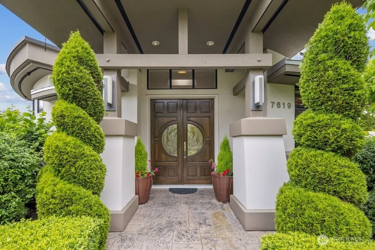
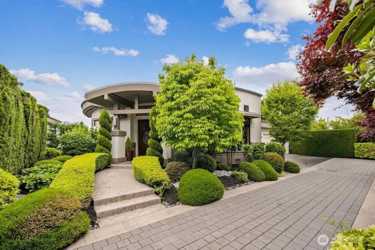
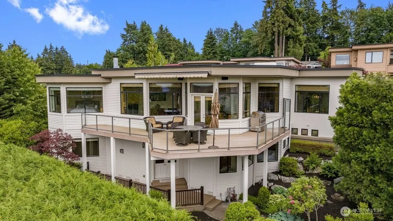
Welcome to a distinguished Kirkland residence where timeless architecture, expansive views, privacy, and refined Northwest living come together beautifully. Set behind a gated entry on a dead-end street, this 4,130 sq ft home offers 4 bedrooms, 3.5 baths, and an elegant floor plan designed for both everyday comfort and sophisticated entertaining. This private, quiet, and secure setting offers a tranquil retreat just moments from downtown Kirkland. Grand, light-filled living spaces showcase stunning vistas of Lake Washington, the Seattle skyline, and the Olympic Mountains. Vaulted ceilings, timeless hardwoods, skylights, and four gas fireplaces create warmth and grace throughout. The gourmet kitchen features slab granite, double ovens, and a generous breakfast counter with effortless connection to the dining and gathering areas. Adjacent to the kitchen is a custom 1,000+ bottle temperature-controlled wine cellar. A serene main-level primary suite offers its own fireplace, walk-in closet, and spa-inspired bath with granite counters and a jetted tub. The lower level offers three additional bedrooms, including a second primary suite with private bath, plus recreation space and flexible finished areas for guests, media, work, or wellness. Complete with Trex decking, A/C, high-speed connectivity, and attached 3-car garage. This secluded neighborhood is within walking distance of downtown Kirkland, the desirable Cross-Kirkland Corridor Trail, and offers convenient access to I-405.
| Elementary School | Middle School | High School |
|---|---|---|
| Lakeview Elem | Kirkland Middle | Lake Wash High |
| Price History | |
|---|---|
| 8/4/2026 | Listed $2,875,000 |
General Features
| Living Area | 3990 |
|---|---|
| Sewer | Sewer Connected |
| Heating | Forced Air |
| Cooling | Heat Pump |
| Possession | Closing |
| Roof | Flat |
| Appliances | Dishwasher,Disposal,Dryer,Microwave,Refrigerator,Stove(s)/Range(s),Washer |
| HOA Fee | 934.5 |
| Association Fee Includes | Common Area Maintenance |
| Architectural Style | Modern |
| Security Features | Security Gate |
| Year Built | 2003 |
| View | City,Lake,Mountains,Territorial |
| Topography | Partial Slope |
| Levels | One |
| Property Subtype | Single Family Residence |
| Tax Year | 2025 |
| Community Features | Gated |
| Assoc Fee Paid Per | Annually |
| County | King |
| New Construction | No |
| Property Type | Residential |
| HOA | Yes |
| Attached Garage | Yes |
| Subdivision Name | Everest Park |
| Garage Y/N | Yes |
| Full Baths | 3 |
| Special Listing Conditions | None |
| Status | Active |
| Directions | 405 to 85th St exit,left on to Kirkland Way,left to Ohde Ave turns into Slater St S,left to 115th Pl NE,right through the gates,house is on the end at the right. |
| High School | Lake Wash High |
| City | Kirkland |
| Entry Location | Main |
| Senior Community Y/N | No |
| High School District | Lake Washington |
| MLS Area | 560 - Kirkland/Bridle Trails |
| Lot Size Units | Square Feet |
| Lot Size Square Feet | 8790 |
| Carport Y/N | No |
| Listing Terms | Cash,Conventional,VA Loan |
| Elementary School | Lakeview Elem |
| Land Lease Y/N | No |
| Tax Annual Amount | 19308 |
| Middle/Junior High School | Kirkland Middle |
| Property Condition | Very Good |
| Public Remarks | Welcome to a distinguished Kirkland residence where timeless architecture,expansive views,privacy,and refined Northwest living come together beautifully. Set behind a gated entry on a dead-end street |
| Structure Type | House |
| Building Area Units | Square Feet |
| Standard Status | Active |
| Property Style | 16 - 1 Story w/Bsmnt. |
| NWM_ShowMapLink | Yes |
Interior Features
| Interior Amenities | Bath Off Primary,Dbl Pane/Storm Window,Dining Room,Fireplace,Fireplace (Primary Bedroom),Vaulted Ceiling(s),Walk-In Closet(s),Wine Cellar |
|---|---|
| Basement | Finished |
| Flooring | Ceramic Tile,Hardwood,Carpet |
| Total Fireplaces | 4 |
| Fireplace Features | Gas |
| Air Conditioning Y/N | Yes |
| Heating Y/N | Yes |
| Fireplace Y/N | Yes |
| Half Baths | 1 |
| Total Bedrooms | 4 |
| Main Level Bedrooms | 1 |
| Total Baths | 4 |
| Fireplaces Main | 3 |
| Fireplaces Lower | 1 |
| Power Production Type | Natural Gas |
| Bedrooms Lower | 3 |
| Baths Half Main | 1 |
| Baths Full Main | 1 |
| Baths Full Lower | 2 |
| Bathrooms | 3.5 |
Exterior Features
| Exterior Amenities | Metal/Vinyl,Stucco,Wood |
|---|---|
| Parking Features | Attached Garage |
| Lot Features | Paved,Sidewalk |
| Water Source | Public |
| Total Parking | 3 |
| Inclusions | Dishwasher(s),Dryer(s),Garbage Disposal,Microwave(s),Refrigerator(s),Stove(s)/Range(s),Washer(s) |
| Foundation Details | Poured Concrete |
| Building Area Total | 4110 |
| Lot Size Acres | 0.2018 |
| Waterfront Y/N | No |
| Covered Spaces | 3 |
| Irrigation Water Rights Y/N | No |
| Site Features | Cable TV,Deck,High Speed Internet,Sprinkler System |
Amenities
- Foreclosure
- Views
- Short Sale
- New Construction
- Adult 55+
- Lease To Own
- No HOA Fees
- Furnished
- Primary On Main
- Air Conditioning
- Seller Finance
- Green
- Fixer Upper
- Horse
- Golf
- Fireplace
- Deck
- Garage
- Basement
- Pool
Property vs Single Family Average in 98033
Price
Taxes
Year Built
Visits

