

Address
507 Twin Brooks Drive, Mount Vernon, WA
Price
$ 792,000
Property Attributes
- ID#2564297
- TypeSingle Family
- CountySKAGIT
- CityMount Vernon
- AreaMount Vernon
- NeighborhoodMt Vernon Hill
- Zip98273
- StyleTraditional
- Year Built2015
- Taxes$ 8503
- Price$ 792,000
- Bedrooms3
- Full Bathrooms2
- Half Bathrooms1
- Sqr Footage2145
- Lot Size0.2252 Acres
Data Source:
Northwest Multiple Listing Service (NWMLS)
Property Description
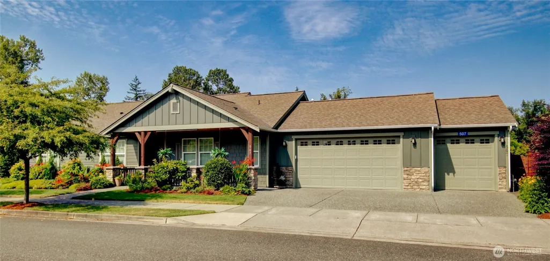
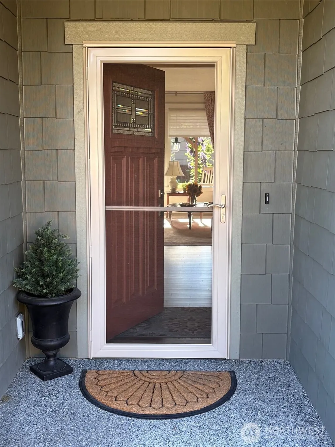
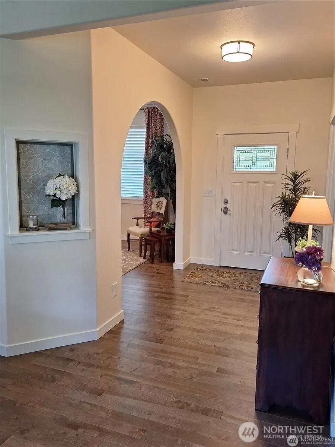
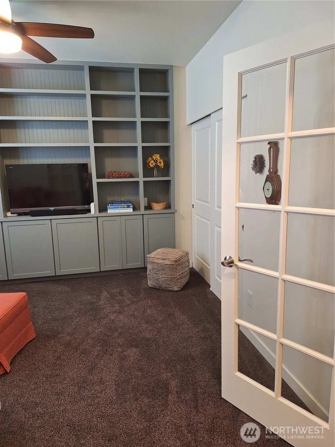
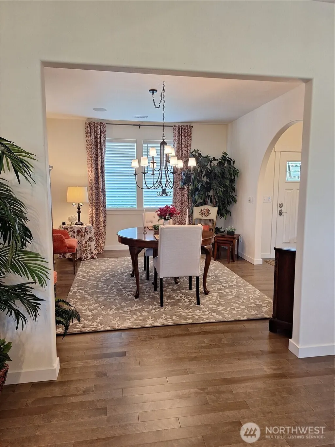
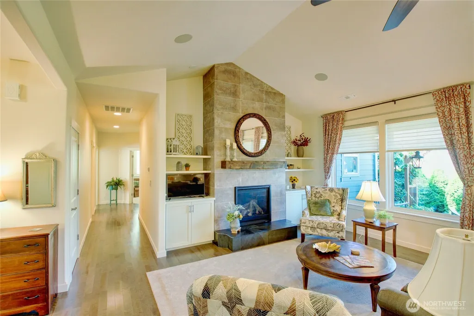
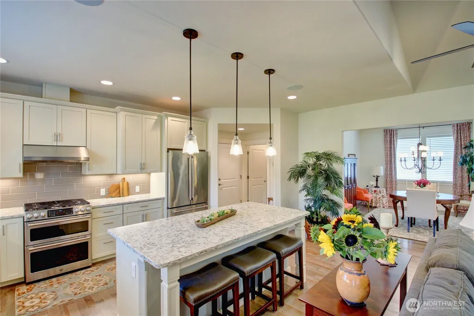
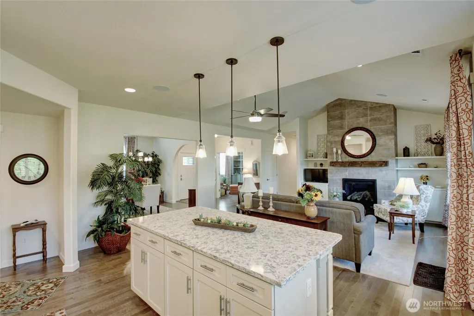
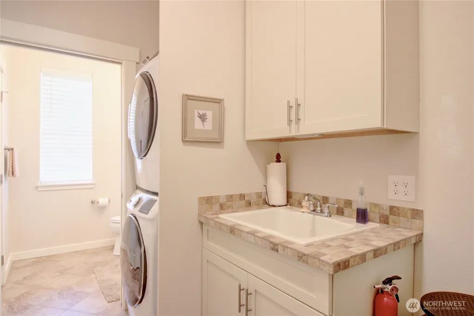
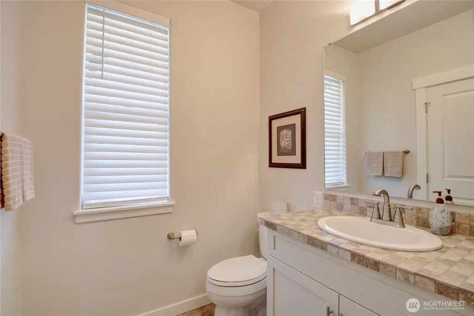
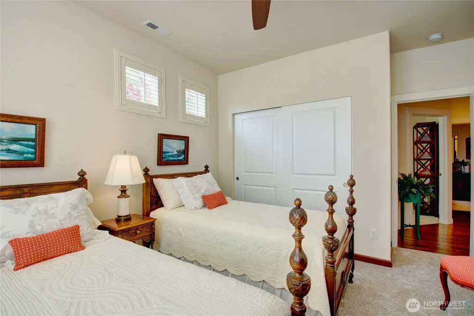
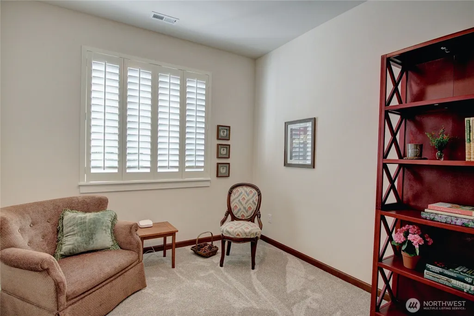
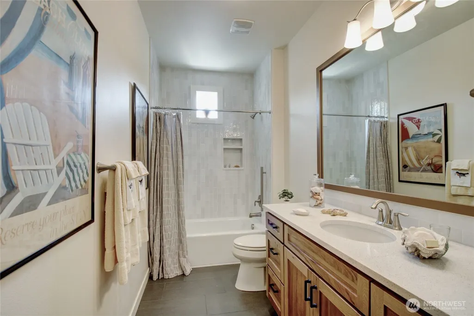
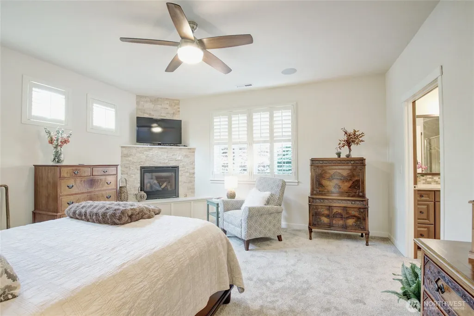
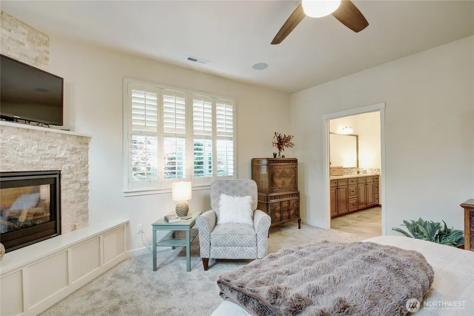
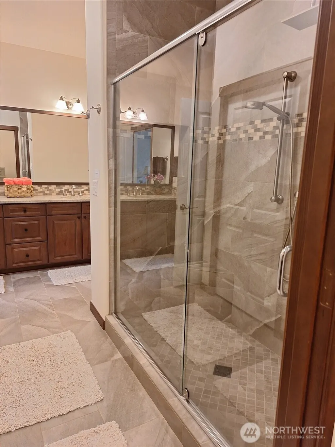
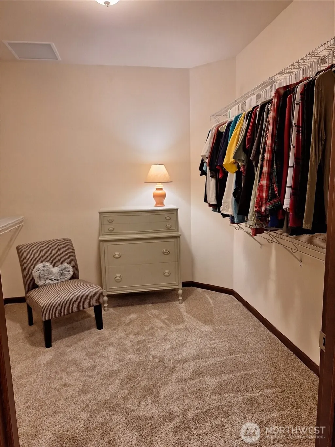
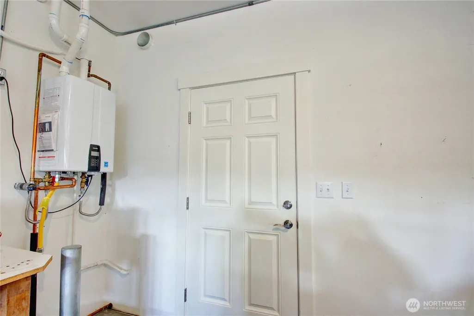
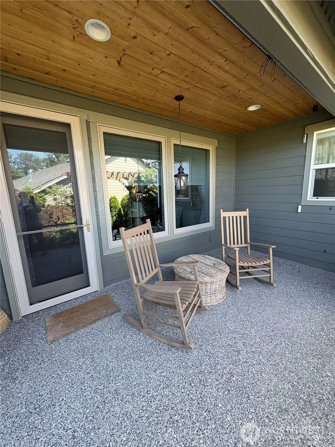
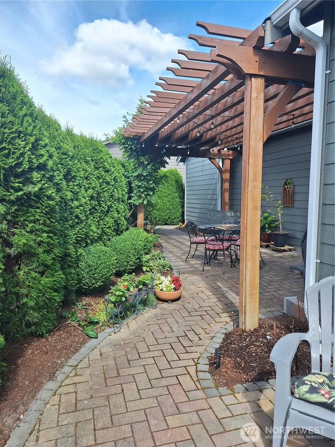
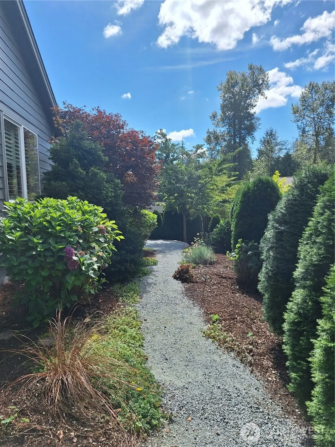
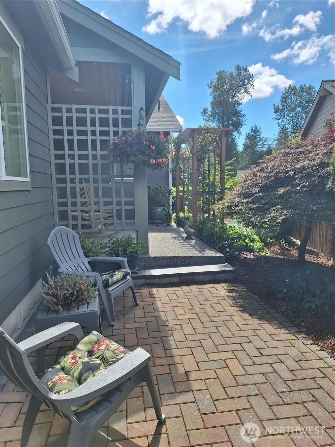
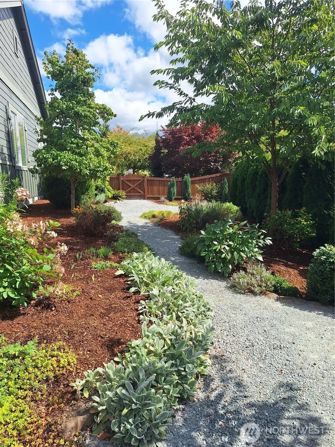
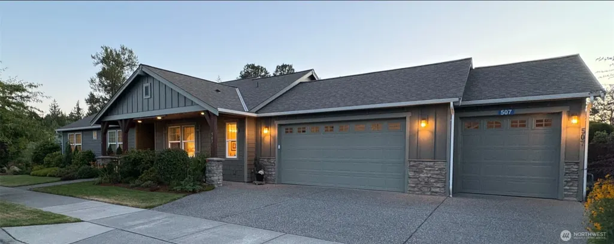
Outstanding single-level rambler, tastefully updated throughout, in the tranquil 55+ community of Twin Brooks in Mount Vernon, WA. Zero-step entry home on a desirable corner lot with sought-after oversized 3 CAR GARAGE! High ceilings and light-filled rooms create an airy, open feel. Hardwood floors and a raised-hearth gas fireplace anchor the Great Room. Kitchen features quartz counters, full tile backsplash, newer stainless appliances, pull-out cabinet shelving, and a large island with seating. Adjacent Laundry/Drop Zone includes extra-large pantry, utility closet, washer/dryer, laundry sink, and private 1.5 bath. Spacious Primary Suite offers a stone-faced gas fireplace, walk-in tiled shower, dual sinks, and generous walk-in closet. Two flexible guest bedrooms plus updated guest bath with tiled tub/shower. Formal dining room and private den/office with French doors and built-in shelving. Lots of outdoor areas to enjoy with the covered porch, two private brick patios (one with pergola), and beautiful landscaped grounds. Newer heat pump/furnace, tankless gas water heater, plantation shutters, motorized Great Room blinds, new carpet in all 3 bedrooms (July 2026), and screen/storm doors. HOA provides front and back yard maintenance. Don't miss the opportunity to make it yours!
| Elementary School | Middle School | High School |
|---|---|---|
| Buyer To Verify Elementary School | Buyer To Verify Middle School | Buyer To Verify High School |
| Price History | |
|---|---|
| 8/6/2026 | Listed $820,000 |
| 8/13/2026 | 4$792,000 |
General Features
| Living Area | 2145 |
|---|---|
| Sewer | Sewer Connected |
| Heating | 90%+ High Efficiency,Heat Pump |
| Cooling | Central Air,Heat Pump |
| Possession | Closing |
| Roof | Composition |
| Appliances | Dishwasher,Disposal,Dryer,Microwave,Refrigerator,Stove(s)/Range(s),Tankless Water Heater,Washer |
| HOA Fee | 255 |
| Association Fee Includes | Common Area Maintenance,Lawn Service |
| Architectural Style | Traditional |
| Security Features | Partially Fenced,Security System |
| Year Built | 2015 |
| View | See Remarks,Territorial |
| Topography | Level |
| Levels | One |
| Property Subtype | Single Family Residence |
| Tax Year | 2026 |
| Community Features | Age Restriction |
| Building Name | Twin Brooks Phase 2 |
| Assoc Fee Paid Per | Monthly |
| County | Skagit |
| New Construction | No |
| Property Type | Residential |
| HOA | Yes |
| Attached Garage | Yes |
| Subdivision Name | Mt Vernon Hill |
| Facing Direction | East |
| Garage Y/N | Yes |
| Full Baths | 1 |
| Special Listing Conditions | None |
| Status | Active |
| Directions | From I5 exit 236,East on Broad street to 15th,left on 15th to Division,East on Division to Twin Brooks Drive,house on the left. GPS works too! |
| High School | Buyer To Verify |
| City | Mount Vernon |
| Entry Location | Main |
| Senior Community Y/N | Yes |
| High School District | Mount Vernon |
| MLS Area | 835 - Mount Vernon |
| Lot Size Units | Square Feet |
| Lot Size Square Feet | 9810 |
| Carport Y/N | No |
| Listing Terms | Cash,Conventional |
| Elementary School | Buyer To Verify |
| Land Lease Y/N | No |
| Tax Annual Amount | 8503 |
| Middle/Junior High School | Buyer To Verify |
| Property Condition | Very Good |
| Public Remarks | Outstanding single-level rambler,tastefully updated throughout,in the tranquil 55+ community of Twin Brooks in Mount Vernon,WA. Zero-step entry home on a desirable corner lot with sought-after overs |
| Structure Type | House |
| Building Area Units | Square Feet |
| Builder Name | Landed Gentry |
| Standard Status | Active |
| Water Company | Skagit PUD |
| Property Style | 10 - 1 Story |
| NWM_ShowMapLink | Yes |
Interior Features
| Interior Amenities | Bath Off Primary,Ceiling Fan(s),Dbl Pane/Storm Window,Dining Room,Fireplace,Fireplace (Primary Bedroom),French Doors,Security System,Sprinkler System,Vaulted Ceiling(s),Walk-In Closet(s),Water Heater |
|---|---|
| Basement | None |
| Flooring | Ceramic Tile |
| Total Fireplaces | 2 |
| Fireplace Features | Gas |
| Air Conditioning Y/N | Yes |
| Heating Y/N | Yes |
| Fireplace Y/N | Yes |
| Half Baths | 1 |
| 3/4 Baths | 1 |
| Total Bedrooms | 3 |
| Main Level Bedrooms | 3 |
| Total Baths | 3 |
| Water Heater Type | Tankless |
| Water Heater Location | Garage |
| Fireplaces Main | 2 |
| Power Production Type | Electric,Natural Gas |
| Baths Three Quarter Main | 1 |
| Baths Half Main | 1 |
| Baths Full Main | 1 |
| Bathrooms | 2.25 |
Exterior Features
| Exterior Amenities | Cement Planked |
|---|---|
| Vegetation | Garden Space |
| Parking Features | Attached Garage |
| Lot Features | Corner Lot,Curbs,Paved,Sidewalk |
| Water Source | Public |
| Total Parking | 6 |
| Inclusions | Dishwasher(s),Dryer(s),Garbage Disposal,Microwave(s),Refrigerator(s),Stove(s)/Range(s),Washer(s) |
| Foundation Details | Poured Concrete |
| Building Area Total | 2145 |
| Lot Size Acres | 0.2252 |
| Waterfront Y/N | No |
| Covered Spaces | 3 |
| Irrigation Water Rights Y/N | No |
| Site Features | Cable TV,Fenced-Partially,Gas Available,Patio,Sprinkler System |
| Parking Uncovered Total | 3 |
| Lot Number | 20 |
Amenities
- Foreclosure
- Views
- Short Sale
- New Construction
- Adult 55+
- Lease To Own
- No HOA Fees
- Furnished
- Primary On Main
- Air Conditioning
- Seller Finance
- Green
- Fixer Upper
- Horse
- Golf
- Fireplace
- Deck
- Garage
- Basement
- Pool
Property vs Single Family Average in 98273
Price
Taxes
Year Built
Visits

