

Address
7307 Morning View Avenue Ne, Bremerton, WA
Price
$ 524,777
Property Attributes
- ID#2564259
- TypeSingle Family
- CountyKITSAP
- CityBremerton
- AreaE Central Kitsap
- NeighborhoodEsquire Hills
- Zip98311
- StyleContemporary
- Year Built1995
- Taxes$ 4228
- Price$ 524,777
- Bedrooms3
- Full Bathrooms2
- Half Bathrooms1
- Sqr Footage1478
- Lot Size0.29 Acres
Data Source:
Northwest Multiple Listing Service (NWMLS)
Property Description
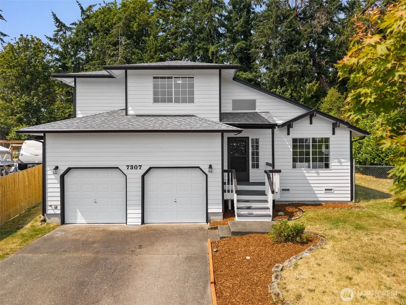
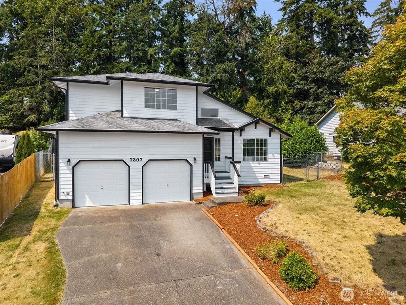
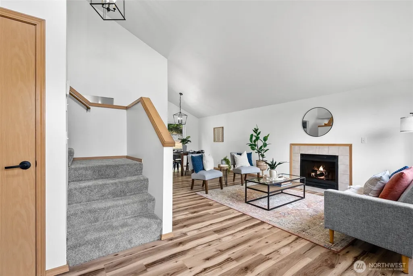
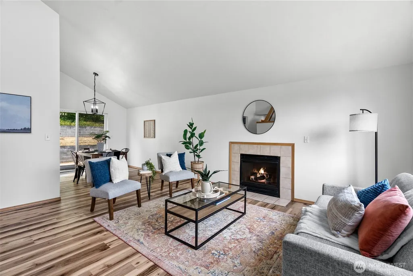
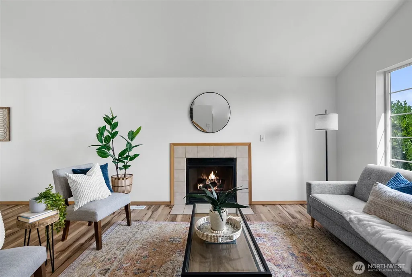
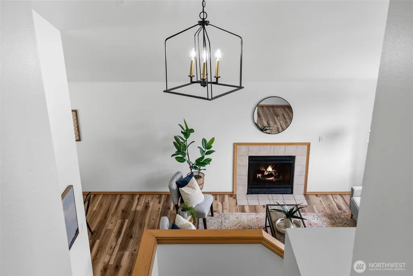
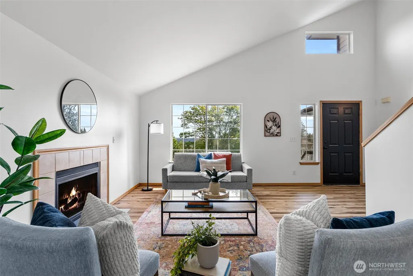
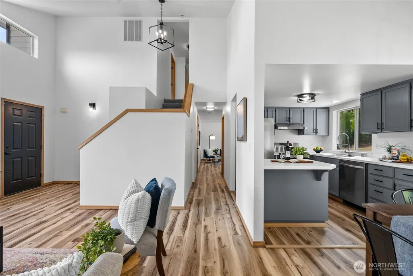
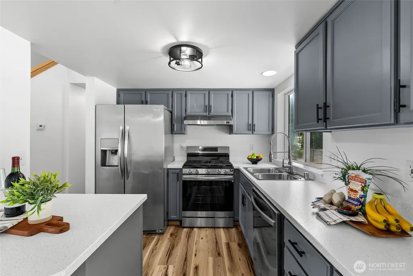
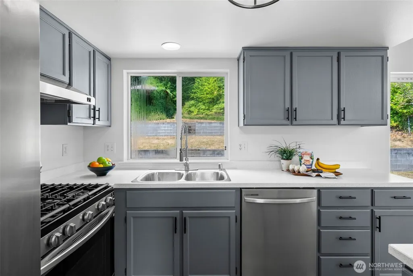
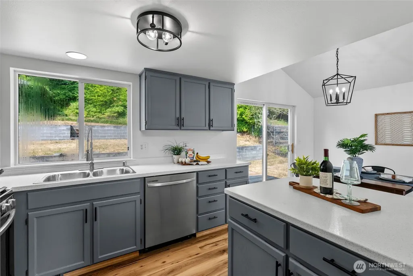
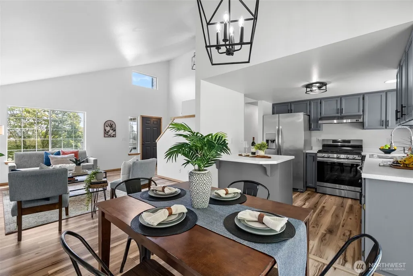
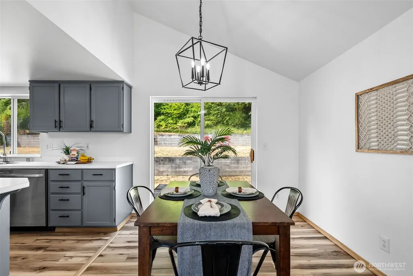
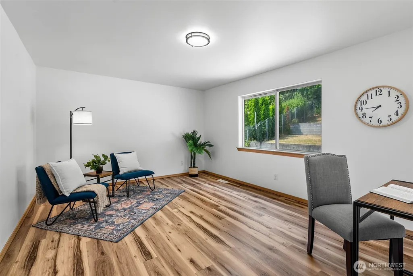
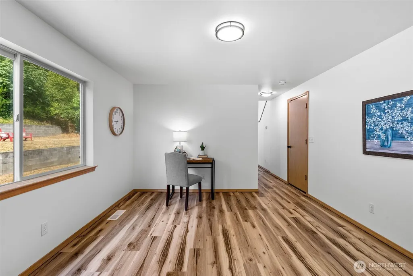
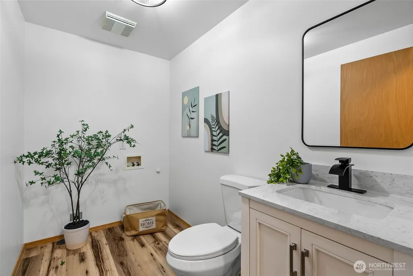
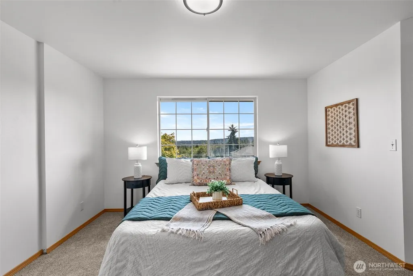
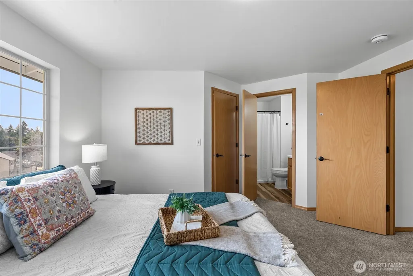
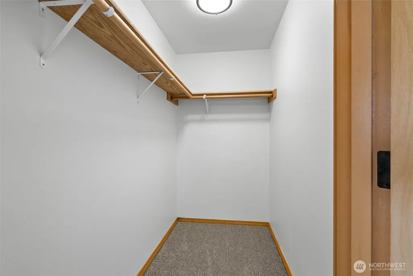
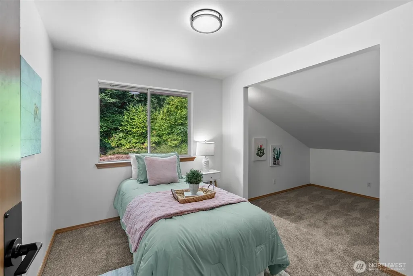
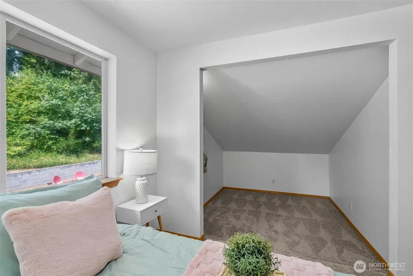
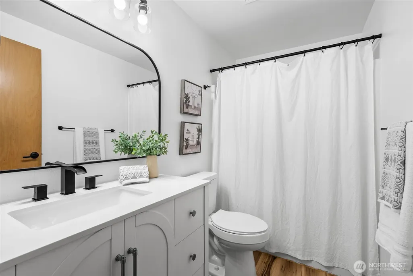
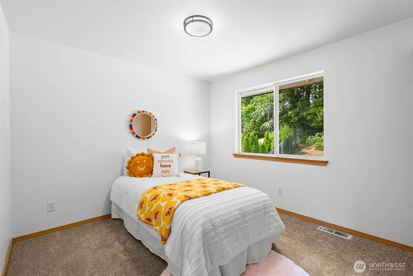
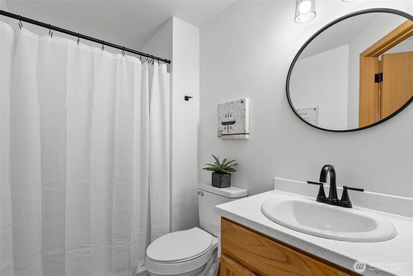
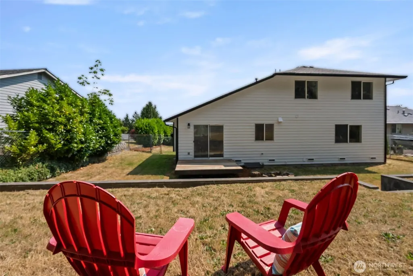
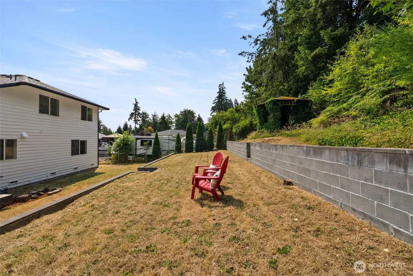
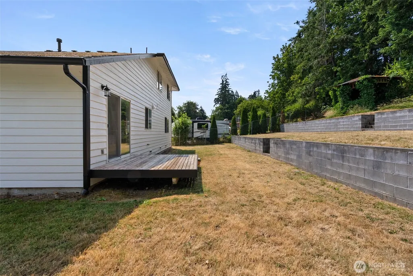
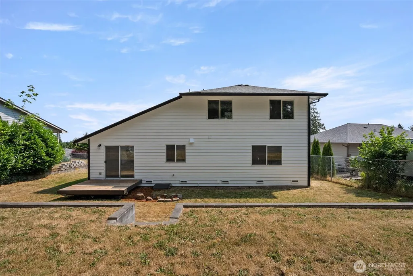
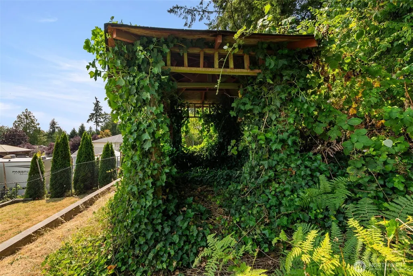
Beautiful home on a quaint, dead-end street in Central Kitsap! Style meets everyday comfort in this 3 bedroom + den, 2.5 bath home, with soaring ceilings, and an abundance of natural light. Well-designed floorplan features open concept living room and dining room, with effortless flow into the kitchen, complete with SS appliances (including gas stove), and refreshed wood cabinetry. Downstairs den creates a flexible space for home office or second living room. Upstairs is complete with 3 bedrooms, including the light and bright Primary Suite, with convenient en-suite bathroom and spacious walk-in closet. Second bedroom features an adorable extended space, perfect for an inviting reading nook or movie room. The two-car garage offers extra tall ceilings; creating the perfect opportunity for extra storage space. Welcoming backyard on this almost 1/3 acre lot, which backs up to a greenbelt for added privacy, while offering the ideal space for outside entertaining. No HOA so bring your boat or RV! Easy commute to area bases and highways!
| Elementary School | Middle School | High School |
|---|---|---|
| Brownsville Elem | Ridgetop Middle | Olympic High |
| Price History | |
|---|---|
| 8/4/2026 | Listed $537,777 |
| 8/18/2026 | 3$524,777 |
General Features
| Living Area | 1478 |
|---|---|
| Sewer | Sewer Connected |
| Heating | Forced Air |
| Cooling | None |
| Possession | Closing |
| Roof | Composition |
| Appliances | Dishwasher,Refrigerator,Stove(s)/Range(s) |
| Architectural Style | Contemporary |
| Security Features | Partially Fenced |
| Year Built | 1995 |
| View | Territorial |
| Topography | Level,Partial Slope |
| Levels | Two |
| Property Subtype | Single Family Residence |
| Tax Year | 2026 |
| County | Kitsap |
| New Construction | No |
| Property Type | Residential |
| HOA | No |
| Attached Garage | Yes |
| Subdivision Name | Esquire Hills |
| Garage Y/N | Yes |
| Full Baths | 2 |
| Special Listing Conditions | None |
| Status | Active |
| Directions | From Hwy 303,right on NE McWilliams Rd,left on Sunset Ave NE,then left on Morning View Ave NE. Home on the left. |
| High School | Olympic High |
| City | Bremerton |
| Senior Community Y/N | No |
| High School District | Central Kitsap #401 |
| MLS Area | 150 - E Central Kitsap |
| Lot Size Units | Square Feet |
| Lot Size Square Feet | 12632 |
| Carport Y/N | No |
| Listing Terms | Cash,Conventional,USDA Loan,VA Loan |
| Elementary School | Brownsville Elem |
| Land Lease Y/N | No |
| Tax Annual Amount | 4228 |
| Middle/Junior High School | Ridgetop Middle |
| Property Condition | Good |
| Public Remarks | Beautiful home on a quaint,dead-end street in Central Kitsap! Style meets everyday comfort in this 3 bedroom + den,2.5 bath home,with soaring ceilings,and an abundance of natural light. Well-designed |
| Structure Type | House |
| Building Area Units | Square Feet |
| Standard Status | Active |
| Water Company | North Perry Ave Water District |
| Property Style | 12 - 2 Story |
| NWM_ShowMapLink | Yes |
Interior Features
| Interior Amenities | Bath Off Primary,Dbl Pane/Storm Window,Dining Room,Fireplace,Vaulted Ceiling(s),Walk-In Closet(s),Water Heater |
|---|---|
| Basement | None |
| Flooring | Vinyl Plank,Carpet |
| Total Fireplaces | 1 |
| Fireplace Features | Wood Burning |
| Air Conditioning Y/N | No |
| Heating Y/N | Yes |
| Fireplace Y/N | Yes |
| Half Baths | 1 |
| Total Bedrooms | 3 |
| Total Baths | 3 |
| Water Heater Type | Gas |
| Water Heater Location | Garage |
| Fireplaces Main | 1 |
| Power Production Type | Electric |
| Bedrooms Upper | 3 |
| Baths Half Upper | 1 |
| Baths Full Upper | 2 |
| Bathrooms | 2.5 |
Exterior Features
| Exterior Amenities | Wood Products |
|---|---|
| Parking Features | Driveway,Attached Garage |
| Lot Features | Paved |
| Water Source | Public |
| Total Parking | 2 |
| Inclusions | Dishwasher(s),Refrigerator(s),Stove(s)/Range(s) |
| Foundation Details | Poured Concrete |
| Building Area Total | 1478 |
| Lot Size Acres | 0.29 |
| Waterfront Y/N | No |
| Covered Spaces | 2 |
| Irrigation Water Rights Y/N | No |
| Site Features | Deck,Fenced-Partially,Gas Available,Patio |
Amenities
- Foreclosure
- Views
- Short Sale
- New Construction
- Adult 55+
- Lease To Own
- No HOA Fees
- Furnished
- Primary On Main
- Air Conditioning
- Seller Finance
- Green
- Fixer Upper
- Horse
- Golf
- Fireplace
- Deck
- Garage
- Basement
- Pool
Property vs Single Family Average in 98311
Price
Taxes
Year Built
Visits

