

Open House Sat, Sep 5th 01:00 PM - 03:00 PM
Address
3216 Shelly Hill Road, Mount Vernon, WA
Price
$ 810,000
Property Attributes
- ID#2564168
- TypeSingle Family
- CountySKAGIT
- CityMount Vernon
- AreaMount Vernon
- NeighborhoodMaddox
- Zip98274
- StyleCraftsman
- Year Built2001
- Taxes$ 7670
- Price$ 810,000
- Bedrooms4
- Full Bathrooms3
- Half Bathrooms0
- Sqr Footage2536
- Lot Size0.23 Acres
Data Source:
Northwest Multiple Listing Service (NWMLS)
Property Description
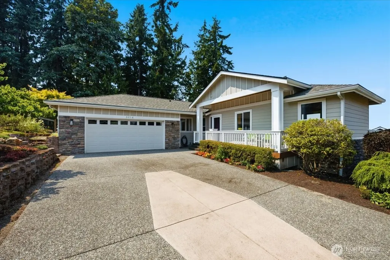
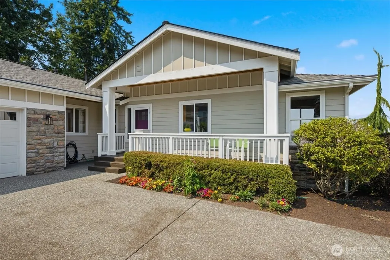
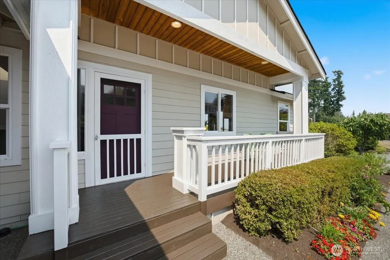
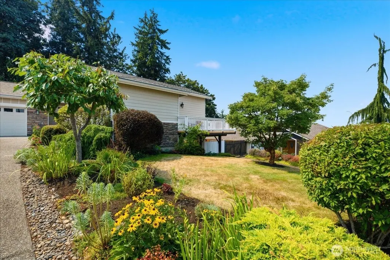
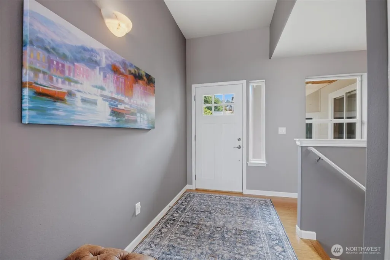
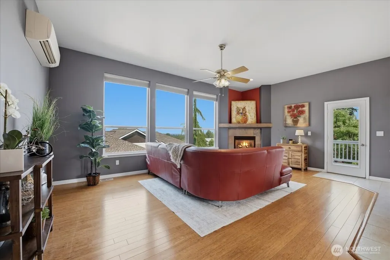
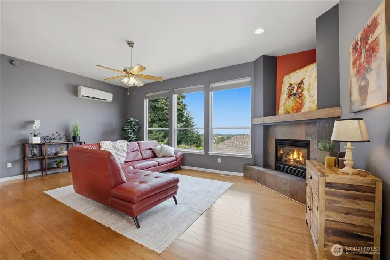
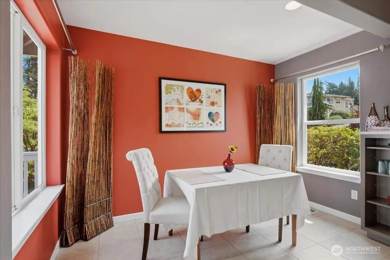
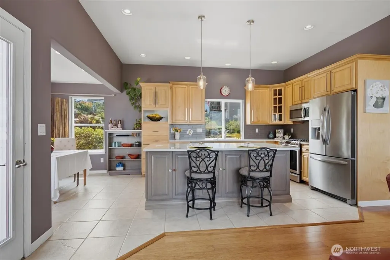
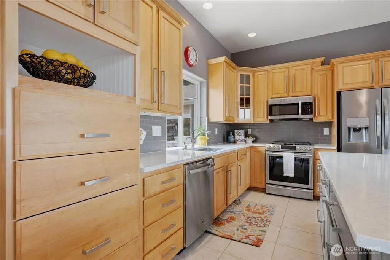
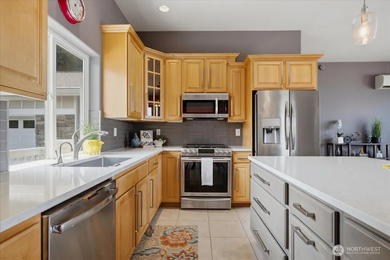
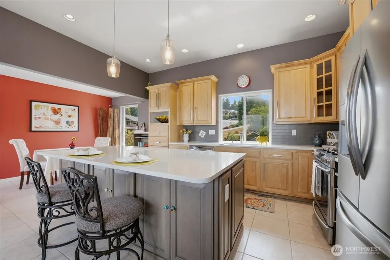
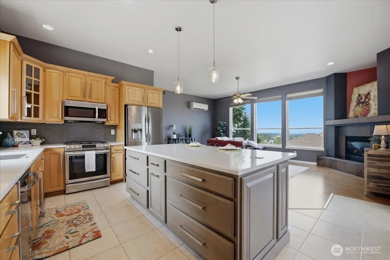
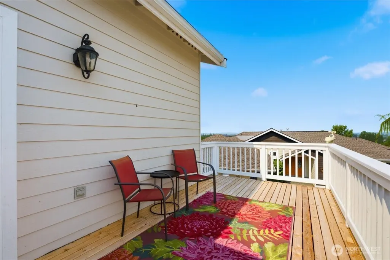
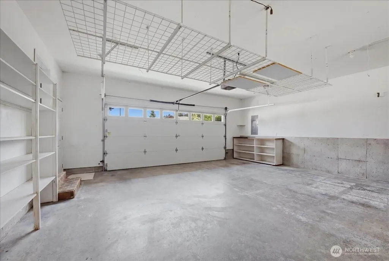
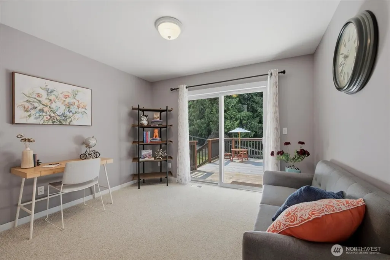
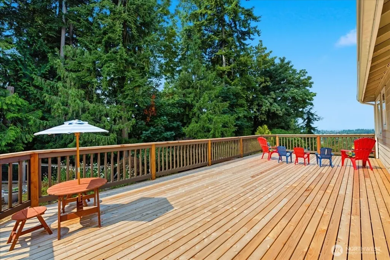
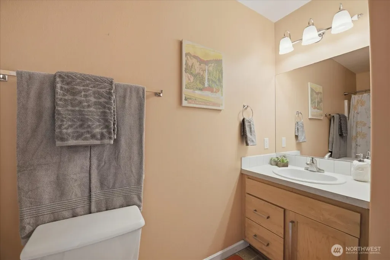
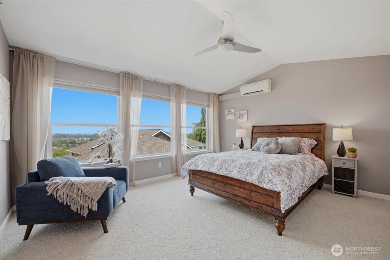
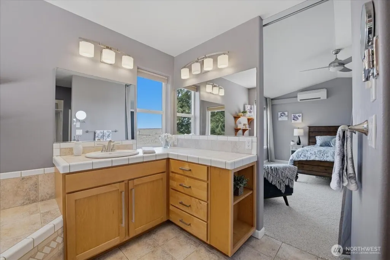
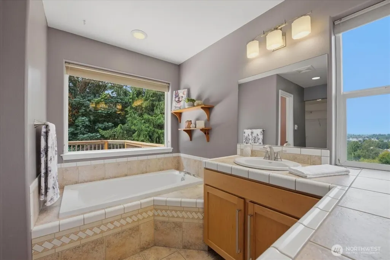
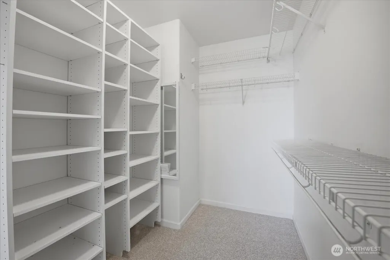
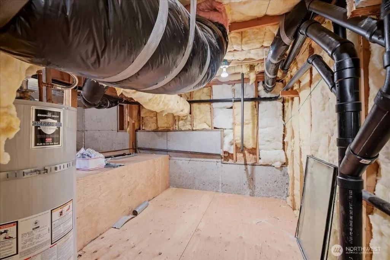
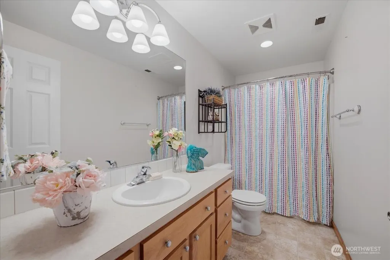
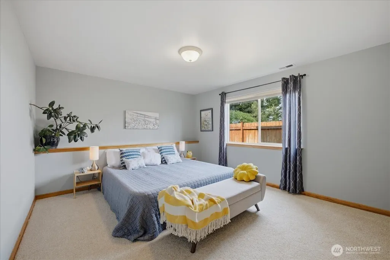
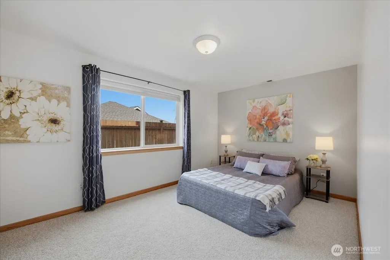
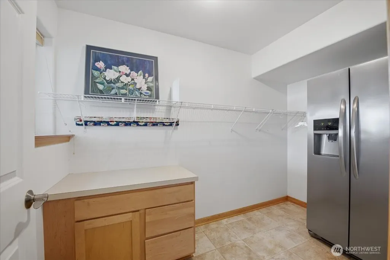
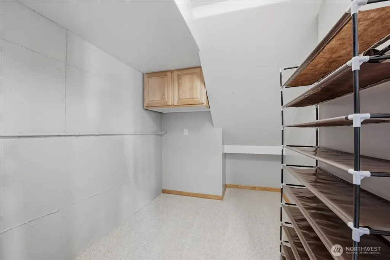
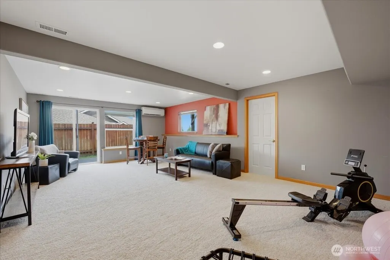
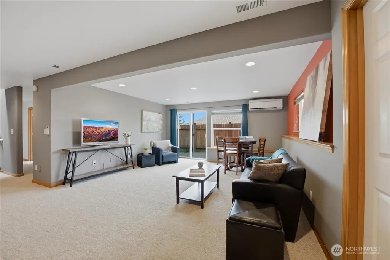
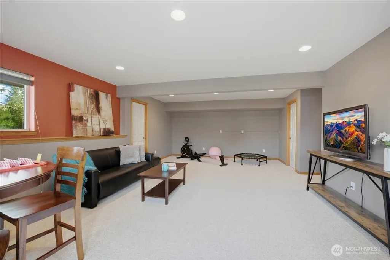
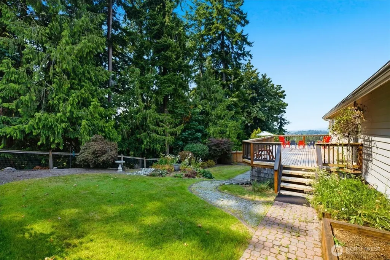
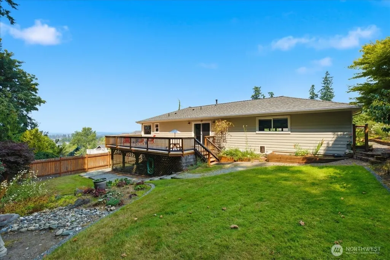
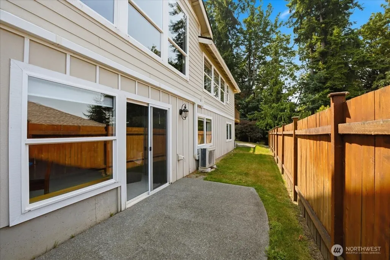
Welcome to Maddox Creek! Perched to capture beautiful west-facing views, this spacious 4-bedroom, 3-bath home offers comfort, quality, and room to grow. Enjoy breathtaking sunsets from the kitchen, living room, dining room, and the private primary suite. Vaulted ceilings and large windows create a light-filled, open feel, air conditioning and ceiling fans provide year-round comfort. Recent updates include a new roof w/ a transferable warranty, new carpeting, and stunning new cedar decks—perfect for entertaining or simply relaxing while taking in the view. The oversized garage offers ample room for vehicles, hobbies, and a workshop, while abundant storage continues throughout the home, including a partially finished walk-in crawl space. The upper level has two bedrooms including the primary with ensuite and walk-in closet. The lower level features a large open space perfect for a media room, 2 large bedrooms, bathroom, and storage spaces. Situated on nearly a quarter-acre, this property boasts a private backyard, covered front porch, and fully fenced with plenty of space to garden, play, or unwind. Don't let the street view fool you—this home is much larger than it appears. Conveniently located just minutes from I-5, commuting is a breeze with easy access to Seattle, Everett, Bellingham. You'll also enjoy nearby trails, shopping, restaurants, parks, recreation, and employment opportunities making this home an exceptional combination of peaceful living and everyday convenience.
| Elementary School | Middle School | High School |
|---|---|---|
| Buyer To Verify Elementary School | Buyer To Verify Middle School | Buyer To Verify High School |
| Price History | |
|---|---|
| 8/6/2026 | Listed $825,000 |
| 8/26/2026 | 2$810,000 |
General Features
| Living Area | 2536 |
|---|---|
| Sewer | Sewer Connected |
| Heating | Ductless,Forced Air |
| Cooling | Ductless |
| Possession | Closing |
| Roof | Composition |
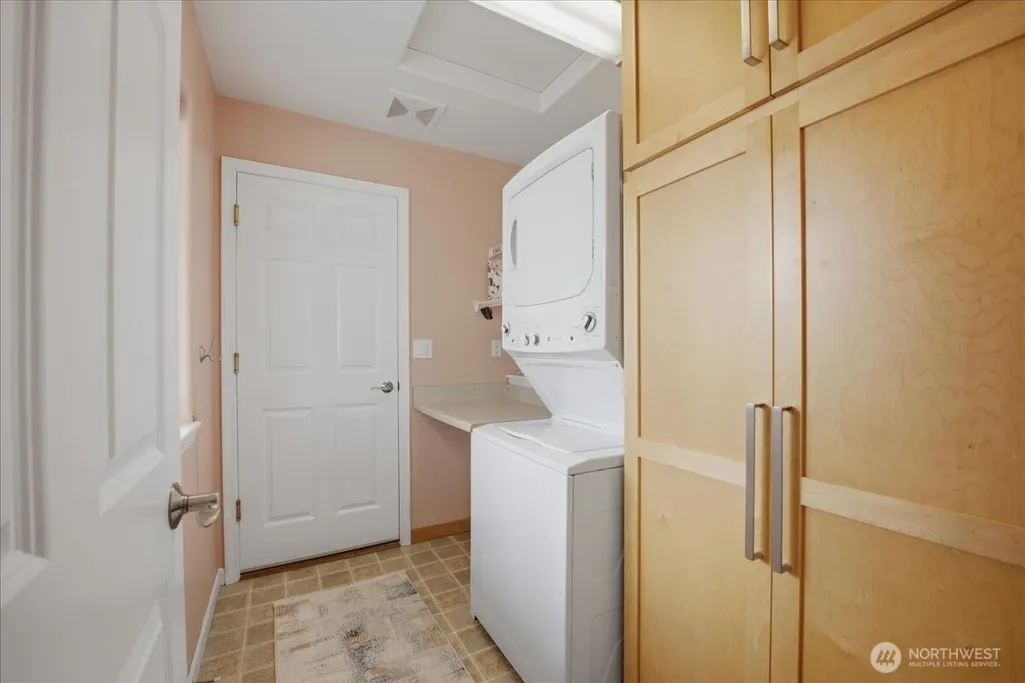
| Appliances | Dishwasher,Disposal,Dryer,Microwave,Refrigerator,Stove(s)/Range(s),Washer |
| HOA Fee | 250 |
| Association Fee Includes | Common Area Maintenance,Road Maintenance,Snow Removal |
| Architectural Style | Craftsman |
| Security Features | Fully Fenced |
| Year Built | 2001 |
| View | Bay,City,Islands,Mountains,Sound,Strait,Territorial |
| Topography | Level,Partial Slope |
| Levels | One |
| Property Subtype | Single Family Residence |
| Tax Year | 2026 |
| Community Features | CCRs,Trail(s) |
| Building Name | MADDOX CREEK PUD,PHASE 1 |
| Assoc Fee Paid Per | Annually |
| County | Skagit |
| New Construction | No |
| Property Type | Residential |
| HOA | Yes |
| Attached Garage | Yes |
| Subdivision Name | Maddox |
| Facing Direction | West |
| Garage Y/N | Yes |
| Full Baths | 3 |
| Special Listing Conditions | None |
| Status | Active |
| Directions | Map programs work. From I-5,Take Kincaid Street Exit,East on Broad St,Right on S 15th St,Left on E Section St,Right on Maddox Creek Rd,Left on Shelly Hill Rd,Home is 3rd one on the Right. |
| High School | Buyer To Verify |
| City | Mount Vernon |
| Entry Location | Main |
| Senior Community Y/N | No |
| High School District | Mount Vernon |
| MLS Area | 835 - Mount Vernon |
| Lot Size Units | Square Feet |
| Lot Size Square Feet | 10019 |
| Carport Y/N | No |
| Listing Terms | Cash,Conventional,FHA,VA Loan |
| Elementary School | Buyer To Verify |
| Land Lease Y/N | No |
| Tax Annual Amount | 7670.44 |
| Middle/Junior High School | Buyer To Verify |
| Property Condition | Very Good |
| Public Remarks | Welcome to Maddox Creek! Perched to capture beautiful west-facing views,this spacious 4-bedroom,3-bath home offers comfort,quality,and room to grow. Enjoy breathtaking sunsets from the kitchen,living |
| Virtual Tour | https://primehomephotography.hd.pics/3216-Shelly-Hill-Rd/idx |
| Structure Type | House |
| Building Area Units | Square Feet |
| Standard Status | Active |
| Water Company | Skagit PUD #1 |
| Property Style | 16 - 1 Story w/Bsmnt. |
| NWM_ShowMapLink | Yes |
Interior Features
| Interior Amenities | Bath Off Primary,Built-In Vacuum,Ceiling Fan(s),Dbl Pane/Storm Window,Dining Room,Fireplace,Jetted Tub,Vaulted Ceiling(s),Walk-In Closet(s),Water Heater |
|---|---|
| Basement | Daylight,Finished |
| Flooring | Bamboo/Cork,Ceramic Tile,Vinyl,Carpet |
| Total Fireplaces | 1 |
| Fireplace Features | Gas |
| Air Conditioning Y/N | Yes |
| Heating Y/N | Yes |
| Fireplace Y/N | Yes |
| Total Bedrooms | 4 |
| Main Level Bedrooms | 2 |
| Total Baths | 3 |
| Water Heater Type | Gas |
| Water Heater Location | Crawl Space in Basement |
| Fireplaces Main | 1 |
| Power Production Type | Electric,Natural Gas |
| Bedrooms Lower | 2 |
| Baths Full Main | 2 |
| Baths Full Lower | 1 |
| Bathrooms | 3 |
Exterior Features
| Exterior Amenities | Cement Planked,Stone,Wood |
|---|---|
| Vegetation | Brush,Garden Space |
| Parking Features | Driveway,Attached Garage |
| Lot Features | Curbs,Dead End Street,Paved,Sidewalk |
| Water Source | Public |
| Total Parking | 8 |
| Inclusions | Dishwasher(s),Dryer(s),Garbage Disposal,Microwave(s),Refrigerator(s),Stove(s)/Range(s),Washer(s) |
| Foundation Details | Poured Concrete |
| Building Area Total | 2536 |
| Lot Dimensions | 76 x 117 x 90 x 127 |
| Lot Size Acres | 0.23 |
| Waterfront Y/N | No |
| Covered Spaces | 2 |
| Irrigation Water Rights Y/N | No |
| Site Features | Cable TV,Deck,Fenced-Fully,Gas Available,High Speed Internet,Patio,Shop |
| Parking Uncovered Total | 6 |
Amenities
- Foreclosure
- Views
- Short Sale
- New Construction
- Adult 55+
- Lease To Own
- No HOA Fees
- Furnished
- Primary On Main
- Air Conditioning
- Seller Finance
- Green
- Fixer Upper
- Horse
- Golf
- Fireplace
- Deck
- Garage
- Basement
- Pool
Property vs Single Family Average in 98274
Price
Taxes
Year Built
Visits

