

Address
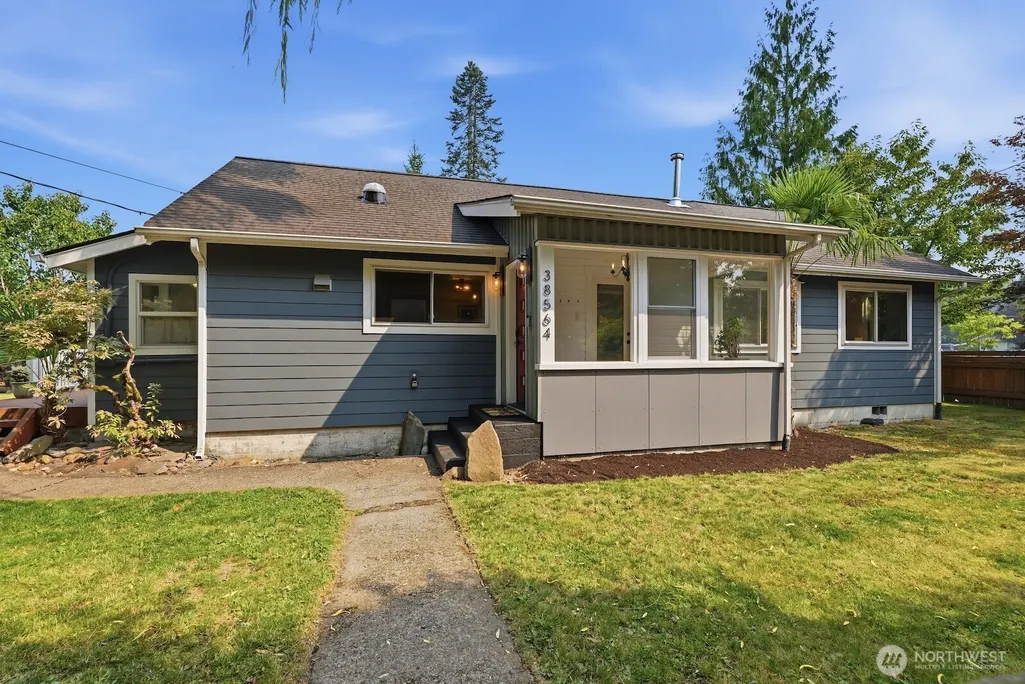
38564 Se River Street, Snoqualmie, WA
Price
$ 785,000
Property Attributes
- ID#2564059
- TypeSingle Family
- CountyKING
- CitySnoqualmie
- AreaEast of Lake Sammamish
- NeighborhoodDowntown Snoqualmie
- Zip98065
- Style1 Story
- Year Built1930
- Taxes$ 6444
- Price$ 785,000
- Bedrooms3
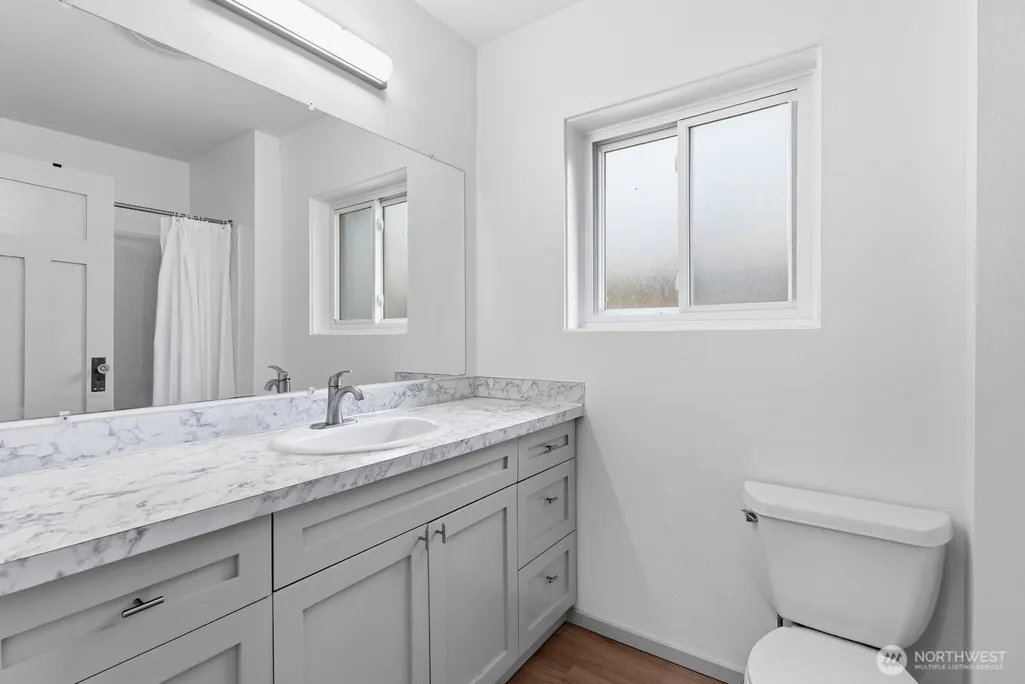
- Full Bathrooms2
- Half Bathrooms0
- Sqr Footage1680
- Lot Size0.1928 Acres
Data Source:
Northwest Multiple Listing Service (NWMLS)
Property Description
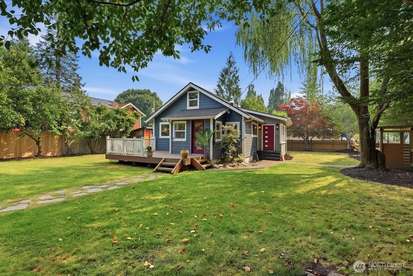
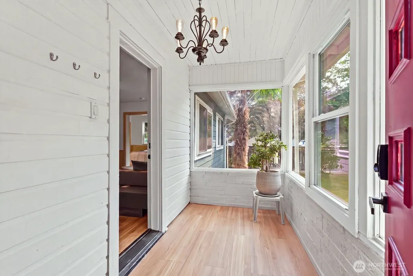
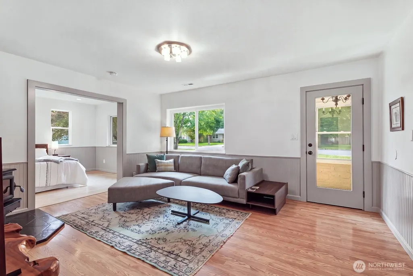
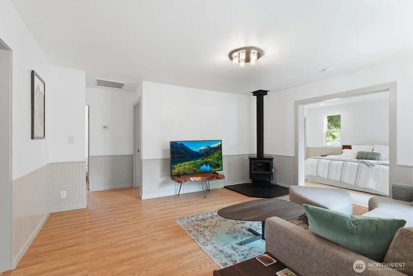
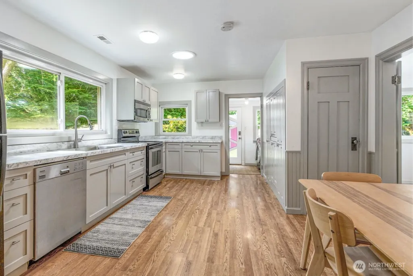
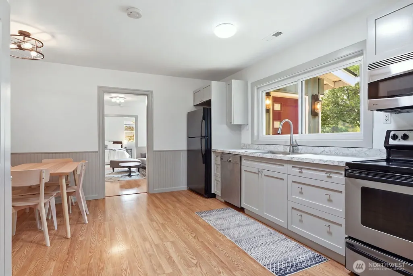
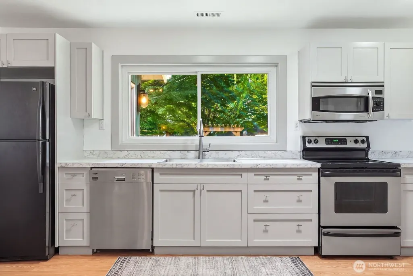
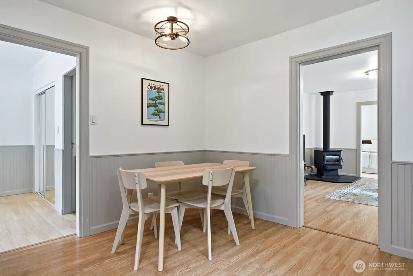
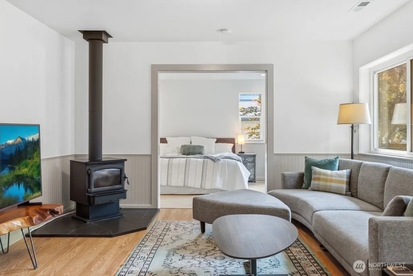
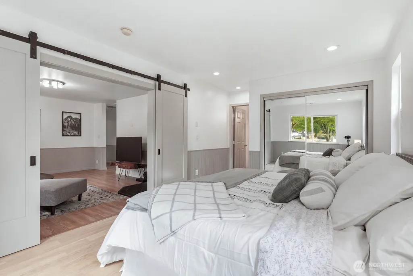
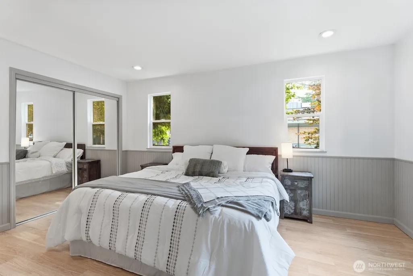
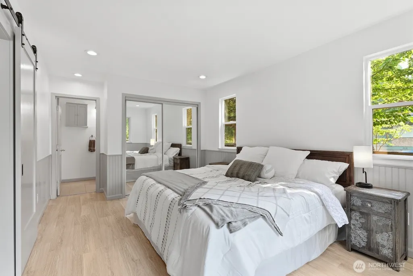
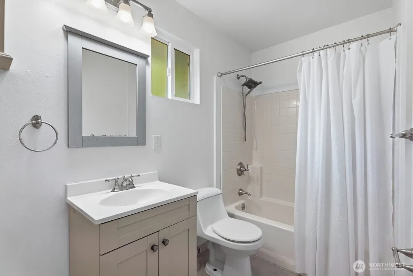
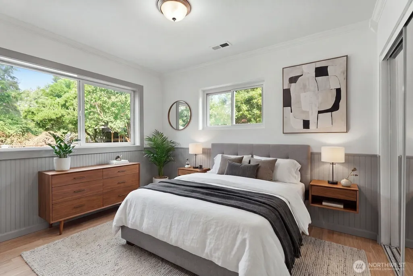
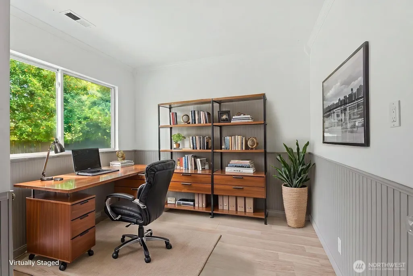
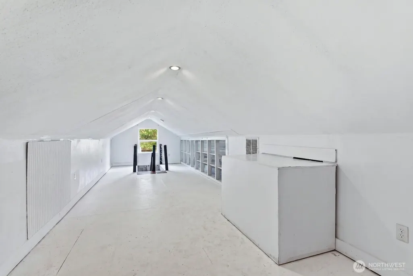
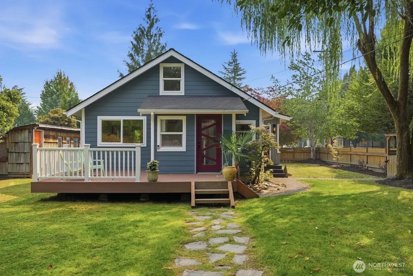
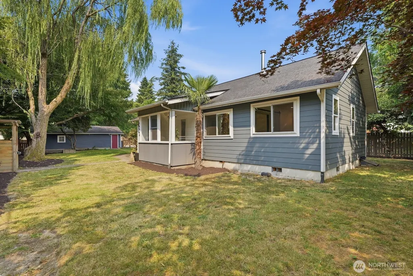
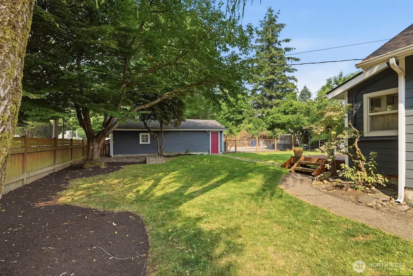
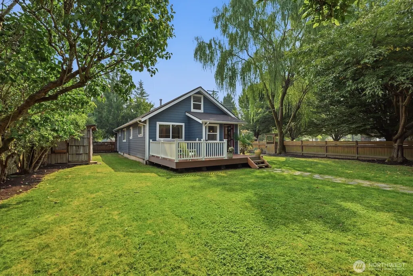
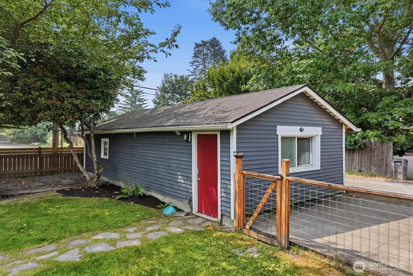
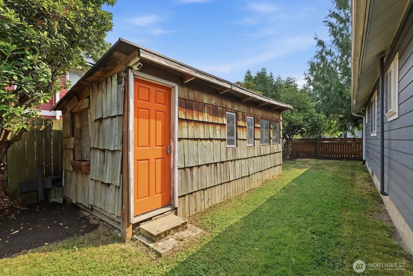
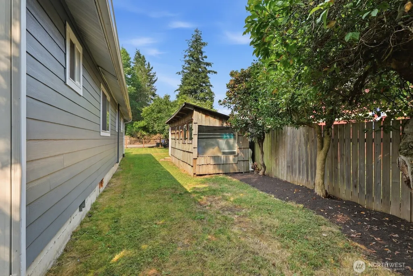
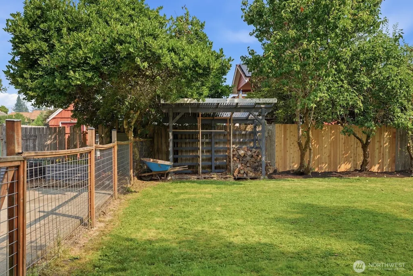
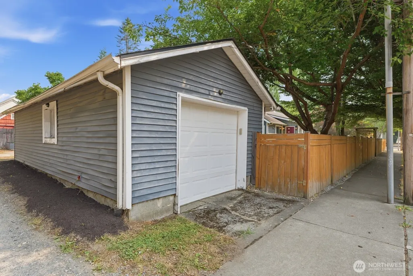
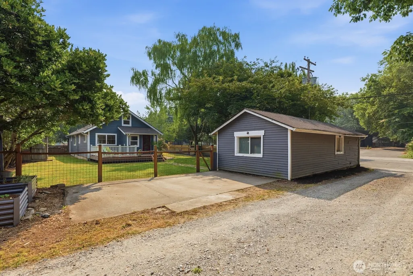
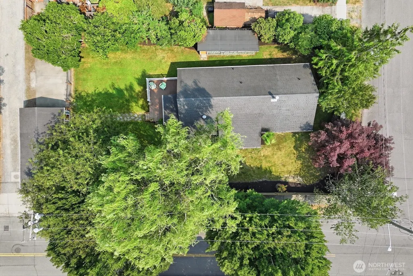
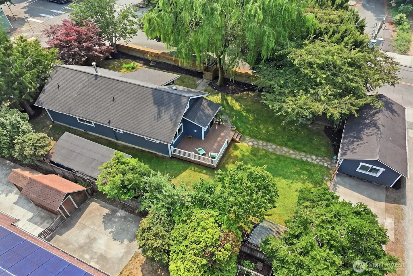
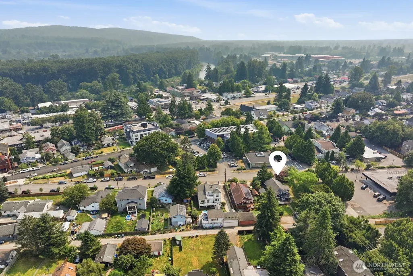
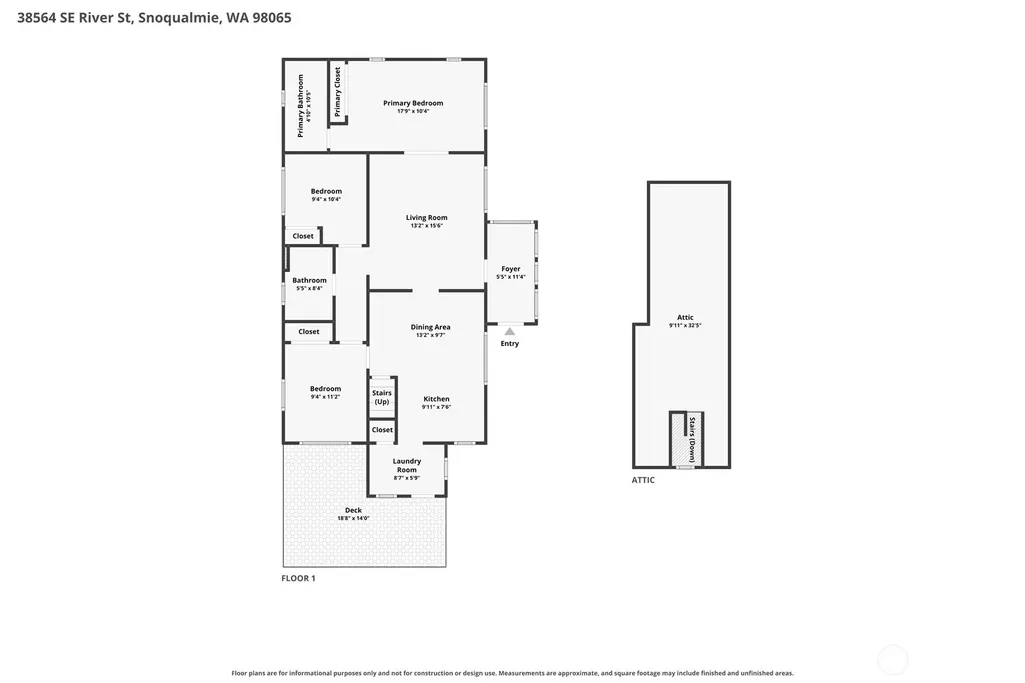
Fall in love with this classic Craftsman in the heart of Downtown Snoqualmie, where timeless character meets thoughtful modern updates. Situated on a spacious corner lot, this charming home is just moments from shops, restaurants, parks, the river, schools, and scenic trails. The inviting floor plan lives like a single-story home, with only the versatile loft upstairs - perfect for a bonus room, home office, or creative space. The spacious kitchen offers abundant storage, while the primary suite features a private ensuite bath for everyday comfort. Step outside to a delightful fully fenced yard with plenty of room to entertain, relax, garden, play, or accommodate pets. A large powered shed provides endless possibilities for hobbies, a workshop, or extra storage. Alley access, off-street parking, and a detached garage add convenience and functionality. Experience the best of small-town living with easy access to I-90 and a convenient commute to Issaquah, Bellevue, and Seattle. Located in the highly regarded Snoqualmie Valley School District, this move-in ready home has been pre-inspected for added peace of mind. This is the one you've been waiting for!
| Elementary School | Middle School | High School |
|---|---|---|
| Snoqualmie Elem | Snoqualmie Mid | Mount Si High |
| Price History | |
|---|---|
| 8/7/2026 | Listed $785,000 |
General Features
| Living Area | 1680 |
|---|---|
| Sewer | Sewer Connected |
| Heating | Forced Air |
| Cooling | None |
| Possession | Negotiable,See Remarks |
| Roof | Composition |
| Appliances | Dishwasher,Disposal,Dryer,Microwave,Refrigerator,Stove(s)/Range(s),Washer |
| Security Features | Fully Fenced |
| Year Built | 1930 |
| Topography | Level |
| Levels | One |
| Property Subtype | Single Family Residence |
| Tax Year | 2026 |
| County | King |
| New Construction | No |
| Property Type | Residential |
| HOA | No |
| Attached Garage | No |
| Subdivision Name | Downtown Snoqualmie |
| Garage Y/N | Yes |
| Full Baths | 2 |
| Special Listing Conditions | None |
| Status | Active |
| Directions | Take exit 27 from I-90 E. Left on Winery Rd. Slight right to stay on SE North Bend Way. Left on Meadowbrook Way SE. Left on 384th Ave SE. Right on SE River St. Home is on the Left. |
| High School | Mount Si High |
| City | Snoqualmie |
| Entry Location | Main |
| Senior Community Y/N | No |
| High School District | Snoqualmie Valley |
| MLS Area | 540 - East of Lake Sammamish |
| Lot Size Units | Square Feet |
| Lot Size Square Feet | 8400 |
| Carport Y/N | No |
| Listing Terms | Cash,Conventional,FHA,VA Loan |
| Elementary School | Snoqualmie Elem |
| Land Lease Y/N | No |
| Tax Annual Amount | 6444.54 |
| Middle/Junior High School | Snoqualmie Mid |
| Public Remarks | Fall in love with this classic Craftsman in the heart of Downtown Snoqualmie,where timeless character meets thoughtful modern updates. Situated on a spacious corner lot,this charming home is just mom |
| Virtual Tour | https://player.vimeo.com/video/1216313253 |
| Structure Type | House |
| Building Area Units | Square Feet |
| Standard Status | Active |
| Water Company | City of Snoqualmie |
| Property Style | 10 - 1 Story |
| NWM_ShowMapLink | Yes |
Interior Features
| Interior Amenities | Bath Off Primary,Fireplace,Loft,Water Heater |
|---|---|
| Basement | None |
| Flooring | Ceramic Tile,Laminate |
| Total Fireplaces | 1 |
| Fireplace Features | Wood Burning |
| Air Conditioning Y/N | No |
| Heating Y/N | Yes |
| Fireplace Y/N | Yes |
| Total Bedrooms | 3 |
| Main Level Bedrooms | 3 |
| Total Baths | 2 |
| Water Heater Type | Electric |
| Water Heater Location | Utility Room |
| Fireplaces Main | 1 |
| Power Production Type | Electric,Wood |
| Baths Full Main | 2 |
| Bathrooms | 2 |
Exterior Features
| Exterior Amenities | Cement Planked |
|---|---|
| Vegetation | Garden Space |
| Parking Features | Detached Garage,Off Street,RV Parking |
| Lot Features | Alley,Corner Lot,Curbs,Paved,Sidewalk |
| Water Source | Public |
| Total Parking | 2 |
| Inclusions | Dishwasher(s),Dryer(s),Garbage Disposal,Microwave(s),Refrigerator(s),Stove(s)/Range(s),Washer(s) |
| Foundation Details | Block |
| Building Area Total | 1680 |
| Lot Size Acres | 0.1928 |
| Waterfront Y/N | No |
| Covered Spaces | 1 |
| Irrigation Water Rights Y/N | No |
| Site Features | Deck,Fenced-Fully,High Speed Internet,Outbuildings,RV Parking |
| Parking Uncovered Total | 1 |
Amenities
- Foreclosure
- Views
- Short Sale
- New Construction
- Adult 55+
- Lease To Own
- No HOA Fees
- Furnished
- Primary On Main
- Air Conditioning
- Seller Finance
- Green
- Fixer Upper
- Horse
- Golf
- Fireplace
- Deck
- Garage
- Basement
- Pool
Property vs Single Family Average in 98065
Price
Taxes
Year Built
Visits

