

Open House Fri, Sep 4th 05:00 PM - 07:00 PM

Address
2328 Franklin Avenue E # C, Seattle, WA
Price
$ 879,950
Property Attributes
- ID#2564039
- TypeSingle Family
- CountyKING
- CitySeattle
- AreaCentral Seattle
- NeighborhoodEast Union
- Zip98102
- StyleModern
- Year Built2026
- Taxes$ 4950
- Price$ 879,950
- Bedrooms4
- Full Bathrooms3
- Half Bathrooms0
- Sqr Footage1442
- Lot Size0.0122 Acres
Data Source:
Northwest Multiple Listing Service (NWMLS)
Property Description
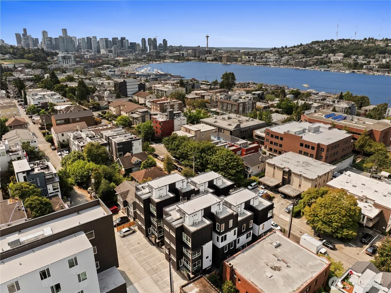
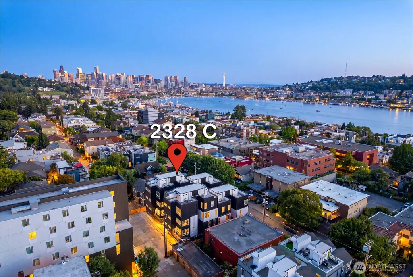
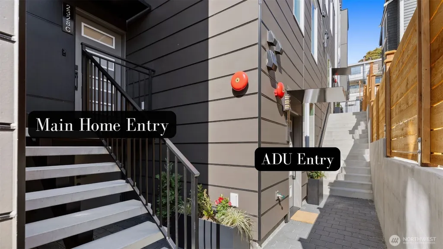
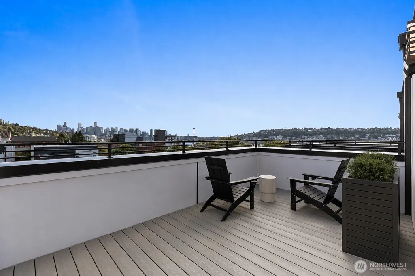
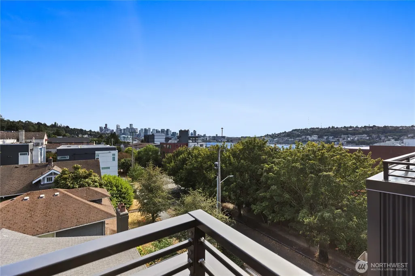
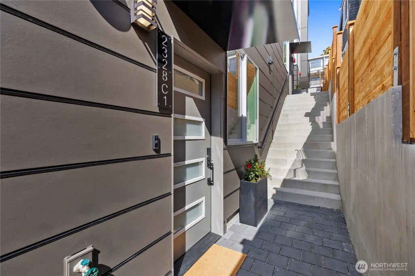
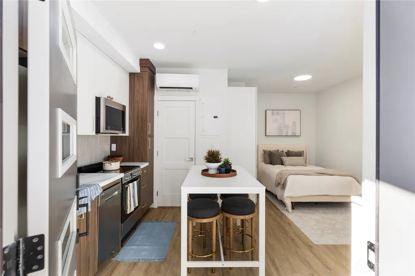
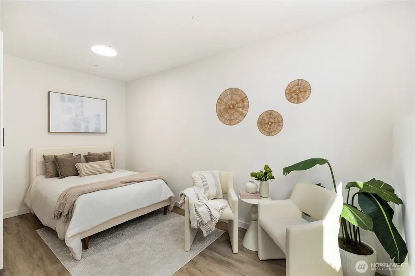
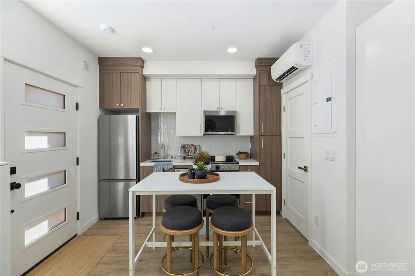
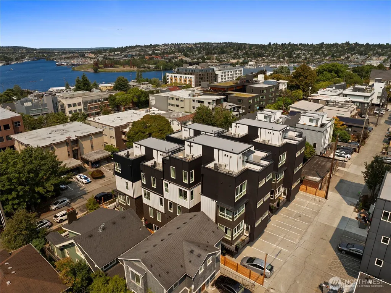
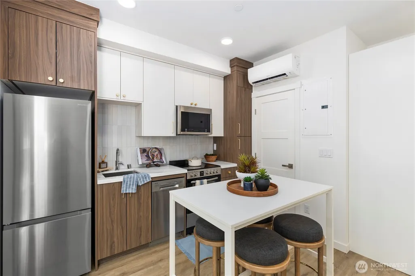
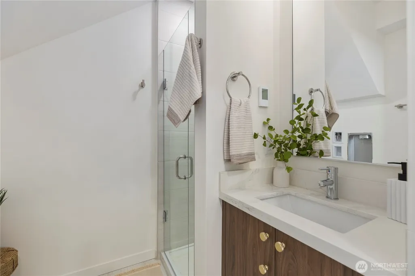
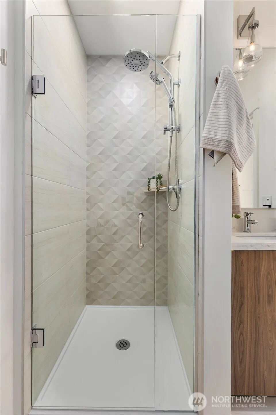
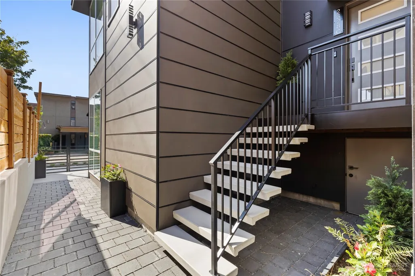
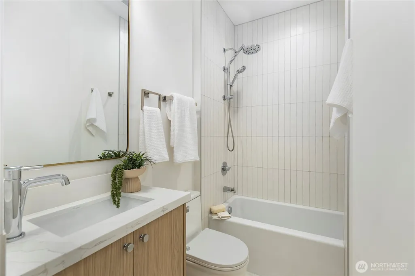
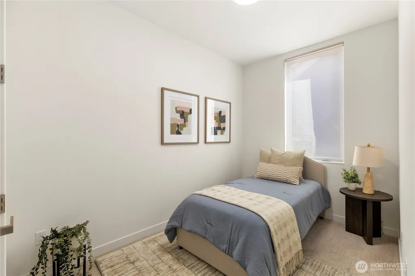
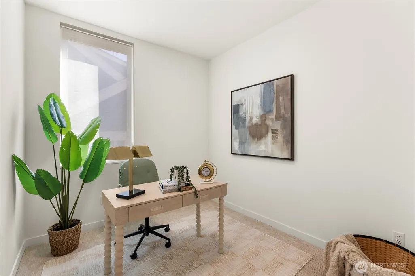
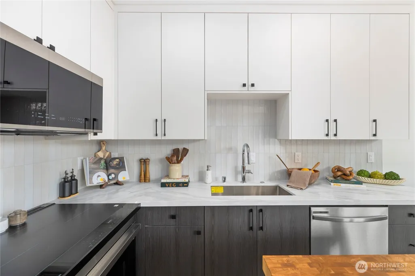
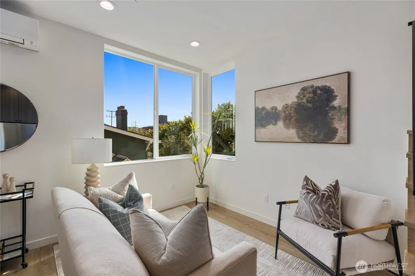
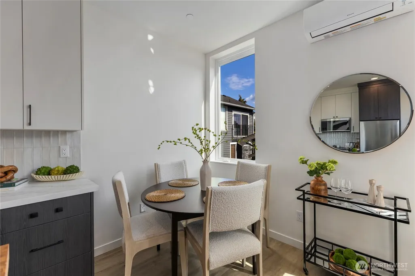
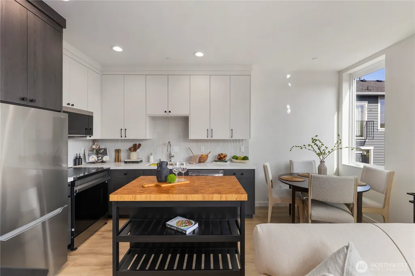
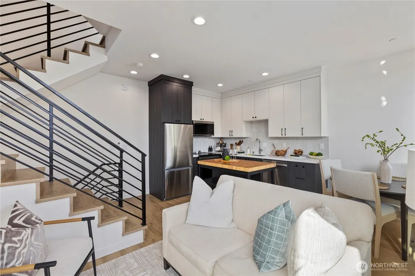
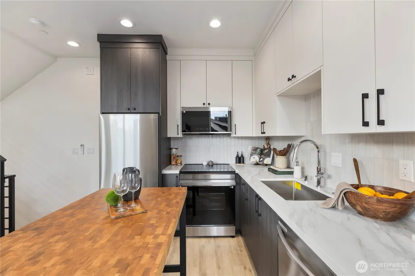
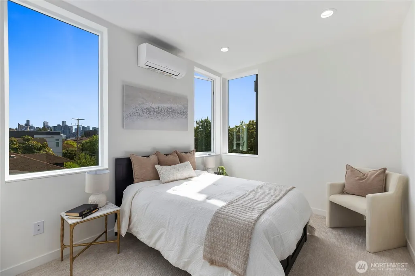
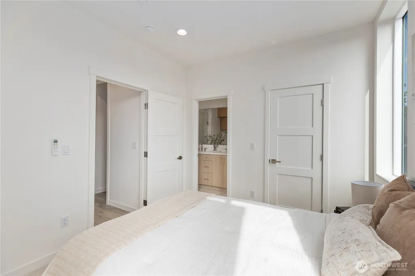
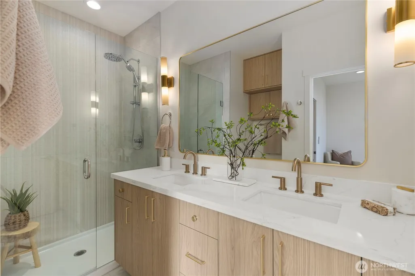
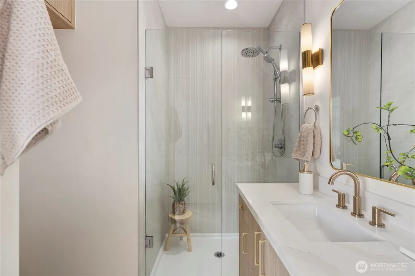
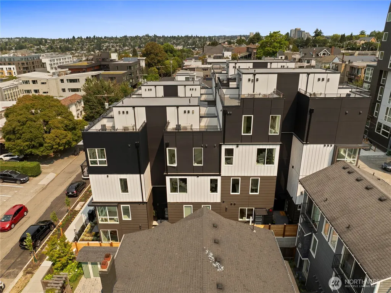
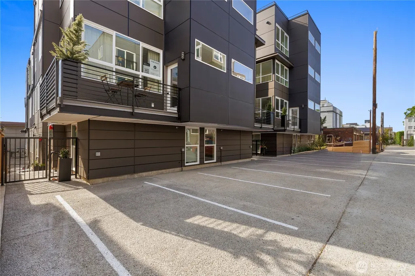
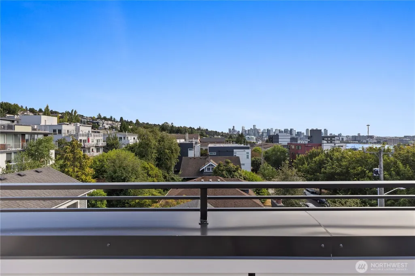
Welcome to the ADU Collection at The Rooftops at Eastlake, flexibility, privacy, and income potential. This 4-bedroom, 3-bath new construction townhome is designed around a fully self-contained 311 SF, 1-bedroom, 1-bath ADU with its own private entrance, full kitchenette, dedicated laundry, walk-in shower, and independent living space. The ADU Collection is perfect for buyers looking to generate rental income, offset their mortgage through house hacking, accommodate multigenerational living or extended guests, or create a private office or studio, all while maintaining privacy. The main home offers an open-concept layout with oversized windows, soaring ceilings, and abundant natural light from desirable southern exposure. Designer finishes include European frameless cabinetry, floor-to-ceiling kitchen cabinets, quartz countertops, premium Samsung appliances, heated bathroom floors, Toto water closets, designer lighting, and full-home air conditioning. Enjoy peekaboo Lake Union and Seattle skyline views from the private rooftop deck. Heated, powered storage beneath the entry stairs is perfect for bikes and gear. Minutes to South Lake Union, Downtown Seattle, Capitol Hill, UW, Amazon, Google, Meta, restaurants, parks, and transit. EV-ready parking available for purchase. Built Green Certified, backed by a 2-10 Home Buyers Warranty, plus preferred lender incentives including a 2-1 rate buydown, lender credit toward closing costs, and no lender fees on a future refinance.
| Elementary School | Middle School | High School |
|---|---|---|
| Montlake Elementary School | Meany Mid | Garfield High |
| Price History | |
|---|---|
| 8/5/2026 | Listed $899,950 |
| 8/31/2026 | 3$879,950 |
General Features
| Living Area | 1442 |
|---|---|
| Sewer | Sewer Connected |
| Heating | Ductless,Heat Pump |
| Cooling | Ductless,Heat Pump |
| Possession | Closing,Negotiable |
| Roof | Flat |
| Appliances | Dishwasher,Disposal,Microwave,Refrigerator,Stove(s)/Range(s) |
| Architectural Style | Modern |
| Security Features | Fully Fenced,Partially Fenced,Security Gate |
| Year Built | 2026 |
| View | City,Lake,Mountains,Partial |
| Topography | Level |
| Levels | Multi/Split |
| Unit Number | C |
| Property Subtype | Single Family Residence |
| Tax Year | 2026 |
| Community Features | CCRs |
| County | King |
| New Construction | Yes |
| Property Type | Residential |
| HOA | No |
| Attached Garage | No |
| Subdivision Name | East Union |
| Full Baths | 1 |
| Special Listing Conditions | None |
| Status | Active |
| Directions | From I-5,take Exit 168A for Roanoke St. Head east,turn right on Eastlake Ave E,then left on Franklin Ave E. The Rooftops at Eastlake is on the left at 2328 Franklin Ave E. |
| High School | Garfield High |
| City | Seattle |
| Entry Location | Split |
| Senior Community Y/N | No |
| High School District | Seattle |
| MLS Area | 390 - Central Seattle |
| Lot Size Units | Square Feet |
| Lot Size Square Feet | 530 |
| Carport Y/N | No |
| Listing Terms | Cash,Conventional,FHA,VA Loan |
| Elementary School | Montlake |
| Land Lease Y/N | No |
| Tax Annual Amount | 4950 |
| Middle/Junior High School | Meany Mid |
| Property Condition | Very Good |
| Public Remarks | Welcome to the ADU Collection at The Rooftops at Eastlake,flexibility,privacy,and income potential. This 4-bedroom,3-bath new construction townhome is designed around a fully self-contained 311 SF,1- |
| Virtual Tour | https://my.matterport.com/show/?m=isAPzs6idUs&mls=1 |
| Structure Type | Townhouse |
| Building Area Units | Square Feet |
| Standard Status | Active |
| Water Company | Seattle Public Utilities |
| Property Style | 32 - Townhouse |
| NWM_ShowMapLink | Yes |
Interior Features
| Interior Amenities | Second Kitchen,Second Primary Bedroom,Bath Off Primary,Dining Room,Sprinkler System,Walk-In Closet(s) |
|---|---|
| Basement | None |
| Flooring | Ceramic Tile,Vinyl Plank,Carpet |
| Air Conditioning Y/N | Yes |
| Heating Y/N | Yes |
| Fireplace Y/N | No |
| 3/4 Baths | 2 |
| Total Bedrooms | 4 |
| Main Level Bedrooms | 1 |
| Total Baths | 3 |
| Power Production Type | Electric |
| Baths Three Quarter Main | 1 |
| Baths Three Quarter Upper | 1 |
| Bedrooms Upper | 3 |
| Baths Full Upper | 1 |
| Bathrooms | 2.5 |
Exterior Features
| Exterior Amenities | Cement Planked,Metal/Vinyl |
|---|---|
| Parking Features | Driveway,Off Street |
| Lot Features | Alley,Paved,Sidewalk |
| Water Source | Public |
| Inclusions | Dishwasher(s),Garbage Disposal,Microwave(s),Refrigerator(s),Stove(s)/Range(s) |
| Foundation Details | Poured Concrete |
| Building Area Total | 1442 |
| Lot Size Acres | 0.0122 |
| Waterfront Y/N | No |
| Irrigation Water Rights Y/N | No |
| Site Features | Electric Car Charging,Fenced-Fully,Fenced-Partially,Gated Entry,Rooftop Deck |
| Lot Number | F |
Amenities
- Foreclosure
- Views
- Short Sale
- New Construction
- Adult 55+
- Lease To Own
- No HOA Fees
- Furnished
- Primary On Main
- Air Conditioning
- Seller Finance
- Green
- Fixer Upper
- Horse
- Golf
- Fireplace
- Deck
- Garage
- Basement
- Pool
Property vs Single Family Average in 98102
Price
Taxes
Year Built
Visits

