

Address
1610 E Spokane Avenue, Ellensburg, WA
Price
$ 524,900
Property Attributes
- ID#2563960
- TypeSingle Family
- CountyKITTITAS
- CityEllensburg
- AreaLower Kittitas County
- NeighborhoodMountain View
- Zip98926
- Style1 1/2 Story
- Year Built2017
- Taxes$ 4628
- Price$ 524,900
- Bedrooms4
- Full Bathrooms2
- Half Bathrooms1
- Sqr Footage2696
- Lot Size0.1675 Acres
Data Source:
Northwest Multiple Listing Service (NWMLS)
Property Description
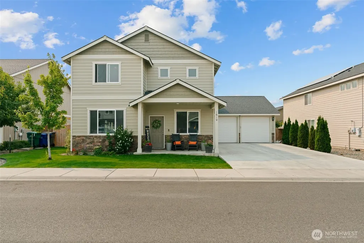
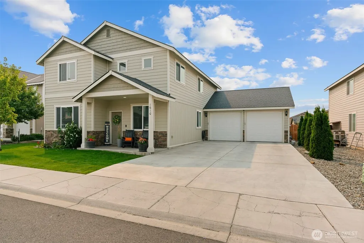
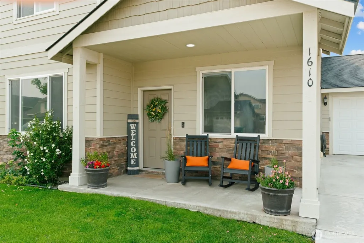
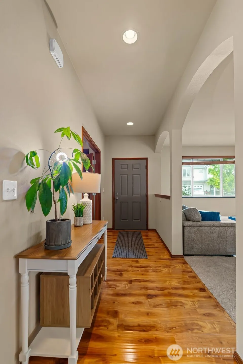
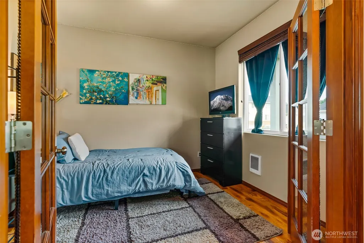
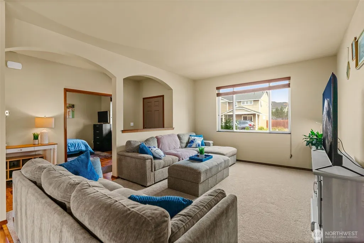
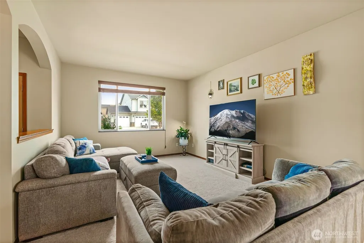
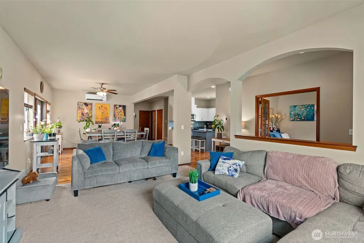
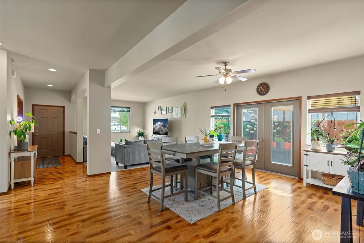
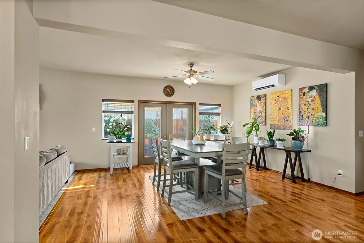
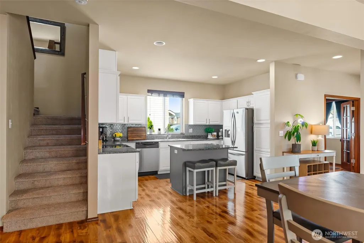
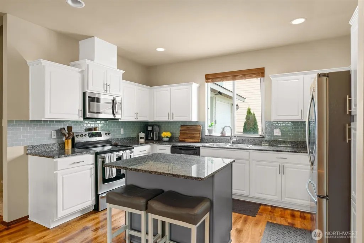
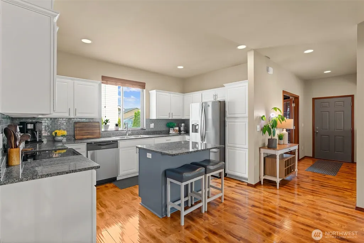
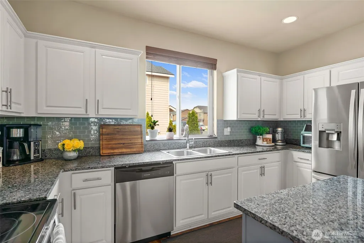
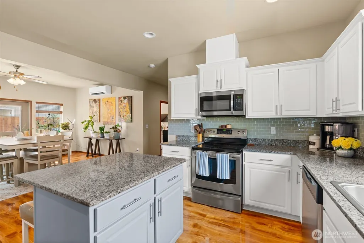
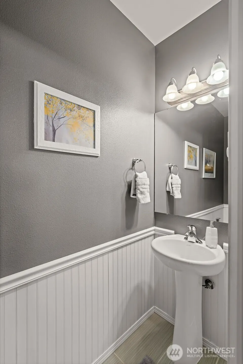
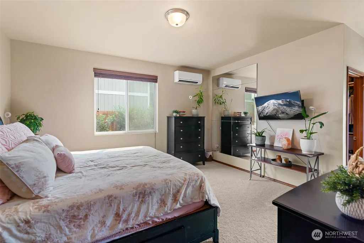
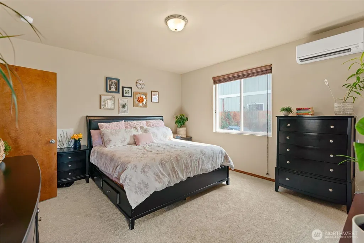
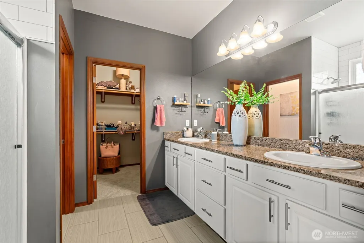
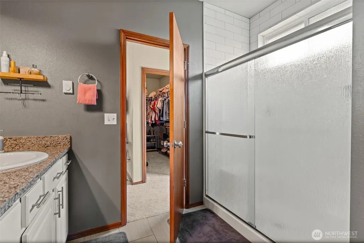
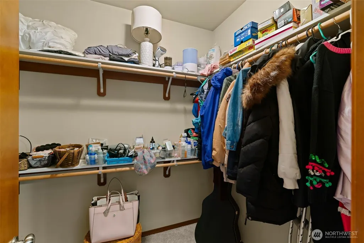
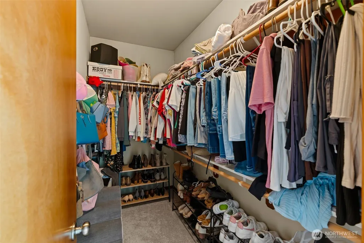
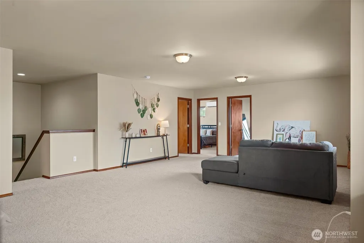
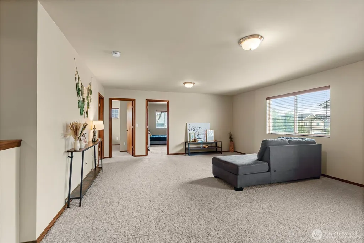
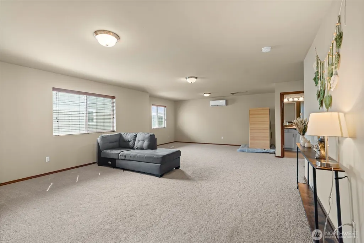
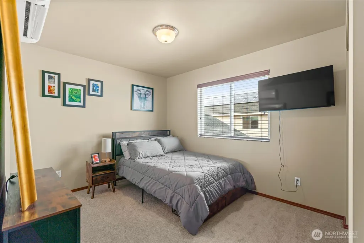
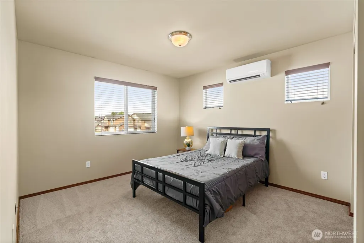
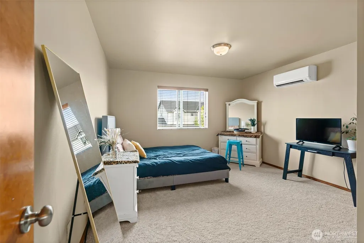
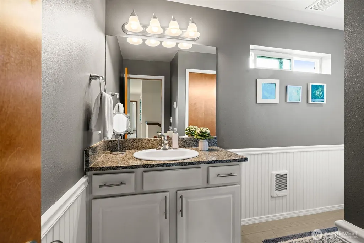
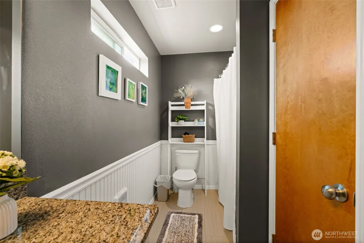
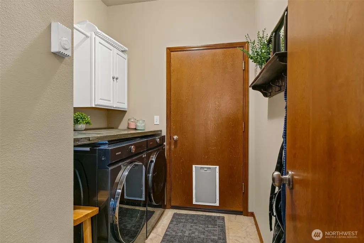
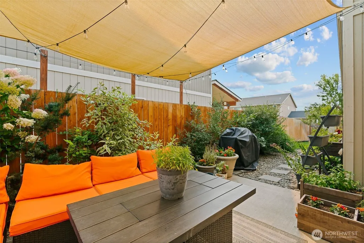
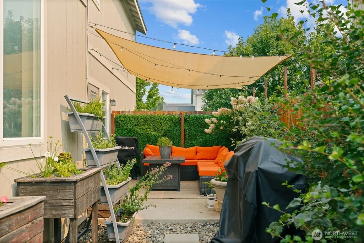
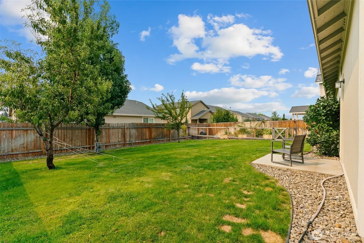
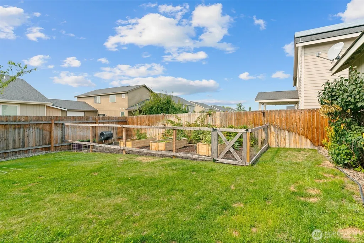
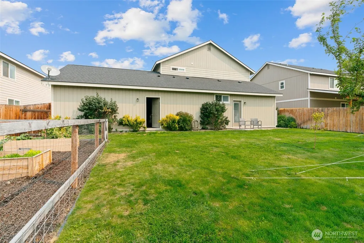
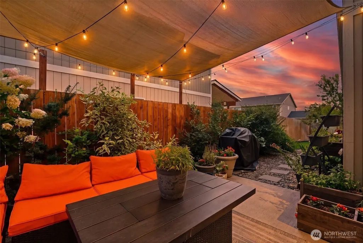
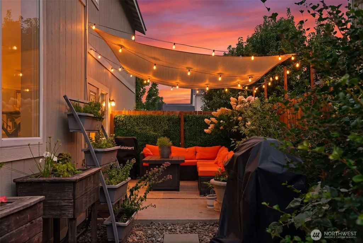
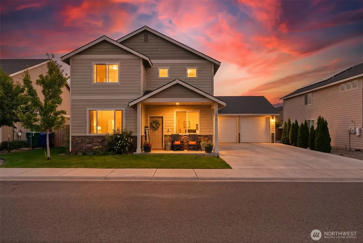
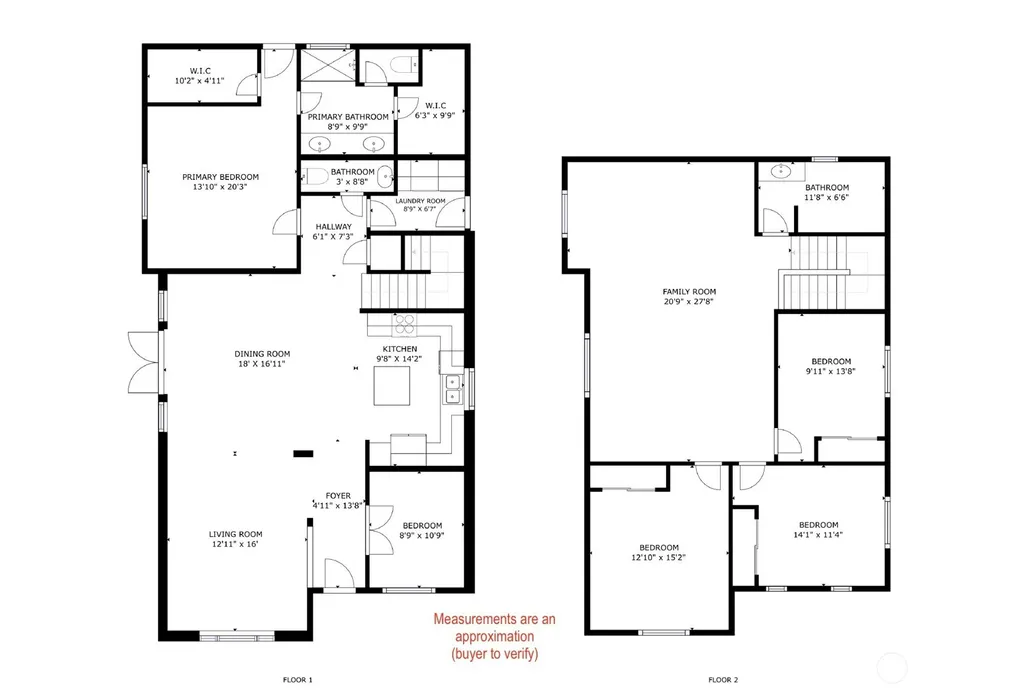
Move-in-ready, well cared-for 4-bed, 2.25 bath home located in the desirable Vista View neighborhood! Thoughtfully updated throughout, you will enjoy a clean and modern feel; perfect for everyday living. This 2-story, 2696 sqft home featuresa tall ceilings, open-concept living/dining/kitchen area, laminate flooring, fresh interior paint (spring/summer 2026), new carpet (summer 2026), and a 50-amp outlet for RV parking. On the main level, enjoy an office with tall, grand windows (currently used as additional sleeping space for guests) as well as an kitchen with granite counters and updated cabinets (2023) that flows right into your large dining area; there is room for the whole crew! Spacious main-floor primary with updated en suite and 2 walk-in closets. Enjoy granite countertops in all bathroom spaces and updated tile flooring (2023). Upstairs, you will find a second living room that is even more spacious than the main level. Also on the second level, 3 bedrooms and a full bathroom. Enjoy relaxing and entertaining on the wind-protected patio or spend time gardening in the fully fenced backyard. Underground sprinklers, raised garden beds, fruit trees, and meticulously cared-for landscaping make this house feel like home. Large 2-car garage for your vehicles, toys, and projects. All this just minutes from schools, Kittitas Valley Hospital, CWU, and downtown Ellensburg!
| Elementary School | Middle School | High School |
|---|---|---|
| Buyer To Verify Elementary School | Buyer To Verify Middle School | Buyer To Verify High School |
| Price History | |
|---|---|
| 8/5/2026 | Listed $524,900 |
General Features
| Living Area | 2696 |
|---|---|
| Sewer | Sewer Connected |
| Heating | Ductless,Wall Furnace |
| Cooling | Ductless |
| Possession | Closing |
| Roof | Composition |
| Appliances | Dishwasher,Disposal,Dryer,Microwave,Refrigerator,Stove(s)/Range(s),Washer |
| Security Features | Fully Fenced |
| Year Built | 2017 |
| View | Territorial |
| Topography | Level |
| Levels | One and One Half |
| Property Subtype | Single Family Residence |
| Tax Year | 2026 |
| Building Name | VISTA VIEW ESTATES DIV 3 |
| County | Kittitas |
| New Construction | No |
| Property Type | Residential |
| HOA | No |
| Attached Garage | Yes |
| Subdivision Name | Mountain View |
| Facing Direction | North |
| Garage Y/N | Yes |
| Full Baths | 1 |
| Special Listing Conditions | None |
| Status | Active |
| Directions | East on 5th,South on Chestnut,East on Mountain View (turns into Kittitas HWY),North on S. Magnolia St. and then East on Spokane Ave. |
| High School | Buyer To Verify |
| City | Ellensburg |
| Entry Location | Main |
| Senior Community Y/N | No |
| High School District | Ellensburg |
| MLS Area | 949 - Lower Kittitas County |
| Lot Size Units | Square Feet |
| Lot Size Square Feet | 7295 |
| Carport Y/N | No |
| Listing Terms | Cash,Conventional,VA Loan |
| Elementary School | Buyer To Verify |
| Land Lease Y/N | No |
| Tax Annual Amount | 4628.59 |
| Middle/Junior High School | Buyer To Verify |
| Public Remarks | Move-in-ready,well cared-for 4-bed,2.25 bath home located in the desirable Vista View neighborhood! Thoughtfully updated throughout,you will enjoy a clean and modern feel; perfect for everyday living |
| Virtual Tour | https://my.matterport.com/show/?m=4xcgmcd9oZL&mls=1 |
| Structure Type | House |
| Building Area Units | Square Feet |
| Standard Status | Active |
| Water Company | City of Ellensburg |
| Property Style | 11 - 1 1/2 Story |
| NWM_ShowMapLink | Yes |
Interior Features
| Interior Amenities | Bath Off Primary,Ceiling Fan(s),Dbl Pane/Storm Window,Dining Room,French Doors,Walk-In Closet(s),Water Heater |
|---|---|
| Basement | None |
| Flooring | Ceramic Tile,Laminate,Carpet |
| Air Conditioning Y/N | Yes |
| Heating Y/N | Yes |
| Fireplace Y/N | No |
| Half Baths | 1 |
| 3/4 Baths | 1 |
| Total Bedrooms | 4 |
| Main Level Bedrooms | 1 |
| Total Baths | 3 |
| Water Heater Type | Electric |
| Water Heater Location | Garage |
| Power Production Type | Electric |
| Baths Three Quarter Main | 1 |
| Bedrooms Upper | 3 |
| Baths Half Main | 1 |
| Baths Full Upper | 1 |
| Bathrooms | 2.25 |
Exterior Features
| Exterior Amenities | Cement Planked,Wood,Wood Products |
|---|---|
| Vegetation | Fruit Trees,Garden Space |
| Parking Features | Driveway,Attached Garage,Off Street,RV Parking |
| Lot Features | Curbs,Paved,Sidewalk |
| Water Source | Public |
| Total Parking | 4 |
| Inclusions | Dishwasher(s),Dryer(s),Garbage Disposal,Microwave(s),Refrigerator(s),Stove(s)/Range(s),Washer(s) |
| Foundation Details | Slab |
| Building Area Total | 2696 |
| Lot Size Acres | 0.1675 |
| Waterfront Y/N | No |
| Covered Spaces | 2 |
| Irrigation Water Rights Y/N | No |
| Site Features | Fenced-Fully,High Speed Internet,Outbuildings,Patio,RV Parking,Sprinkler System |
| Parking Uncovered Total | 2 |
| Lot Number | 52 |
Amenities
- Foreclosure
- Views
- Short Sale
- New Construction
- Adult 55+
- Lease To Own
- No HOA Fees
- Furnished
- Primary On Main
- Air Conditioning
- Seller Finance
- Green
- Fixer Upper
- Horse
- Golf
- Fireplace
- Deck
- Garage
- Basement
- Pool
Property vs Single Family Average in 98926
Price
Taxes
Year Built
Visits

