

Address
1707 Dexter Avenue N # B, Seattle, WA
Price
$ 1,995,000
Property Attributes
- ID#2563891
- TypeSingle Family
- CountyKING
- CitySeattle
- AreaQueen Anne-Magnolia
- NeighborhoodWestlake
- Zip98109
- StyleTownhouse
- Year Built2009
- Taxes$ 15995
- Price$ 1,995,000
- Bedrooms3
- Full Bathrooms3
- Half Bathrooms1
- Sqr Footage2001
- Lot Size0.1243 Acres
Data Source:
Northwest Multiple Listing Service (NWMLS)
Property Description
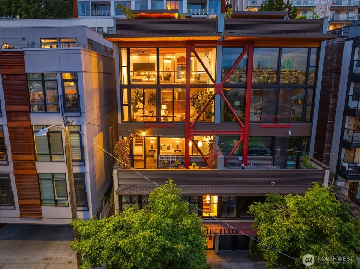
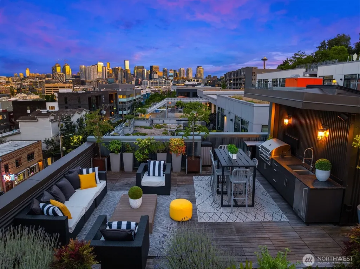
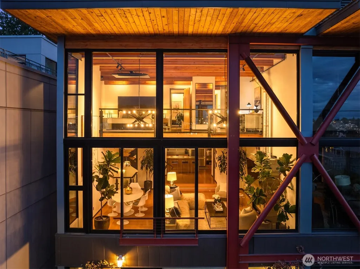
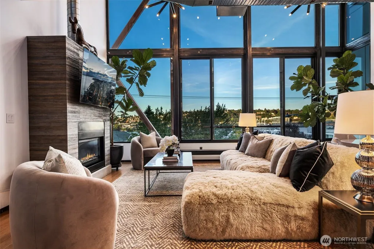
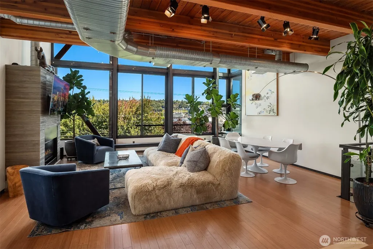
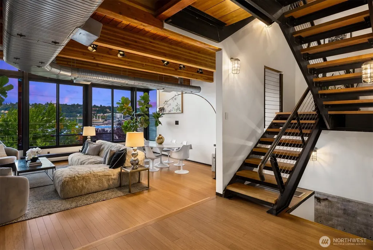
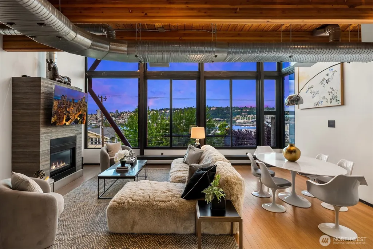
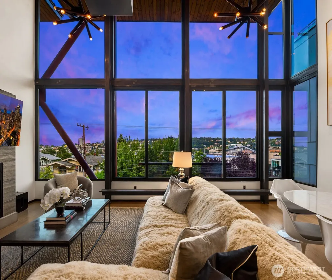
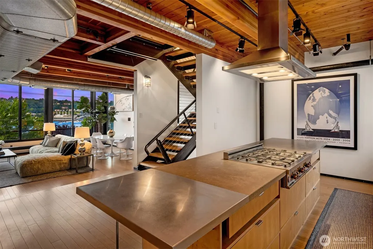
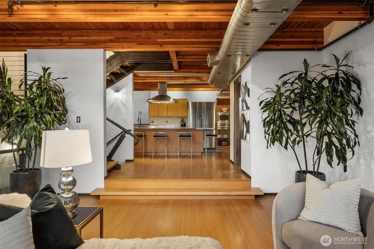
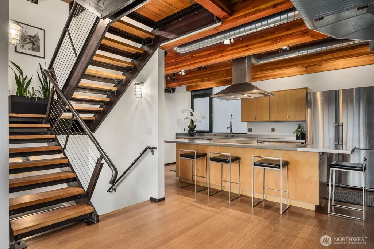
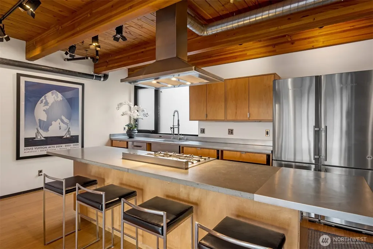
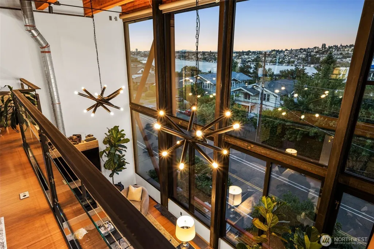
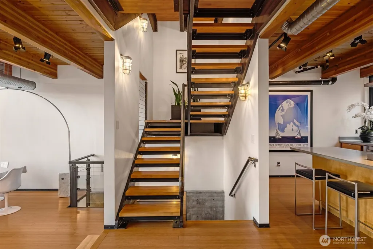
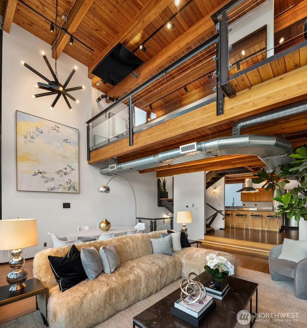
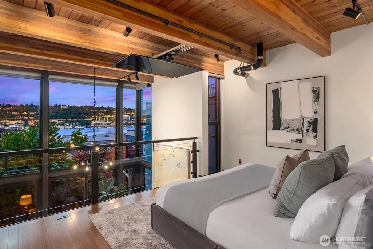
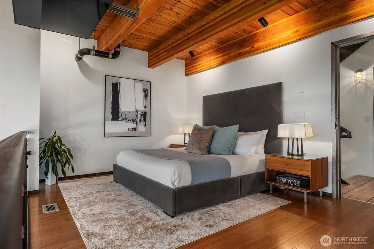
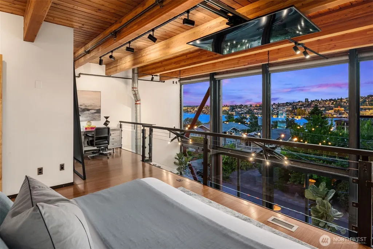
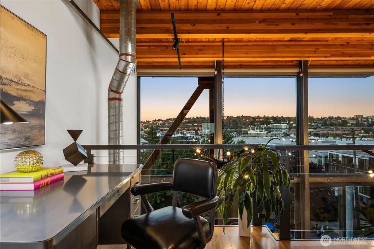
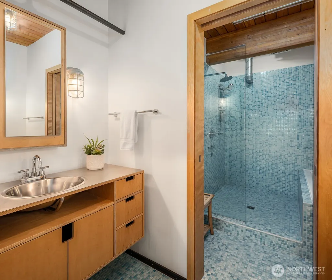
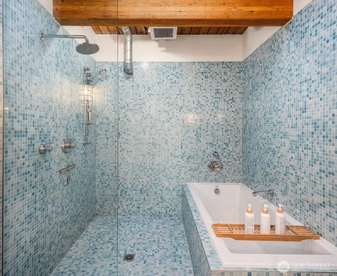
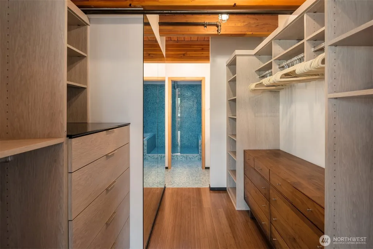
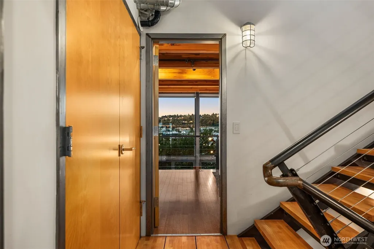
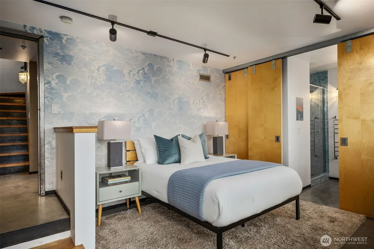
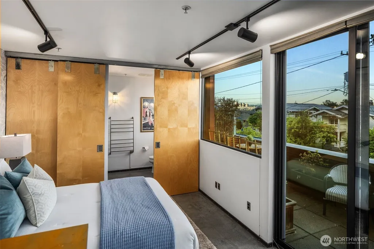
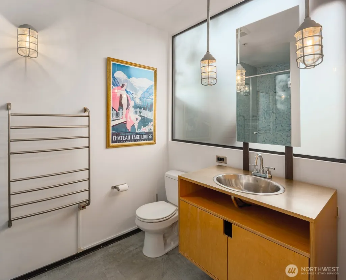
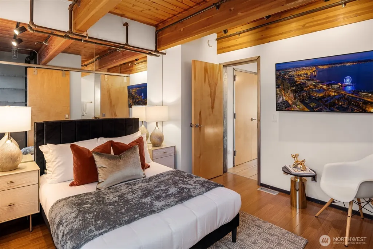
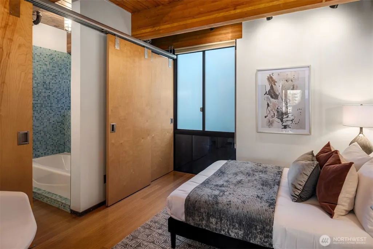
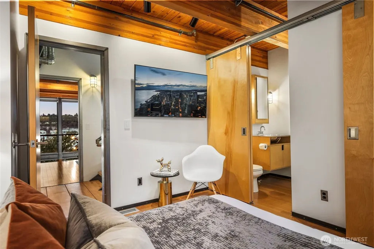
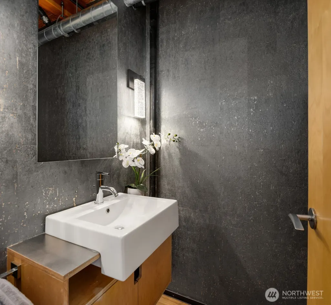
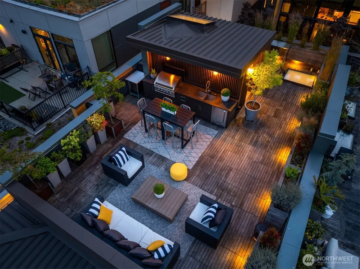
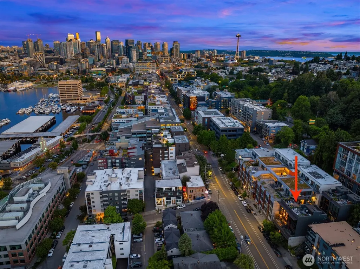
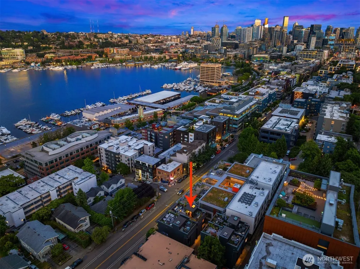
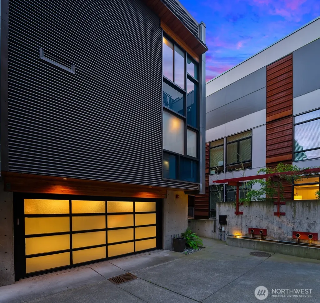
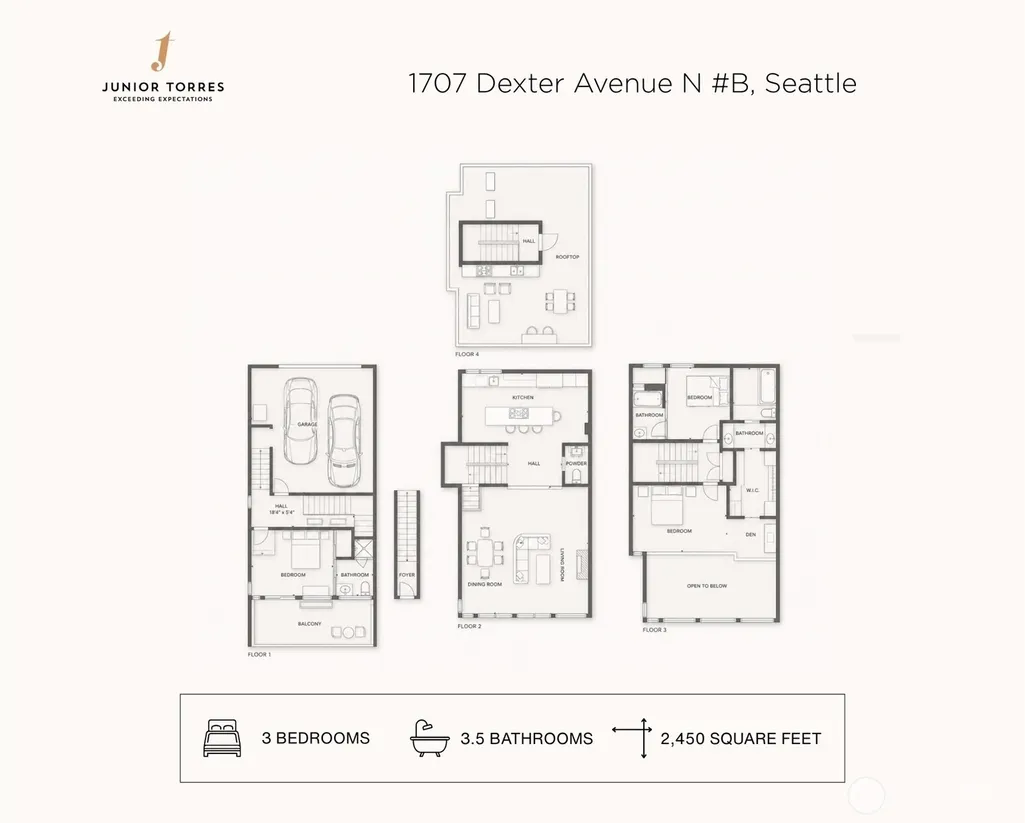
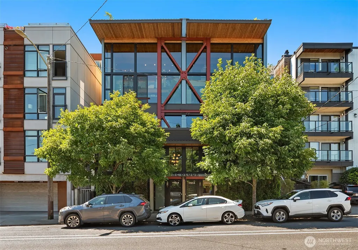
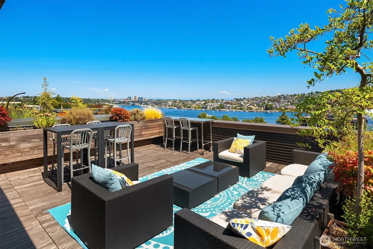
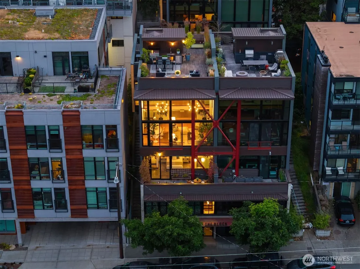
Lake Union becomes part of daily life in this distinctive residence at The Block in Westlake. A dramatic two-story wall of glass and approximately 25-foot ceilings frame views toward Gas Works Park, the Space Needle, downtown and the Cascades. Exposed beams, generous art walls, a fireplace and full-height automated shades define the main living level; the chef’s kitchen adds European appliances, a large island and two new Liebherr refrigerators. Three bedrooms include a secluded entry-level guest suite and a loft-style primary retreat with custom dressing room and radiant-heated bath. Above it all, a private rooftop offers an outdoor kitchen, dining and lounge areas, irrigated planters and sweeping water and skyline views. Gated arrival, enclosed courtyard, attached two-car garage, EV charging, security features and exceptional storage—minutes from South Lake Union, Queen Anne and downtown.
| Elementary School | Middle School | High School |
|---|---|---|
| John Hay Elementary | Mc Clure Mid | Lincoln High |
| Price History | |
|---|---|
| 8/3/2026 | Listed $1,995,000 |
General Features
| Living Area | 2001 |
|---|---|
| Sewer | Sewer Connected |
| Heating | Forced Air,Heat Pump |
| Cooling | Central Air,Forced Air,Heat Pump |
| Possession | Closing,Negotiable |
| Roof | Flat |
| Appliances | Dishwasher,Disposal,Dryer,Microwave,Refrigerator,See Remarks,Stove(s)/Range(s),Tankless Water Heater,Washer |
| HOA Fee | 841 |
| Association Fee Includes | Common Area Maintenance,Sewer,Trash,Water |
| Security Features | Security Gate,Security System |
| Year Built | 2009 |
| View | Bay,City,Lake,Mountains |
| Topography | Level |
| Levels | Multi/Split |
| Unit Number | B |
| Property Subtype | Single Family Residence |
| Tax Year | 2026 |
| Community Features | CCRs |
| Building Name | The Block |
| Assoc Fee Paid Per | Monthly |
| County | King |
| New Construction | No |
| Property Type | Residential |
| HOA | Yes |
| Attached Garage | Yes |
| Subdivision Name | Westlake |
| Garage Y/N | Yes |
| Full Baths | 2 |
| Special Listing Conditions | None |
| Status | Active |
| Directions | From Mercer,north on Dexter. Condo's on your Left just past Garfield. Alley access to driveway and garage entry off Garfield. |
| High School | Lincoln High |
| City | Seattle |
| Entry Location | Main |
| Senior Community Y/N | No |
| High School District | Seattle |
| MLS Area | 700 - Queen Anne/Magnolia |
| Lot Size Units | Square Feet |
| Lot Size Square Feet | 5415 |
| Carport Y/N | No |
| Listing Terms | Cash,Conventional |
| Elementary School | John Hay Elementary |
| Land Lease Y/N | No |
| Tax Annual Amount | 15995.15 |
| Middle/Junior High School | Mc Clure Mid |
| Public Remarks | Lake Union becomes part of daily life in this distinctive residence at The Block in Westlake. A dramatic two-story wall of glass and approximately 25-foot ceilings frame views toward Gas Works Park,t |
| Structure Type | Townhouse |
| Building Area Units | Square Feet |
| Standard Status | Active |
| Water Company | HOA |
| Property Style | 32 - Townhouse |
| NWM_ShowMapLink | Yes |
Interior Features
| Interior Amenities | Bath Off Primary,Dbl Pane/Storm Window,Dining Room,Fireplace,High Tech Cabling,Jetted Tub,Pantry,Security System,Skylight(s),Sprinkler System,Walk-In Closet(s),Water Heater |
|---|---|
| Basement | None |
| Flooring | Bamboo/Cork,Concrete,Hardwood |
| Total Fireplaces | 1 |
| Fireplace Features | Gas |
| Air Conditioning Y/N | Yes |
| Heating Y/N | Yes |
| Fireplace Y/N | Yes |
| Half Baths | 1 |
| 3/4 Baths | 1 |
| Total Bedrooms | 3 |
| Main Level Bedrooms | 1 |
| Total Baths | 4 |
| Water Heater Type | Tankless |
| Water Heater Location | Garage |
| Fireplaces Main | 1 |
| Power Production Type | Electric,Natural Gas |
| Baths Three Quarter Main | 1 |
| Bedrooms Upper | 2 |
| Baths Half Upper | 1 |
| Baths Full Upper | 2 |
| Bathrooms | 3.25 |
Exterior Features
| Exterior Amenities | Cement/Concrete,Metal/Vinyl,Wood |
|---|---|
| Parking Features | Attached Garage |
| Lot Features | Alley,Curbs,Paved,Sidewalk |
| Water Source | Public |
| Total Parking | 2 |
| Inclusions | Dishwasher(s),Dryer(s),Garbage Disposal,Microwave(s),Refrigerator(s),See Remarks,Stove(s)/Range(s),Washer(s) |
| Foundation Details | Poured Concrete |
| Building Area Total | 2001 |
| Lot Size Acres | 0.1243 |
| Waterfront Y/N | No |
| Covered Spaces | 2 |
| Irrigation Water Rights Y/N | No |
| Site Features | Cable TV,Deck,Electric Car Charging,Gas Available,Gated Entry,High Speed Internet,Rooftop Deck,Sprinkler System |
Amenities
- Foreclosure
- Views
- Short Sale
- New Construction
- Adult 55+
- Lease To Own
- No HOA Fees
- Furnished
- Primary On Main
- Air Conditioning
- Seller Finance
- Green
- Fixer Upper
- Horse
- Golf
- Fireplace
- Deck
- Garage
- Basement
- Pool
Property vs Single Family Average in 98109
Price
Taxes
Year Built
Visits

