

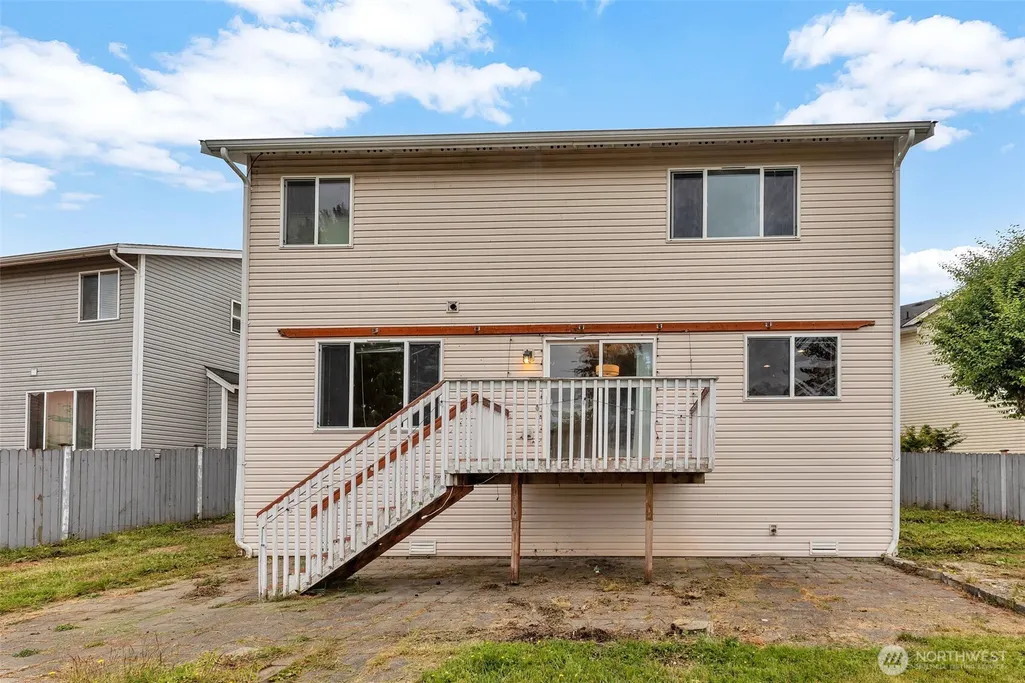
Address
728 95th Court Se, Everett, WA
Price
$ 699,000
Property Attributes
- ID#2563534
- TypeSingle Family
- CountySNOHOMISH
- CityEverett
- AreaEverett-Mukilteo
- NeighborhoodEverett Mall
- Zip98208
- StyleContemporary
- Year Built2007
- Taxes$ 5662
- Price$ 699,000
- Bedrooms3
- Full Bathrooms2
- Half Bathrooms1
- Sqr Footage2256
- Lot Size0.13 Acres
Data Source:
Northwest Multiple Listing Service (NWMLS)
Property Description
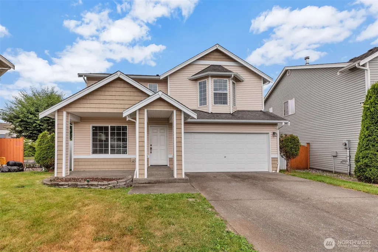
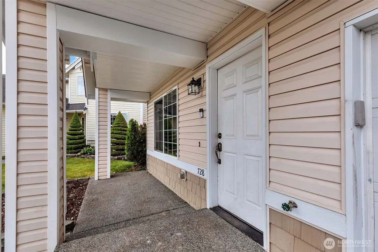
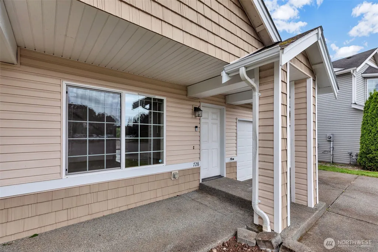
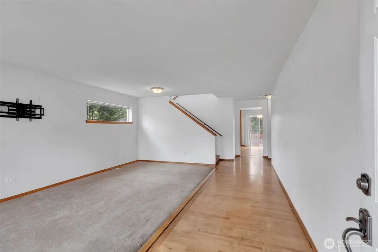
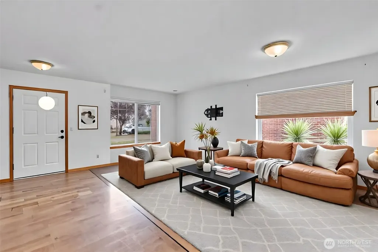
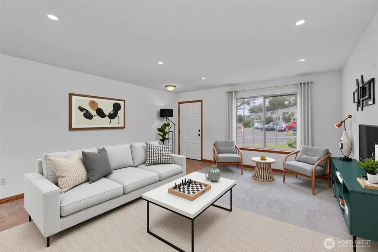
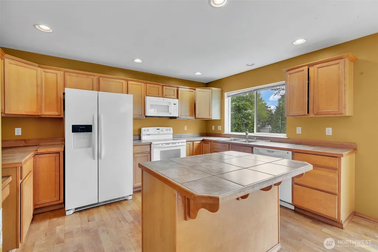
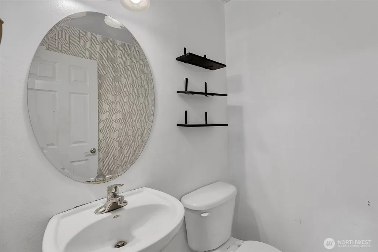
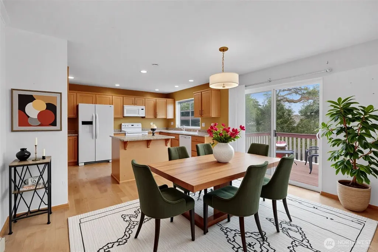
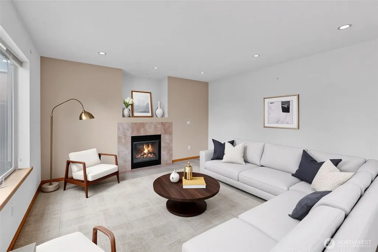
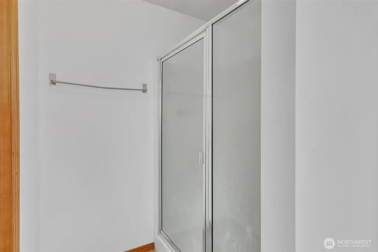
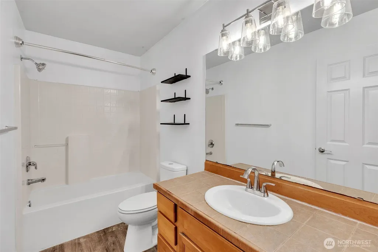
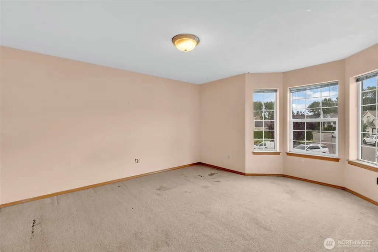
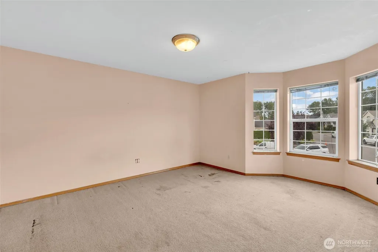
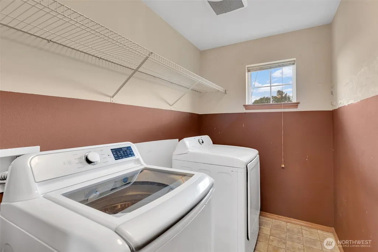
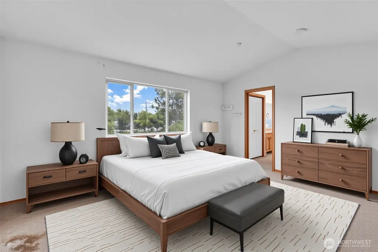
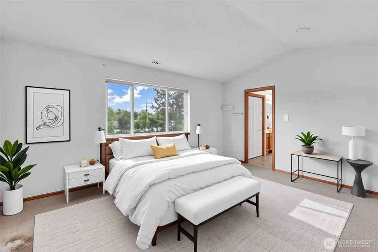
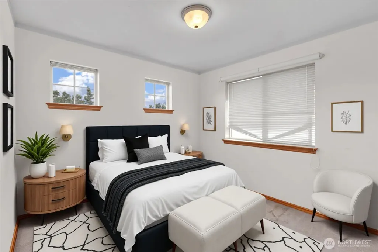
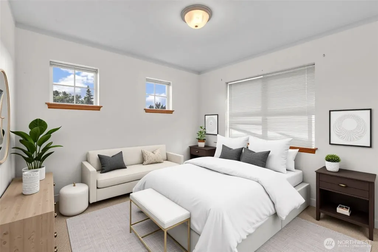
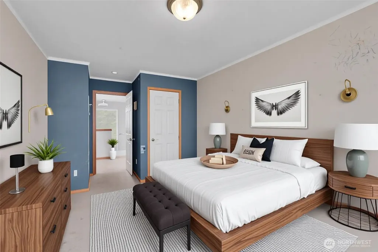
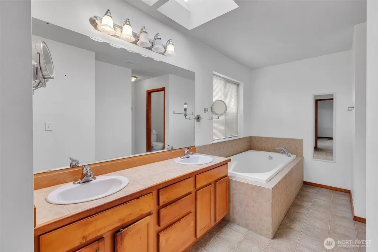
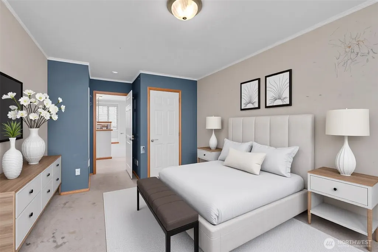
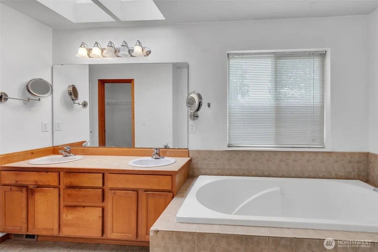
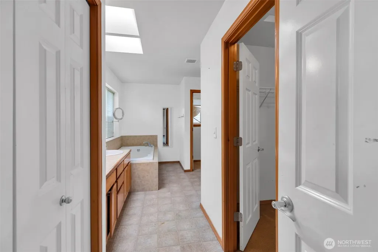
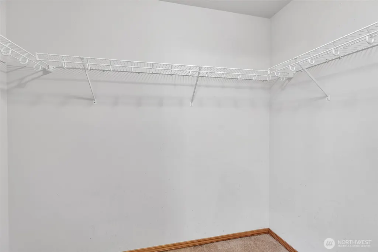
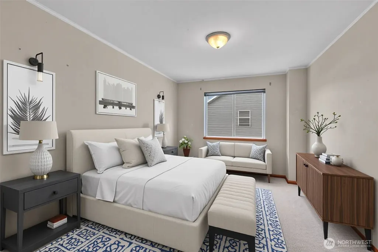
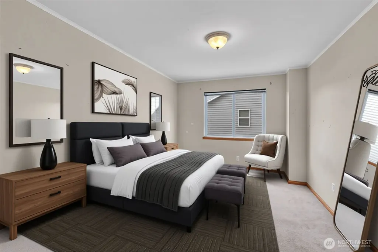
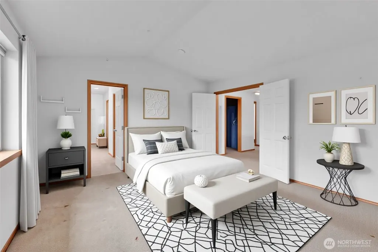
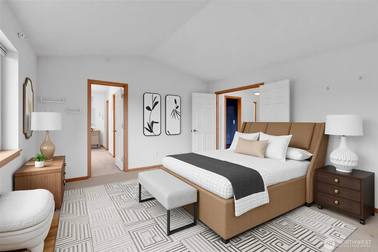
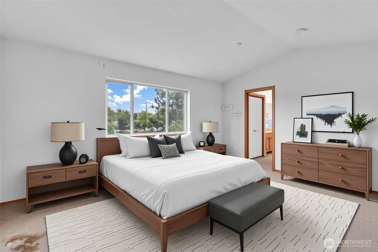
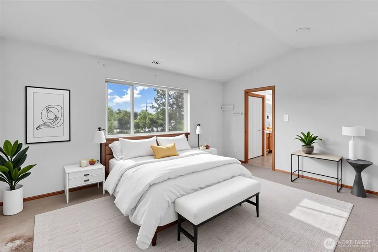
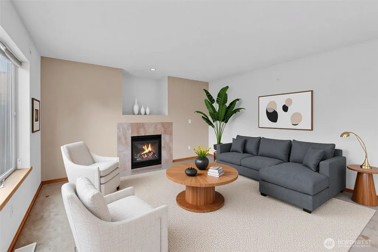
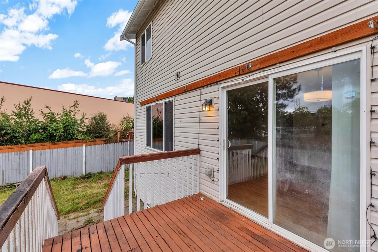
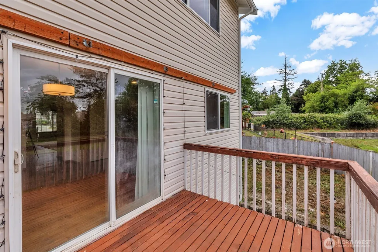
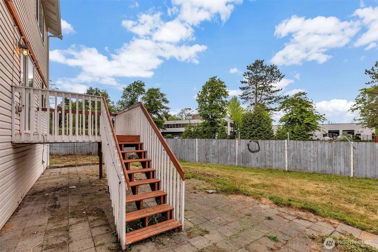
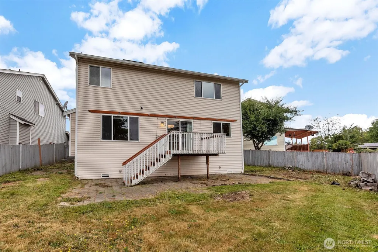
Location, Location, Location, 2256 sq ft 3 bedrooms plus huge bonus/4th bedroom, 2.5 baths on 5662 sq ft lot, fully fenced backyard with a deck, in a cul-de-sac. Property features formal living room & family room that are very rare these days, beautiful kitchen with Island, fireplace, hardwood floors, 2 car garage on main floor. Upstairs features Primary bedroom with 5-piece bath & french doors with 2 additional bedroom plus a huge bonus or 4th bedroom & utility room. This property is walking distance to Everett Mall with the newly opened Auburn Air Adventure & Trampoline Park, closed to everything from restaurants/dining, coffee shops, shopping, freeways, hospitals, schools, on bus line and more. Virtually Staged. Don't miss this rare opportunity. A must see!
| Elementary School | Middle School | High School |
|---|---|---|
| Emerson Elem | Evergreen Mid | Cascade High |
| Price History | |
|---|---|
| 8/4/2026 | Listed $715,000 |
| 8/29/2026 | 3$699,000 |
General Features
| Living Area | 2256 |
|---|---|
| Sewer | Sewer Connected |
| Heating | Forced Air |
| Cooling | Forced Air |
| Possession | Closing |
| Roof | Composition |
| Appliances | Dishwasher,Disposal,Dryer,Microwave,Refrigerator,Trash Compactor,Washer |
| Architectural Style | Contemporary |
| Security Features | Fully Fenced |
| Year Built | 2007 |
| View | Territorial |
| Topography | Level |
| Levels | Two |
| Property Subtype | Single Family Residence |
| Tax Year | 2025 |
| Building Name | Hazel Glen |
| County | Snohomish |
| New Construction | No |
| Property Type | Residential |
| HOA | No |
| Attached Garage | Yes |
| Subdivision Name | Everett Mall |
| Garage Y/N | Yes |
| Full Baths | 2 |
| Special Listing Conditions | None |
| Status | Active |
| Directions | Take I-5 North,take Exit# 189/Everett Mall Way,turn left to SR 527 W,left on SE Everett Mall Way,Right on 7th Ave,Right on 95th Ct SE. |
| High School | Cascade High |
| City | Everett |
| Senior Community Y/N | No |
| High School District | Everett |
| MLS Area | 740 - Everett/Mukilteo |
| Lot Size Units | Square Feet |
| Lot Size Square Feet | 5663 |
| Carport Y/N | No |
| Listing Terms | Cash,Conventional,FHA,Rehab Loan,VA Loan |
| Elementary School | Emerson Elem |
| Land Lease Y/N | No |
| Tax Annual Amount | 5662 |
| Middle/Junior High School | Evergreen Mid |
| Property Condition | Good |
| Public Remarks | Location,Location,Location,2256 sq ft 3 bedrooms plus huge bonus/4th bedroom,2.5 baths on 5662 sq ft lot,fully fenced backyard with a deck,in a cul-de-sac. Property features formal living room & fami |
| Structure Type | House |
| Building Area Units | Square Feet |
| Builder Name | Wendell Scott Development,Inc |
| Standard Status | Active |
| Water Company | Everett Utility Services |
| Property Style | 12 - 2 Story |
| NWM_ShowMapLink | Yes |
Interior Features
| Interior Amenities | Bath Off Primary,Fireplace,French Doors,Walk-In Closet(s),Water Heater |
|---|---|
| Basement | None |
| Flooring | Hardwood,Vinyl,Carpet |
| Total Fireplaces | 1 |
| Fireplace Features | Electric,Gas |
| Air Conditioning Y/N | Yes |
| Heating Y/N | Yes |
| Fireplace Y/N | Yes |
| Half Baths | 1 |
| Total Bedrooms | 3 |
| Total Baths | 3 |
| Bedrooms Possible | 3 |
| Water Heater Type | Gas |
| Water Heater Location | garage |
| Fireplaces Main | 1 |
| Power Production Type | Electric,Natural Gas |
| Bedrooms Upper | 3 |
| Baths Half Main | 1 |
| Baths Full Upper | 2 |
| Bathrooms | 2.5 |
Exterior Features
| Exterior Amenities | Cement/Concrete,Wood |
|---|---|
| Parking Features | Attached Garage |
| Lot Features | Corner Lot,Cul-De-Sac,Paved,Sidewalk |
| Water Source | Public |
| Total Parking | 2 |
| Inclusions | Dishwasher(s),Dryer(s),Garbage Disposal,Microwave(s),Refrigerator(s),Trash Compactor,Washer(s) |
| Foundation Details | Poured Concrete |
| Building Area Total | 2256 |
| Lot Dimensions | 5663 |
| Lot Size Acres | 0.13 |
| Waterfront Y/N | No |
| Covered Spaces | 2 |
| Irrigation Water Rights Y/N | No |
| Site Features | Fenced-Fully |
| Lot Number | 4 |
Amenities
- Foreclosure
- Views
- Short Sale
- New Construction
- Adult 55+
- Lease To Own
- No HOA Fees
- Furnished
- Primary On Main
- Air Conditioning
- Seller Finance
- Green
- Fixer Upper
- Horse
- Golf
- Fireplace
- Deck
- Garage
- Basement
- Pool
Property vs Single Family Average in 98208
Price
Taxes
Year Built
Visits

