


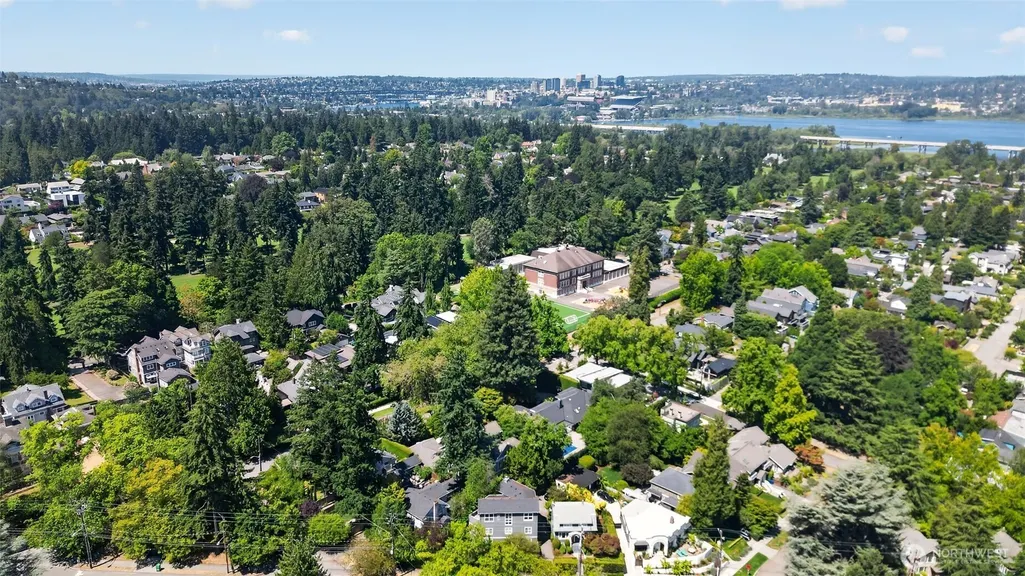
Address
3806 E Galer Street, Seattle, WA
Price
$ 1,395,000
Property Attributes
- ID#2563233
- TypeSingle Family
- CountyKING
- CitySeattle
- AreaCentral Seattle
- NeighborhoodMadison Park
- Zip98112
- StyleCraftsman
- Year Built1924
- Taxes$ 9090
- Price$ 1,395,000
- Bedrooms2
- Full Bathrooms2
- Half Bathrooms0
- Sqr Footage1370
- Lot Size0.0735 Acres
Data Source:
Northwest Multiple Listing Service (NWMLS)
Property Description
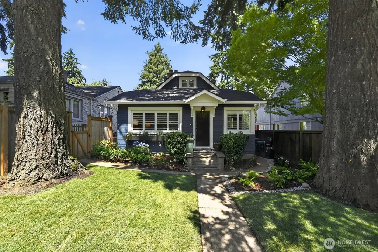
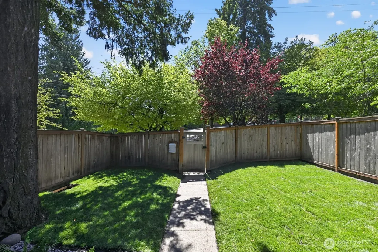
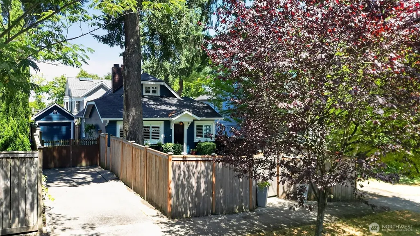
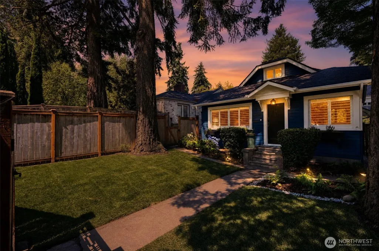
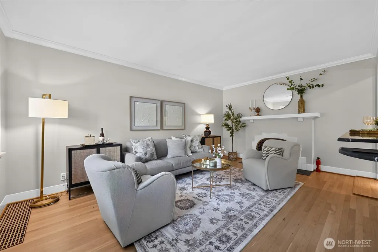
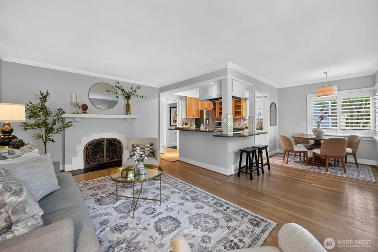
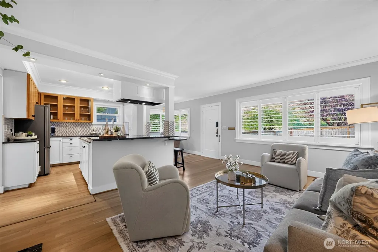
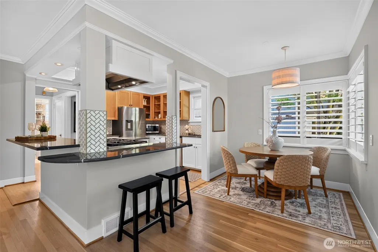
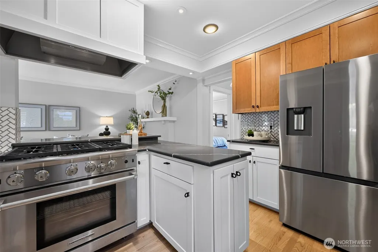
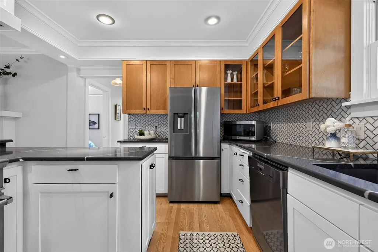
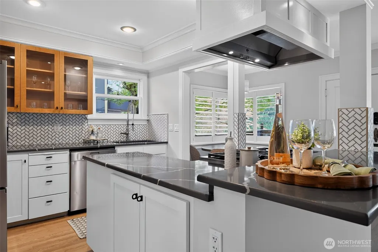
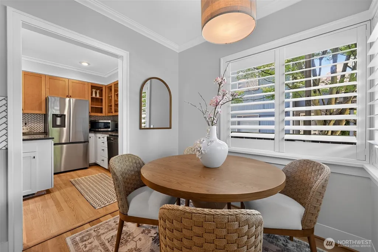
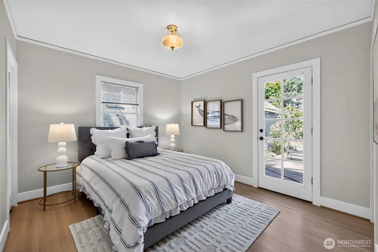
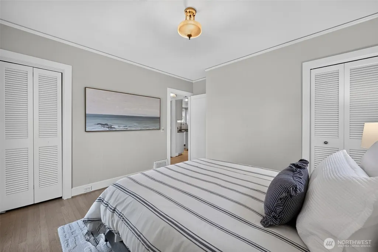
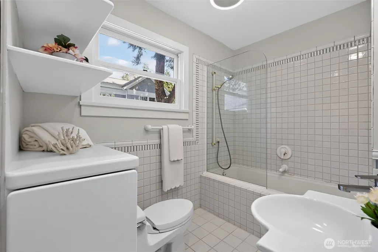
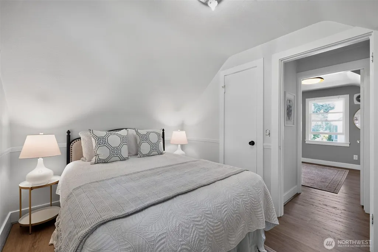
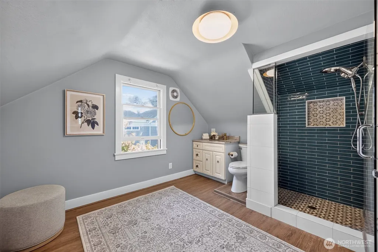
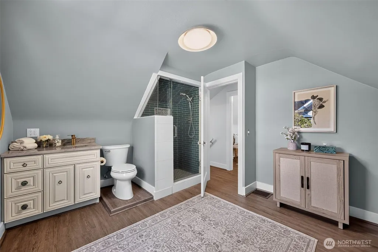
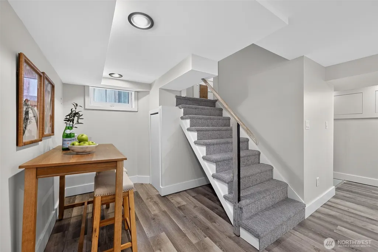
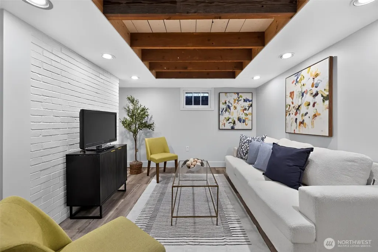
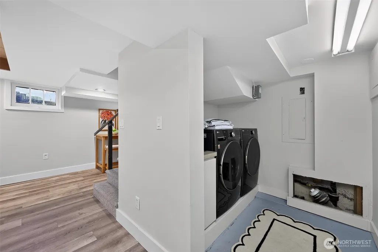
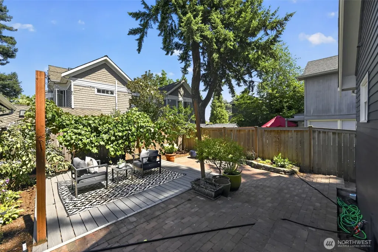
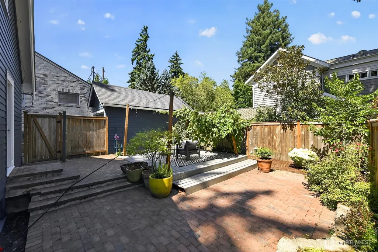
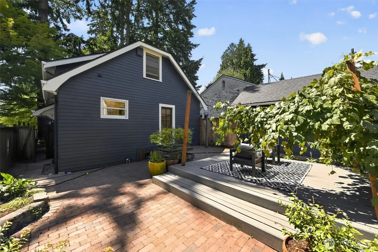
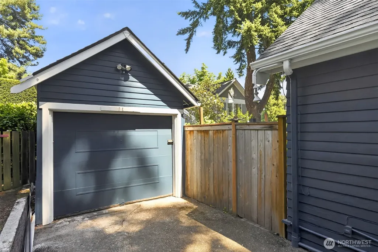
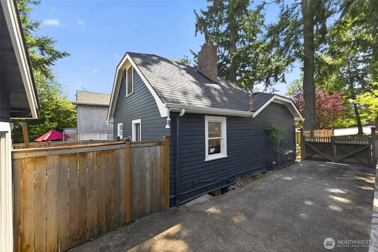
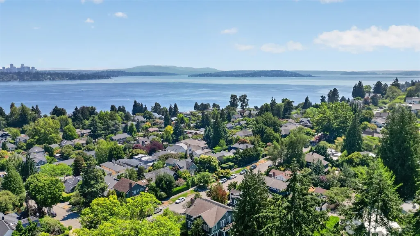
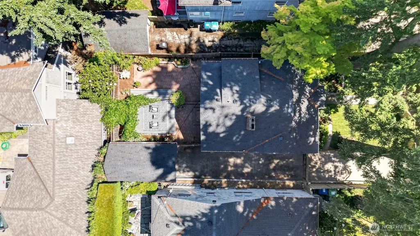
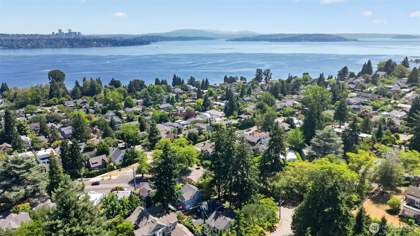
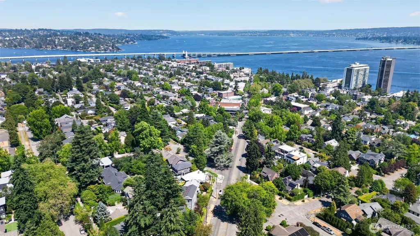
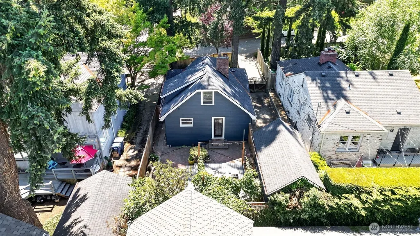
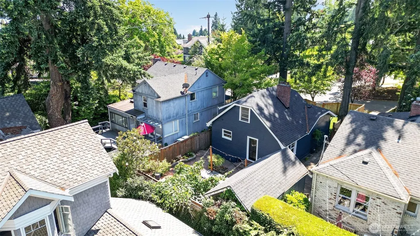
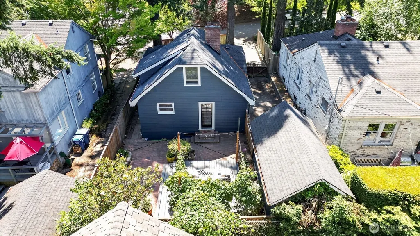
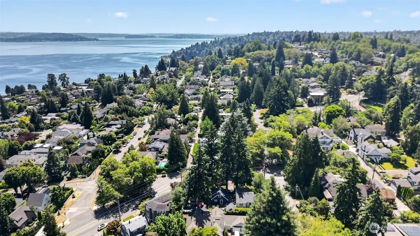
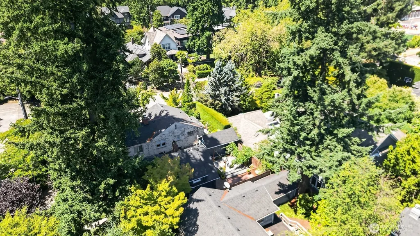
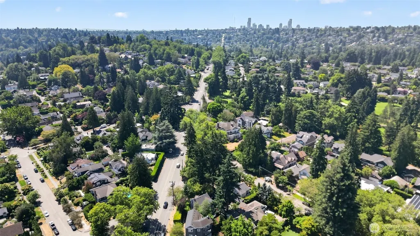
Nestled among soaring Douglas Firs, this 1920s Madison Park Craftsman flawlessly blends timeless character with modern convenience. From the moment you step through the front gate and into the private front yard oasis, this property welcomes you with its charm and beauty. Upon entry, newly refinished oak floors and oversized windows flood the space with natural light. Traditional plantation shutters offer the perfect balance of classic style and privacy.The heart of the home is a spacious living room, anchored by a beautiful, original period fireplace. The updated gourmet chef’s kitchen features granite counters, an American Range gas stove, Miele dishwasher and counter seating for four. A cozy dining area complements the front rooms for effortless meals and entertaining. The main floor features a thoughtfully refreshed full bathroom, bedroom with access to the fully fenced back yard deck and patio. Private outdoor dining and entertaining on the sunny brick patio is enhanced by mature grape vines and plantings. The second floor is a dedicated private master suite, complete with a new bathroom featuring a custom-tiled shower. The finished lower level makes for a cozy entertainment space. A long, flat gated driveway features off street parking for multiple vehicles. The lot size & grandfathered one car garage do meet requirements for an ADU. Stroll in minutes to Madison Park shops, restaurants, parks & beaches. Easy commute to 520 bridge, UW, South Lake Union & downtown Seattle
| Elementary School | Middle School | High School |
|---|---|---|
| Mc Gilvra Elementary School | Meany Mid | Garfield High |
| Price History | |
|---|---|
| 8/1/2026 | Listed $1,450,000 |
| 8/24/2026 | 4$1,395,000 |
General Features
| Living Area | 1370 |
|---|---|
| Sewer | Sewer Connected |
| Heating | Forced Air |
| Cooling | None |
| Possession | Closing |
| Roof | Composition |
| Appliances | Dishwasher,Disposal,Dryer,Microwave,Refrigerator,Stove(s)/Range(s),Washer |
| Architectural Style | Craftsman |
| Security Features | Fully Fenced |
| Year Built | 1924 |
| Topography | Level |
| Levels | One and One Half |
| Property Subtype | Single Family Residence |
| Tax Year | 2025 |
| Building Name | McGilvras |
| County | King |
| New Construction | No |
| Property Type | Residential |
| HOA | No |
| Attached Garage | Yes |
| Subdivision Name | Madison Park |
| Facing Direction | South |
| Garage Y/N | Yes |
| Full Baths | 1 |
| Special Listing Conditions | None |
| Status | Active |
| Directions | Head east on Madison Street toward Madison Park. Take a left on Galer Street |
| High School | Garfield High |
| City | Seattle |
| Entry Location | Main |
| Senior Community Y/N | No |
| High School District | Seattle |
| MLS Area | 390 - Central Seattle |
| Lot Size Units | Square Feet |
| Lot Size Square Feet | 3200 |
| Carport Y/N | No |
| Listing Terms | Cash,Conventional |
| Elementary School | Mc Gilvra |
| Land Lease Y/N | No |
| Tax Annual Amount | 9090 |
| Middle/Junior High School | Meany Mid |
| Property Condition | Very Good |
| Public Remarks | Nestled among soaring Douglas Firs,this 1920s Madison Park Craftsman flawlessly blends timeless character with modern convenience. From the moment you step through the front gate and into the private |
| Virtual Tour | https://homejab.vr-360-tour.com/e/5LEBn5ISv-o/e |
| Structure Type | House |
| Building Area Units | Square Feet |
| Standard Status | Active |
| Water Company | Seattle Public Utilities |
| Property Style | 11 - 1 1/2 Story |
| NWM_ShowMapLink | Yes |
Interior Features
| Interior Amenities | Bath Off Primary,Fireplace,Water Heater |
|---|---|
| Basement | Finished |
| Flooring | Ceramic Tile,Hardwood,Laminate,Carpet |
| Total Fireplaces | 1 |
| Fireplace Features | Gas |
| Air Conditioning Y/N | No |
| Heating Y/N | Yes |
| Fireplace Y/N | Yes |
| 3/4 Baths | 1 |
| Total Bedrooms | 2 |
| Main Level Bedrooms | 1 |
| Total Baths | 2 |
| Water Heater Type | Gas |
| Water Heater Location | Lower |
| Fireplaces Main | 1 |
| Power Production Type | Natural Gas |
| Baths Three Quarter Upper | 1 |
| Bedrooms Upper | 1 |
| Baths Full Main | 1 |
| Bathrooms | 1.75 |
Exterior Features
| Exterior Amenities | Wood |
|---|---|
| Vegetation | Garden Space,Wooded |
| Parking Features | Driveway,Attached Garage,Off Street,RV Parking |
| Lot Features | Sidewalk |
| Water Source | Public |
| Total Parking | 4 |
| Inclusions | Dishwasher(s),Dryer(s),Garbage Disposal,Microwave(s),Refrigerator(s),Stove(s)/Range(s),Washer(s) |
| Foundation Details | Poured Concrete |
| Building Area Total | 1370 |
| Lot Dimensions | 80 X 40 |
| Lot Size Acres | 0.0735 |
| Waterfront Y/N | No |
| Covered Spaces | 1 |
| Irrigation Water Rights Y/N | No |
| Site Features | Deck,Fenced-Fully,Gas Available,High Speed Internet,RV Parking |
| Parking Uncovered Total | 3 |
| Lot Number | 5-10-11-12 |
Amenities
- Foreclosure
- Views
- Short Sale
- New Construction
- Adult 55+
- Lease To Own
- No HOA Fees
- Furnished
- Primary On Main
- Air Conditioning
- Seller Finance
- Green
- Fixer Upper
- Horse
- Golf
- Fireplace
- Deck
- Garage
- Basement
- Pool
Property vs Single Family Average in 98112
Price
Taxes
Year Built
Visits

