

Address
36 Westview Drive, Hoquiam, WA
Price
$ 685,000
Property Attributes
- ID#2563185
- TypeSingle Family
- CountyGRAYS HARBOR
- CityHoquiam
- AreaHoquiam
- NeighborhoodGrays Harbor City
- Zip98550
- StyleMulti Level
- Year Built1984
- Taxes$ 4720
- Price$ 685,000
- Bedrooms4
- Full Bathrooms2
- Half Bathrooms1
- Sqr Footage2696
- Lot Size0.97 Acres
Data Source:
Northwest Multiple Listing Service (NWMLS)
Property Description
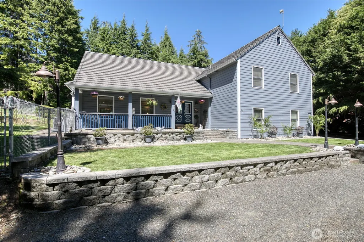
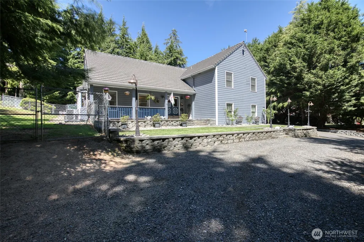
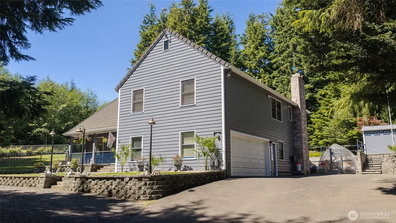
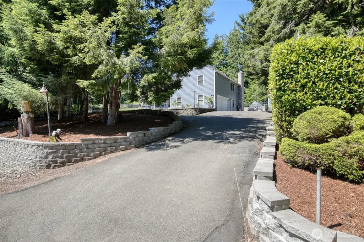
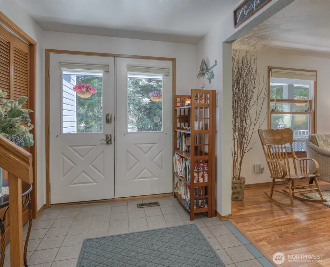
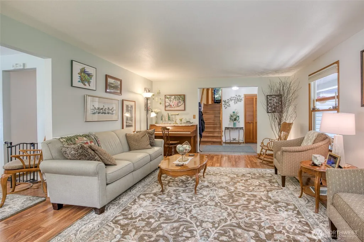
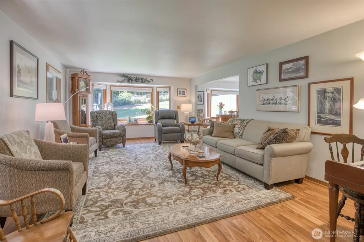
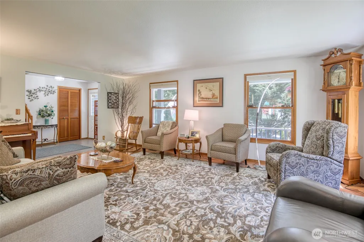
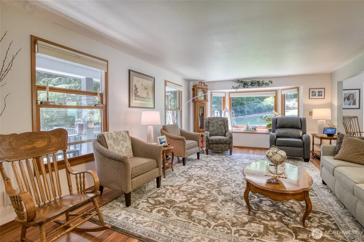
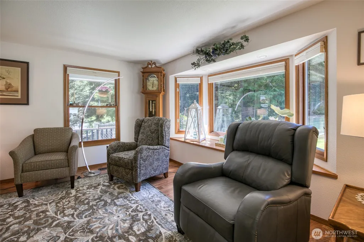
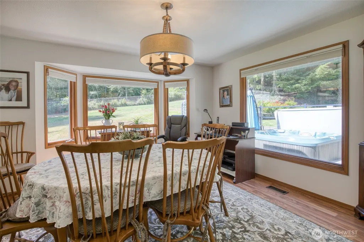
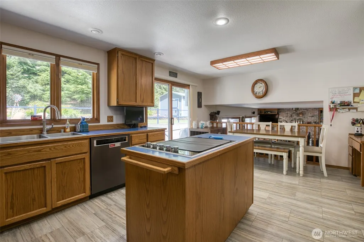
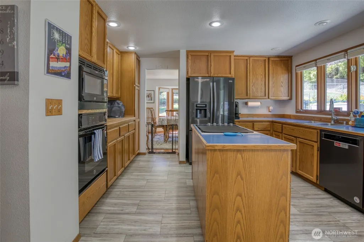
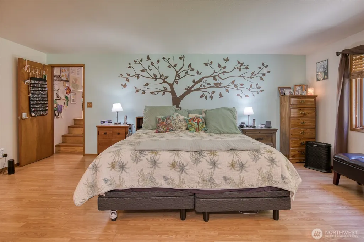
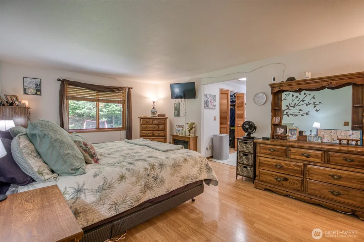
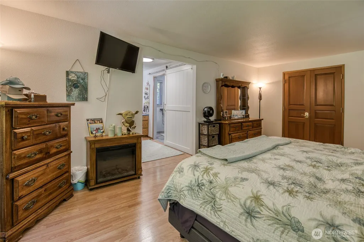
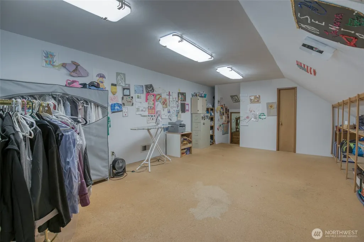
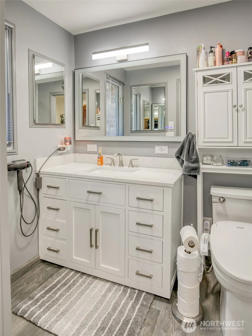
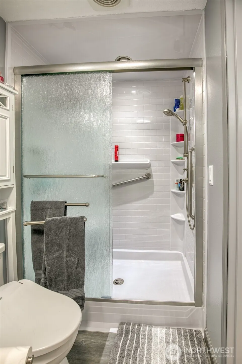
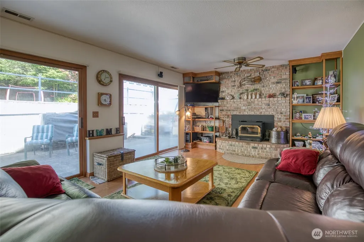
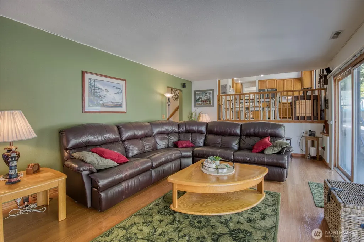
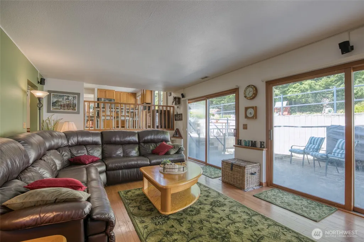
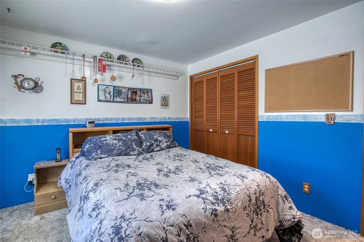
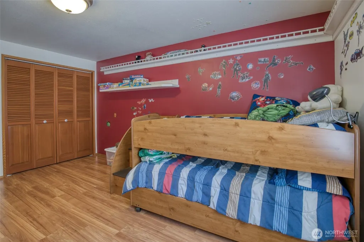
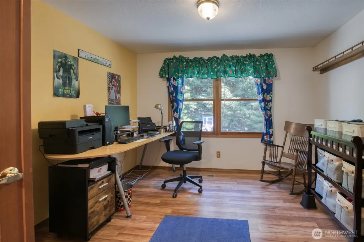
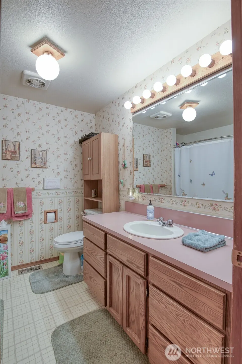
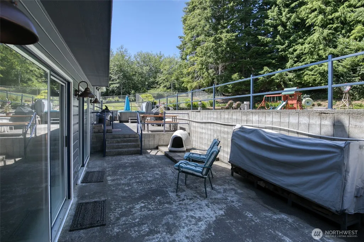
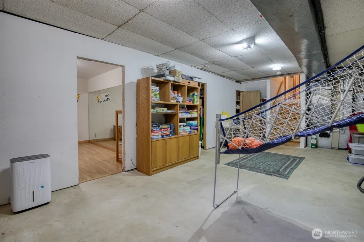
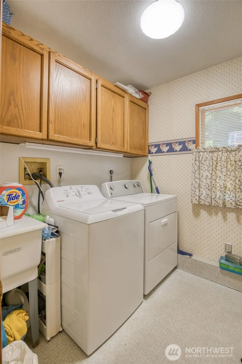
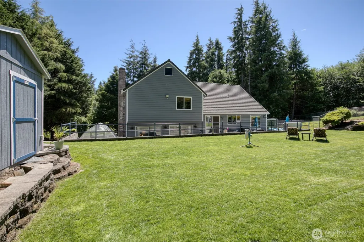
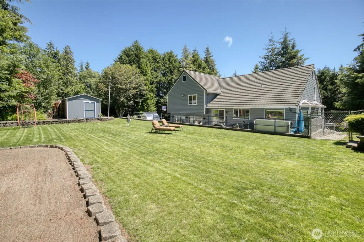
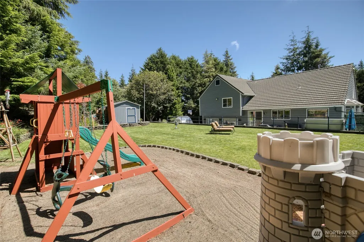
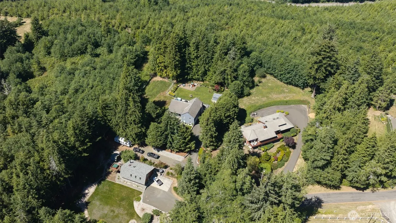
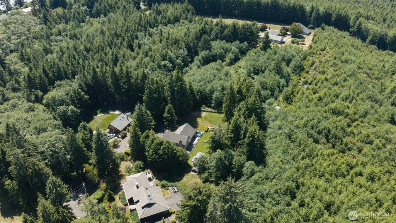
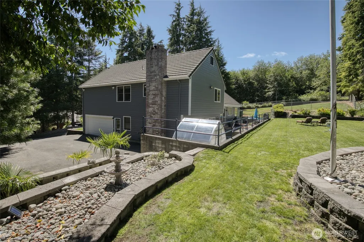
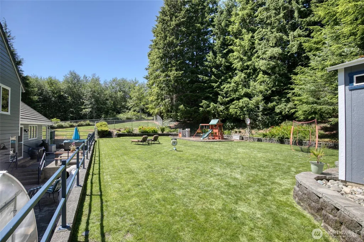
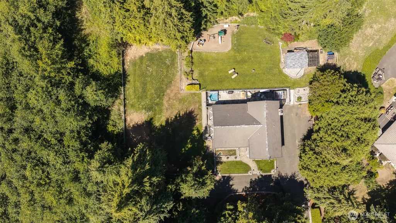
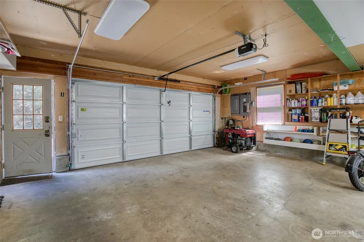
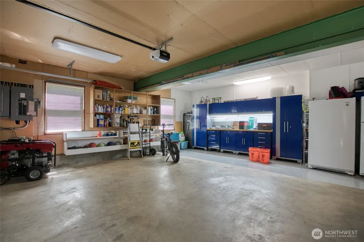
Well-cared-for home that’s great for entertaining, offering multiple living areas and thoughtful updates throughout. The kitchen includes an eating space, built-in desk, and a slider leading to the back patio. The main-floor primary suite features a walk-in closet, dressing area, and a recently updated en-suite 3/4 bath with LVP flooring, plus laminate flooring in the bedroom. A finished, heated bonus room sits directly above the primary for flexible use.Upstairs, three additional bedrooms—two with laminate flooring and one with carpet—are served by a full hallway bath with vinyl flooring and a hallway closet.The main level also includes a tile-floor entry with closet, a living room with laminate flooring and a bench window seat, and a dining room with matching flooring.Downstairs offers a family room with sliders to the back patio, a wood insert, laminate flooring, a half bath, and a utility room with sink. Additional basement space includes a pantry, storage, and a finished room with laminate flooring. Forced-air heat pump provides year-round comfort. Attached 2-car garage.Outside features include a concrete patio, greenhouse, hot tub, partially fenced backyard, and a brand-new Tuff Shed housing the well pump and sprinkler system. Covered front porch and generator wiring complete the property.
| Elementary School | Middle School | High School |
|---|---|---|
| Buyer To Verify Elementary School | Hoquiam Mid | Hoquiam High |
| Price History | |
|---|---|
| 7/31/2026 | Listed $685,000 |
General Features
| Living Area | 2696 |
|---|---|
| Sewer | Septic Tank |
| Heating | Forced Air,Heat Pump |
| Cooling | Forced Air,Heat Pump |
| Possession | Closing |
| Roof | Tile |
| Appliances | Dishwasher,Dryer,Refrigerator,Stove(s)/Range(s),Washer |
| Security Features | Partially Fenced |
| Year Built | 1984 |
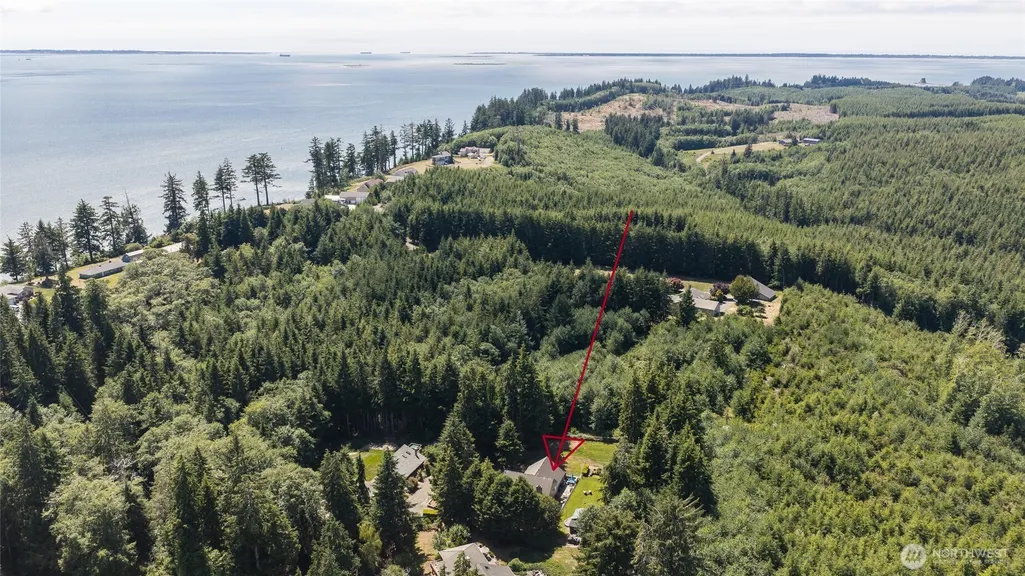
| View | Territorial |
| Topography | Level,Partial Slope,Terraces |
| Levels | Multi/Split |
| Property Subtype | Single Family Residence |
| Tax Year | 2026 |
| County | Grays Harbor |
| New Construction | No |
| Property Type | Residential |
| HOA | No |
| Attached Garage | Yes |
| Subdivision Name | Grays Harbor City |
| Facing Direction | South |
| Garage Y/N | Yes |
| Full Baths | 1 |
| Special Listing Conditions | None |
| Status | Active |
| Directions | Head towards Ocean Shores,turn left onto Breckenridge Dr,turn right onto Westview Dr. Home is located at the end on the right |
| High School | Hoquiam High |
| City | Hoquiam |
| Entry Location | Main |
| Senior Community Y/N | No |
| High School District | Hoquiam |
| MLS Area | 197 - Hoquiam |
| Lot Size Units | Square Feet |
| Lot Size Square Feet | 42253 |
| Carport Y/N | No |
| Listing Terms | Cash,Conventional,VA Loan |
| Elementary School | Buyer To Verify |
| Land Lease Y/N | No |
| Tax Annual Amount | 4720 |
| Middle/Junior High School | Hoquiam Mid |
| Public Remarks | Well-cared-for home thats great for entertaining,offering multiple living areas and thoughtful updates throughout. The kitchen includes an eating space,built-in desk,and a slider leading to the back |
| Structure Type | House |
| Building Area Units | Square Feet |
| Standard Status | Active |
| Water Company | Shared Well |
| Property Style | 15 - Multi Level |
| NWM_ShowMapLink | Yes |
Interior Features
| Interior Amenities | Dbl Pane/Storm Window,Dining Room,Fireplace,Hot Tub/Spa,Walk-In Closet(s),Wired for Generator |
|---|---|
| Basement | Partially Finished |
| Flooring | Ceramic Tile,Vinyl,Vinyl Plank,Carpet |
| Total Fireplaces | 1 |
| Fireplace Features | Electric,Wood Burning |
| Air Conditioning Y/N | Yes |
| Heating Y/N | Yes |
| Fireplace Y/N | Yes |
| Half Baths | 1 |
| 3/4 Baths | 1 |
| Total Bedrooms | 4 |
| Total Baths | 3 |
| Fireplaces Lower | 1 |
| Power Production Type | Electric,Wood |
| Baths Three Quarter Upper | 1 |
| Bedrooms Upper | 4 |
| Baths Half Lower | 1 |
| Baths Full Upper | 1 |
| Bathrooms | 2.25 |
Exterior Features
| Exterior Amenities | Wood |
|---|---|
| Vegetation | Fruit Trees |
| Parking Features | Driveway,Attached Garage,RV Parking |
| Lot Features | Dead End Street,Paved |
| Water Source | Shared Well |
| Total Parking | 2 |
| Inclusions | Dishwasher(s),Dryer(s),Refrigerator(s),Stove(s)/Range(s),Washer(s) |
| Foundation Details | Poured Concrete |
| Spa | Yes |
| Building Area Total | 3176 |
| Lot Size Acres | 0.97 |
| Waterfront Y/N | No |
| Covered Spaces | 2 |
| Irrigation Water Rights Y/N | No |
| Site Features | Cable TV,Fenced-Partially,High Speed Internet,Hot Tub/Spa,Outbuildings,RV Parking |
Amenities
- Foreclosure
- Views
- Short Sale
- New Construction
- Adult 55+
- Lease To Own
- No HOA Fees
- Furnished
- Primary On Main
- Air Conditioning
- Seller Finance
- Green
- Fixer Upper
- Horse
- Golf
- Fireplace
- Deck
- Garage
- Basement
- Pool
Property vs Single Family Average in 98550
Price
Taxes
Year Built
Visits

