

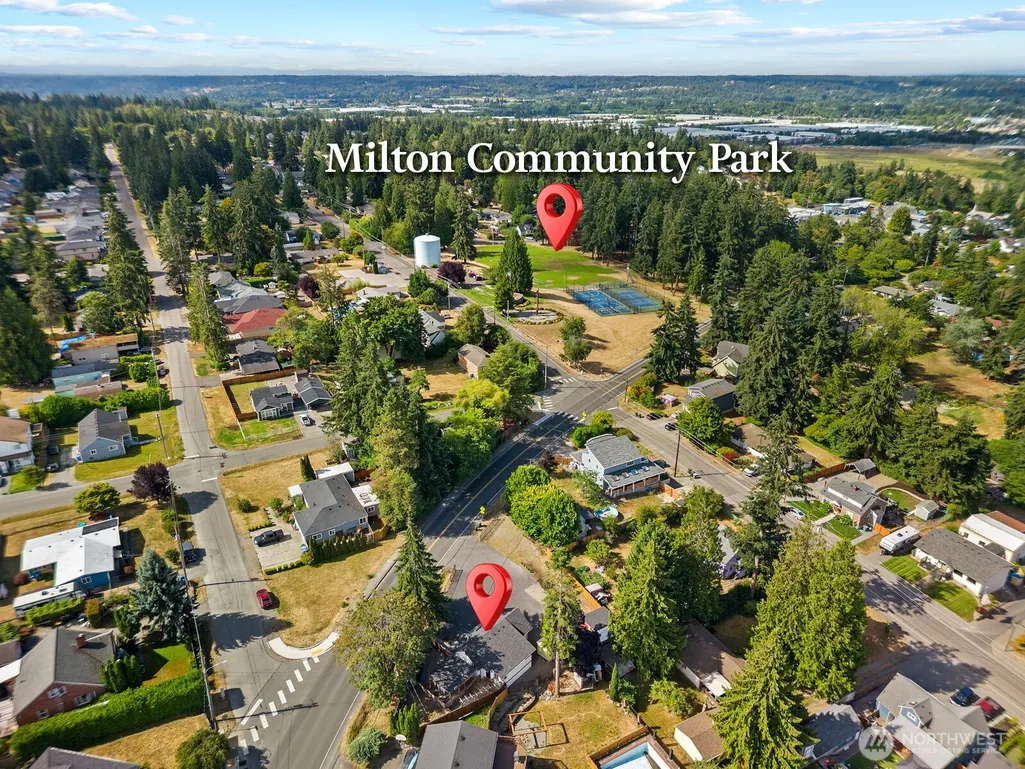
Address
1512 Milton Way, Milton, WA
Price
$ 445,000
Property Attributes
- ID#2563035
- TypeSingle Family
- CountyPIERCE
- CityMilton
- AreaMilton
- NeighborhoodMilton Heights
- Zip98354
- StyleCape Cod
- Year Built1935
- Taxes$ 3746
- Price$ 445,000
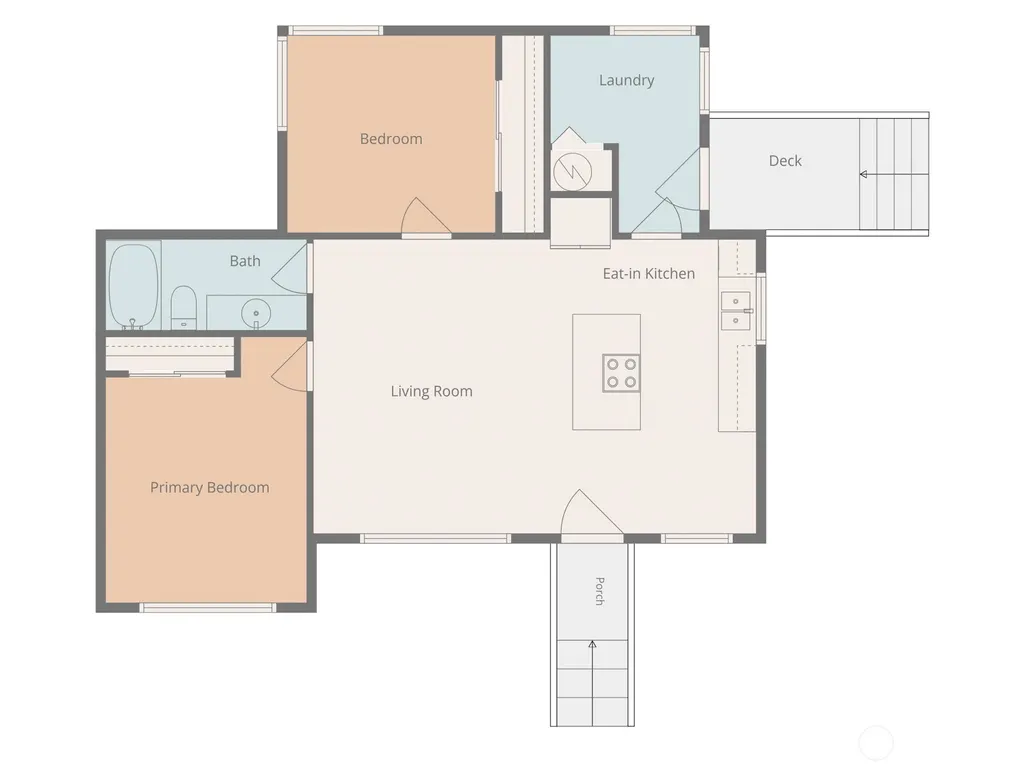
- Bedrooms2
- Full Bathrooms1
- Half Bathrooms0
- Sqr Footage808
- Lot Size0.1791 Acres
Data Source:
Northwest Multiple Listing Service (NWMLS)
Property Description
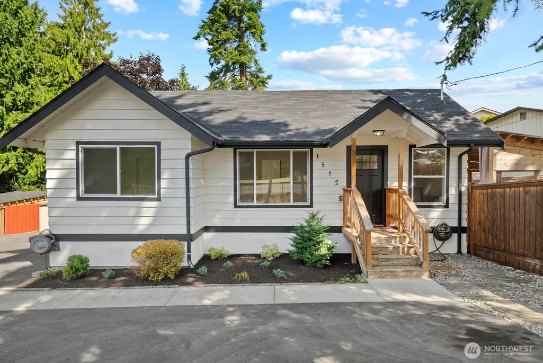
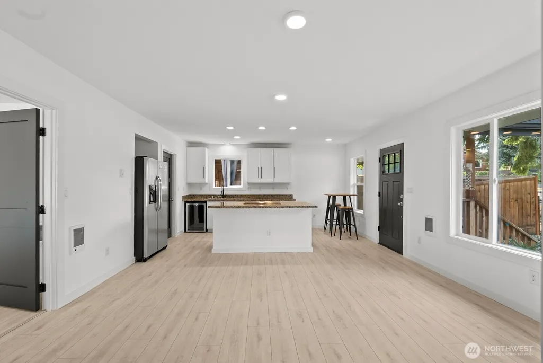
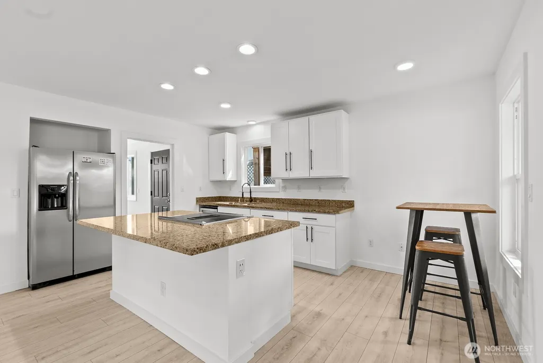
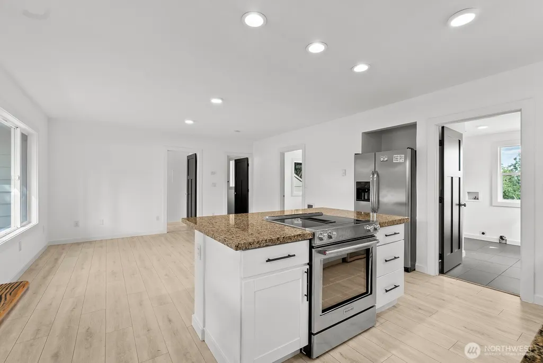
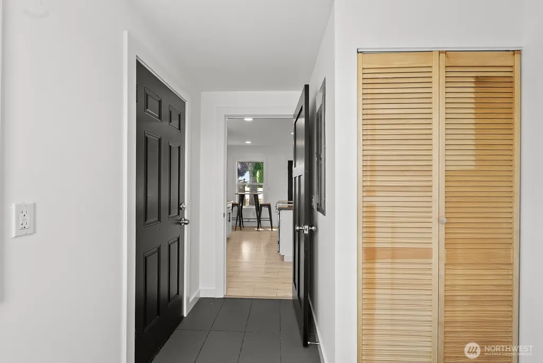
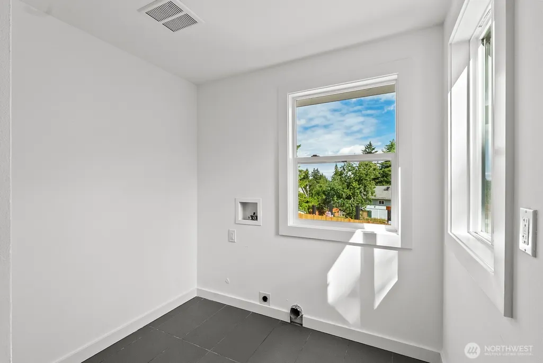
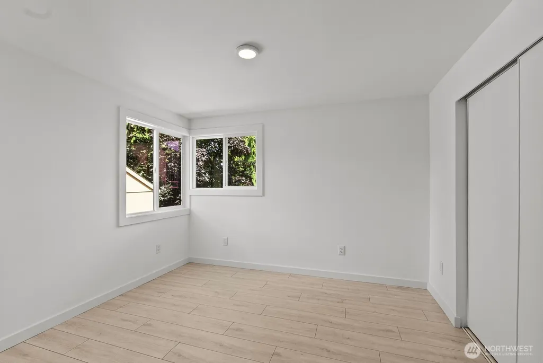
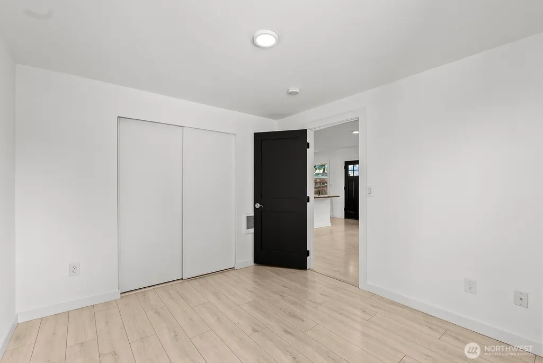
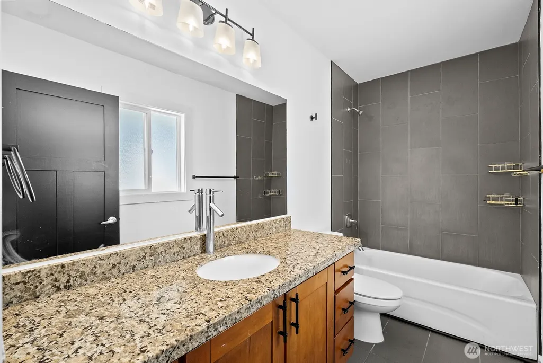
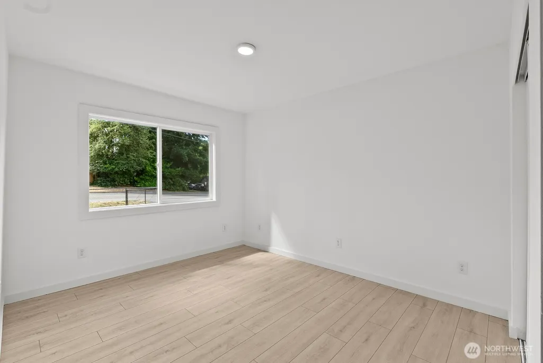
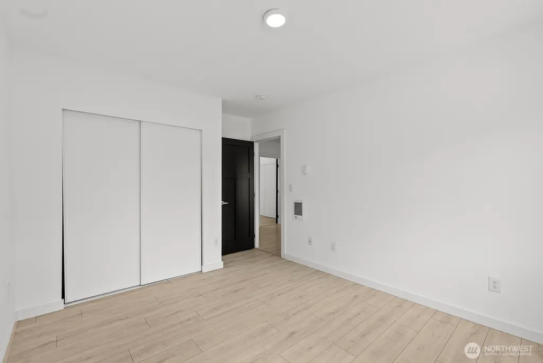
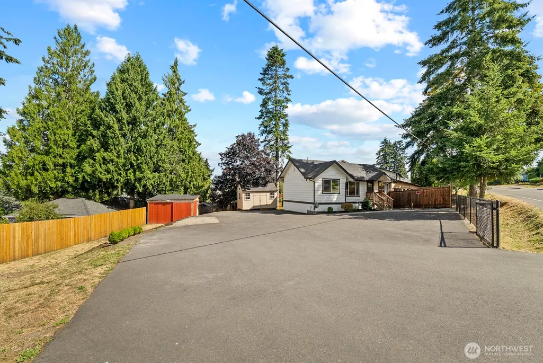
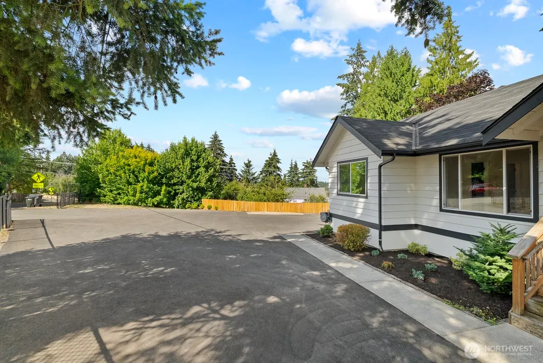
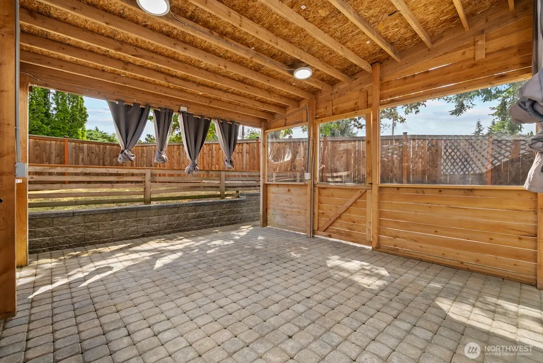
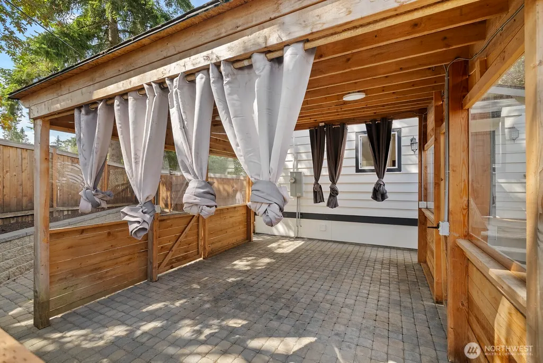
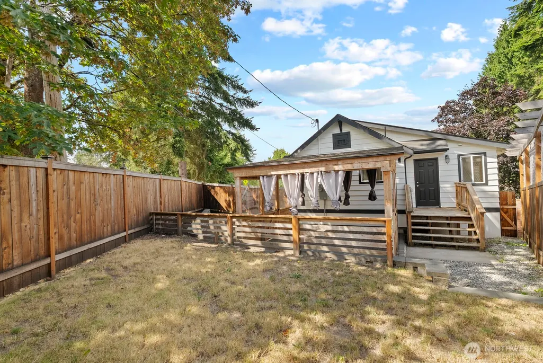
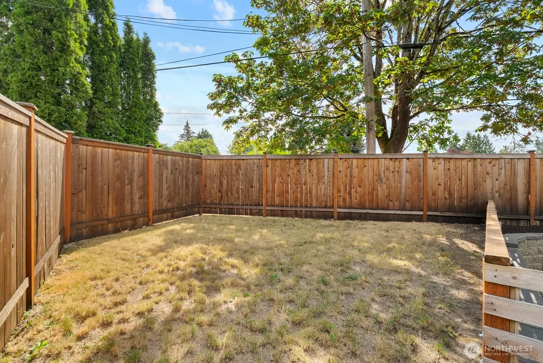
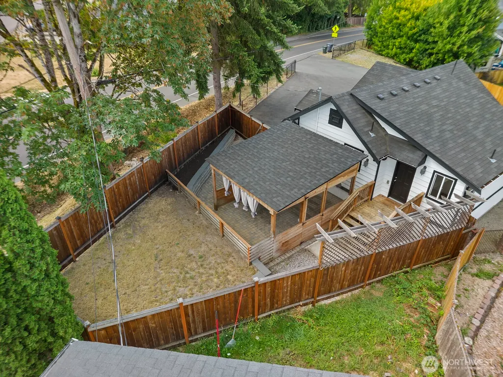
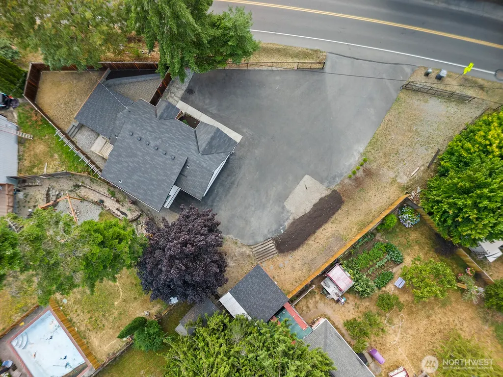
Completely remodeled and move-in ready, this charming Milton home blends modern finishes with incredible functionality. The bright, open layout features a beautifully updated kitchen with granite countertops, stainless steel appliances, fresh interior paint, and durable flooring throughout. Three comfortable bedrooms and a stylish full bath make the space feel fresh and inviting. Outside, you'll find a covered entertainment patio with a gazebo, a fully fenced yard, gated off-street parking, and multiple outbuildings with electrical already in place—perfect for hobbies, storage, a workshop, or a small business owner needing extra workspace. Conveniently located near I-5 and SR-167, making commuting throughout the Puget Sound a breeze. Ask about rate buy downs and buyer credits!
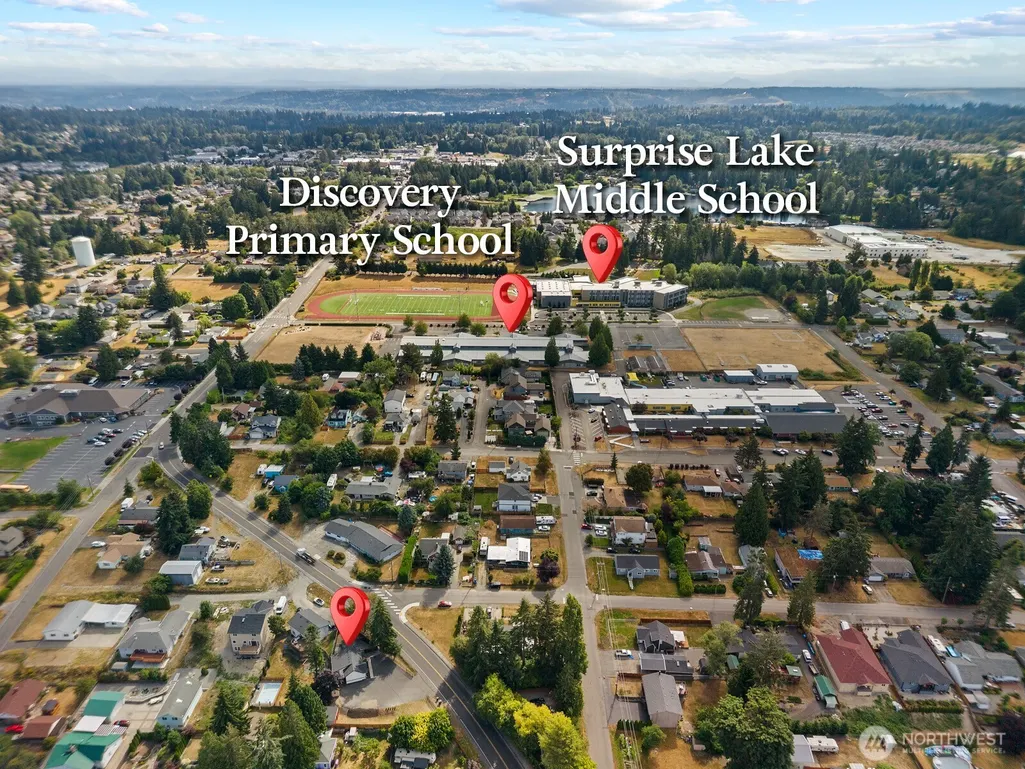
| Elementary School | Middle School | High School |
|---|---|---|
| Buyer To Verify Elementary School | Surprise Lake Mid | Fife High |
| Price History | |
|---|---|
| 7/31/2026 | Listed $499,000 |
| 8/12/2026 | 4$484,000 |
| 8/25/2026 | 3$474,000 |
| 9/3/2026 | 7$445,000 |
General Features
| Living Area | 808 |
|---|---|
| Sewer | Sewer Connected |
| Heating | Wall Furnace |
| Cooling | None |
| Possession | Closing |
| Roof | Composition |
| Appliances | Dishwasher,Refrigerator,Stove(s)/Range(s) |
| Architectural Style | Cape Cod |
| Security Features | Partially Fenced |
| Year Built | 1935 |
| Topography | Level |
| Levels | One |
| Property Subtype | Single Family Residence |
| Tax Year | 2026 |
| County | Pierce |
| New Construction | No |
| Property Type | Residential |
| HOA | No |
| Attached Garage | No |
| Subdivision Name | Milton Heights |
| Facing Direction | East |
| Full Baths | 1 |
| Special Listing Conditions | None |
| Status | Active |
| Directions | From Meridian Ave E go west on Milton Way. Home will be on the right. |
| High School | Fife High |
| City | Milton |
| Entry Location | Main |
| Senior Community Y/N | No |
| High School District | Fife |
| MLS Area | 71 - Milton |
| Lot Size Units | Square Feet |
| Lot Size Square Feet | 7800 |
| Carport Y/N | No |
| Listing Terms | Cash,Conventional,FHA,VA Loan |
| Elementary School | Buyer To Verify |
| Land Lease Y/N | No |
| Tax Annual Amount | 3746 |
| Middle/Junior High School | Surprise Lake Mid |
| Property Condition | Updated/Remodeled |
| Public Remarks | Completely remodeled and move-in ready,this charming Milton home blends modern finishes with incredible functionality. The bright,open layout features a beautifully updated kitchen with granite count |
| Structure Type | House |
| Building Area Units | Square Feet |
| Standard Status | Active |
| Water Company | Milton |
| Property Style | 10 - 1 Story |
| NWM_ShowMapLink | Yes |
Interior Features
| Interior Amenities | Dbl Pane/Storm Window |
|---|---|
| Basement | None |
| Flooring | Ceramic Tile,Laminate |
| Air Conditioning Y/N | No |
| Heating Y/N | Yes |
| Fireplace Y/N | No |
| Total Bedrooms | 2 |
| Main Level Bedrooms | 2 |
| Total Baths | 1 |
| Power Production Type | Electric,Natural Gas |
| Baths Full Main | 1 |
| Bathrooms | 1 |
Exterior Features
| Exterior Amenities | Wood |
|---|---|
| Parking Features | Driveway,Off Street,RV Parking |
| Lot Features | Paved |
| Water Source | Public |
| Inclusions | Dishwasher(s),Refrigerator(s),Stove(s)/Range(s) |
| Foundation Details | Poured Concrete |
| Building Area Total | 808 |
| Lot Size Acres | 0.1791 |
| Waterfront Y/N | No |
| Irrigation Water Rights Y/N | No |
| Site Features | Cabana/Gazebo,Cable TV,Fenced-Partially,Gas Available,High Speed Internet,Outbuildings,RV Parking |
Amenities
- Foreclosure
- Views
- Short Sale
- New Construction
- Adult 55+
- Lease To Own
- No HOA Fees
- Furnished
- Primary On Main
- Air Conditioning
- Seller Finance
- Green
- Fixer Upper
- Horse
- Golf
- Fireplace
- Deck
- Garage
- Basement
- Pool
Property vs Single Family Average in 98354
Price
Taxes
Year Built
Visits

