


Address
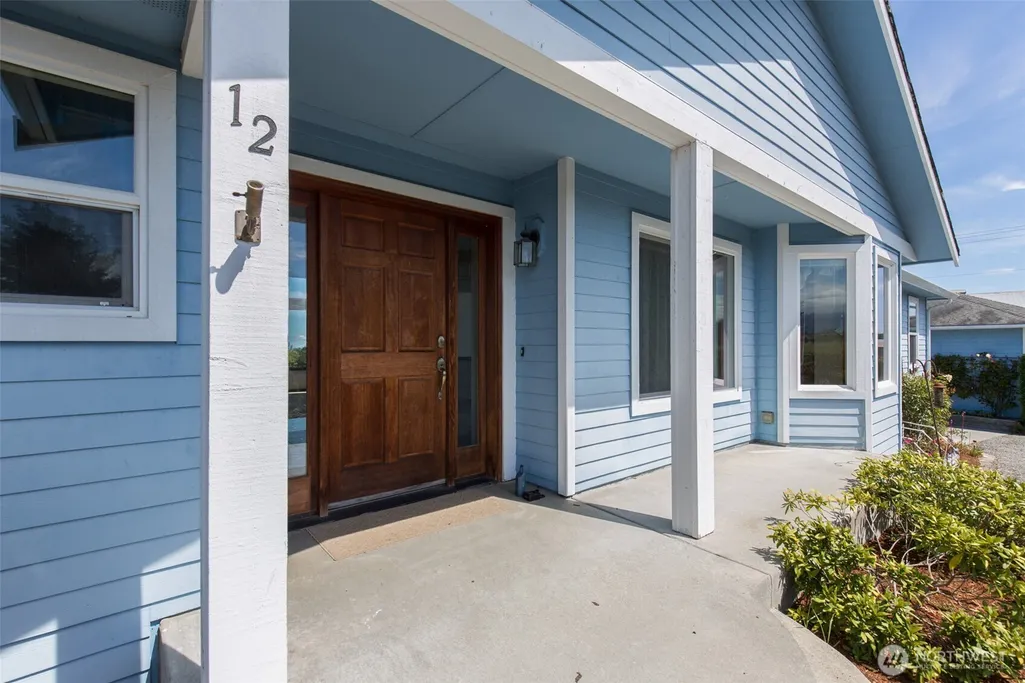
12 Tulip Lane, Sequim, WA
Price
$ 625,000
Property Attributes
- ID#2562947
- TypeSingle Family
- CountyCLALLAM
- CitySequim
- AreaNorth Central Sequim
- NeighborhoodDungeness
- Zip98382
- StyleTraditional
- Year Built2005
- Taxes$ 5205
- Price$ 625,000
- Bedrooms3
- Full Bathrooms2
- Half Bathrooms0
- Sqr Footage2248
- Lot Size1.12 Acres
Data Source:
Northwest Multiple Listing Service (NWMLS)
Property Description
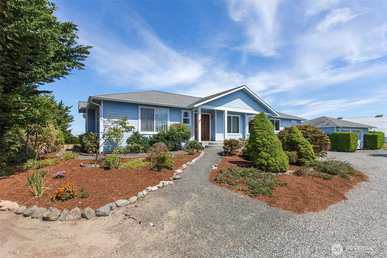
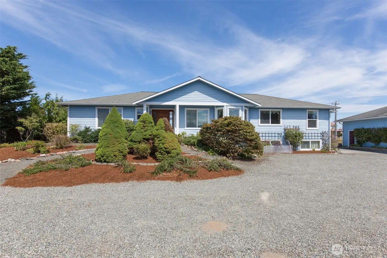
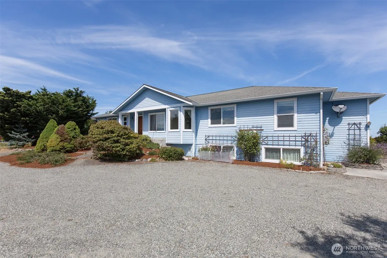
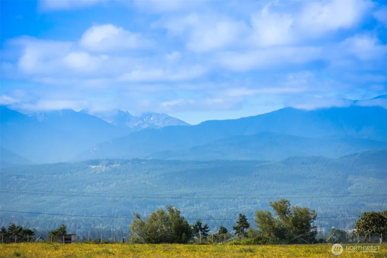
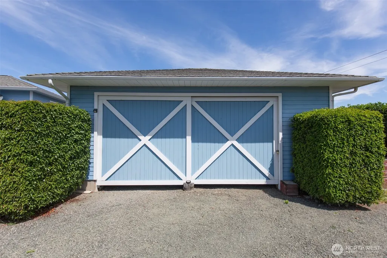
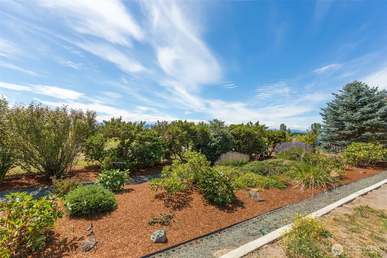
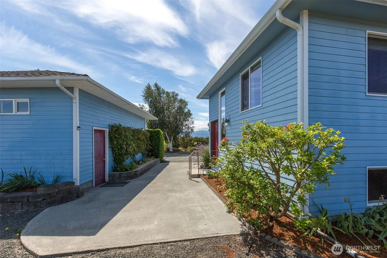
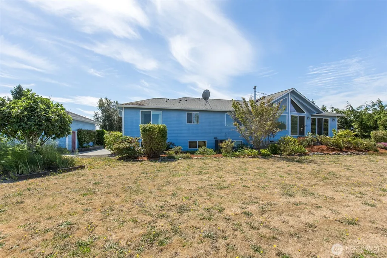
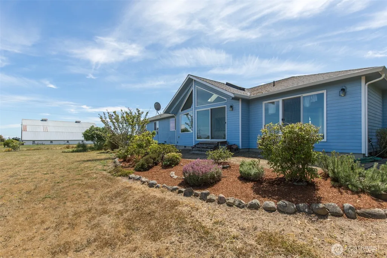
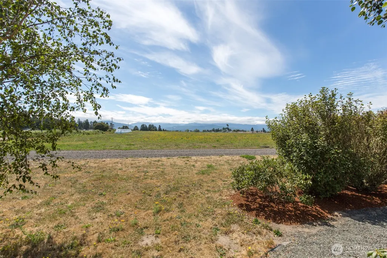
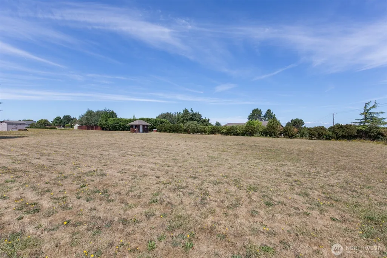
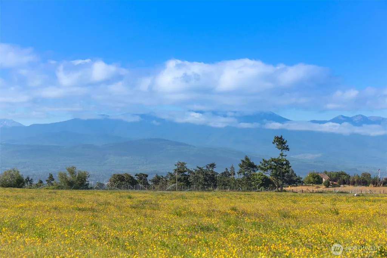
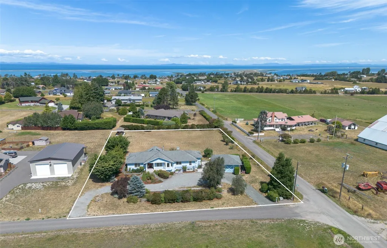
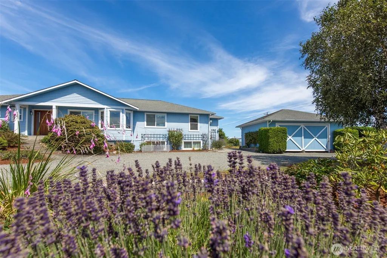
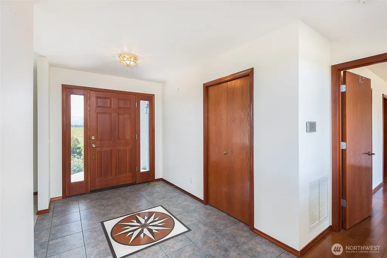
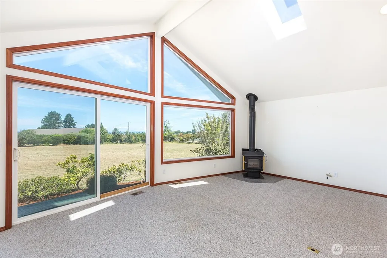
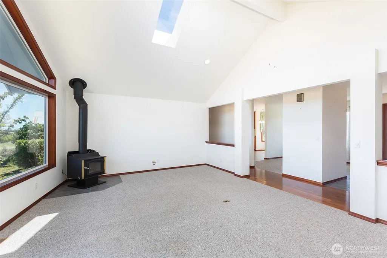
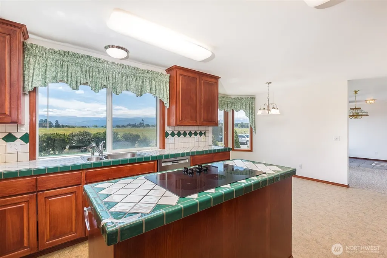
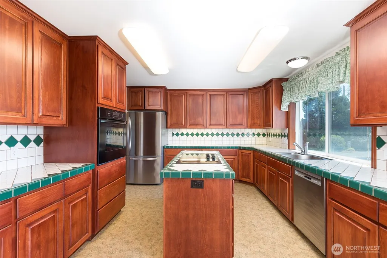
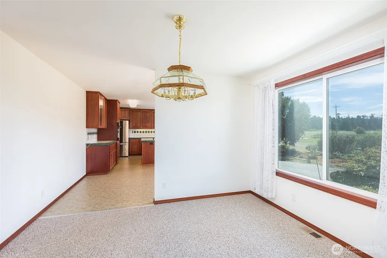
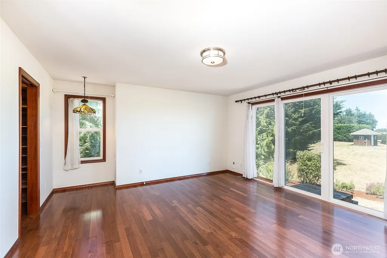
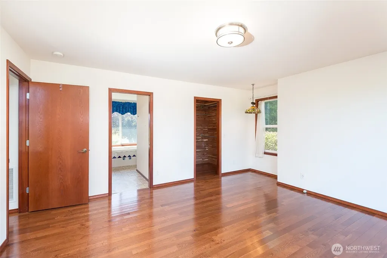
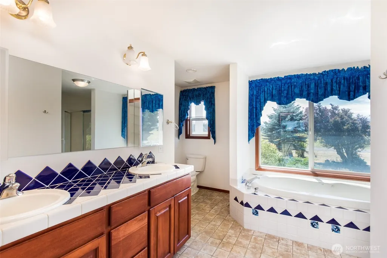
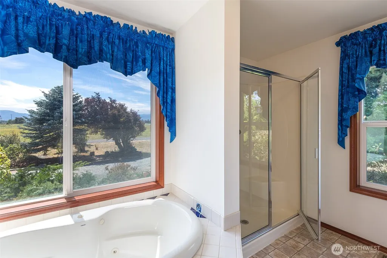
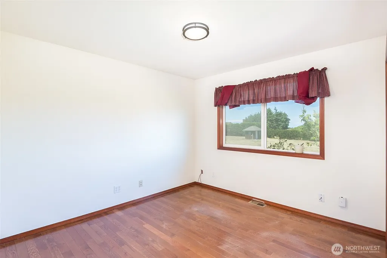
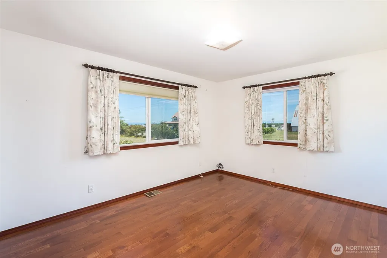
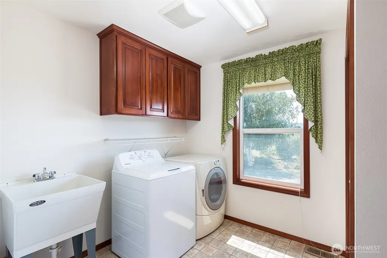
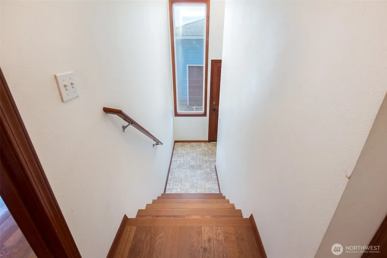
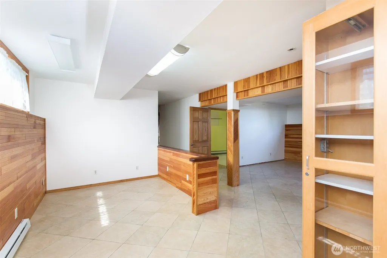
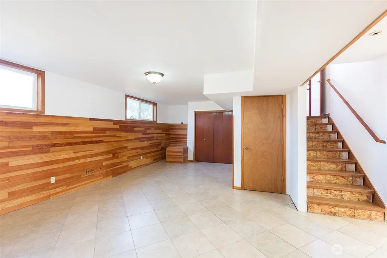
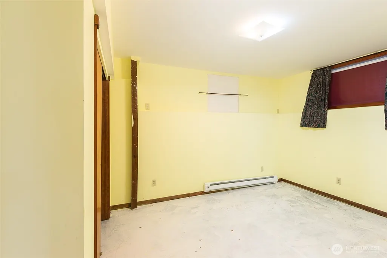
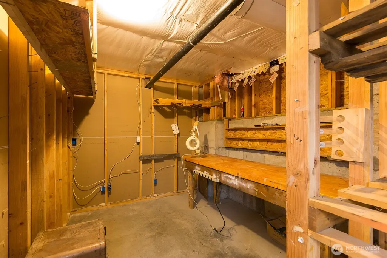
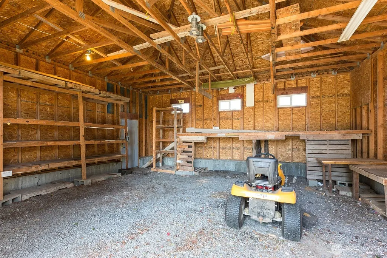
Enjoy panoramic mountain views from this single-level, 3-bedroom, 2-bath home nestled on over an acre in Sequim's sought-after Dungeness Valley. A wall of windows floods the living room with natural light and beautiful views. Elegant hardwood floors extend through the hallways and all three bedrooms. The spacious kitchen is designed for both everyday living and entertaining, offering abundant counter space, ample cabinetry, and a large center island perfect for gathering with friends. The private primary suite is thoughtfully separated from the two guest bedrooms, creating a comfortable retreat. Down the hall, you'll also find the laundry room and convenient access to the detached garage. Efficient heating and cooling with 3 year old heat pump and wood stove to keep you cozy in the cooler months. The additional square ft space in the basement provides workshop space complete with workbenches, and a separate bonus room ideal for a home office, guest overflow, fitness room, or hobby space. Additional updates include a newer washer and kitchen cooktop. With over 3,000 square feet of living space, this property offers the perfect blend of comfort, functionality, and location. You'll enjoy easy access to some of the Olympic Peninsula's most treasured outdoor destinations. Just minutes from Cline Spit where you can launch a boat or kayak or visit the Dungeness National Wildlife Refuge where you will find the iconic Dungeness Spit and the historic lighthouse.
| Elementary School | Middle School | High School |
|---|---|---|
| Buyer To Verify Elementary School | Sequim Mid | Sequim Snr High |
| Price History | |
|---|---|
| 8/3/2026 | Listed $650,000 |
| 9/1/2026 | 4$625,000 |
General Features
| Living Area | 2248 |
|---|---|
| Sewer | Septic Tank |
| Heating | Forced Air,Heat Pump |
| Cooling | Forced Air,Heat Pump |
| Possession | Closing |
| Roof | Composition |
| Appliances | Dishwasher,Dryer,Microwave,Refrigerator,See Remarks,Washer |
| HOA Fee | 600 |
| Association Fee Includes | Common Area Maintenance,Road Maintenance |
| Architectural Style | Traditional |
| Year Built | 2005 |
| View | Mountains,Strait |
| Topography | Level |
| Levels | One |
| Property Subtype | Single Family Residence |
| Tax Year | 2026 |
| Community Features | CCRs |
| Building Name | Thompson Family Trust |
| Assoc Fee Paid Per | Annually |
| County | Clallam |
| New Construction | No |
| Property Type | Residential |
| HOA | Yes |
| Attached Garage | No |
| Subdivision Name | Dungeness |
| Facing Direction | South |
| Garage Y/N | Yes |
| Full Baths | 1 |
| Special Listing Conditions | None |
| Status | Active |
| Directions | North on Sequim Ave,left onto Clark Rd. Right onto Tulip Ln. 12 Tulip is on the corner. |
| High School | Sequim Snr High |
| City | Sequim |
| Entry Location | Main |
| Senior Community Y/N | No |
| High School District | Sequim |
| MLS Area | 914 - North Central Sequim |
| Lot Size Units | Square Feet |
| Lot Size Square Feet | 48787 |
| Carport Y/N | No |
| Listing Terms | Cash,Conventional,FHA,USDA Loan,VA Loan |
| Elementary School | Buyer To Verify |
| Land Lease Y/N | No |
| Tax Annual Amount | 5205 |
| Middle/Junior High School | Sequim Mid |
| Property Condition | Fair |
| Public Remarks | Enjoy panoramic mountain views from this single-level,3-bedroom,2-bath home nestled on over an acre in Sequim's sought-after Dungeness Valley. A wall of windows floods the living room with natural li |
| Virtual Tour | https://my.matterport.com/show/?m=d3EtwGrUedL |
| Structure Type | House |
| Building Area Units | Square Feet |
| Standard Status | Active |
| Water Company | Community Well |
| Property Style | 16 - 1 Story w/Bsmnt. |
| NWM_ShowMapLink | Yes |
Interior Features
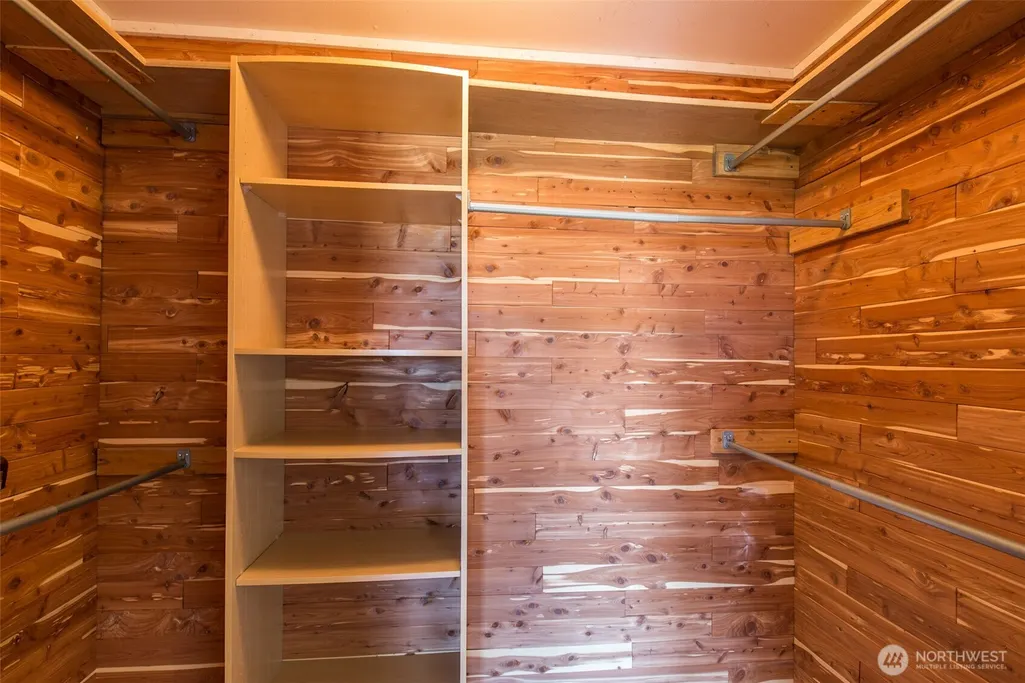
| Interior Amenities | Second Primary Bedroom,Bath Off Primary,Dbl Pane/Storm Window,Dining Room,Fireplace,Jetted Tub,Vaulted Ceiling(s),Walk-In Closet(s),Water Heater |
|---|---|
| Basement | Partially Finished |
| Flooring | Ceramic Tile,Hardwood,Vinyl,Carpet |
| Total Fireplaces | 1 |
| Fireplace Features | Wood Burning |
| Air Conditioning Y/N | Yes |
| Heating Y/N | Yes |
| Fireplace Y/N | Yes |
| 3/4 Baths | 1 |
| Total Bedrooms | 3 |
| Main Level Bedrooms | 3 |
| Total Baths | 2 |
| Bedrooms Possible | 3 |
| Water Heater Type | Electric |
| Water Heater Location | Basement |
| Fireplaces Main | 1 |
| Power Production Type | Electric,Wood |
| Baths Three Quarter Main | 1 |
| Baths Full Main | 1 |
| Bathrooms | 1.75 |
Exterior Features
| Exterior Amenities | Cement Planked,Wood Products |
|---|---|
| Vegetation | Brush,Fruit Trees,Garden Space |
| Parking Features | Driveway,Detached Garage,Off Street |
| Lot Features | Corner Lot |
| Water Source | Community,Shared Well |
| Total Parking | 7 |
| Inclusions | Dishwasher(s),Dryer(s),Microwave(s),Refrigerator(s),See Remarks,Washer(s) |
| Foundation Details | Poured Concrete |
| Building Area Total | 3084 |
| Lot Size Acres | 1.12 |
| Waterfront Y/N | No |
| Covered Spaces | 2 |
| Irrigation Water Rights Y/N | No |
| Site Features | Outbuildings |
| Parking Uncovered Total | 5 |
| Lot Number | 4 |
Amenities
- Foreclosure
- Views
- Short Sale
- New Construction
- Adult 55+
- Lease To Own
- No HOA Fees
- Furnished
- Primary On Main
- Air Conditioning
- Seller Finance
- Green
- Fixer Upper
- Horse
- Golf
- Fireplace
- Deck
- Garage
- Basement
- Pool
Property vs Single Family Average in 98382
Price
Taxes
Year Built
Visits
In The Neighborhood
Open House
Sequim
$ 600,000
- Type
- Single Family | Active
- Size
- 1,498 SqFt
- Rooms
- 3 Beds + 2 Baths
 Listed by: eXp Realty
Sequim
$ 590,000
- Type
- Single Family | Active
- Size
- 1,820 SqFt
- Rooms
- 3 Beds + 2 Baths
Listed by: Ideal Real Estate
Sequim
$ 619,000
- Type
- Single Family | Active
- Size
- 1,716 SqFt
- Rooms
- 3 Beds + 2 Baths
Listed by: Brickhouse Real Estate
Sequim
$ 415,000
- Type
- Single Family | Active
- Size
- 1,369 SqFt
- Rooms
- 3 Beds + 2 Baths
Listed by: RE/MAX Evergreen
Sequim
$ 650,000
- Type
- Single Family | Active
- Size
- 2,184 SqFt
- Rooms
- 3 Beds + 3 Baths
Listed by: RE/MAX Prime
Sequim
$ 925,000
- Type
- Single Family | Active
- Size
- 2,620 SqFt
- Rooms
- 3 Beds + 2.5 Baths
Listed by: John L Scott Olympic Peninsula
Sequim
$ 299,000
- Type
- Single Family | Active
- Size
- 576 SqFt
- Rooms
- 0 Beds + 1 Baths
Listed by: BCR LLC
Sequim
$ 475,000
- Type
- Single Family | Active
- Size
- 1,402 SqFt
- Rooms
- 3 Beds + 2 Baths
Listed by: BCR LLC
Sequim
$ 749,000
- Type
- Single Family | Active
- Size
- 2,518 SqFt
- Rooms
- 3 Beds + 2.5 Baths
Listed by: P A Realty
Sequim
$ 1,465,000
- Type
- Single Family | Active
- Size
- 1,732 SqFt
- Rooms
- 3 Beds + 2 Baths
Listed by: Gateway Real Estate
Sequim
$ 474,900
- Type
- Single Family | Active
- Size
- 1,226 SqFt
- Rooms
- 2 Beds + 1.5 Baths
Listed by: Real Property Associates
Sequim
$ 575,000
- Type
- Single Family | Active
- Size
- 1,512 SqFt
- Rooms
- 3 Beds + 2 Baths
Listed by: Windermere R.E. Port Angeles
