

Address
6400 Fauntleroy Way Sw, Seattle, WA
Price
$ 740,000
Property Attributes
- ID#2562821
- TypeSingle Family
- CountyKING
- CitySeattle
- AreaWest Seattle
- NeighborhoodMorgan Junction
- Zip98136
- StyleModern
- Year Built2026
- Price$ 740,000
- Bedrooms3
- Full Bathrooms2
- Half Bathrooms1
- Sqr Footage1542
- Lot Size0.02 Acres
Data Source:
Northwest Multiple Listing Service (NWMLS)
Property Description
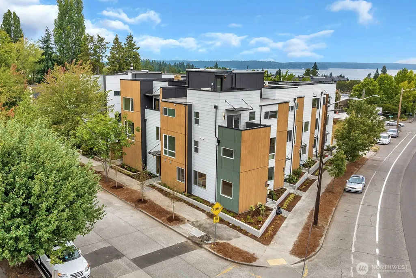
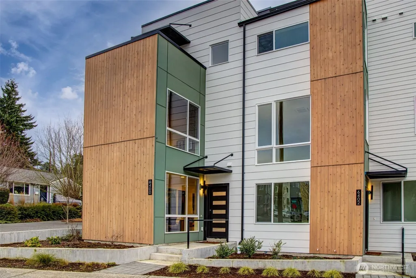
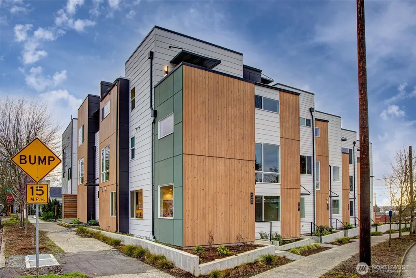
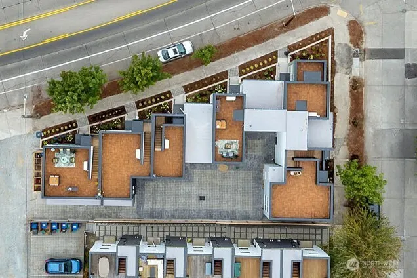
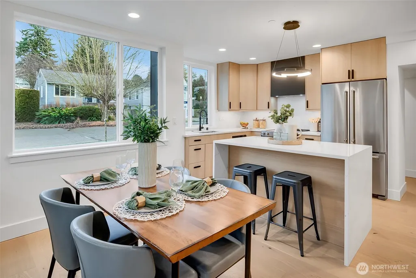
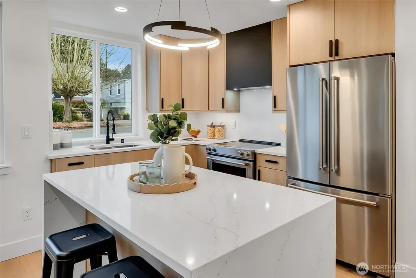
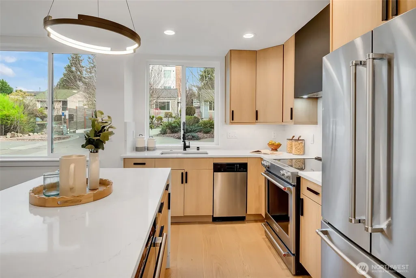
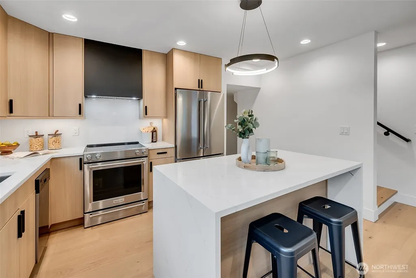
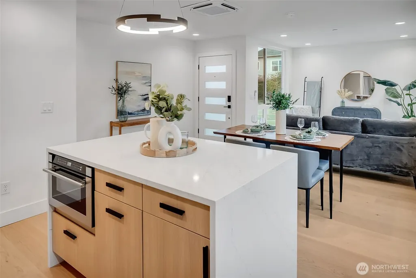
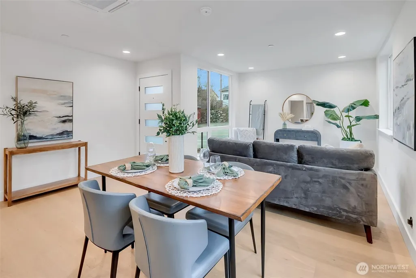
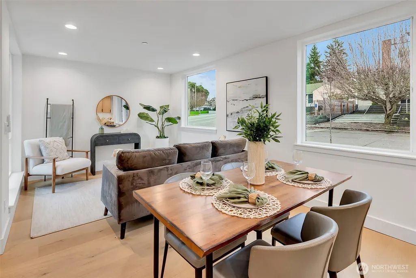
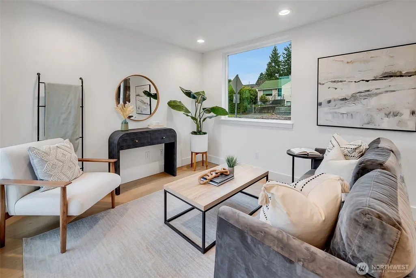
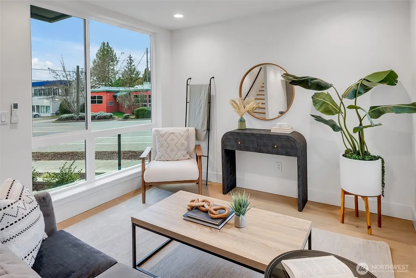
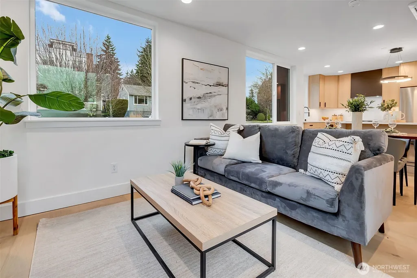
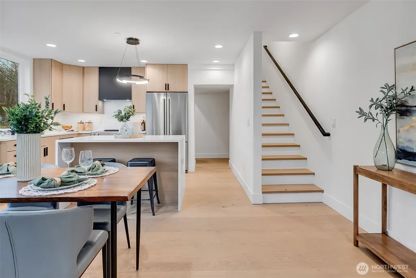
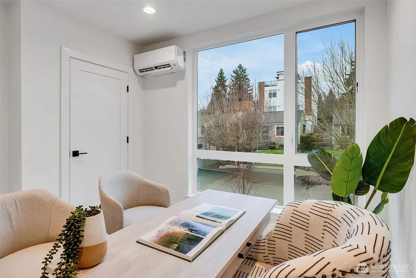
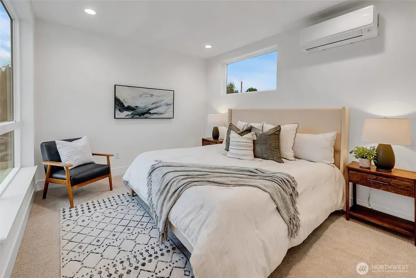
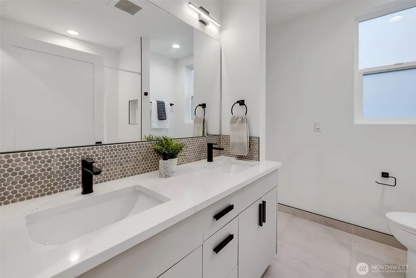
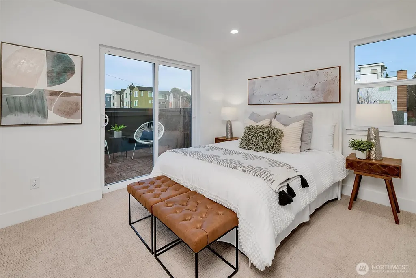
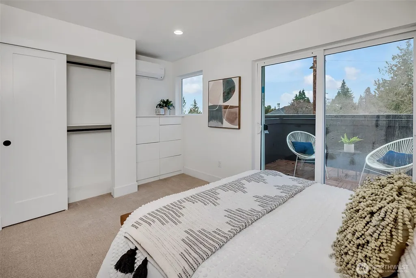
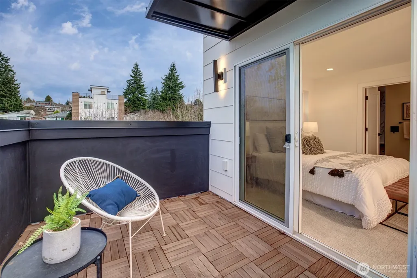
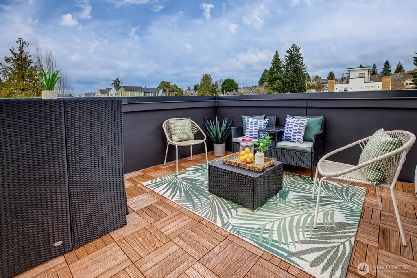
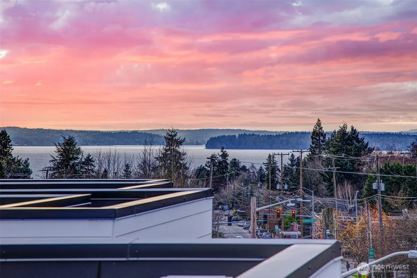
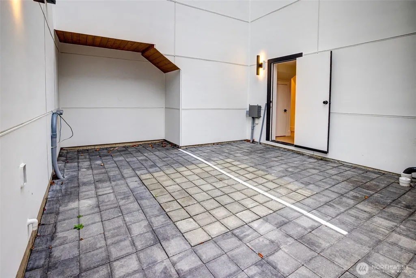
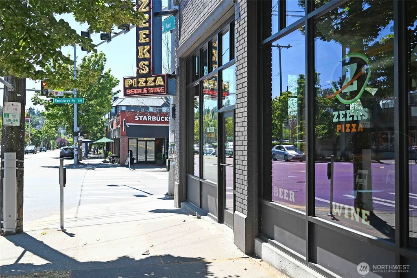
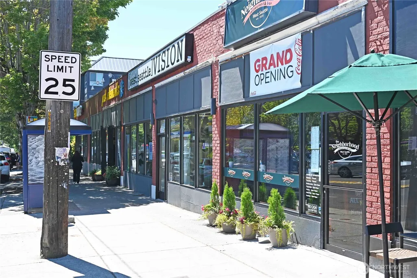
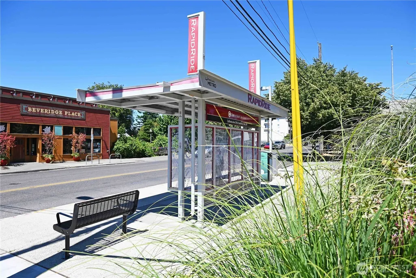
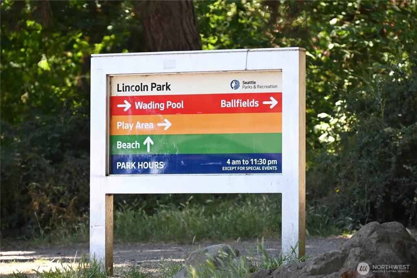
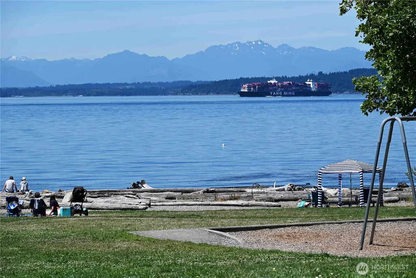
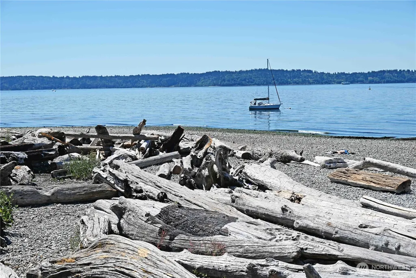
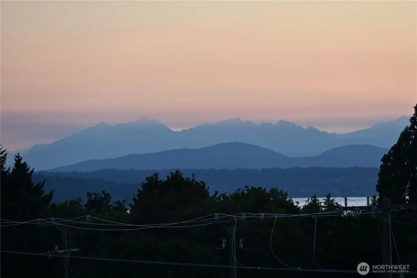
This Architect and builder know how Seattle’s gray skies can affect us, so they built into their design larger than typical windows, along with multiple windows facing multiple directions. Privacy issues were built into the design too with every unit looking over a wide street with no close neighbors only 10’ away that is so common in most townhome designs. And do you want convenience? Look no further. The Morgan Junction neighborhood includes shopping & a range of dining options, all just steps from your front door (the local pub is famous for its Quiz Night). Multiple parks & beaches are less than a mile away. Fauntleroy Ferry dock is just down the hill (heading to Vashon and Kitsap). Easy access to I-5 (10 minutes) and downtown plus you’re near the Rapid Ride “C” Line. Relax on your upper deck while taking in Puget Sound & Olympic Mountain views. Each of the 6 townhomes is uniquely designed, offering a range of floor plans and amenities! This unit includes an outside parking spot directly behind the unit. Top quality construction and fixtures. These townhomes will fit any lifestyle! Property under construction to the west will be a City EV Station.
| Elementary School | Middle School | High School |
|---|---|---|
| Gatewood Elementary School | Madison Mid | West Seattle High |
| Price History | |
|---|---|
| 7/31/2026 | Listed $740,000 |
General Features
| Living Area | 1542 |
|---|---|
| Sewer | Sewer Connected |
| Heating | Ductless,Wall Furnace |
| Cooling | Ductless |
| Possession | Closing |
| Roof | Flat,See Remarks |
| Appliances | Dishwasher,Disposal,Microwave,Refrigerator,Stove(s)/Range(s) |
| Architectural Style | Modern |
| Security Features | Partially Fenced |
| Year Built | 2026 |
| View | Mountains,Sound,Territorial |
| Topography | Level |
| Levels | Multi/Split |
| Property Subtype | Single Family Residence |
| Tax Year | 2025 |
| County | King |
| New Construction | Yes |
| Property Type | Residential |
| HOA | No |
| Attached Garage | No |
| Energy Efficient | Double Wall |
| Subdivision Name | Morgan Junction |
| Facing Direction | North |
| Full Baths | 2 |
| Special Listing Conditions | None |
| Status | Active |
| Directions | Located just two blocks east of Morgan Junction (California Ave & Fauntleroy) on the SW corner of Fauntleroy and 41st Ave. Keybox is on 6400. Keys work on all available units. |
| High School | West Seattle High |
| City | Seattle |
| Entry Location | Main |
| Senior Community Y/N | No |
| High School District | Seattle |
| MLS Area | 140 - West Seattle |
| Lot Size Units | Square Feet |
| Lot Size Square Feet | 870 |
| Carport Y/N | No |
| Listing Terms | Cash,Conventional,FHA,VA Loan |
| Green Building Verification Type | Built Green |
| Elementary School | Gatewood |
| Land Lease Y/N | No |
| Middle/Junior High School | Madison Mid |
| Property Condition | Very Good |
| Public Remarks | This Architect and builder know how Seattles gray skies can affect us,so they built into their design larger than typical windows,along with multiple windows facing multiple directions. Privacy issu |
| Virtual Tour | https://vimeo.com/1170907090/8217ff485f?share=copy&fl=sv&fe=ci |
| Structure Type | Townhouse |
| Building Area Units | Square Feet |
| Builder Name | DN Homes |
| Standard Status | Active |
| Water Company | City of Seattle |
| Green Verification Built Green Rating | 4-Star |
| Property Style | 32 - Townhouse |
| NWM_ShowMapLink | Yes |
Interior Features
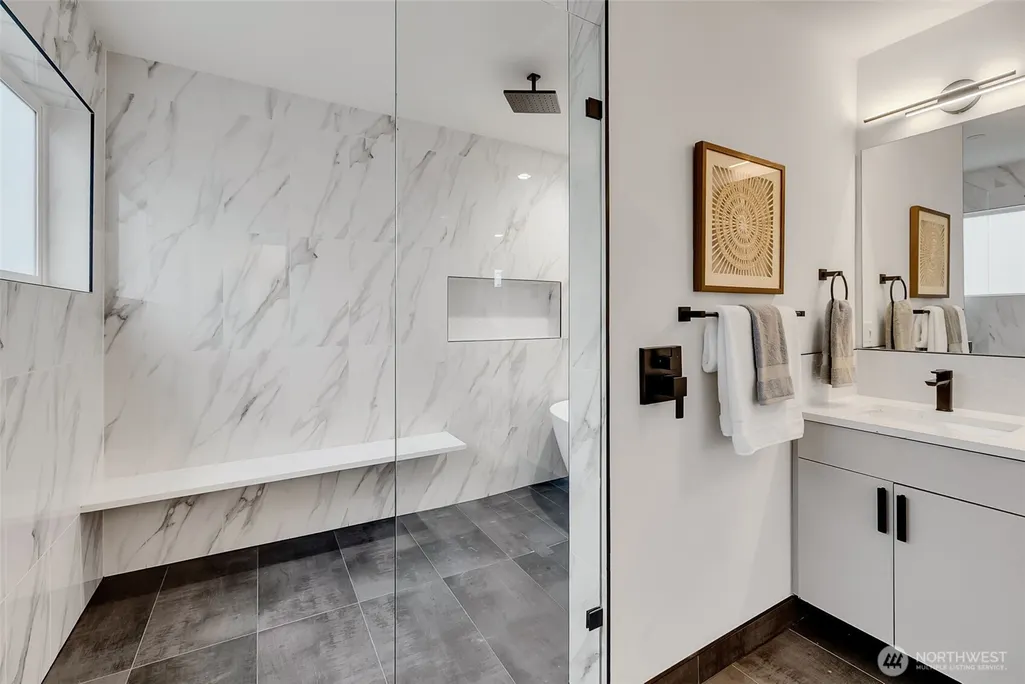
| Interior Amenities | Bath Off Primary,Dbl Pane/Storm Window,High Tech Cabling,Sprinkler System,Water Heater |
|---|---|
| Basement | None |
| Flooring | Ceramic Tile,Engineered Hardwood,Carpet |
| Air Conditioning Y/N | Yes |
| Heating Y/N | Yes |
| Fireplace Y/N | No |
| Half Baths | 1 |
| Total Bedrooms | 3 |
| Total Baths | 3 |
| Water Heater Type | Electric |
| Water Heater Location | Top of stairs closet. |
| Power Production Type | Electric |
| Bedrooms Upper | 3 |
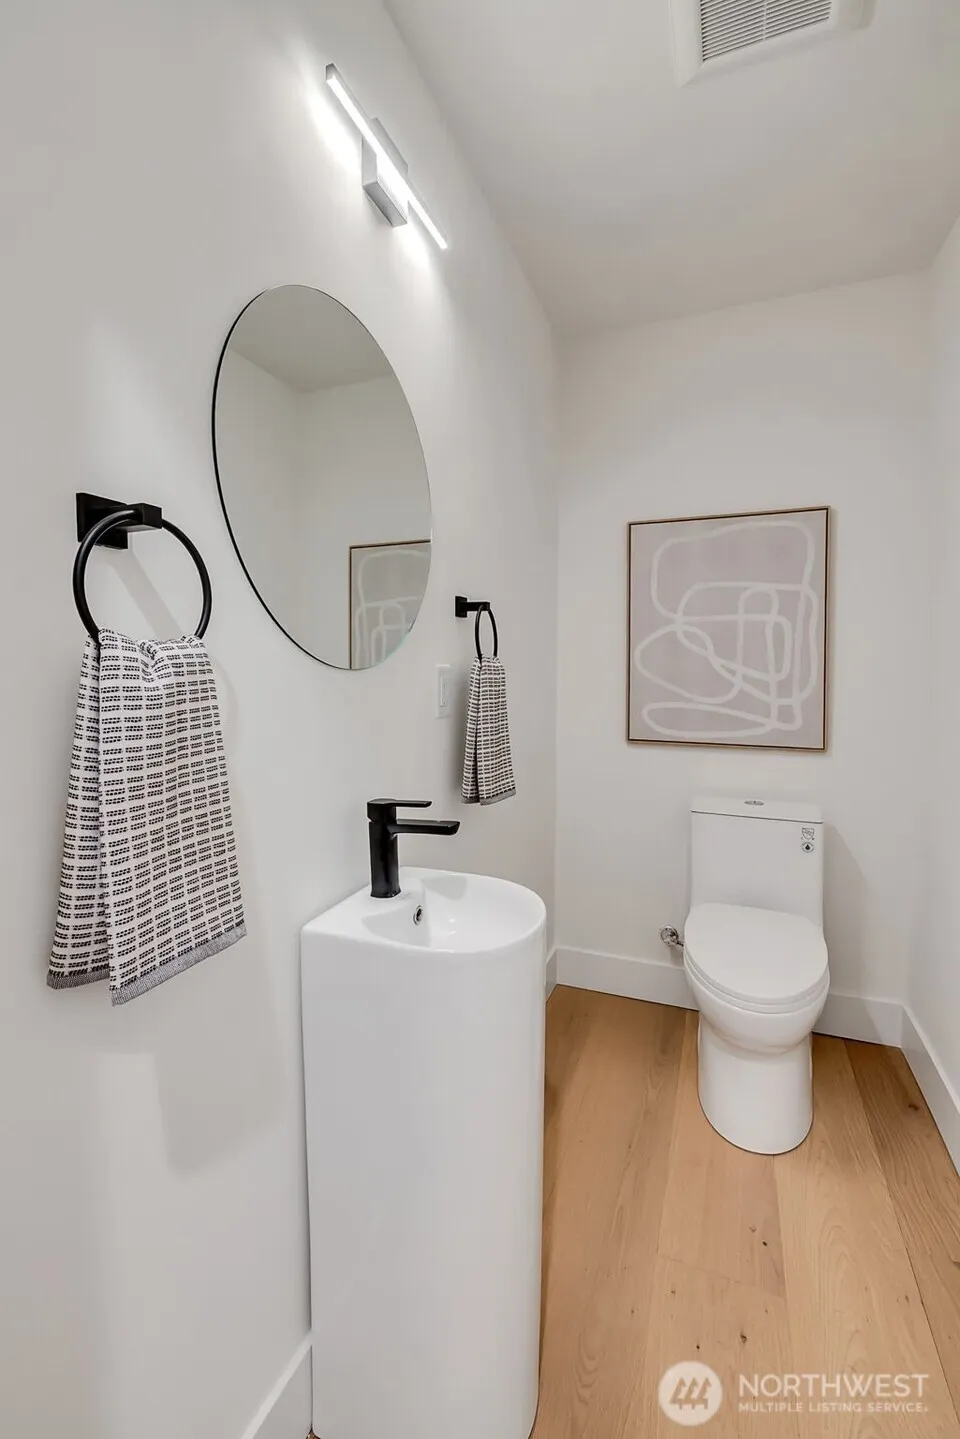
| Baths Half Main | 1 |
| Baths Full Upper | 2 |
| Bathrooms | 2.5 |
Exterior Features
| Exterior Amenities | Cement Planked,Wood |
|---|---|
| Parking Features | Driveway,Off Street |
| Lot Features | Curbs,Paved,Sidewalk |
| Water Source | Public |
| Total Parking | 1 |
| Inclusions | Dishwasher(s),Garbage Disposal,Microwave(s),Refrigerator(s),Stove(s)/Range(s) |
| Foundation Details | Poured Concrete,Slab,Tie Down |
| Building Area Total | 1542 |
| Lot Dimensions | ~22' x ~41' (average) |
| Lot Size Acres | 0.02 |
| Waterfront Y/N | No |
| Irrigation Water Rights Y/N | No |
| Site Features | Cable TV,Deck,Electric Car Charging,Fenced-Partially,High Speed Internet,Rooftop Deck,Sprinkler System |
| Parking Uncovered Total | 1 |
Amenities
- Foreclosure
- Views
- Short Sale
- New Construction
- Adult 55+
- Lease To Own
- No HOA Fees
- Furnished
- Primary On Main
- Air Conditioning
- Seller Finance
- Green
- Fixer Upper
- Horse
- Golf
- Fireplace
- Deck
- Garage
- Basement
- Pool
Property vs Single Family Average in 98136
Price
Year Built
Visits

