

Open House Sat, Sep 5th 11:00 AM - 02:00 PM

Address
3807 58th Street Ct Nw, Gig Harbor, WA
Price
$ 959,000
Property Attributes
- ID#2562686
- TypeSingle Family
- CountyPIERCE
- CityGig Harbor
- AreaGig Harbor South
- NeighborhoodMidway
- Zip98335
- Style2 Story
- Year Built1992
- Taxes$ 7797
- Price$ 959,000
- Bedrooms4
- Full Bathrooms3
- Half Bathrooms0
- Sqr Footage3106
- Lot Size0.3155 Acres
Data Source:
Northwest Multiple Listing Service (NWMLS)
Property Description
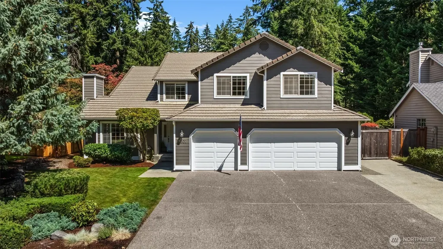
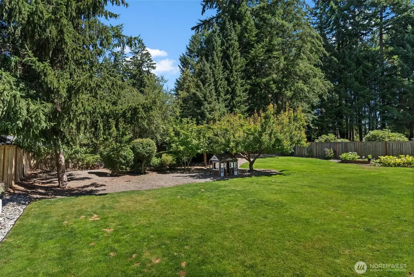
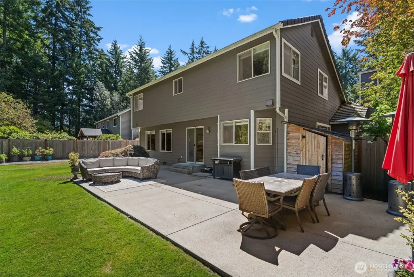
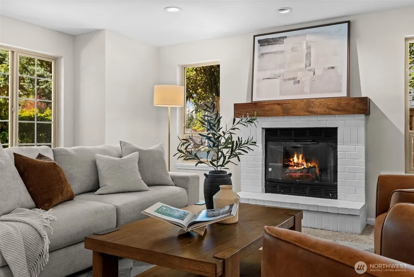
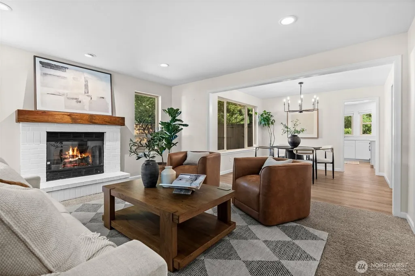
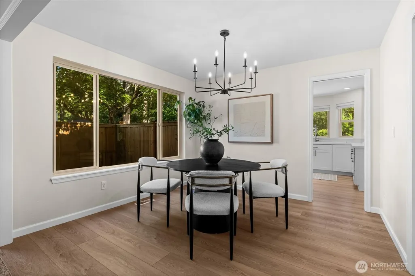
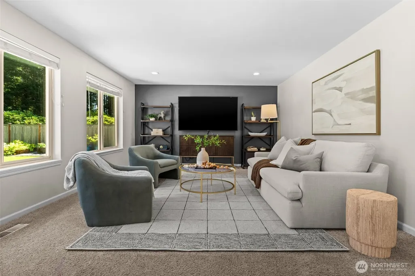
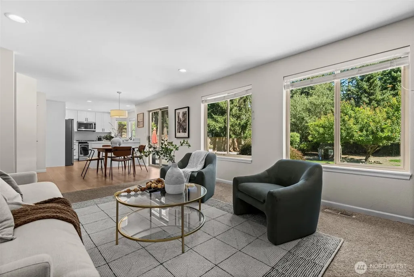
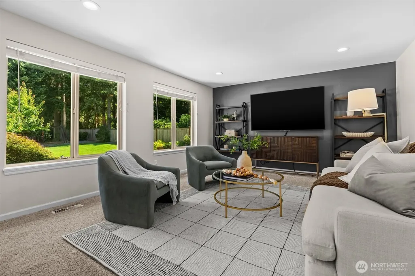
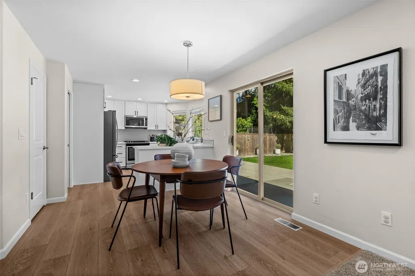
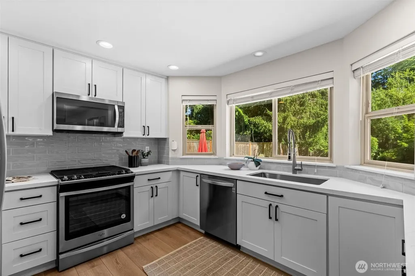
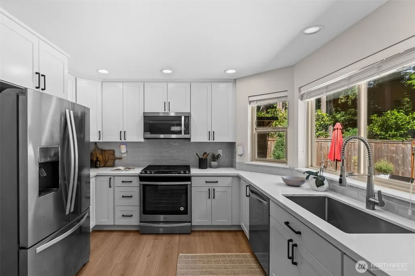
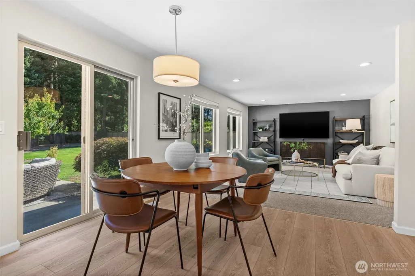
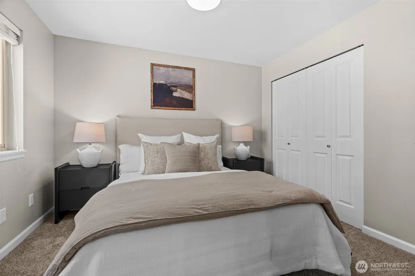
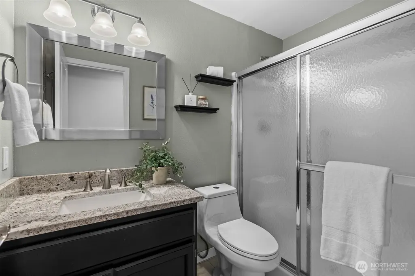
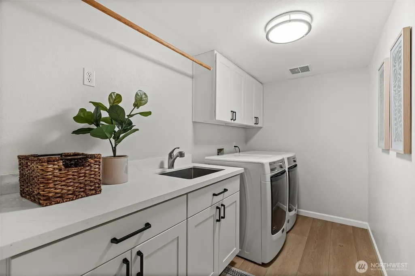
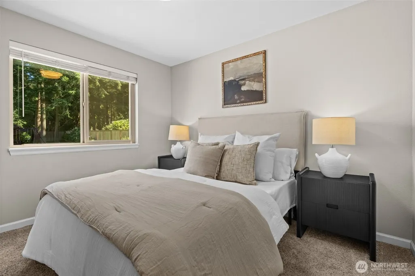
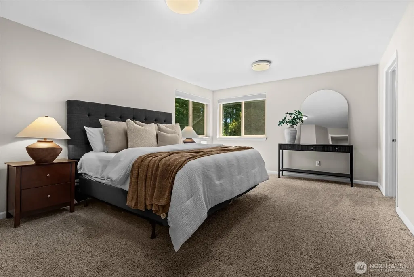
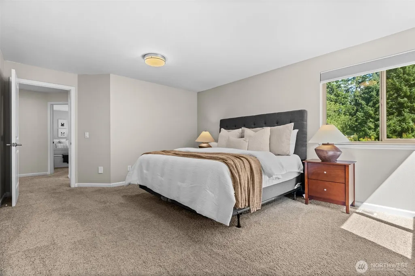
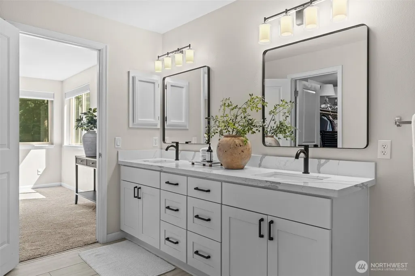
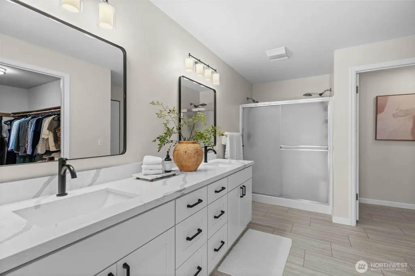
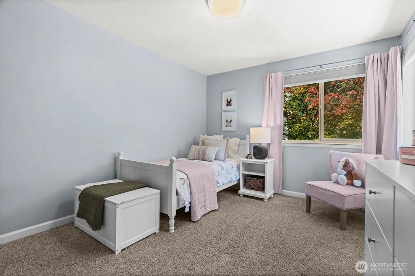
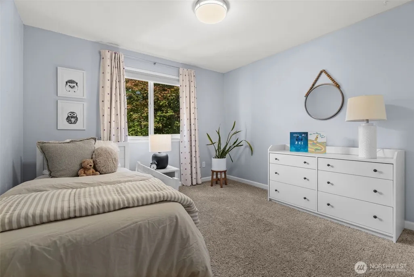
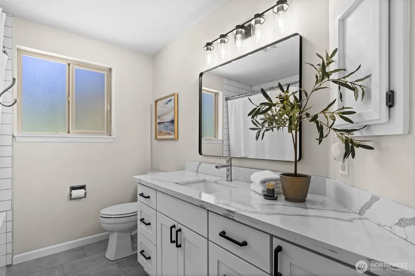
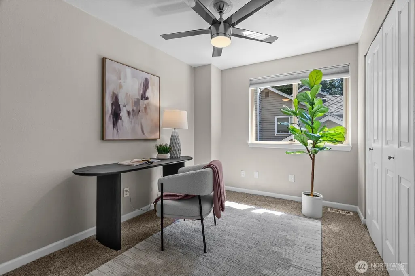
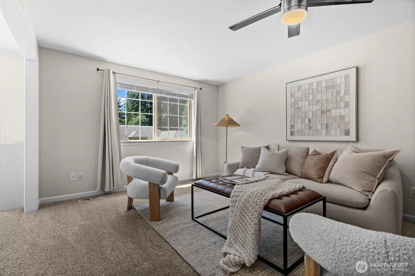
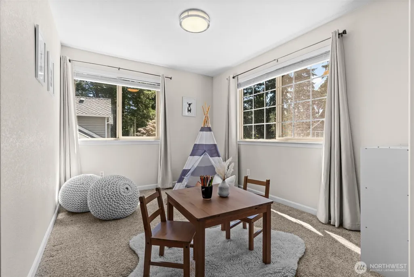
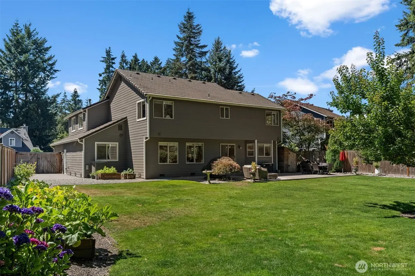
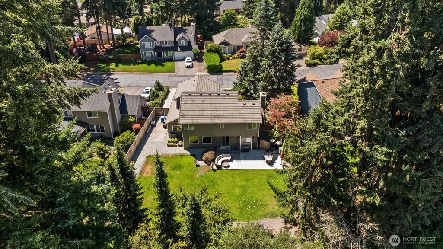
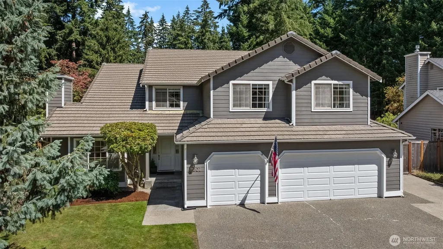
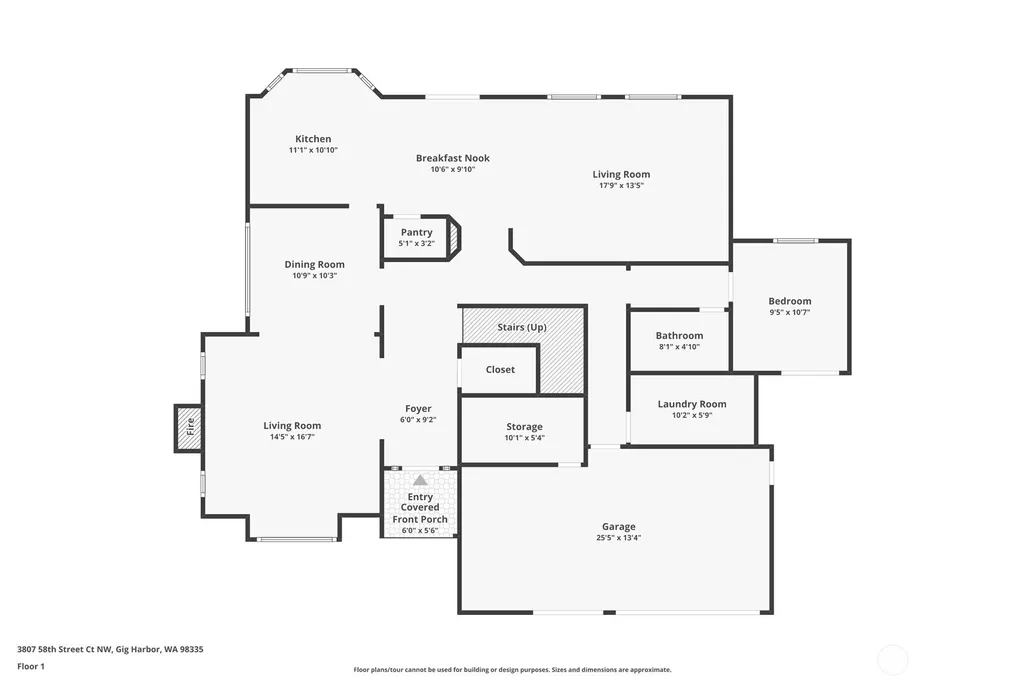
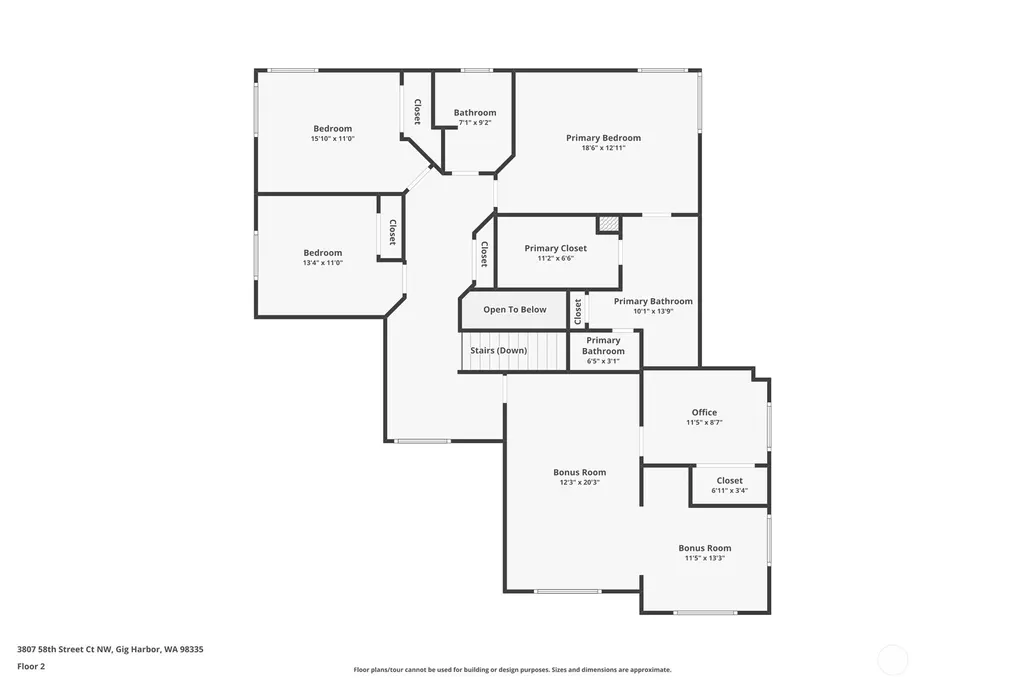
BIG UPDATES ARE COMING 9/4—A BRAND-NEW ROOF AND NEW HARDIE SIDING! If you’ve been waiting for the right Gig Harbor home, this is the one. Beautifully remodeled and truly turnkey, this 4-bedroom home is tucked away on a quiet dead-end street with flexible spaces designed for today’s lifestyle. A main-floor bedroom with nearby 3/4 bath is ideal for guests or multi-generational living. The chef’s kitchen with pantry opens to inviting living spaces and views of towering firs, an expansive patio, raised garden beds and a fully fenced backyard with play structure. Upstairs, the primary suite is near two additional bedrooms, plus a spacious bonus room perfect for a media room, gym, playroom or office. Outside, enjoy a 3-car garage, EV charger and dedicated concrete pad with room for RV or boat parking. Centrally located between Downtown Gig Harbor, Uptown and Harbor Hill, you’re minutes from shopping, dining, entertainment, Cushman Trail, Hwy 16 and top-rated schools. Plus, a new walking trail is being built right outside your front door. With extensive updates and an unbeatable Gig Harbor location, this home is ready to shine. Don’t miss it!
| Elementary School | Middle School | High School |
|---|---|---|
| Harbor Heights Elem | Goodman Mid | Gig Harbor High |
| Price History | |
|---|---|
| 7/31/2026 | Listed $899,000 |
General Features
| Living Area | 3106 |
|---|---|
| Sewer | Septic Tank |
| Heating | 90%+ High Efficiency,Forced Air,Heat Pump |
| Cooling | Central Air,Heat Pump |
| Possession | Closing |
| Roof | Tile |
| Appliances | Dishwasher,Microwave,Refrigerator,Stove(s)/Range(s) |
| HOA Fee | 500 |
| Security Features | Fully Fenced |
| Year Built | 1992 |
| Topography | Level |
| Levels | Two |
| Property Subtype | Single Family Residence |
| Tax Year | 2026 |
| Community Features | CCRs |
| Assoc Fee Paid Per | Annually |
| County | Pierce |
| New Construction | No |
| Property Type | Residential |
| HOA | Yes |
| Attached Garage | Yes |
| Subdivision Name | Midway |
| Facing Direction | Southwest |
| Garage Y/N | Yes |
| Full Baths | 2 |
| Special Listing Conditions | None |
| Status | Active |
| Directions | From WA-16,take Wollochet Dr Exit,Head South,Turn Left on 56th St NW,Turn Right Onto 58th St Ct NW,Home Will be on Right. |
| High School | Gig Harbor High |
| City | Gig Harbor |
| Entry Location | Main |
| Senior Community Y/N | No |
| High School District | Peninsula |
| MLS Area | 6 - Gig Harbor South |
| Lot Size Units | Square Feet |
| Lot Size Square Feet | 13743 |
| Carport Y/N | No |
| Listing Terms | Cash,Conventional,FHA,See Remarks,VA Loan |
| Elementary School | Harbor Heights Elem |
| Land Lease Y/N | No |
| Tax Annual Amount | 7797.8 |
| Middle/Junior High School | Goodman Mid |
| Property Condition | Very Good |
| Public Remarks | BIG UPDATES ARE COMING 9/4A BRAND-NEW ROOF AND NEW HARDIE SIDING! If youve been waiting for the right Gig Harbor home,this is the one. Beautifully remodeled and truly turnkey,this 4-bedroom home is t |
| Virtual Tour | https://www.zillow.com/view-imx/3f02ba77-6e74-4919-8a38-657825391817?wl=true&setAttribution=mls&initialViewType=pano |
| Structure Type | House |
| Building Area Units | Square Feet |
| Standard Status | Active |
| Water Company | Washington Water |
| Property Style | 12 - 2 Story |
| NWM_ShowMapLink | Yes |
Interior Features
| Interior Amenities | Bath Off Primary,Dbl Pane/Storm Window,Dining Room,Fireplace,Pantry,Walk-In Closet(s),Water Heater |
|---|---|
| Basement | None |
| Flooring | Ceramic Tile,Vinyl Plank,Carpet |
| Total Fireplaces | 1 |
| Fireplace Features | Wood Burning |
| Air Conditioning Y/N | Yes |
| Heating Y/N | Yes |
| Fireplace Y/N | Yes |
| 3/4 Baths | 1 |
| Total Bedrooms | 4 |
| Main Level Bedrooms | 1 |
| Total Baths | 3 |
| Bedrooms Possible | 4 |
| Water Heater Type | Gas |
| Water Heater Location | Garage |
| Fireplaces Main | 1 |
| Power Production Type | Electric,Natural Gas |
| Baths Three Quarter Upper | 1 |
| Bedrooms Upper | 3 |
| Baths Full Upper | 1 |
| Baths Full Main | 1 |
| Bathrooms | 2.75 |
Exterior Features
| Exterior Amenities | Cement Planked,Wood Products |
|---|---|
| Vegetation | Fruit Trees,Garden Space |
| Parking Features | Driveway,Attached Garage,Off Street,RV Parking |
| Lot Features | Cul-De-Sac,Dead End Street,Paved,Sidewalk |
| Water Source | Public |
| Total Parking | 5 |
| Inclusions | Dishwasher(s),Microwave(s),Refrigerator(s),Stove(s)/Range(s) |
| Foundation Details | Poured Concrete |
| Building Area Total | 3106 |
| Lot Size Acres | 0.3155 |
| Waterfront Y/N | No |
| Covered Spaces | 3 |
| Irrigation Water Rights Y/N | No |
| Site Features | Cable TV,Electric Car Charging,Fenced-Fully,Gas Available,High Speed Internet,Outbuildings,Patio,RV Parking,Sprinkler System |
| Parking Uncovered Total | 2 |
Amenities
- Foreclosure
- Views
- Short Sale
- New Construction
- Adult 55+
- Lease To Own
- No HOA Fees
- Furnished
- Primary On Main
- Air Conditioning
- Seller Finance
- Green
- Fixer Upper
- Horse
- Golf
- Fireplace
- Deck
- Garage
- Basement
- Pool
Property vs Single Family Average in 98335
Price
Taxes
Year Built
Visits

