

Address
13160 Teal Lane, Long Beach, WA
Price
$ 3,499,000
Property Attributes
- ID#2562679
- TypeSingle Family
- CountyPACIFIC
- CityLong Beach
- AreaSouth Pacific County
- NeighborhoodLong Beach
- Zip98631
- StyleCape Cod
- Year Built2025
- Taxes$ 19789
- Price$ 3,499,000
- Bedrooms4
- Full Bathrooms3
- Half Bathrooms1
- Sqr Footage4838
- Lot Size10.07 Acres
Data Source:
Northwest Multiple Listing Service (NWMLS)
Property Description
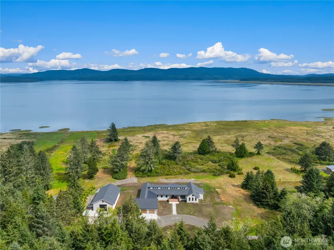
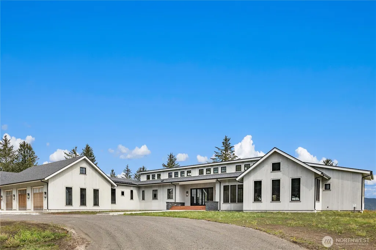
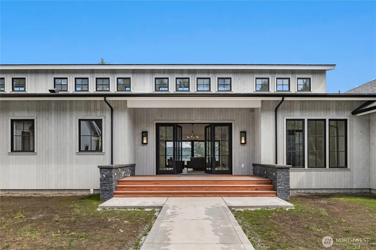
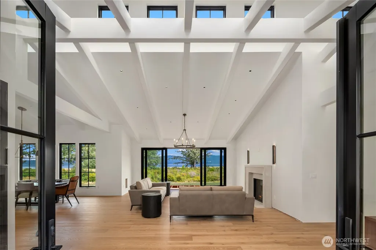
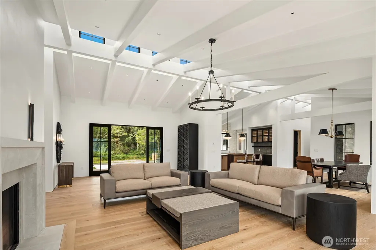
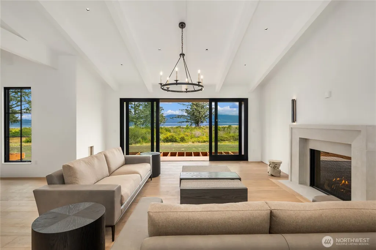
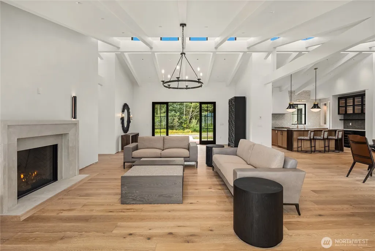
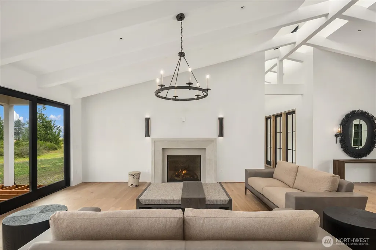
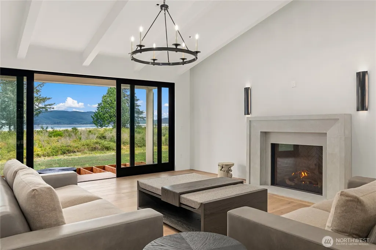
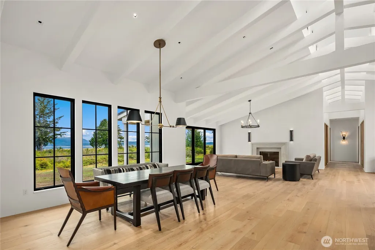
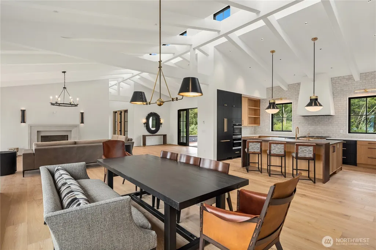
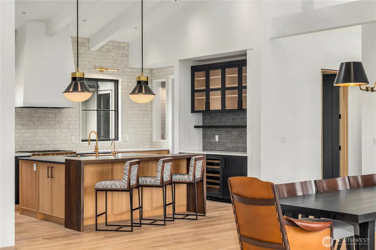
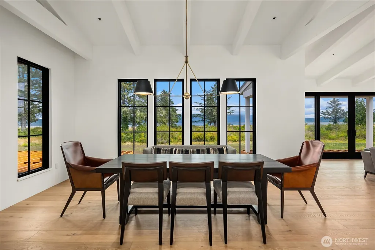
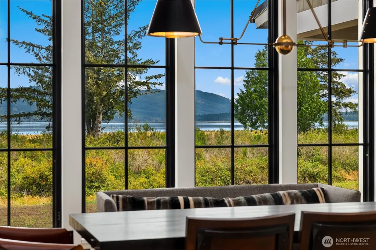
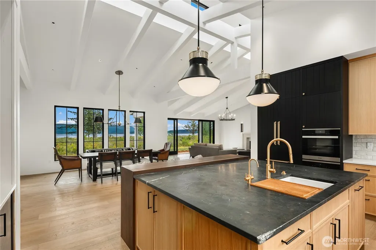
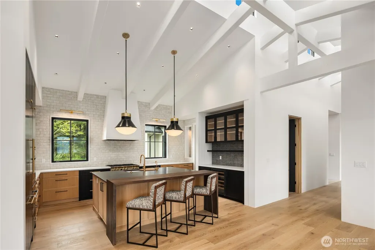
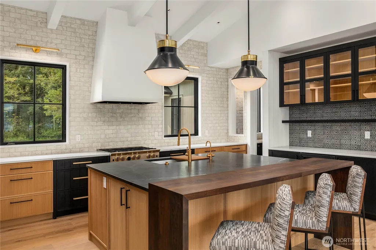
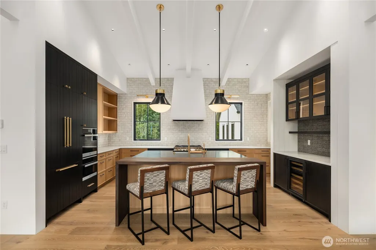
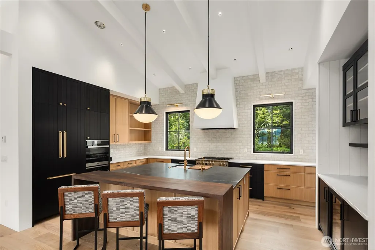
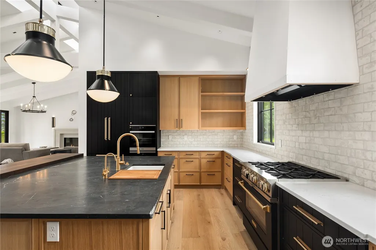
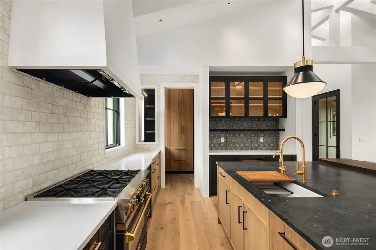
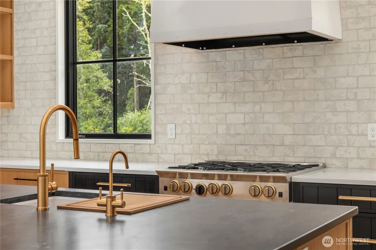
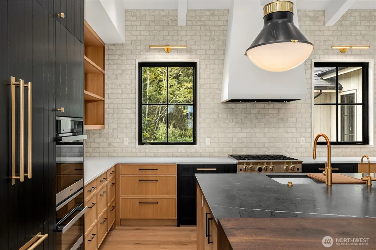
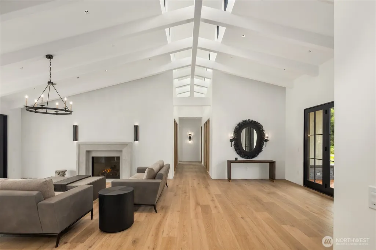
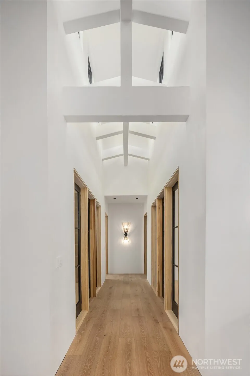
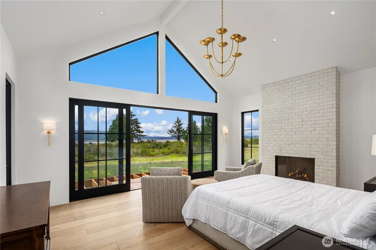
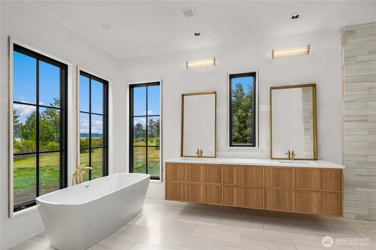
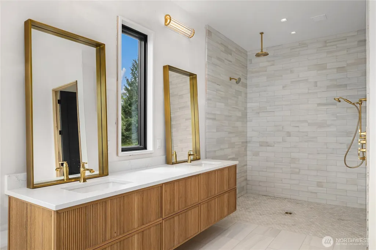
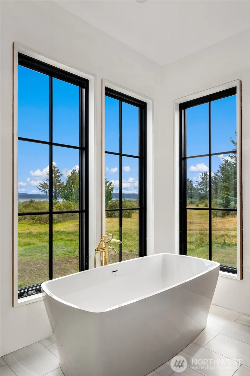
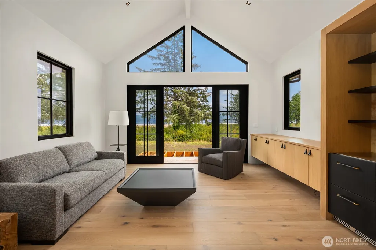
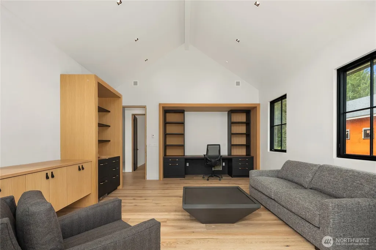
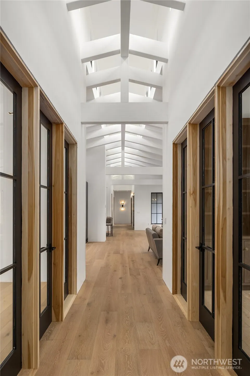
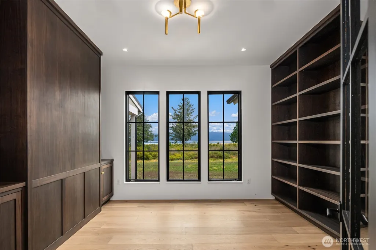
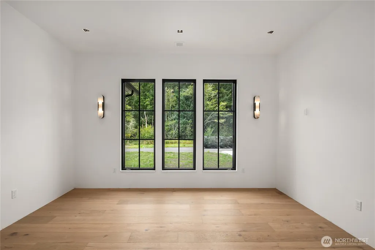
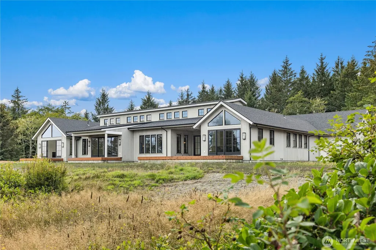
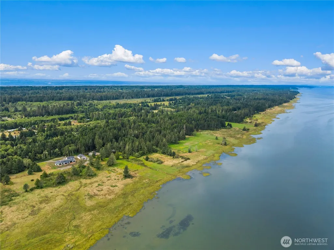
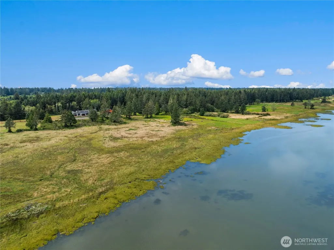
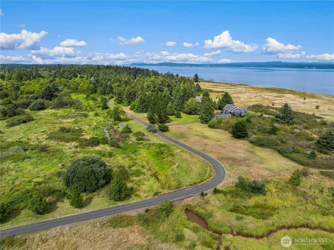
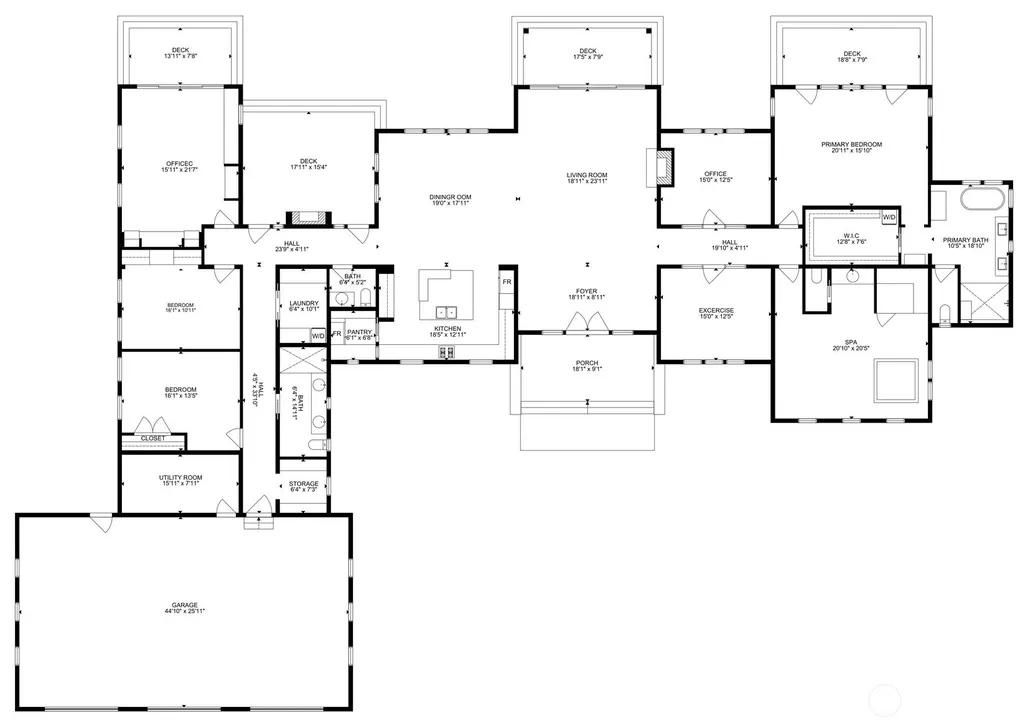
The Light House // Available well below replacement cost, with more than $7,000,000 invested in land acquisition, construction, and improvements, The Light House represents an extraordinary opportunity to acquire a legacy waterfront estate that would be exceptionally difficult to recreate today. Set on 5 private acres with approximately 600 feet of frontage, the residence enjoys one of the Pacific Northwest's most remarkable coastal settings. Unlike the exposed Pacific shoreline, Willapa Bay offers protected waters, expansive tidal landscapes, extraordinary birdlife, and spectacular sunsets that transform with the tides. Designed to celebrate its setting, the home is wrapped in walls of glass framing panoramic bay views while filling every room with natural light. Warm woods, natural stone, soaring ceilings, and curated finishes create an atmosphere that is both sophisticated and restorative. The expansive great room, chef's kitchen, and seamless indoor-outdoor living spaces provide an exceptional setting for entertaining and everyday living. The primary suite overlooks the bay and is complemented by wellness amenities including a fitness studio, spa, and sauna. The grounds embrace one of North America's largest and healthiest estuaries, celebrated for kayaking, paddleboarding, oyster beds, abundant wildlife, and an unparalleled connection to nature. Multiple garages, workshop space, RV accommodations, and extensive infrastructure complete this extraordinary offering.
| Elementary School | Middle School | High School |
|---|---|---|
| Long Beach Elem | Hilltop Middle | Ilwaco Snr High |
| Price History | |
|---|---|
| 7/30/2026 | Listed $3,499,000 |
General Features
| Living Area | 4838 |
|---|---|
| Sewer | Septic Tank |
| Heating | 90%+ High Efficiency,Forced Air,Heat Pump,Recirculation Pump |
| Cooling | 90%+ High Efficiency,Forced Air,Heat Pump |
| Possession | Closing,Negotiable |
| Roof | Composition,Metal |
| Appliances | Dishwasher,Disposal,Double Oven,Dryer,Microwave,Refrigerator,Stove(s)/Range(s),Tankless Water Heater,Washer |
| HOA Fee | 100 |
| Association Fee Includes | Road Maintenance |
| Architectural Style | Cape Cod |
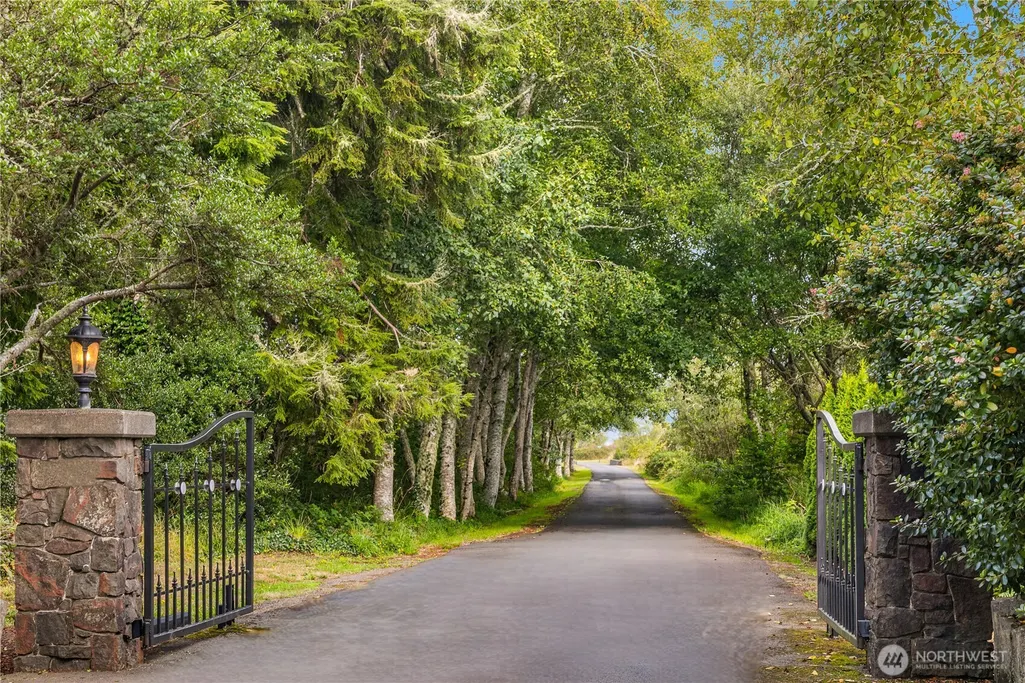
| Security Features | Security Gate,Security System |
| Year Built | 2025 |
| View | Bay,Jetty,Ocean,Territorial |
| Topography | Dune,Level |
| Levels | One |
| Property Subtype | Single Family Residence |
| Tax Year | 2024 |
| Waterfront Features | Bayfront,No Bank,Ocean Front,Saltwater |
| Community Features | CCRs,Gated |
| Building Name | Teal Lane |
| Assoc Fee Paid Per | Semi-Annually |
| County | Pacific |
| New Construction | Yes |
| Property Type | Residential |
| HOA | Yes |
| Attached Garage | Yes |
| Subdivision Name | Long Beach |
| Facing Direction | West |
| Garage Y/N | Yes |
| Full Baths | 2 |
| Special Listing Conditions | Bank Or REO,None |
| Status | Active |
| Directions | GPS maps accurately. |
| High School | Ilwaco Snr High |
| City | Long Beach |
| Entry Location | Main |
| Senior Community Y/N | No |
| High School District | Ocean Beach |
| MLS Area | 930 - South Pacific County |
| Lot Size Units | Square Feet |
| Lot Size Square Feet | 438649 |
| Carport Y/N | No |
| Listing Terms | Cash,Conventional |
| Elementary School | Long Beach Elem |
| Land Lease Y/N | No |
| Tax Annual Amount | 19789 |
| Middle/Junior High School | Hilltop Middle |
| Property Condition | Very Good |
| Public Remarks | The Light House // Available well below replacement cost,with more than $7,000,000 invested in land acquisition,construction,and improvements,The Light House represents an extraordinary opportunity t |
| Structure Type | House |
| Building Area Units | Square Feet |
| Standard Status | Active |
| Water Company | Private Well |
| Property Style | 10 - 1 Story |
| NWM_ShowMapLink | Yes |
Interior Features
| Interior Amenities | Bath Off Primary,Dining Room,Fireplace,Fireplace (Primary Bedroom),High Tech Cabling,Hot Tub/Spa,Pantry,Sauna,Security System,SMART Wired,Vaulted Ceiling(s),Walk-In Closet(s),Wet Bar,Wine/Beverage Re |
|---|---|
| Basement | None |
| Flooring | Ceramic Tile,Hardwood |
| Total Fireplaces | 2 |
| Fireplace Features | Gas |
| Air Conditioning Y/N | Yes |
| Heating Y/N | Yes |
| Fireplace Y/N | Yes |
| Half Baths | 1 |
| 3/4 Baths | 1 |
| Total Bedrooms | 4 |
| Main Level Bedrooms | 4 |
| Total Baths | 4 |
| Bedrooms Possible | 4 |
| Fireplaces Main | 2 |
| Power Production Type | Electric,Geothermal,Propane |
| Baths Three Quarter Main | 1 |
| Baths Half Main | 1 |
| Baths Full Main | 2 |
| Bathrooms | 3.25 |
Exterior Features
| Exterior Amenities | Stone,Wood,Wood Products |
|---|---|
| Vegetation | Garden Space,Wooded |
| Parking Features | Driveway,Attached Garage,Detached Garage,RV Parking |
| Lot Features | Dead End Street,Drought Resistant Landscape,Open Space,Paved,Secluded |
| Water Source | Individual Well |
| Total Parking | 8 |
| Inclusions | Dishwasher(s),Double Oven,Dryer(s),Garbage Disposal,Microwave(s),Refrigerator(s),Stove(s)/Range(s),Washer(s) |
| Foundation Details | Poured Concrete,Slab |
| Spa | Yes |
| Building Area Total | 4838 |
| Lot Dimensions | ~1750 x 600 |
| Lot Size Acres | 10.07 |
| Waterfront Y/N | Yes |
| Covered Spaces | 8 |
| Irrigation Water Rights Y/N | No |
| Waterfront Footage | 600 |
| Site Features | Cable TV,Deck,Electric Car Charging,Gated Entry,High Speed Internet,Hot Tub/Spa,Outbuildings,Patio,Propane,RV Parking,Shop |
Amenities
- Foreclosure
- Views
- Short Sale
- New Construction
- Adult 55+
- Lease To Own
- No HOA Fees
- Furnished
- Primary On Main
- Air Conditioning
- Seller Finance
- Green
- Fixer Upper
- Horse
- Golf
- Fireplace
- Deck
- Garage
- Basement
- Pool
Property vs Single Family Average in 98631
Price
Taxes
Year Built
Visits
In The Neighborhood
Long Beach
$ 599,900
- Type
- Single Family | Active
- Size
- 1,968 SqFt
- Rooms
- 3 Beds + 2 Baths
 Listed by: Bolderson Realty
Long Beach
$ 725,000
- Type
- Single Family | Active
- Size
- 1,547 SqFt
- Rooms
- 3 Beds + 2 Baths
Listed by: RealtyONEGroup Discovery Coast
Open House
Long Beach
$ 239,000
- Type
- Single Family | Active
- Size
- 600 SqFt
- Rooms
- 1 Beds + 1 Baths
Listed by: RealtyONEGroup Discovery Coast
Long Beach
$ 280,000
- Type
- Single Family | Active
- Size
- 980 SqFt
- Rooms
- 2 Beds + 2 Baths
Listed by: Call It Closed
Long Beach
$ 1,600,000
- Type
- Single Family | Active
- Size
- 2,813 SqFt
- Rooms
- 3 Beds + 2.5 Baths
Listed by: Realogics Sotheby's Int'l Rlty
Long Beach
$ 289,000
- Type
- Single Family | Active
- Size
- 1,240 SqFt
- Rooms
- 2 Beds + 1 Baths
Listed by: Century 21 Pacific Realty
Long Beach
$ 675,000
- Type
- Single Family | Active
- Size
- 1,704 SqFt
- Rooms
- 3 Beds + 2.5 Baths
Listed by: RealtyONEGroup Discovery Coast
Long Beach
$ 429,000
- Type
- Single Family | Active
- Size
- 1,080 SqFt
- Rooms
- 2 Beds + 2.5 Baths
Listed by: Century 21 Pacific Realty
Ilwaco
$ 1,575,000
- Type
- Single Family | Active
- Size
- 4,700 SqFt
- Rooms
- 4 Beds + 4.5 Baths
Listed by: RealtyONEGroup Discovery Coast
Long Beach
$ 235,000
- Type
- Single Family | Active
- Size
- 1,056 SqFt
- Rooms
- 2 Beds + 1 Baths
Listed by: Realty West
Long Beach
$ 289,900
- Type
- Single Family | Active
- Size
- 1,440 SqFt
- Rooms
- 2 Beds + 2 Baths
Listed by: Realty West
Long Beach
$ 499,000
- Type
- Single Family | Active
- Size
- 1,164 SqFt
- Rooms
- 3 Beds + 2 Baths
Listed by: RealtyONEGroup Discovery Coast
