

Open House Sat, Sep 5th 12:00 PM - 02:00 PM
Address
14505 148th Street E, Orting, WA
Price
$ 700,000
Property Attributes
- ID#2562677
- TypeSingle Family
- CountyPIERCE
- CityOrting
- AreaOrting
- NeighborhoodRiverview-Bend
- Zip98360
- Style1 Story
- Year Built2001
- Taxes$ 5865
- Price$ 700,000
- Bedrooms4
- Full Bathrooms2
- Half Bathrooms1
- Sqr Footage2566
- Lot Size0.256 Acres
Data Source:
Northwest Multiple Listing Service (NWMLS)
Property Description
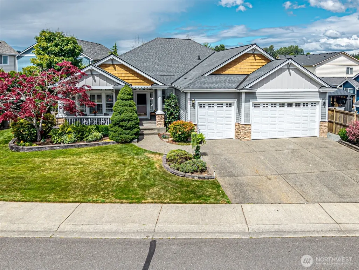
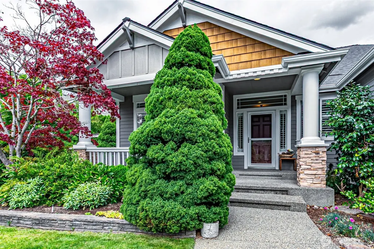
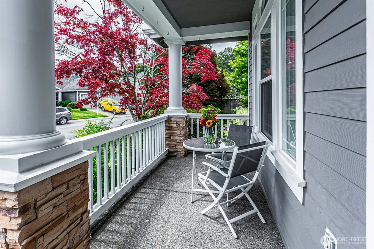
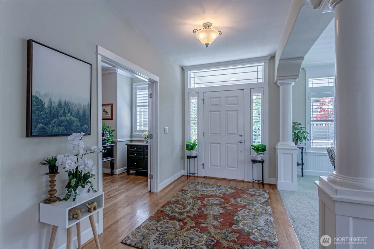
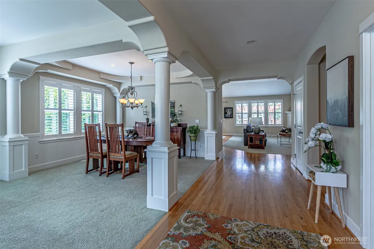
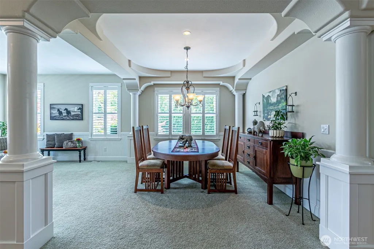
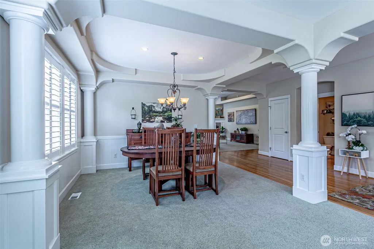
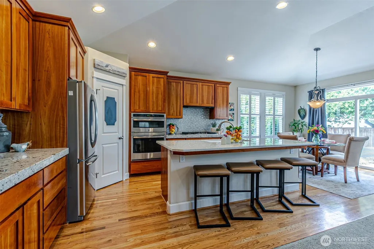
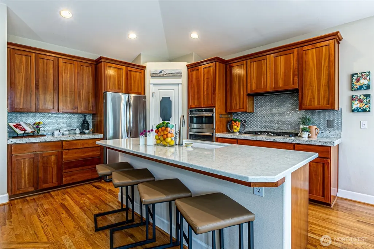
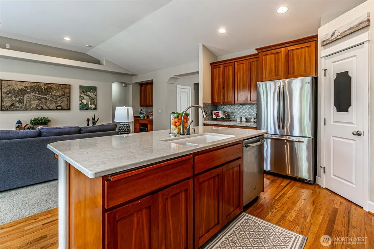
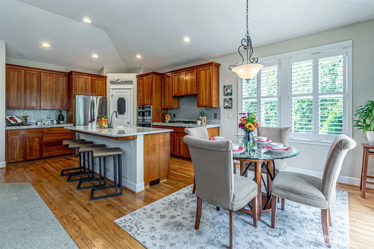
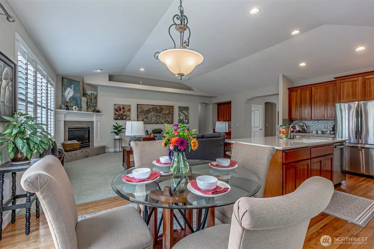
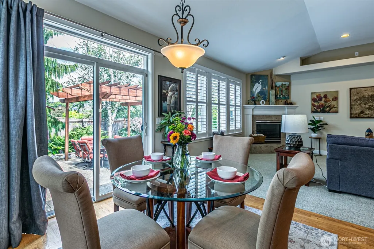
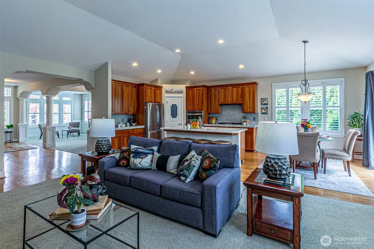
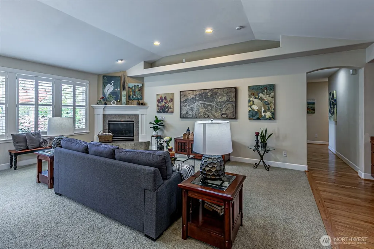
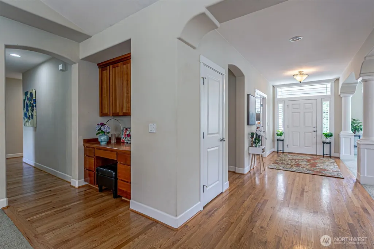
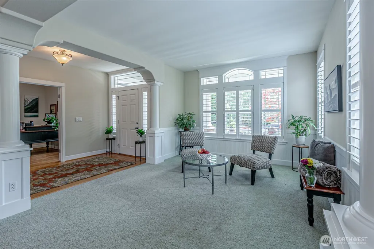
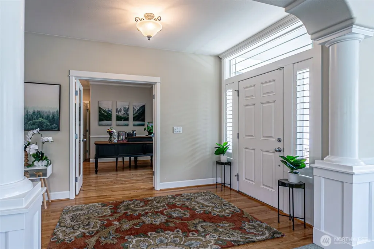
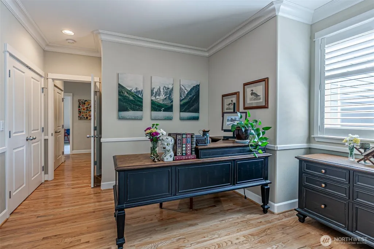
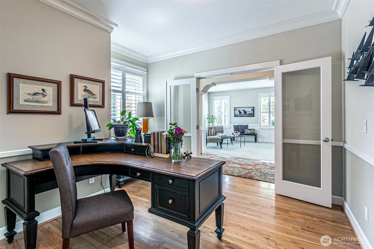
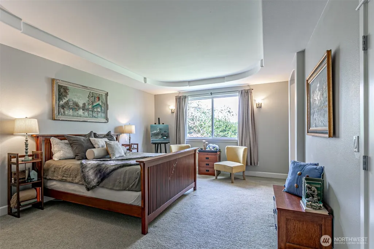
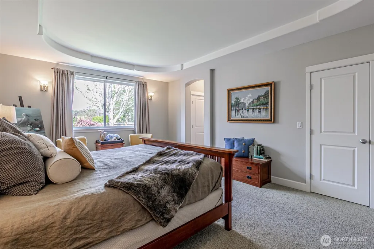
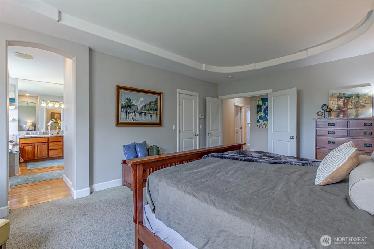
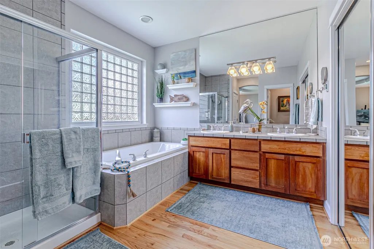
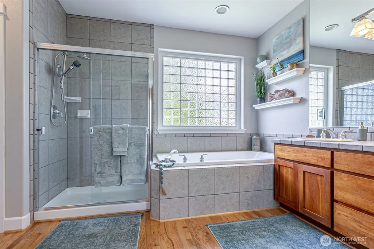
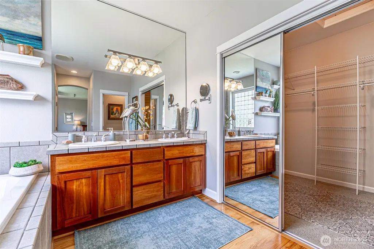
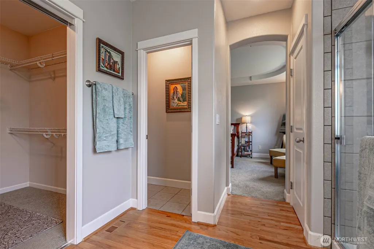
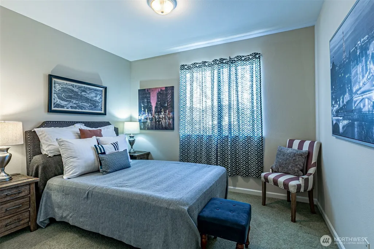
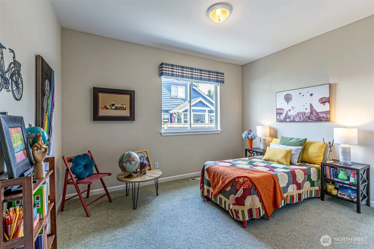
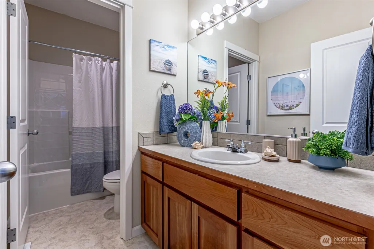
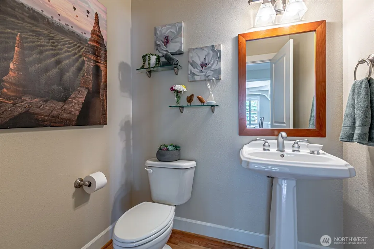
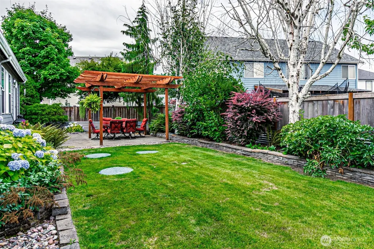
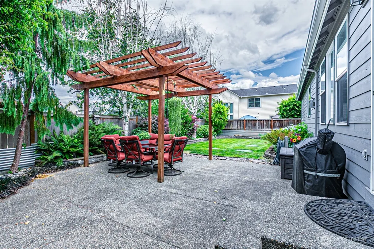
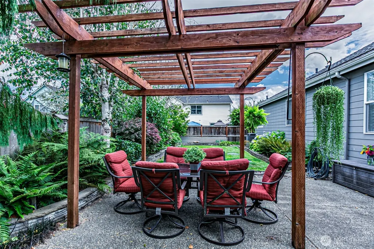
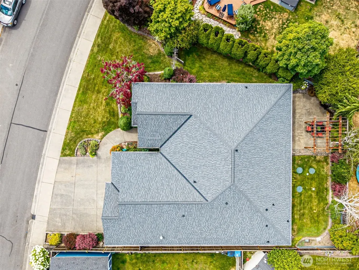
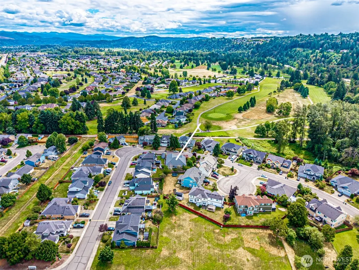
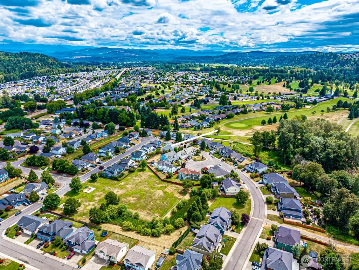
This is the one! This large rambler shines with custom woodwork and detail throughout. Natural light, high ceilings and flowing floorplan give an open airy feel. Three bedrooms plus office or bonus room to fit your needs. Spacious primary bedroom with en suite bathroom and walk-in closet. Brand new roof! Beautifully maintained front yard - great curb appeal! Fully fenced back yard oasis with patio, sprinklers and water feature. Endless outdoor activities with easy access to river, trails and High Cedars golf course. Fall in love with your new home in the coveted River View - Cedars Bend community.
| Price History | |
|---|---|
| 7/31/2026 | Listed $700,000 |
General Features
| Living Area | 2566 |
|---|---|
| Sewer | Septic Tank |
| Heating | Forced Air |
| Cooling | Central Air |
| Possession | Closing |
| Roof | Composition |
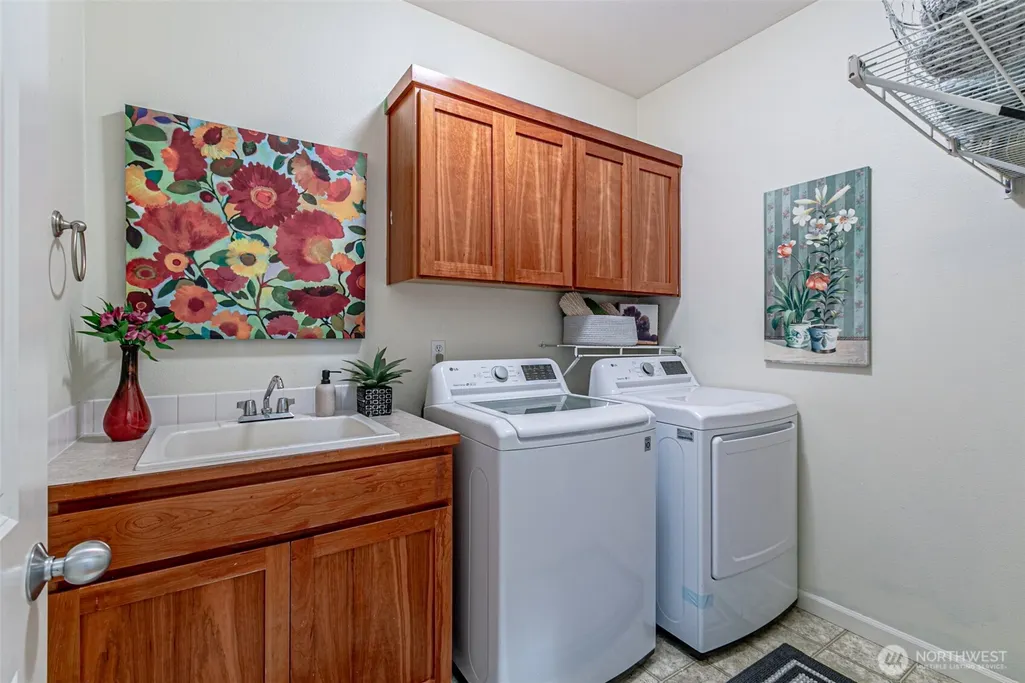
| Appliances | Dishwasher,Disposal,Double Oven,Dryer,Microwave,Refrigerator,Stove(s)/Range(s),Washer |
| HOA Fee | 300 |
| Association Fee Includes | Common Area Maintenance,Security,Sewer |
| Security Features | Fully Fenced,Security Gate,Security Service |
| Year Built | 2001 |
| Topography | Level |
| Levels | One |
| Property Subtype | Single Family Residence |
| Tax Year | 2025 |
| Community Features | CCRs,Gated,Park,Playground |
| Assoc Fee Paid Per | Quarterly |
| County | Pierce |
| New Construction | No |
| Property Type | Residential |
| HOA | Yes |
| Attached Garage | Yes |
| Subdivision Name | Riverview/Bend |
| Garage Y/N | Yes |
| Full Baths | 2 |
| Special Listing Conditions | None |
| Status | Active |
| Directions | GPS |
| City | Orting |
| Entry Location | Main |
| Senior Community Y/N | No |
| High School District | Orting |
| MLS Area | 114 - Orting |
| Lot Size Units | Square Feet |
| Lot Size Square Feet | 11150 |
| Carport Y/N | No |
| Listing Terms | Cash,Conventional,FHA,VA Loan |
| Land Lease Y/N | No |
| Tax Annual Amount | 5865 |
| Public Remarks | This is the one! This large rambler shines with custom woodwork and detail throughout. Natural light,high ceilings and flowing floorplan give an open airy feel. Three bedrooms plus office or bonus ro |
| Structure Type | House |
| Building Area Units | Square Feet |
| Standard Status | Active |
| Water Company | City of Tacoma |
| Property Style | 10 - 1 Story |
| NWM_ShowMapLink | Yes |
Interior Features
| Interior Amenities | Bath Off Primary,Built-In Vacuum,Ceiling Fan(s),Dbl Pane/Storm Window,Dining Room,Fireplace,French Doors,Pantry,Vaulted Ceiling(s),Walk-In Closet(s) |
|---|---|
| Basement | None |
| Flooring | Hardwood,Carpet |
| Total Fireplaces | 1 |
| Fireplace Features | Gas |
| Air Conditioning Y/N | Yes |
| Heating Y/N | Yes |
| Fireplace Y/N | Yes |
| Half Baths | 1 |
| Total Bedrooms | 4 |
| Main Level Bedrooms | 4 |
| Total Baths | 3 |
| Fireplaces Main | 1 |
| Power Production Type | Natural Gas |
| Baths Half Main | 1 |
| Baths Full Main | 2 |
| Bathrooms | 2.5 |
Exterior Features
| Exterior Amenities | Cement Planked,Stone,Wood |
|---|---|
| Parking Features | Driveway,Attached Garage |
| Lot Features | Paved,Sidewalk |
| Water Source | Community |
| Total Parking | 9 |
| Inclusions | Dishwasher(s),Double Oven,Dryer(s),Garbage Disposal,Microwave(s),Refrigerator(s),Stove(s)/Range(s),Washer(s) |
| Foundation Details | Poured Concrete |
| Building Area Total | 2566 |
| Lot Size Acres | 0.256 |
| Waterfront Y/N | No |
| Covered Spaces | 3 |
| Irrigation Water Rights Y/N | No |
| Site Features | Cabana/Gazebo,Cable TV,Fenced-Fully,Gas Available,High Speed Internet,Patio,Sprinkler System |
| Parking Uncovered Total | 6 |
Amenities
- Foreclosure
- Views
- Short Sale
- New Construction
- Adult 55+
- Lease To Own
- No HOA Fees
- Furnished
- Primary On Main
- Air Conditioning
- Seller Finance
- Green
- Fixer Upper
- Horse
- Golf
- Fireplace
- Deck
- Garage
- Basement
- Pool
Property vs Single Family Average in 98360
Price
Taxes
Year Built
Visits

