

Open House Sun, Sep 6th 12:00 PM - 02:30 PM

Address
2556 Sunlight Beach Road, Clinton, WA
Price
$ 1,550,000
Property Attributes
- ID#2562566
- TypeSingle Family
- CountyISLAND
- CityClinton
- AreaSouth Whidbey Island
- NeighborhoodSunlight Shores
- Zip98236
- StyleMid-Century Modern
- Year Built1967
- Taxes$ 14618
- Price$ 1,550,000
- Bedrooms3
- Full Bathrooms2
- Half Bathrooms0
- Sqr Footage1938
- Lot Size0.2296 Acres
Data Source:
Northwest Multiple Listing Service (NWMLS)
Property Description
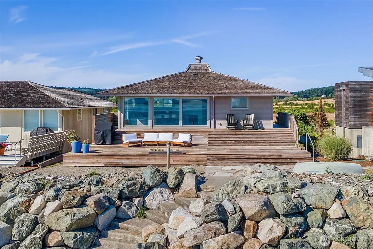
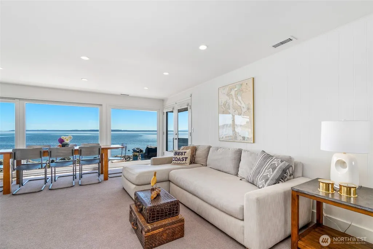
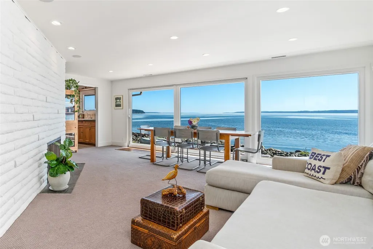
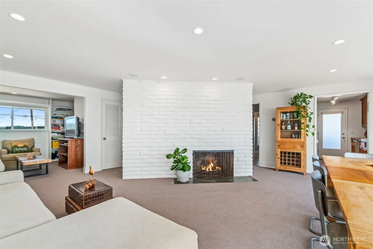
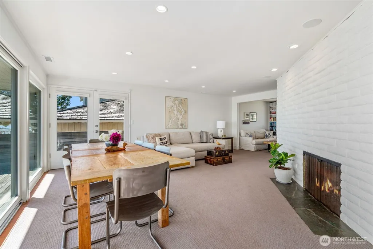
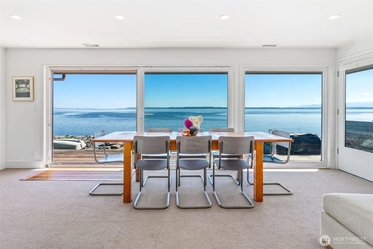
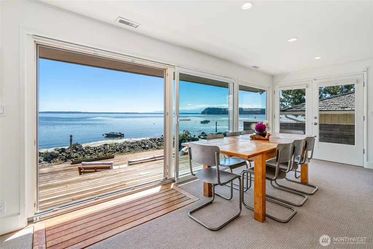
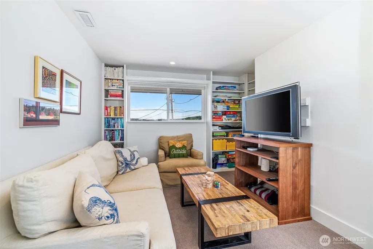
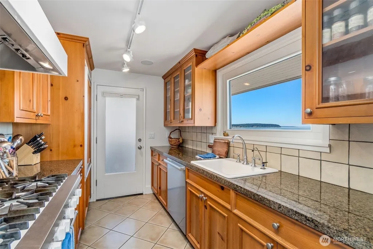
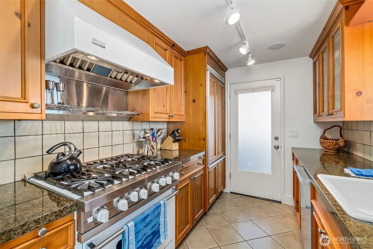
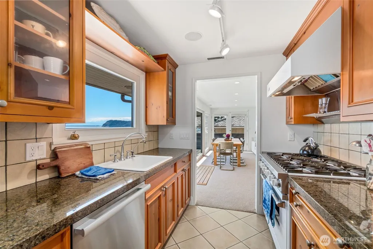
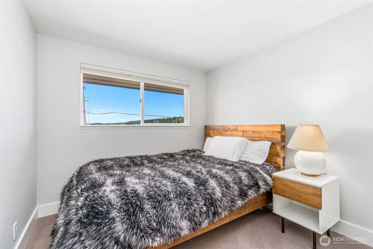
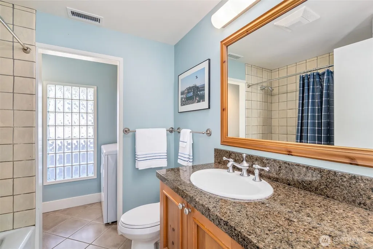
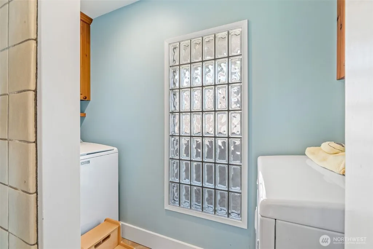
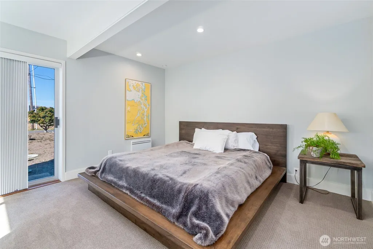
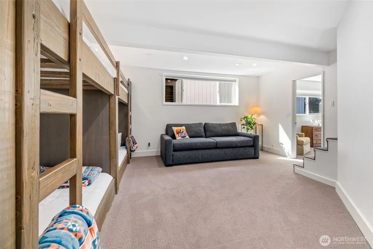
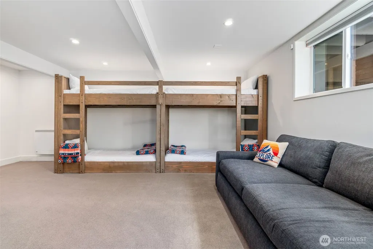
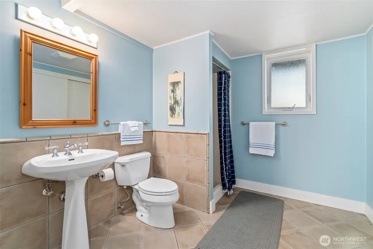
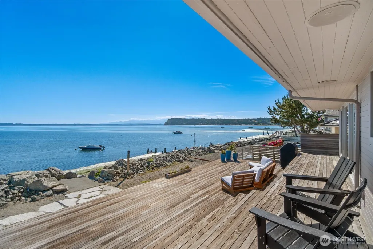
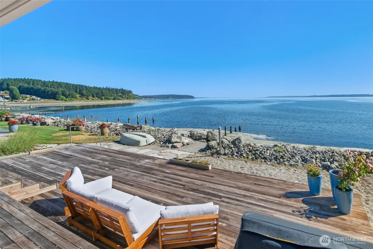
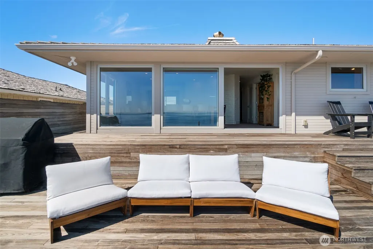
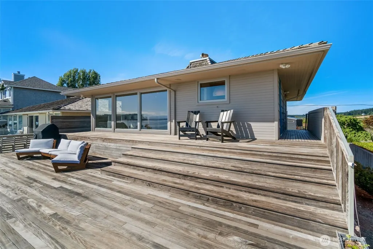
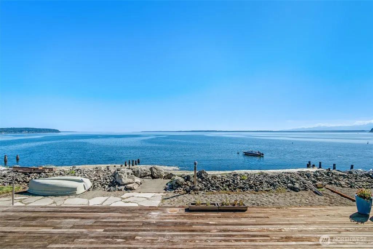
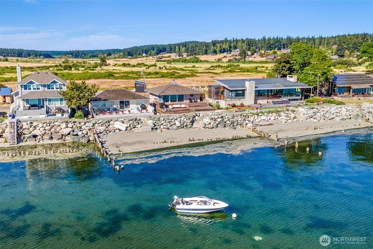
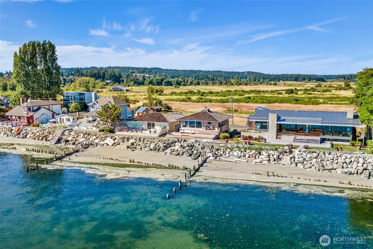
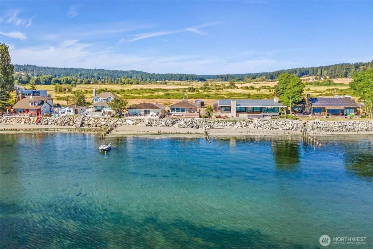
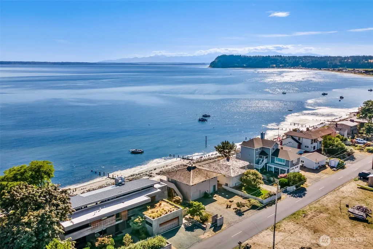
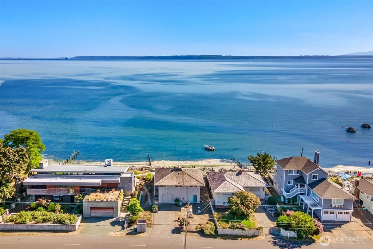
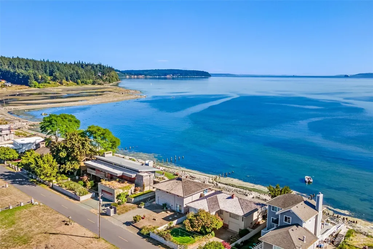
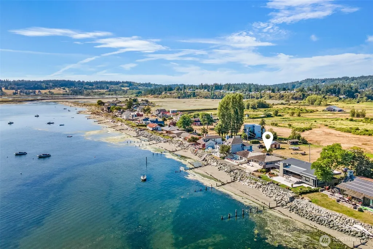
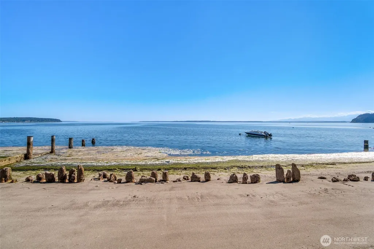
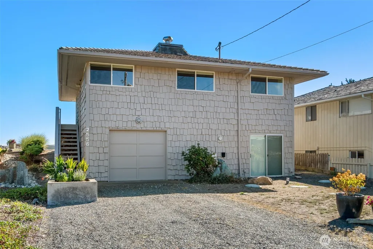
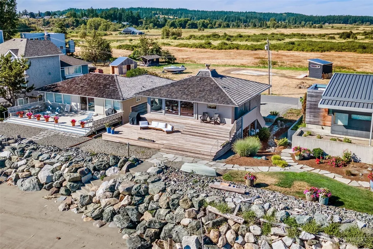
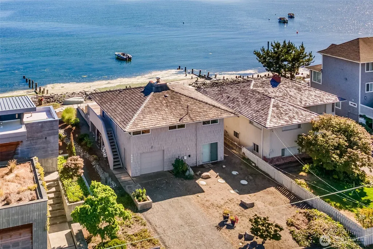
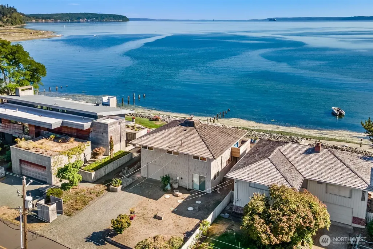
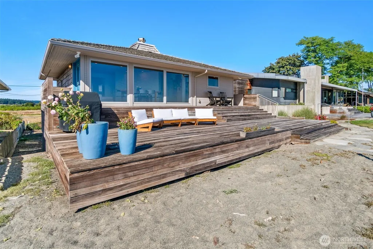
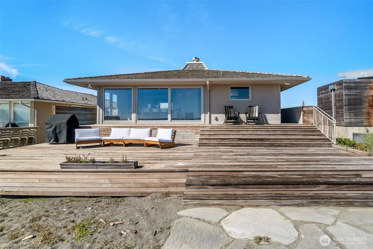
Welcome to this Whidbey Island Beachfront Retreat! This mid-century beach house is full of character and original charm, offering 3 bedrooms, 2 baths, and 1,937 square feet spread comfortably across two stories, a convenient footprint that lives easy and welcomes gatherings and is perfect for entertaining. Generous windows frame incredible views: Useless Bay, the Olympic Mountains, partial Mt. Rainier, the Seattle skyline, and the big ships passing by. Every room invites you to slow down and take it in. Head outside where this property truly shines. A true stretch of waterfront, framed by driftwood and sea grass, captures everything that makes this part of Whidbey Island so beloved. Watch eagles ride the thermals over Useless Bay, build a beach fire as the sun drops behind the Olympics, or simply sit with your coffee and watch the tide roll in. Sunlight Beach Road is one of South Whidbey's quiet, established beach communities, just minutes from the Clinton ferry and close to Langley's shops and restaurants. You'll be surrounded by the kind of neighbors who've been coming here for generations. Whether you're looking for a full-time residence, a weekend retreat, or an investment in island living, this home offers something that's hard to find: a walk-out waterfront at a scale that feels like home.
| Elementary School | Middle School | High School |
|---|---|---|
| Buyer To Verify Elementary School | Buyer To Verify Middle School | Buyer To Verify High School |
| Price History | |
|---|---|
| 8/3/2026 | Listed $1,795,900 |
| 8/24/2026 | 6$1,695,900 |
| 9/3/2026 | 9$1,550,000 |
General Features
| Living Area | 1938 |
|---|---|
| Sewer | Septic Tank |
| Heating | Baseboard,Forced Air |
| Cooling | None |
| Possession | Closing |
| Roof | Shake |
| Appliances | Dishwasher,Dryer,Refrigerator,Washer |
| HOA Fee | 116 |
| Association Fee Includes | Water |
| Architectural Style | Mid-Century Modern |
| Year Built | 1967 |
| View | City,Mountains,Sound |
| Topography | Level |
| Levels | One |
| Property Subtype | Single Family Residence |
| Tax Year | 2026 |
| Waterfront Features | No Bank,Saltwater,Sound |
| Assoc Fee Paid Per | Quarterly |
| County | Island |
| New Construction | No |
| Property Type | Residential |
| HOA | Yes |
| Attached Garage | No |
| Subdivision Name | Sunlight Shores |
| Facing Direction | West |
| Full Baths | 1 |
| Special Listing Conditions | None |
| Status | Active |
| Directions | Hwy 525 - S on Bayview Road - right on Sunlight Beach Rd. |
| High School | Buyer To Verify |
| City | Clinton |
| Entry Location | Main |
| Senior Community Y/N | No |
| High School District | South Whidbey Island |
| MLS Area | 811 - South Whidbey Island |
| Lot Size Units | Square Feet |
| Lot Size Square Feet | 10000 |
| Carport Spaces | 1 |
| Carport Y/N | Yes |
| Listing Terms | Cash,Conventional,VA Loan |
| Elementary School | Buyer To Verify |
| Land Lease Y/N | No |
| Tax Annual Amount | 14618 |
| Middle/Junior High School | Buyer To Verify |
| Public Remarks | Welcome to this Whidbey Island Beachfront Retreat! This mid-century beach house is full of character and original charm,offering 3 bedrooms,2 baths,and 1,937 square feet spread comfortably across tw |
| Structure Type | House |
| Building Area Units | Square Feet |
| Standard Status | Active |
| Water Company | https://www.sv-slb.com |
| Property Style | 16 - 1 Story w/Bsmnt. |
| NWM_ShowMapLink | Yes |
Interior Features
| Interior Amenities | Dining Room,Fireplace,Walk-In Closet(s),Water Heater |
|---|---|
| Basement | Finished |
| Flooring | Ceramic Tile,Carpet |
| Total Fireplaces | 1 |
| Fireplace Features | Wood Burning |
| Air Conditioning Y/N | No |
| Heating Y/N | Yes |
| Fireplace Y/N | Yes |
| 3/4 Baths | 1 |
| Total Bedrooms | 3 |
| Main Level Bedrooms | 2 |
| Total Baths | 2 |
| Water Heater Type | Electric |
| Water Heater Location | Garage |
| Fireplaces Main | 1 |
| Power Production Type | Electric,Propane |
| Baths Three Quarter Lower | 1 |
| Bedrooms Lower | 1 |
| Baths Full Main | 1 |
| Bathrooms | 1.75 |
Exterior Features
| Exterior Amenities | Wood |
|---|---|
| Parking Features | Attached Carport |
| Lot Features | Dead End Street |
| Water Source | Community,Private,Shared Well |
| Total Parking | 1 |
| Inclusions | Dishwasher(s),Dryer(s),Leased Equipment,Refrigerator(s),Washer(s) |
| Foundation Details | Poured Concrete |
| Building Area Total | 1938 |
| Lot Size Acres | 0.2296 |
| Waterfront Y/N | Yes |
| Covered Spaces | 1 |
| Irrigation Water Rights Y/N | No |
| Waterfront Footage | 50 |
| Site Features | Cable TV,Deck,Propane |
Amenities
- Foreclosure
- Views
- Short Sale
- New Construction
- Adult 55+
- Lease To Own
- No HOA Fees
- Furnished
- Primary On Main
- Air Conditioning
- Seller Finance
- Green
- Fixer Upper
- Horse
- Golf
- Fireplace
- Deck
- Garage
- Basement
- Pool
Property vs Single Family Average in 98236
Price
Taxes
Year Built
Visits

