

Address
21727 117th Place W, Woodway, WA
Price
$ 6,500,000
Property Attributes
- ID#2562493
- TypeSingle Family
- CountySNOHOMISH
- CityWoodway
- AreaSouthwest Snohomish
- NeighborhoodWoodway
- Zip98020
- StyleContemporary
- Year Built2017
- Taxes$ 33591
- Price$ 6,500,000
- Bedrooms5
- Full Bathrooms3
- Half Bathrooms2
- Sqr Footage9097
- Lot Size1.31 Acres
Data Source:
Northwest Multiple Listing Service (NWMLS)
Property Description
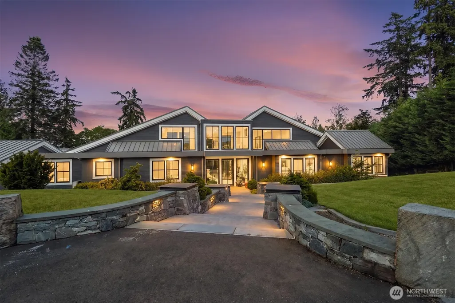
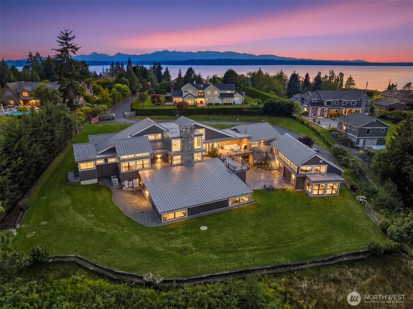
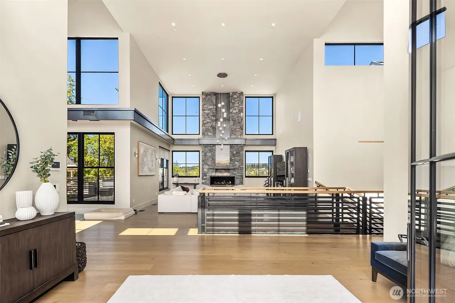
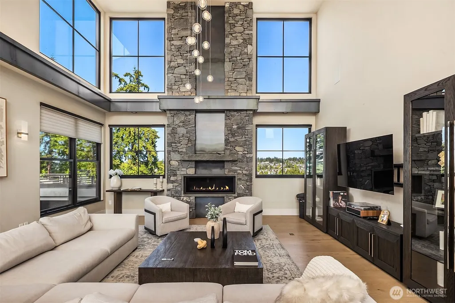
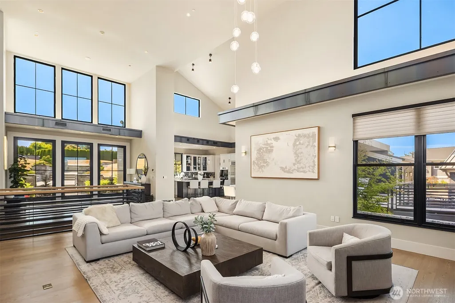
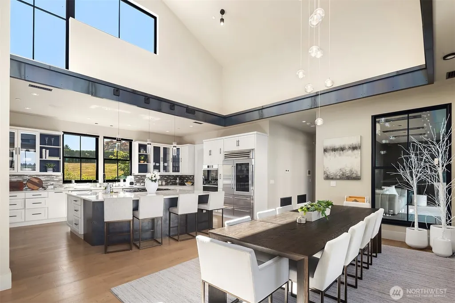
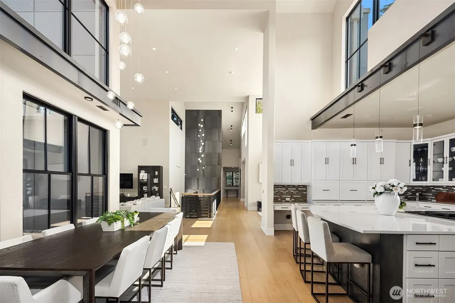
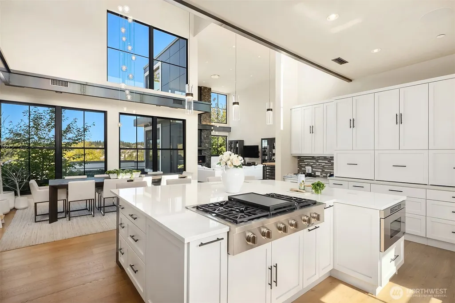
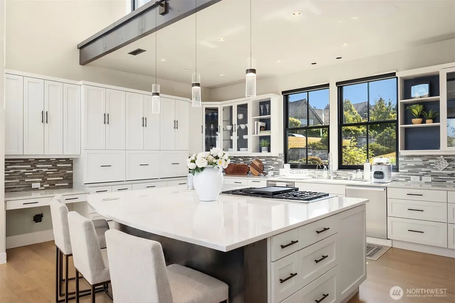
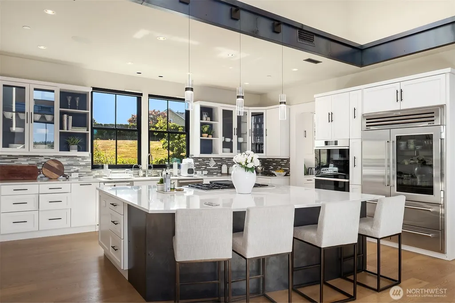
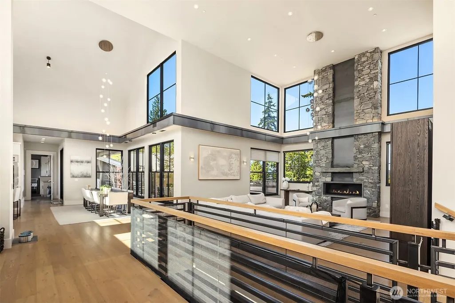
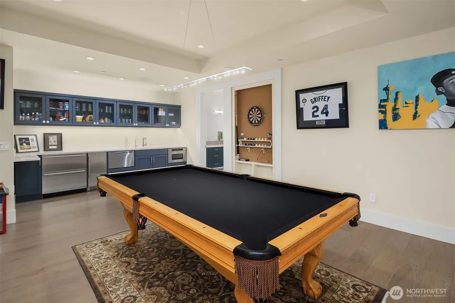
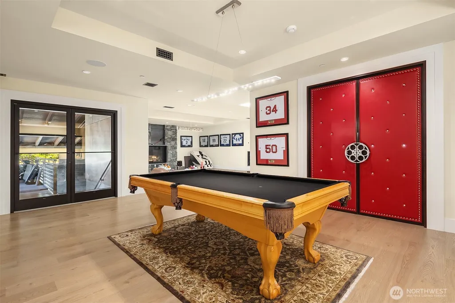
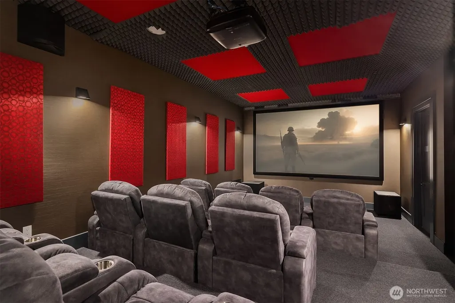
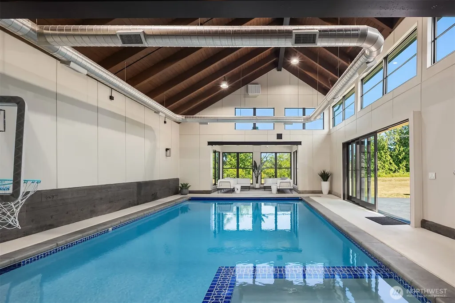
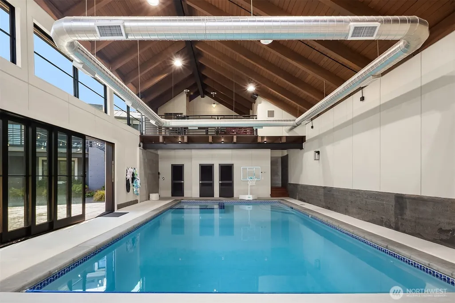
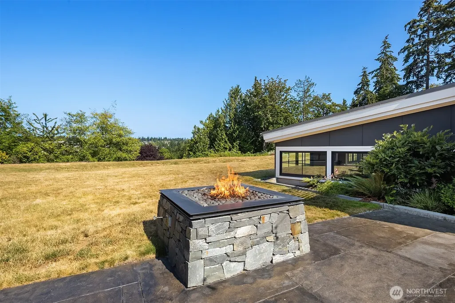
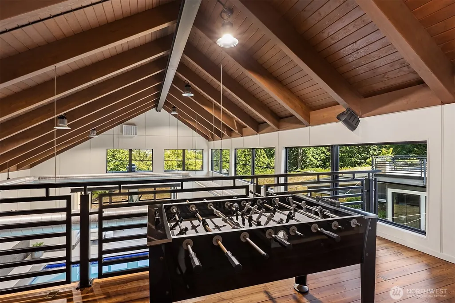
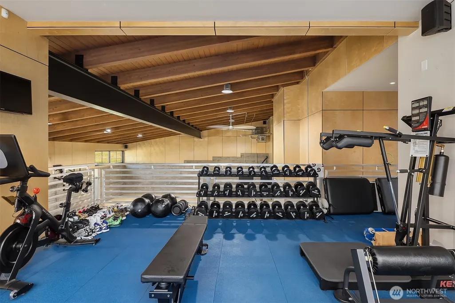
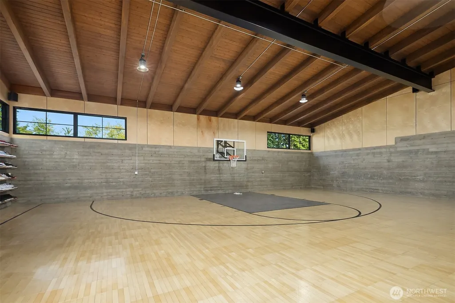
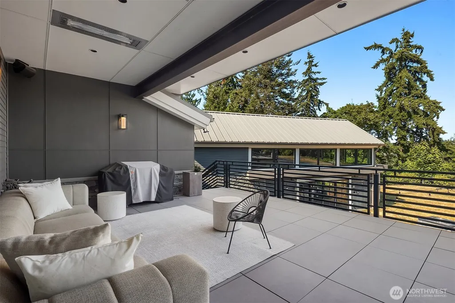
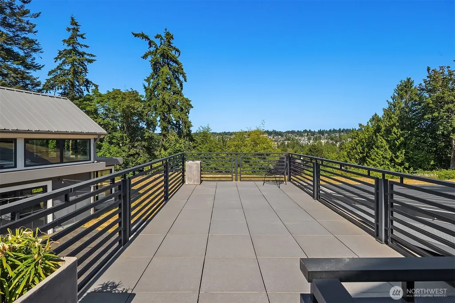
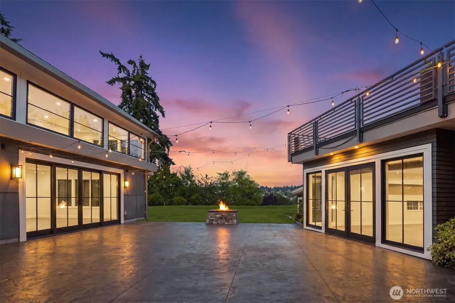
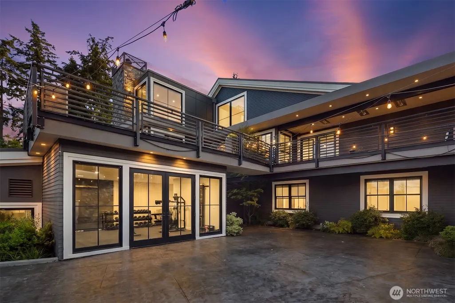
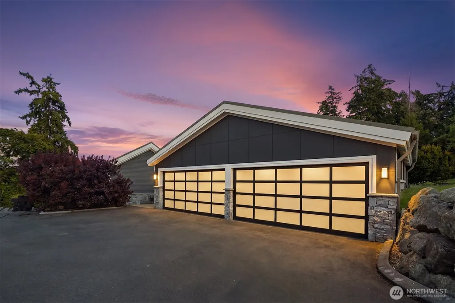
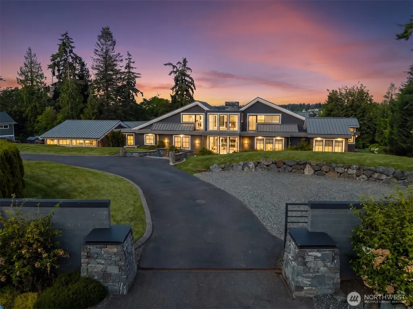
Epic contemporary Woodway living tucked on 1.3+ acres; massive indoor pool with vaulted timber ceilings & loft, indoor basketball court. This is the ultimate residence for play & entertaining. Soaring ceilings, black-framed windows, expansive hardwood floors and exposed steel accents give the 9,097-square-foot custom home a bold architectural edge. A monumental stone-and-steel fireplace anchors the great room, opening to generous dining spaces and a beautifully appointed kitchen with extensive cabinetry, oversized island and premium appliances. Five bedrooms and four baths are joined by a fully finished daylight lower level, second kitchen, dedicated theater, billiards room and fitness area. The generous Primary Suite features spa-like bath and walk-in closet with the feel of a private boutique; get ready in style. The impressive pool wing also features walls of windows, hot tub and sauna. Multiple terraces extend to broad lawns, mature landscaping and a stone fire feature, creating abundant space to gather indoors and out. A gated approach, smart-home infrastructure, two gas fireplaces and attached four-car garage round out this truly distinctive Woodway property.
| Elementary School | Middle School | High School |
|---|---|---|
| Sherwood ElemSw | College Pl Mid | Edmonds Woodway High |
| Price History | |
|---|---|
| 8/16/2026 | Listed $6,500,000 |
General Features
| Living Area | 9097 |
|---|---|
| Sewer | Sewer Connected |
| Heating | Heat Pump |
| Cooling | Central Air,Heat Pump |
| Possession | Closing |
| Roof | Metal |
| Appliances | Dishwasher,Disposal,Double Oven,Dryer,Microwave,Refrigerator,Stove(s)/Range(s),Tankless Water Heater,Washer |
| Architectural Style | Contemporary |
| Pool Features | Indoor |
| Security Features | Partially Fenced,Security Gate,Security System |
| Year Built | 2017 |
| View | Mountains,Territorial |
| Topography | Level |
| Levels | One |
| Property Subtype | Single Family Residence |
| Tax Year | 2026 |
| County | Snohomish |
| New Construction | No |
| Property Type | Residential |
| HOA | No |
| Attached Garage | Yes |
| Subdivision Name | Woodway |
| Facing Direction | Northwest |
| Garage Y/N | Yes |
| Full Baths | 3 |
| Special Listing Conditions | None |
| Status | Active |
| Directions | Gated property. GPS friendly. Edmonds Way to Pine St. West on Pine St to 117th Pl W. Continue on 117th Pl W to property. Formerly Chinook Rd. |
| High School | Edmonds Woodway High |
| City | Woodway |
| Entry Location | Main |
| Senior Community Y/N | No |
| High School District | Edmonds |
| MLS Area | 730 - Southwest Snohomish |
| Lot Size Units | Square Feet |
| Lot Size Square Feet | 57064 |
| Carport Y/N | No |
| Listing Terms | Cash,Conventional |
| Elementary School | Sherwood ElemSw |
| Land Lease Y/N | No |
| Tax Annual Amount | 33591.5 |
| Middle/Junior High School | College Pl Mid |
| Public Remarks | Epic contemporary Woodway living tucked on 1.3+ acres; massive indoor pool with vaulted timber ceilings & loft,indoor basketball court. This is the ultimate residence for play & entertaining. Soaring |
| Structure Type | House |
| Building Area Units | Square Feet |
| Standard Status | Active |
| Water Company | Olympic View Water & Sewer District |
| Property Style | 16 - 1 Story w/Bsmnt. |
| NWM_ShowMapLink | Yes |
Interior Features
| Interior Amenities | Second Kitchen,Second Primary Bedroom,Bath Off Primary,Dbl Pane/Storm Window,Dining Room,Fireplace,French Doors,High Tech Cabling,Hot Tub/Spa,Indoor Pool,Pantry,Sauna,Security System,Skylight(s),SMAR |
|---|---|
| Basement | Daylight,Finished |
| Flooring | Ceramic Tile,Hardwood,Carpet |
| Total Fireplaces | 2 |
| Fireplace Features | Gas |
| Air Conditioning Y/N | Yes |
| Heating Y/N | Yes |
| Fireplace Y/N | Yes |
| Half Baths | 2 |
| Total Bedrooms | 5 |
| Main Level Bedrooms | 3 |
| Total Baths | 5 |
| Water Heater Type | Tankless Gas |
| Water Heater Location | Basement |
| Fireplaces Main | 1 |
| Fireplaces Lower | 1 |
| Power Production Type | Natural Gas |
| Bedrooms Lower | 2 |
| Baths Half Main | 1 |
| Baths Half Garage | 1 |
| Baths Full Main | 2 |
| Baths Full Lower | 1 |
| Bathrooms | 4 |
Exterior Features
| Exterior Amenities | Cement Planked,Stone |
|---|---|
| Vegetation | Garden Space |
| Parking Features | Driveway,Attached Garage |
| Lot Features | Dead End Street,Paved,Secluded |
| Water Source | Public |
| Total Parking | 8 |
| Inclusions | Dishwasher(s),Double Oven,Dryer(s),Garbage Disposal,Microwave(s),Refrigerator(s),Stove(s)/Range(s),Washer(s) |
| Foundation Details | Poured Concrete |
| Spa | Yes |
| Building Area Total | 9097 |
| Lot Size Acres | 1.31 |
| Waterfront Y/N | No |
| Covered Spaces | 4 |
| Irrigation Water Rights Y/N | Yes |
| Site Features | Arena-Indoor,Athletic Court,Cable TV,Deck,Electric Car Charging,Fenced-Partially,Gas Available,Gated Entry,High Speed Internet,Hot Tub/Spa,Irrigation,Patio,Rooftop Deck,Shop,Sprinkler System |
| Pool Type | Indoor |
| Parking Uncovered Total | 4 |
Amenities
- Foreclosure
- Views
- Short Sale
- New Construction
- Adult 55+
- Lease To Own
- No HOA Fees
- Furnished
- Primary On Main
- Air Conditioning
- Seller Finance
- Green
- Fixer Upper
- Horse
- Golf
- Fireplace
- Deck
- Garage
- Basement
- Pool
Property vs Single Family Average in 98020
Price
Taxes
Year Built
Visits
In The Neighborhood
Woodway
$ 10,300,000
- Type
- Single Family | Active
- Size
- 7,872 SqFt
- Rooms
- 5 Beds + 6 Baths
 Listed by: Windermere Real Estate GH LLC
Woodway
$ 5,340,000
- Type
- Single Family | Active
- Size
- 5,340 SqFt
- Rooms
- 5 Beds + 5 Baths
Listed by: Windermere Real Estate GH LLC
Woodway
$ 6,985,000
- Type
- Single Family | Active
- Size
- 2,440 SqFt
- Rooms
- 2 Beds + 2.5 Baths
Listed by: Windermere Real Estate/M2, LLC
Woodway
$ 1,399,000
- Type
- Single Family | Active
- Size
- 1,535 SqFt
- Rooms
- 3 Beds + 2 Baths
Listed by: Windermere Real Estate GH LLC
