

Address
2400 H Street, Vancouver, WA
Price
$ 1,050,000
Property Attributes
- ID#2562439
- TypeSingle Family
- CountyCLARK
- CityVancouver
- AreaCity Center West
- NeighborhoodArnada
- Zip98663
- StyleCraftsman
- Year Built1918
- Taxes$ 11995
- Price$ 1,050,000
- Bedrooms4
- Full Bathrooms4
- Half Bathrooms0
- Sqr Footage3559
- Lot Size0.1129 Acres
Data Source:
Northwest Multiple Listing Service (NWMLS)
Property Description
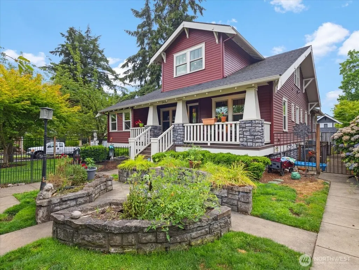
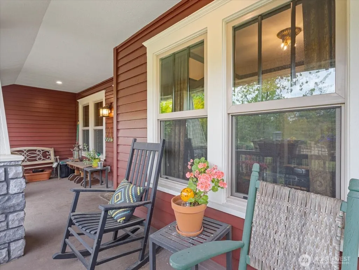
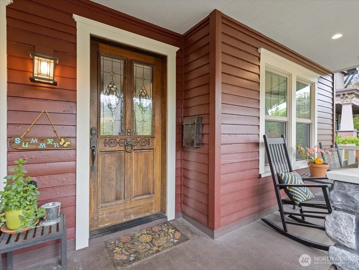
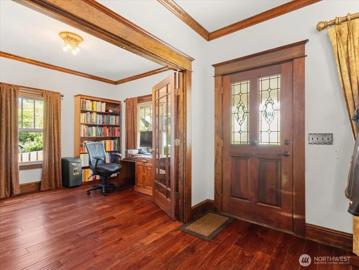
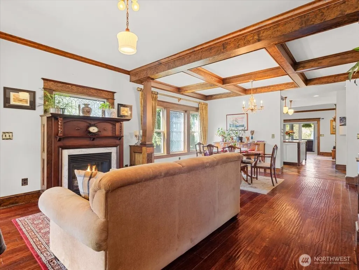
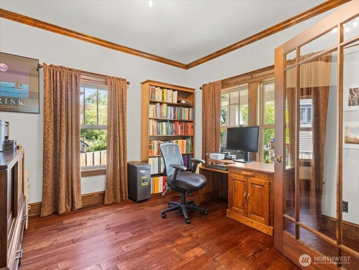
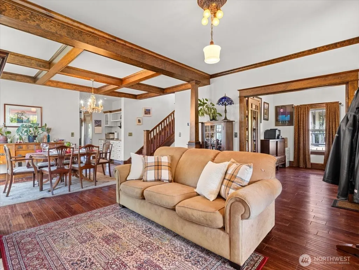
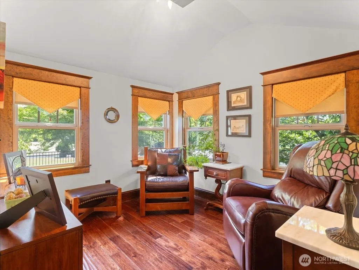
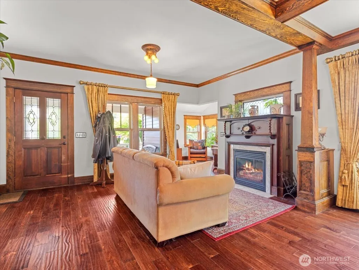
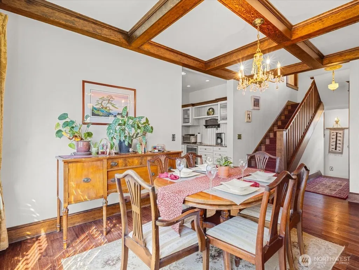
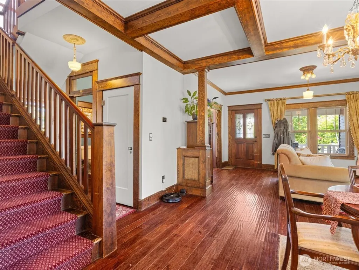
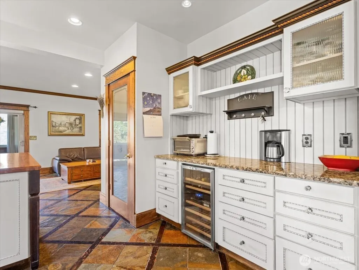
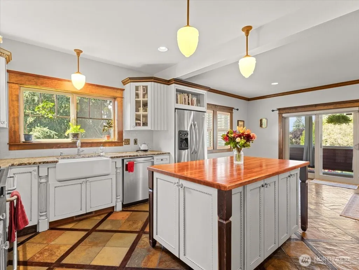
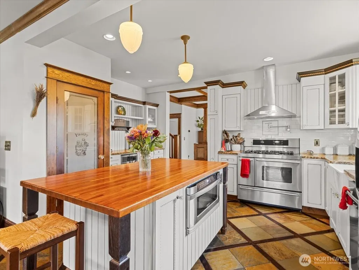
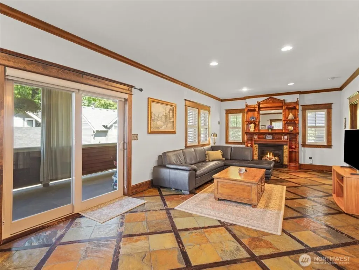
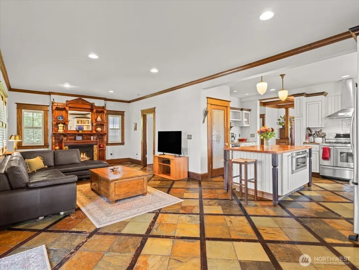
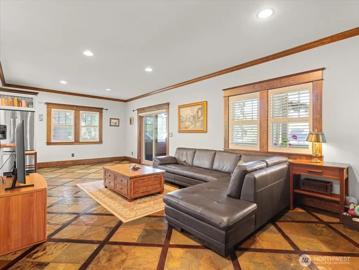
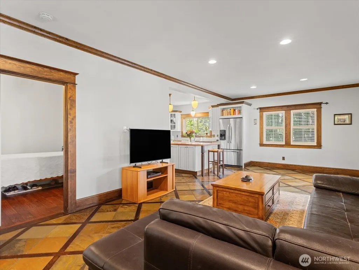
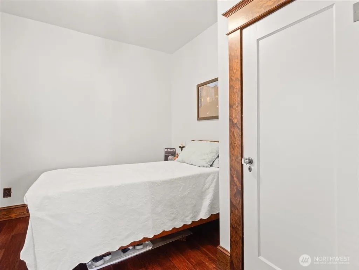
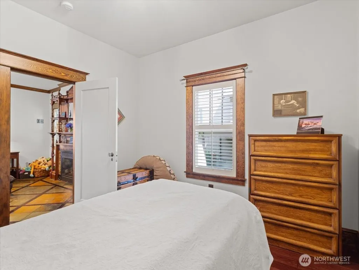
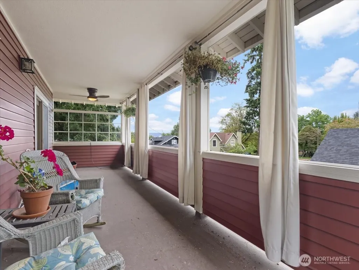
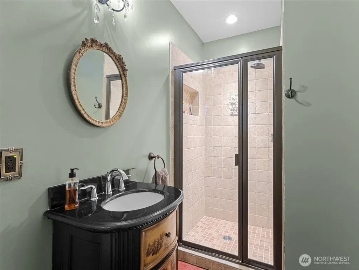
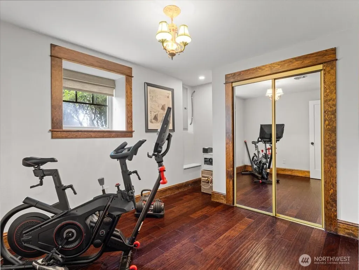
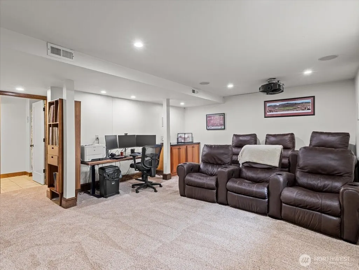
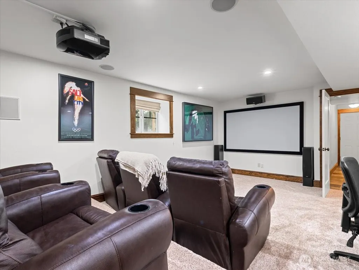
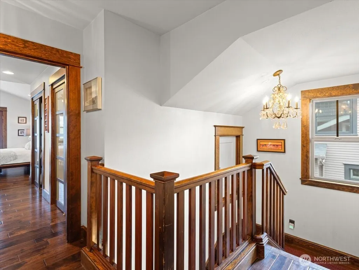
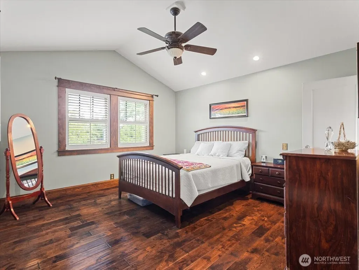
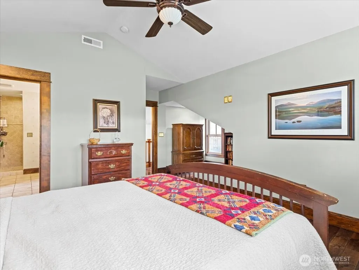
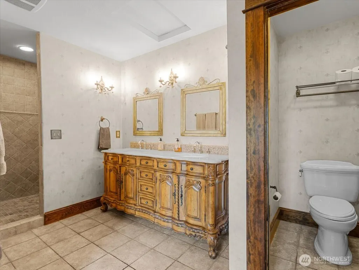
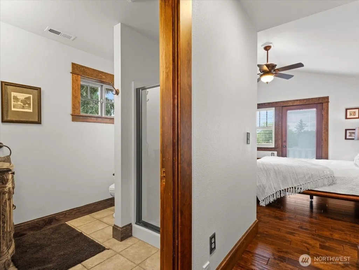
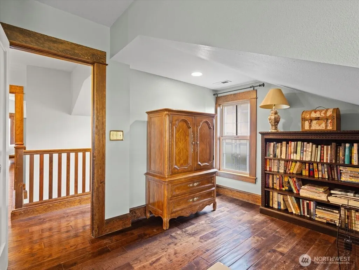
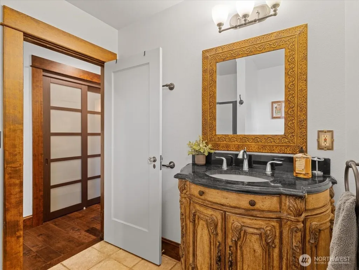
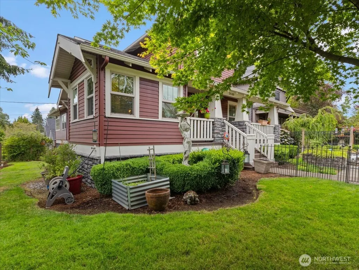
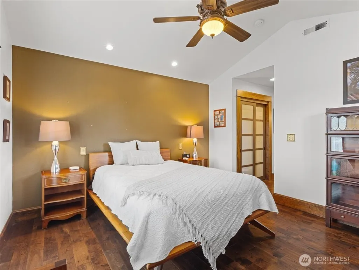
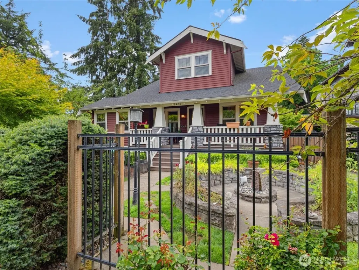
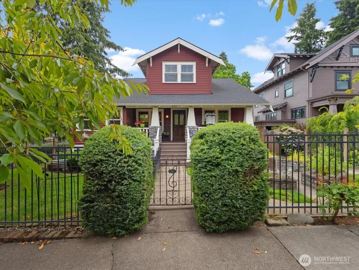
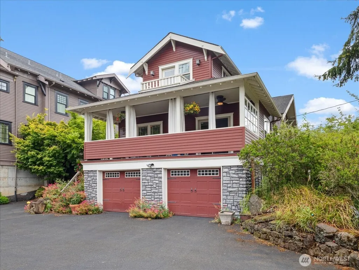
Don't miss this exceptional opportunity to own a beautifully restored Craftsman offering 3,559 sq.ft. of living space in Vancouver's historic Arnada District. This spacious home features 4 bedrooms, including 2 primary suites, two large porches, office room and Den area for reading or relaxing, offering flexible living options for multigenerational living and guests. Ideally located adjacent to Arnada Park and just a short walk to downtown Vancouver, the Waterfront, local restaurants, shopping, and community events, with convenient I-5 access. Historic character blends seamlessly with thoughtful updates, including hardwood floors, new HVAC system, and theater room. Outside, enjoy beautifully landscaped gardens and inviting outdoor spaces perfect for relaxing or entertaining. Schedule your private tour today and experience this thoughtfully updated historic home in one of Vancouver's most walkable neighborhoods.
| Elementary School | Middle School | High School |
|---|---|---|
| Hough Elementary | Discovery Middle | Hudson's Bay High |
| Price History | |
|---|---|
| 8/1/2026 | Listed $1,050,000 |
General Features
| Living Area | 3559 |
|---|---|
| Sewer | Sewer Connected |
| Heating | Heat Pump |
| Cooling | Central Air |
| Possession | Closing |
| Roof | Composition |
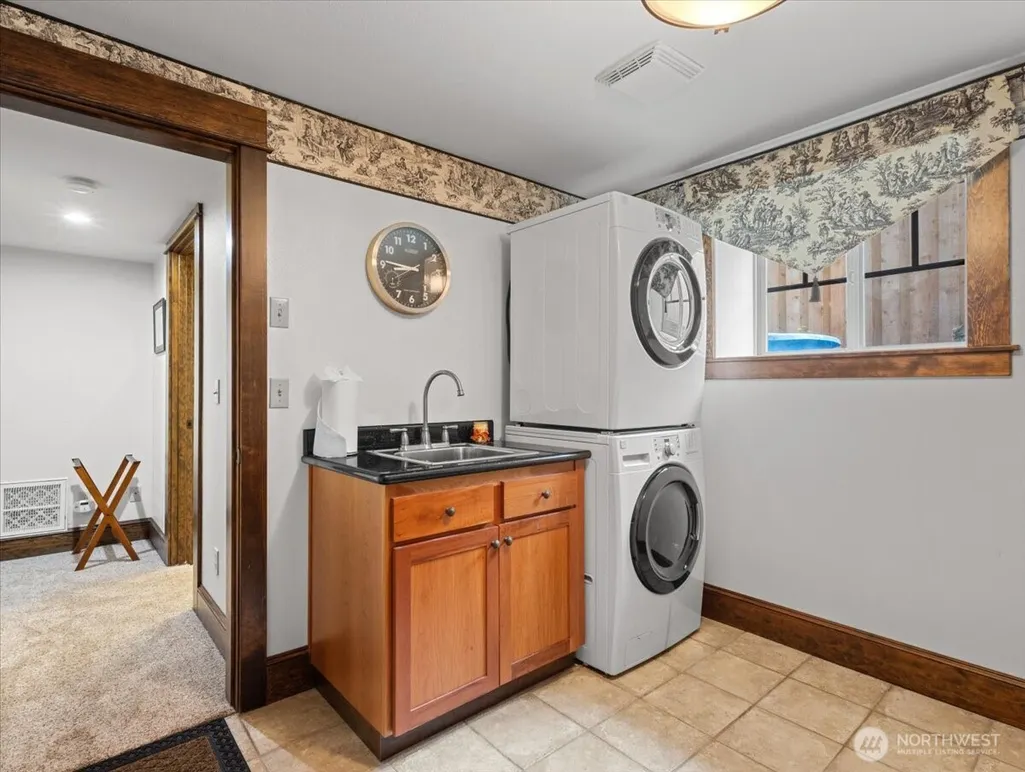
| Appliances | Dishwasher,Dryer,Microwave,Refrigerator,Stove(s)/Range(s),Washer |
| Architectural Style | Craftsman |
| Security Features | Fully Fenced |
| Year Built | 1918 |
| View | City,Territorial |
| Topography | Level |
| Property Subtype | Single Family Residence |
| Tax Year | 2026 |
| Community Features | Park,Playground |
| Building Name | Arnada Park Annex |
| County | Clark |
| New Construction | No |
| Property Type | Residential |
| HOA | No |
| Attached Garage | Yes |
| Subdivision Name | Arnada |
| Garage Y/N | Yes |
| Full Baths | 4 |
| Special Listing Conditions | None |
| Status | Active |
| Directions | I-5,W on 4th Plain,Left on E St,Left on 24th |
| High School | Hudson's Bay High |
| City | Vancouver |
| Entry Location | Main |
| Senior Community Y/N | No |
| High School District | Vancouver |
| MLS Area | 1043 - City Center West |
| Lot Size Units | Square Feet |
| Lot Size Square Feet | 4918 |
| Carport Y/N | No |
| Listing Terms | Cash,Conventional,FHA,VA Loan |
| Elementary School | Hough Elementary |
| Land Lease Y/N | No |
| Tax Annual Amount | 11995 |
| Middle/Junior High School | Discovery Middle |
| Public Remarks | Don't miss this exceptional opportunity to own a beautifully restored Craftsman offering 3,559 sq.ft. of living space in Vancouver's historic Arnada District. This spacious home features 4 bedrooms,i |
| Virtual Tour | https://www.zillow.com/view-imx/a3ed1f57-8153-4219-aaeb-d4ee1fcd2711?initialViewType=pano |
| Structure Type | House |
| Building Area Units | Square Feet |
| Standard Status | Active |
| Property Style | 26 - 3 Story w/Bsmt |
| NWM_ShowMapLink | Yes |
Interior Features
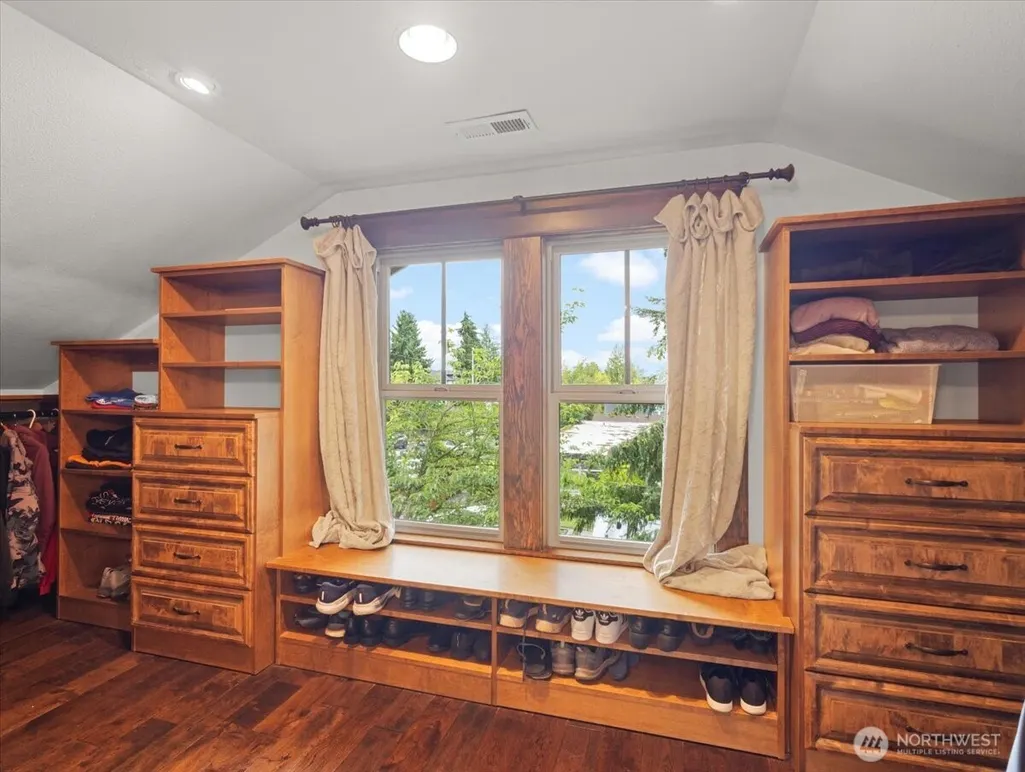
| Interior Amenities | Second Primary Bedroom,Built-In Vacuum,Ceiling Fan(s),Dining Room,Fireplace,French Doors,Sprinkler System,Vaulted Ceiling(s),Walk-In Closet(s),Wine/Beverage Refrigerator |
|---|---|
| Basement | Finished |
| Flooring | Ceramic Tile,Hardwood,Carpet |
| Total Fireplaces | 2 |
| Fireplace Features | Gas |
| Air Conditioning Y/N | Yes |
| Heating Y/N | Yes |
| Fireplace Y/N | Yes |
| Total Bedrooms | 4 |
| Total Baths | 4 |
| Fireplaces Main | 2 |
| Power Production Type | Electric,Natural Gas |
| Bedrooms Lower | 1 |
| Bedrooms Upper | 3 |
| Baths Full Upper | 2 |
| Baths Full Main | 1 |
| Baths Full Lower | 1 |
| Bathrooms | 4 |
Exterior Features
| Exterior Amenities | Stone,Wood |
|---|---|
| Vegetation | Garden Space |
| Parking Features | Driveway,Attached Garage,Off Street |
| Lot Features | Corner Lot,Curbs,Paved,Sidewalk |
| Water Source | Public |
| Total Parking | 2 |
| Inclusions | Dishwasher(s),Dryer(s),Microwave(s),Refrigerator(s),Stove(s)/Range(s),Washer(s) |
| Foundation Details | Block |
| Building Area Total | 3559 |
| Lot Size Acres | 0.1129 |
| Waterfront Y/N | No |
| Covered Spaces | 2 |
| Irrigation Water Rights Y/N | No |
| Site Features | Deck,Fenced-Fully,Gas Available,Patio,Sprinkler System |
| Lot Number | Lot 12 |
Amenities
- Foreclosure
- Views
- Short Sale
- New Construction
- Adult 55+
- Lease To Own
- No HOA Fees
- Furnished
- Primary On Main
- Air Conditioning
- Seller Finance
- Green
- Fixer Upper
- Horse
- Golf
- Fireplace
- Deck
- Garage
- Basement
- Pool
Property vs Single Family Average in 98663
Price
Taxes
Year Built
Visits

