

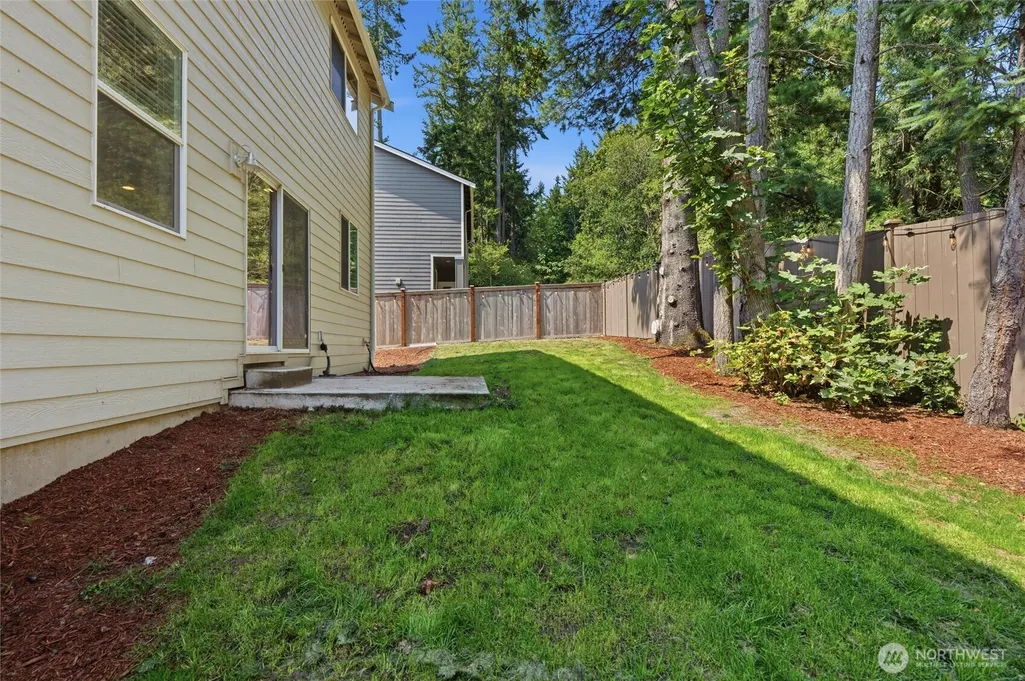
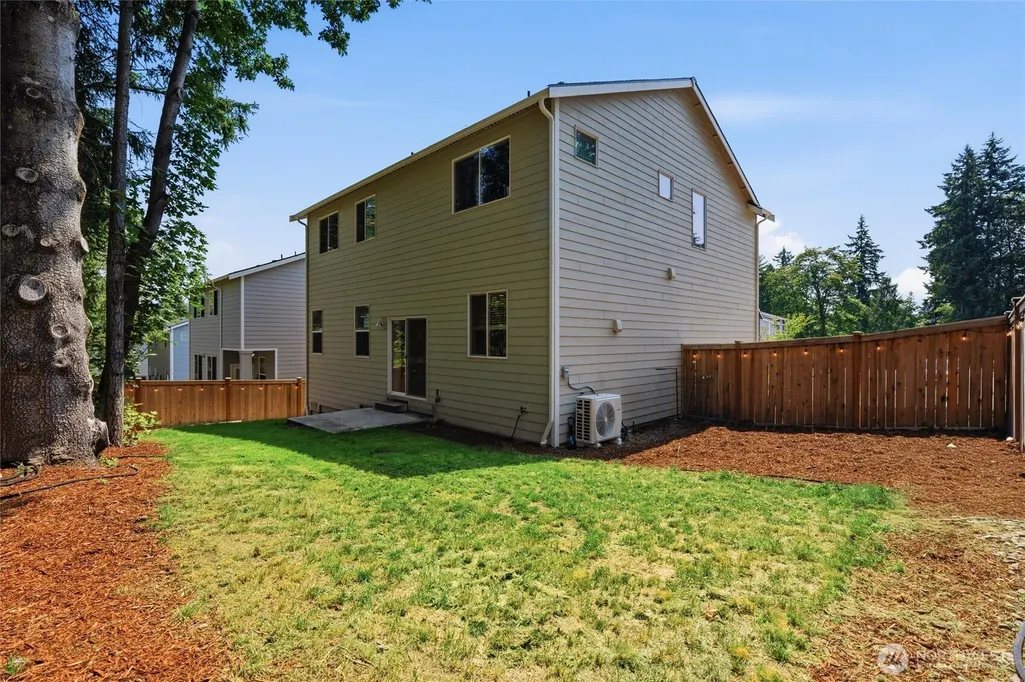
Address
9237 Mint Loop Nw, Bremerton, WA
Price
$ 605,000
Property Attributes
- ID#2562409
- TypeSingle Family
- CountyKITSAP
- CityBremerton
- AreaSilverdale
- NeighborhoodCentral Kitsap
- Zip98311
- Style2 Story
- Year Built2024
- Taxes$ 5001
- Price$ 605,000
- Bedrooms4
- Full Bathrooms2
- Half Bathrooms1
- Sqr Footage2077
- Lot Size0.11 Acres
Data Source:
Northwest Multiple Listing Service (NWMLS)
Property Description
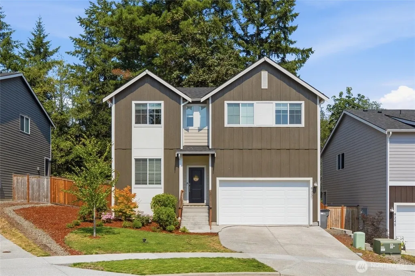
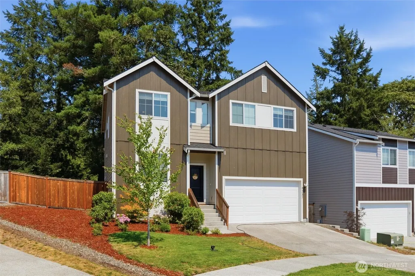
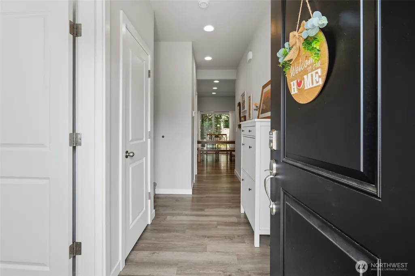
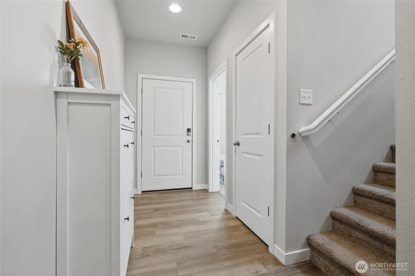
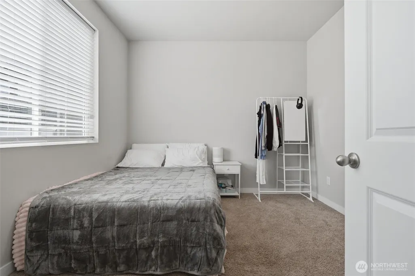
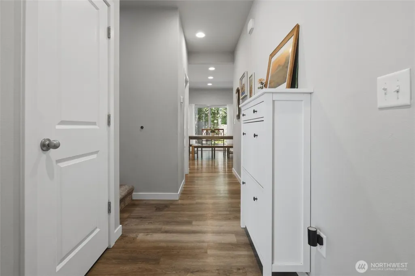
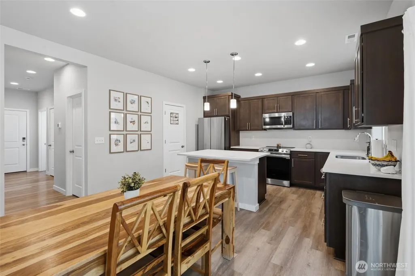
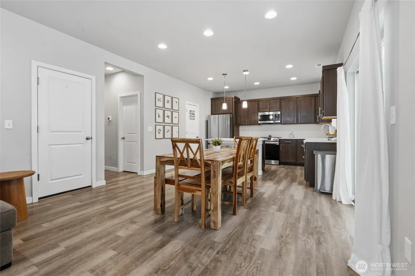
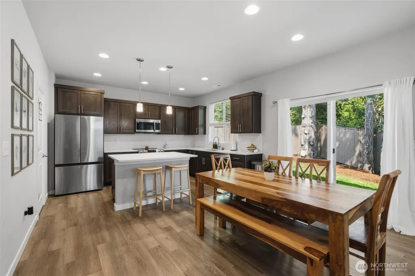
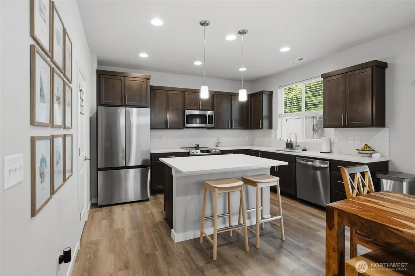
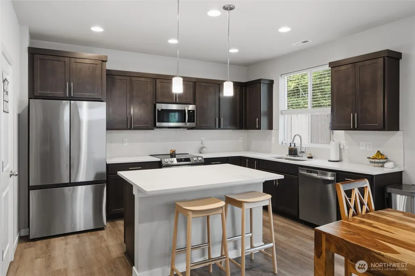
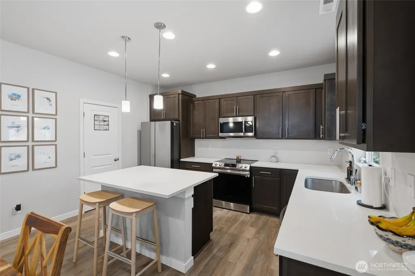
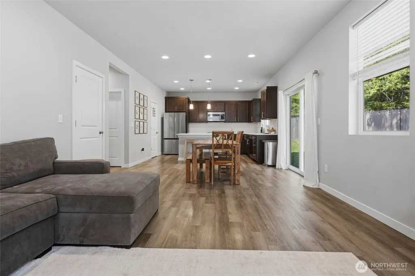
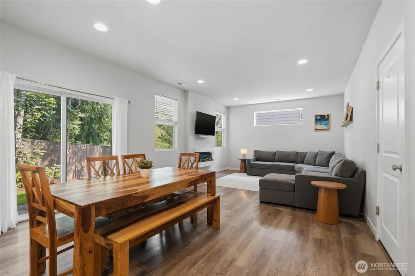
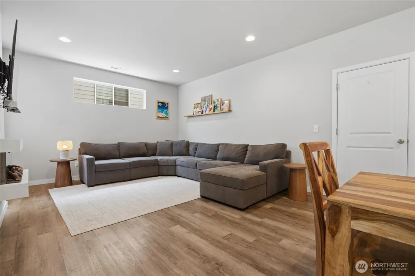
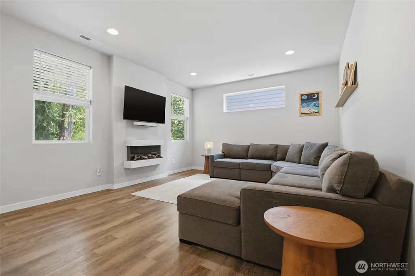
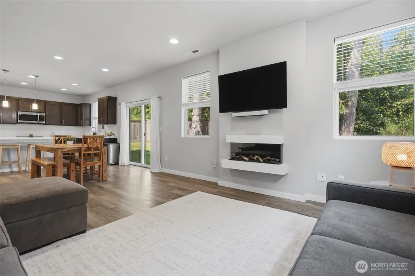
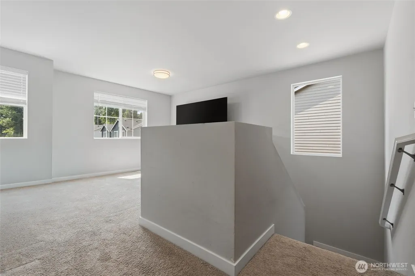
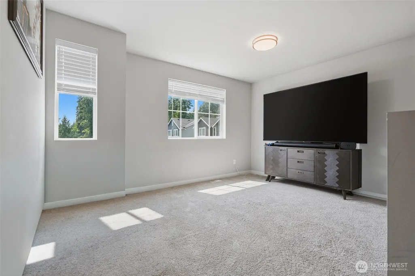
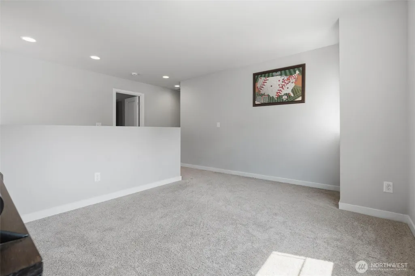
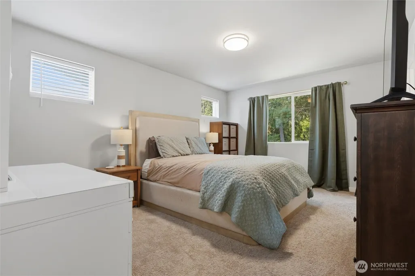
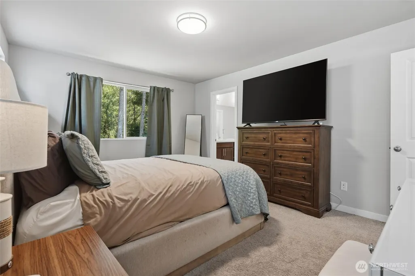
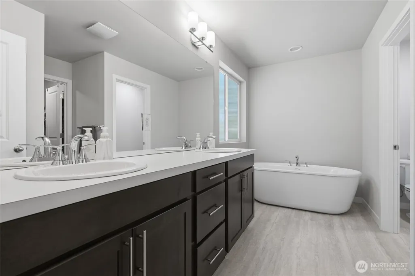
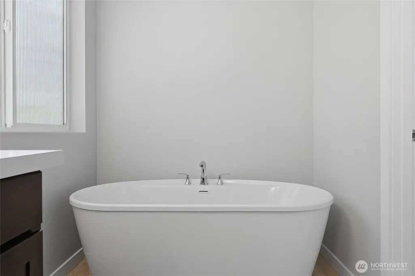
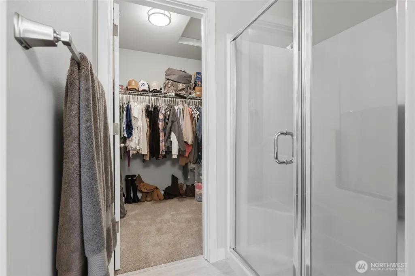
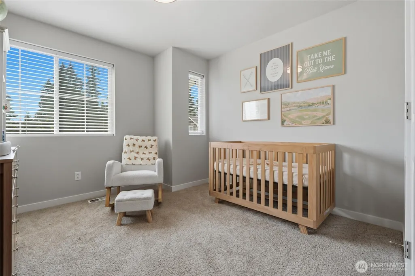
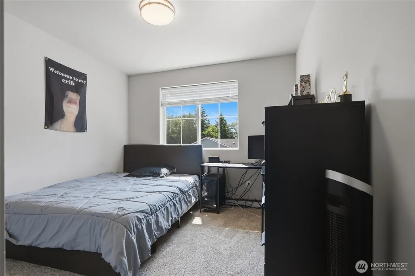
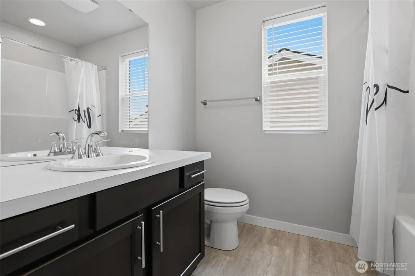
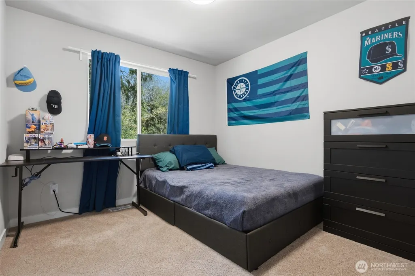
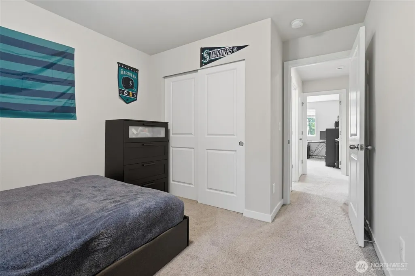
Welcome home to this immaculate, like-new 4-bedroom plus office residence located in the highly coveted Central Kitsap School District. This bright and airy home seamlessly blends comfort with modern finishes. The main level features high ceilings, durable engineered hardwoods, and a beautiful open kitchen with quartz countertops, stainless appliances, and a massive island that flows perfectly into the great room and cozy fireplace area. Upstairs, the spacious primary suite serves as your private retreat, complete with a five-piece bath and a generous walk-in closet. Three additional oversized bedrooms offer plenty of space for guests or a home gym. Outside, you can relax or entertain in the tidy, low-maintenance yard. Situated just minutes from Naval Base Kitsap-Bangor, St. Michael Medical Center, shopping, and dining, this home offers the perfect mix of convenience and neighborhood charm. $574,000 VA assumable loan at 5.875%.
| Price History | |
|---|---|
| 8/6/2026 | Listed $615,000 |
| 9/2/2026 | 2$605,000 |
General Features
| Living Area | 2077 |
|---|---|
| Sewer | Sewer Connected |
| Heating | Forced Air |
| Cooling | Central Air |
| Possession | Closing |
| Roof | Composition |
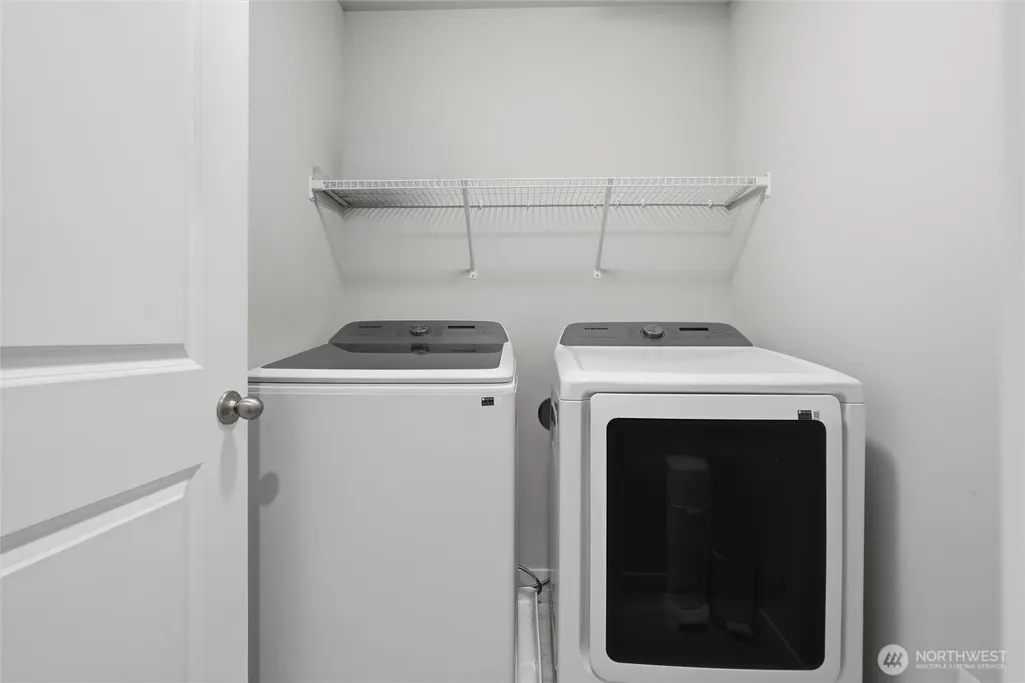
| Appliances | Dishwasher,Disposal,Dryer,Microwave,Refrigerator,Stove(s)/Range(s),Washer |
| HOA Fee | 51 |
| Year Built | 2024 |
| Topography | Level |
| Levels | Two |
| Property Subtype | Single Family Residence |
| Tax Year | 2026 |
| Community Features | CCRs |
| Building Name | Silver Street Estates |
| Assoc Fee Paid Per | Monthly |
| County | Kitsap |
| New Construction | No |
| Property Type | Residential |
| HOA | Yes |
| Attached Garage | Yes |
| Subdivision Name | Central Kitsap |
| Garage Y/N | Yes |
| Full Baths | 2 |
| Special Listing Conditions | None |
| Status | Active |
| Directions | From Silverdale Way,head east on Bucklin Hill,right on Nels Nelson,right on NW Silver St,right on Mint Lp NW to address on left. |
| City | Bremerton |
| Entry Location | Main |
| Senior Community Y/N | No |
| High School District | Central Kitsap #401 |
| MLS Area | 147 - Silverdale |
| Lot Size Units | Square Feet |
| Lot Size Square Feet | 4792 |
| Carport Y/N | No |
| Listing Terms | Assumable,Cash,Conventional,FHA,VA Loan |
| Land Lease Y/N | No |
| Tax Annual Amount | 5001 |
| Public Remarks | Welcome home to this immaculate,like-new 4-bedroom plus office residence located in the highly coveted Central Kitsap School District. This bright and airy home seamlessly blends comfort with modern |
| Structure Type | House |
| Building Area Units | Square Feet |
| Standard Status | Active |
| Water Company | Silverdale Water |
| Property Style | 12 - 2 Story |
| NWM_ShowMapLink | Yes |
Interior Features
| Interior Amenities | Fireplace,Water Heater |
|---|---|
| Basement | None |
| Flooring | Ceramic Tile,Laminate,Vinyl,Carpet |
| Total Fireplaces | 1 |
| Air Conditioning Y/N | Yes |
| Heating Y/N | Yes |
| Fireplace Y/N | Yes |
| Half Baths | 1 |
| Total Bedrooms | 4 |
| Total Baths | 3 |
| Water Heater Type | Electric |
| Fireplaces Main | 1 |
| Power Production Type | Electric |
| Bedrooms Upper | 4 |
| Baths Half Main | 1 |
| Baths Full Upper | 2 |
| Bathrooms | 2.5 |
Exterior Features
| Exterior Amenities | Cement Planked |
|---|---|
| Vegetation | Garden Space |
| Parking Features | Driveway,Attached Garage |
| Water Source | Public |
| Total Parking | 2 |
| Inclusions | Dishwasher(s),Dryer(s),Garbage Disposal,Microwave(s),Refrigerator(s),Stove(s)/Range(s),Washer(s) |
| Foundation Details | Poured Concrete |
| Building Area Total | 2077 |
| Lot Size Acres | 0.11 |
| Waterfront Y/N | No |
| Covered Spaces | 2 |
| Irrigation Water Rights Y/N | No |
| Site Features | Cable TV,High Speed Internet |
| Lot Number | 5 |
Amenities
- Foreclosure
- Views
- Short Sale
- New Construction
- Adult 55+
- Lease To Own
- No HOA Fees
- Furnished
- Primary On Main
- Air Conditioning
- Seller Finance
- Green
- Fixer Upper
- Horse
- Golf
- Fireplace
- Deck
- Garage
- Basement
- Pool
Property vs Single Family Average in 98311
Price
Taxes
Year Built
Visits
In The Neighborhood
Bremerton
$ 584,000
- Type
- Single Family | Active
- Size
- 2,158 SqFt
- Rooms
- 4 Beds + 3 Baths
 Listed by: Manette Real Estate Co.
Bremerton
$ 499,000
- Type
- Single Family | Active
- Size
- 1,689 SqFt
- Rooms
- 3 Beds + 2.5 Baths
Listed by: Infinity Real Estate, LLC
Bremerton
$ 569,000
- Type
- Single Family | Active
- Size
- 768 SqFt
- Rooms
- 1 Beds + 1 Baths
Listed by: Better Properties Kitsap
Bremerton
$ 630,000
- Type
- Single Family | Active
- Size
- 2,854 SqFt
- Rooms
- 4 Beds + 3 Baths
Listed by: Redfin
Silverdale
$ 589,900
- Type
- Single Family | Active
- Size
- 1,865 SqFt
- Rooms
- 4 Beds + 2.5 Baths
Listed by: RE/MAX Anchor
Bremerton
$ 435,000
- Type
- Single Family | Active
- Size
- 1,628 SqFt
- Rooms
- 3 Beds + 2.5 Baths
Listed by: 360 Real Estate Group
Bremerton
$ 627,500
- Type
- Single Family | Active
- Size
- 2,671 SqFt
- Rooms
- 4 Beds + 2.5 Baths
Listed by: Windermere RE West Sound Inc.
Open House
Silverdale
$ 680,000
- Type
- Single Family | Active
- Size
- 2,165 SqFt
- Rooms
- 4 Beds + 2.5 Baths
Listed by: Keller Williams West Sound
Bremerton
$ 535,000
- Type
- Single Family | Active
- Size
- 1,757 SqFt
- Rooms
- 3 Beds + 2.5 Baths
Listed by: Keller Williams Greater 360
Bremerton
$ 649,000
- Type
- Single Family | Active
- Size
- 2,340 SqFt
- Rooms
- 5 Beds + 3 Baths
Listed by: Keller Williams Rlty Bellevue
Bremerton
$ 550,000
- Type
- Single Family | Active
- Size
- 2,505 SqFt
- Rooms
- 4 Beds + 2.5 Baths
Listed by: eXp Realty
Silverdale
$ 890,000
- Type
- Single Family | Contingent
- Size
- 2,467 SqFt
- Rooms
- 3 Beds + 3 Baths
Listed by: eXp Realty
