

Address
23404 Se 263rd Street, Maple Valley, WA
Price
$ 885,000
Property Attributes
- ID#2562305
- TypeSingle Family
- CountyKING
- CityMaple Valley
- AreaBlack Diamond-Maple Valley
- NeighborhoodKatesridge
- Zip98038
- Style2 Story
- Year Built2002
- Taxes$ 9002
- Price$ 885,000
- Bedrooms4
- Full Bathrooms2
- Half Bathrooms1
- Sqr Footage2750
- Lot Size0.1849 Acres
Data Source:
Northwest Multiple Listing Service (NWMLS)
Property Description
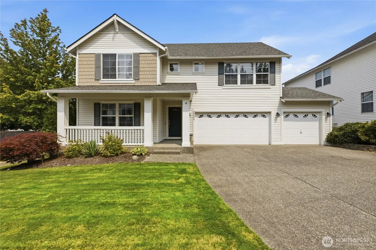
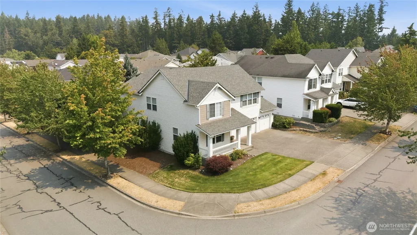
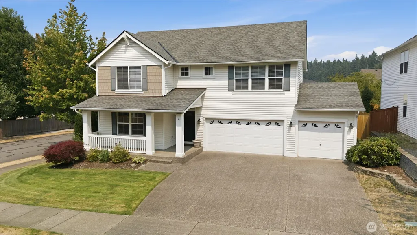
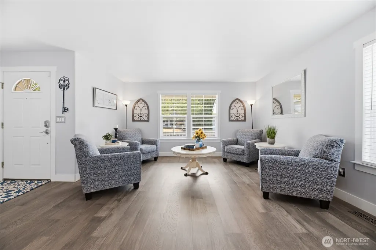
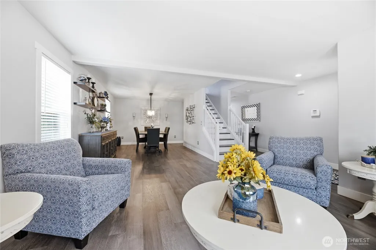
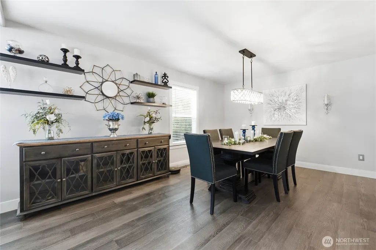
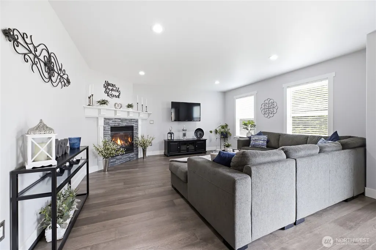
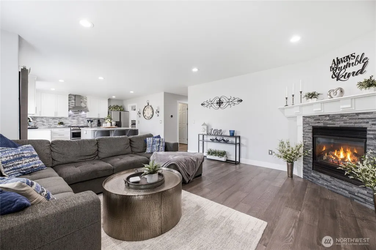
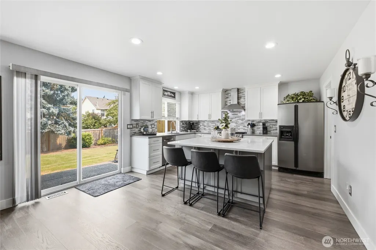
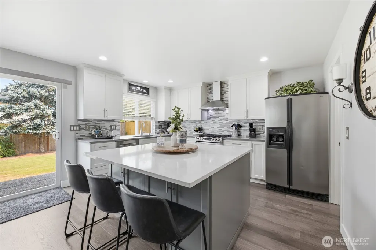
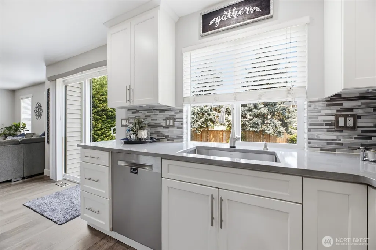
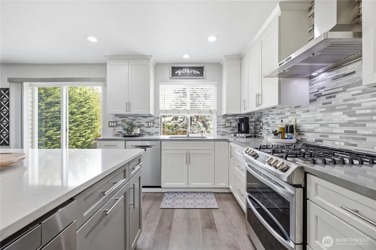
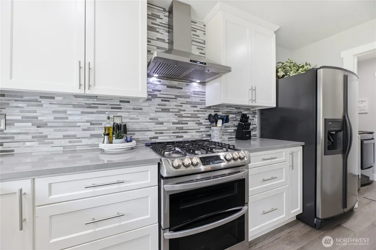
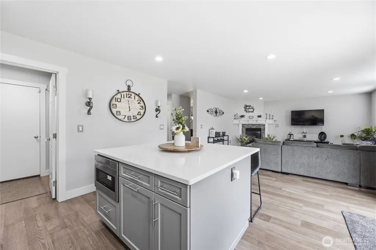
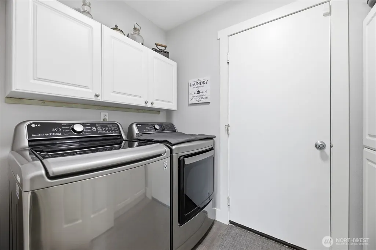
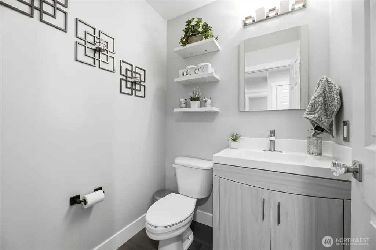
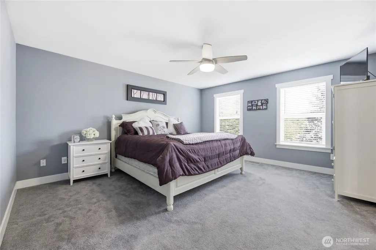
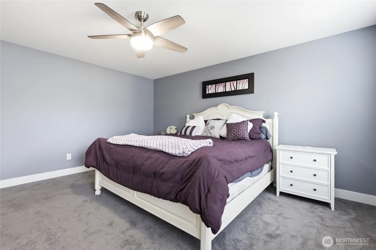
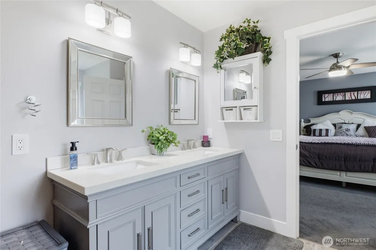
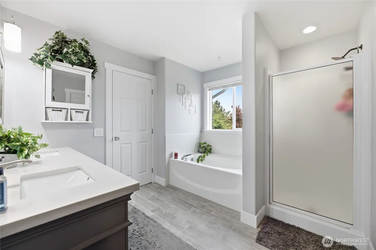
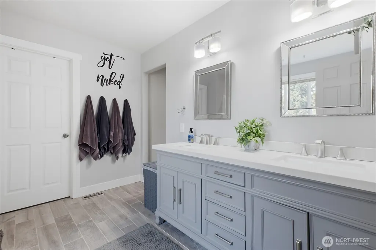
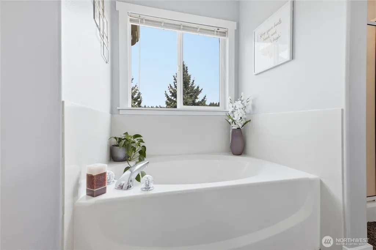
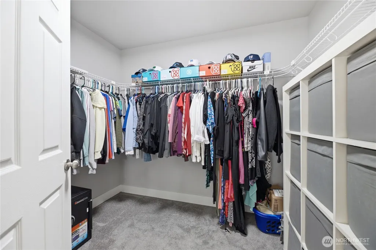
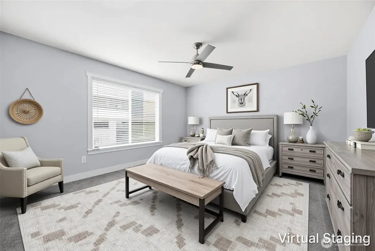
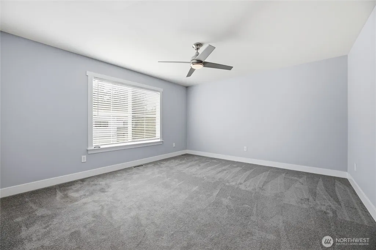
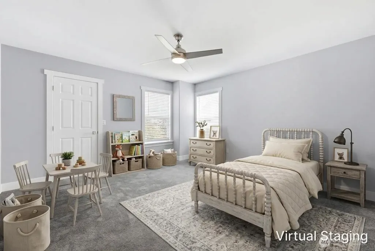
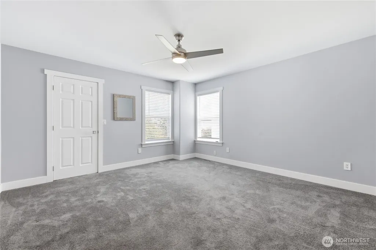
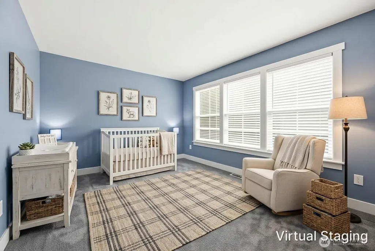
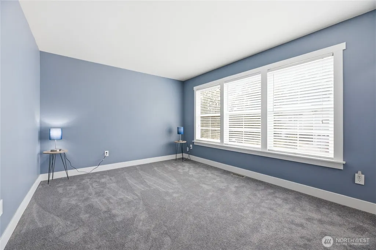
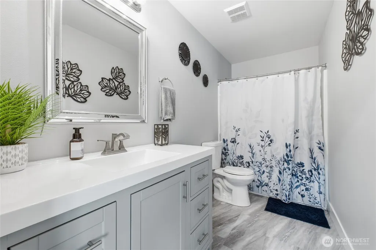
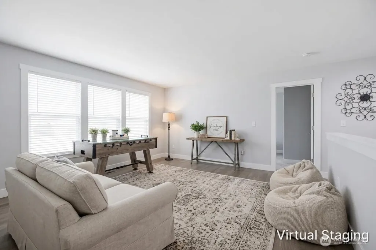
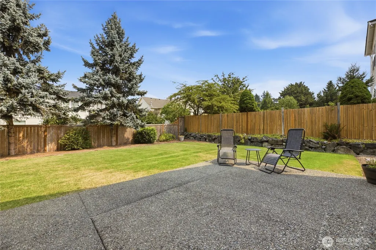
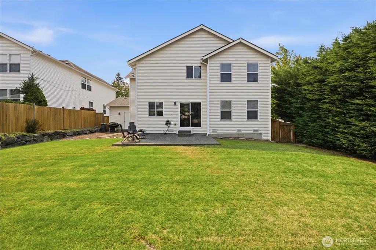
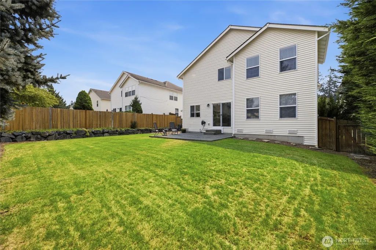
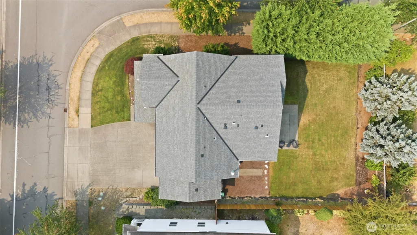
Stunning 2,750 sq ft home in Maple Valley's highly sought-after Katesridge neighborhood, located within the award-winning Tahoma School District! Nestled on a quiet corner lot, this beautifully updated home offers the perfect blend of style, comfort, and functionality. The open-concept floor plan features a cozy living room with a gas fireplace and a remodeled kitchen complete with quartz countertops, stainless steel appliances, gas range, double ovens, and a large center island designed for entertaining. The adjoining dining area flows seamlessly into the inviting family room. Upstairs, you'll find four spacious bedrooms, each with its own walk-in closet, including an oversized primary suite with an ensuite bath and generous walk-in closet. A versatile loft provides the ideal space for a home office, media room, or playroom. Thoughtful updates include a new roof (2026), furnace and A/C (2023), water heater (2021), engineered hardwood flooring, newer carpet (2023), fresh interior paint (2021), professionally cleaned air ducts (2026), and freshly painted exterior trim (2026). Step outside to a fully fenced backyard featuring a spacious concrete patio, perfect for outdoor entertaining, along with sprinkler systems in both the front and back yards. The oversized 3-car garage provides abundant storage and workspace. Ideally located just minutes from Four Corners shopping, restaurants, parks, the Maple Valley Farmers Market, and Highway 169.
| Elementary School | Middle School | High School |
|---|---|---|
| Rock Creek Elem | Summit Trail Middle School | Tahoma Snr High |
| Price History | |
|---|---|
| 8/6/2026 | Listed $900,000 |
| 8/31/2026 | 2$885,000 |
General Features
| Living Area | 2750 |
|---|---|
| Sewer | Sewer Connected |
| Heating | Forced Air |
| Cooling | Central Air |
| Possession | Closing |
| Roof | Composition |
| Appliances | Dishwasher,Disposal,Dryer,Microwave,Refrigerator,Stove(s)/Range(s),Washer |
| HOA Fee | 189.04 |
| Association Fee Includes | Common Area Maintenance |
| Security Features | Fully Fenced |
| Year Built | 2002 |
| View | Territorial |
| Topography | Level |
| Levels | Two |
| Property Subtype | Single Family Residence |
| Tax Year | 2026 |
| Community Features | CCRs,Playground |
| Building Name | Katesridge |
| Assoc Fee Paid Per | Semi-Annually |
| County | King |
| New Construction | No |
| Property Type | Residential |
| HOA | Yes |
| Attached Garage | Yes |
| Subdivision Name | Katesridge |
| Garage Y/N | Yes |
| Full Baths | 2 |
| Special Listing Conditions | None |
| Status | Active |
| Directions | From Hwy 169,head west on 264th. Follow into Katesridge. |
| High School | Tahoma Snr High |
| City | Maple Valley |
| Entry Location | Main |
| Senior Community Y/N | No |
| High School District | Tahoma |
| MLS Area | 320 - Black Diamond/Maple Valley |
| Lot Size Units | Square Feet |
| Lot Size Square Feet | 8056 |
| Carport Y/N | No |
| Listing Terms | Cash,Conventional,FHA,VA Loan |
| Elementary School | Rock Creek Elem |
| Land Lease Y/N | No |
| Tax Annual Amount | 9002.16 |
| Middle/Junior High School | Summit Trail Middle School |
| Public Remarks | Stunning 2,750 sq ft home in Maple Valley's highly sought-after Katesridge neighborhood,located within the award-winning Tahoma School District! Nestled on a quiet corner lot,this beautifully updated |
| Virtual Tour | https://youtu.be/zobiNIbYbK8 |
| Structure Type | House |
| Building Area Units | Square Feet |
| Standard Status | Active |
| Water Company | Soos Creek |
| Property Style | 12 - 2 Story |
| NWM_ShowMapLink | Yes |
Interior Features
| Interior Amenities | Bath Off Primary,Ceiling Fan(s),Dbl Pane/Storm Window,Dining Room,Fireplace,Sprinkler System,Vaulted Ceiling(s),Walk-In Closet(s) |
|---|---|
| Basement | None |
| Flooring | Ceramic Tile,Engineered Hardwood,Carpet |
| Total Fireplaces | 1 |
| Fireplace Features | Gas |
| Air Conditioning Y/N | Yes |
| Heating Y/N | Yes |
| Fireplace Y/N | Yes |
| Half Baths | 1 |
| Total Bedrooms | 4 |
| Total Baths | 3 |
| Fireplaces Main | 1 |
| Power Production Type | Electric,Natural Gas |
| Bedrooms Upper | 4 |
| Baths Half Main | 1 |
| Baths Full Upper | 2 |
| Bathrooms | 2.5 |
Exterior Features
| Exterior Amenities | Metal/Vinyl,Wood Products |
|---|---|
| Parking Features | Driveway,Attached Garage |
| Lot Features | Corner Lot,Curbs,Paved,Sidewalk |
| Water Source | Public |
| Total Parking | 6 |
| Inclusions | Dishwasher(s),Dryer(s),Garbage Disposal,Microwave(s),Refrigerator(s),Stove(s)/Range(s),Washer(s) |
| Foundation Details | Poured Concrete |
| Building Area Total | 2750 |
| Lot Size Acres | 0.1849 |
| Waterfront Y/N | No |
| Covered Spaces | 3 |
| Irrigation Water Rights Y/N | No |
| Site Features | Fenced-Fully,Patio,Sprinkler System |
| Parking Uncovered Total | 3 |
| Lot Number | 97 |
Amenities
- Foreclosure
- Views
- Short Sale
- New Construction
- Adult 55+
- Lease To Own
- No HOA Fees
- Furnished
- Primary On Main
- Air Conditioning
- Seller Finance
- Green
- Fixer Upper
- Horse
- Golf
- Fireplace
- Deck
- Garage
- Basement
- Pool
Property vs Single Family Average in 98038
Price
Taxes
Year Built
Visits

