


Address
1325 Great Horned Owl Lane, Oak Harbor, WA
Price
$ 950,000
Property Attributes
- ID#2562135
- TypeSingle Family
- CountyISLAND
- CityOak Harbor
- AreaNorth Whidbey Island
- NeighborhoodWest Beach
- Zip98277
- Style1 Story w/Bsmnt.
- Year Built2017
- Taxes$ 5754
- Price$ 950,000
- Bedrooms3
- Full Bathrooms3
- Half Bathrooms0
- Sqr Footage3048
- Lot Size1.09 Acres
Data Source:
Northwest Multiple Listing Service (NWMLS)
Property Description
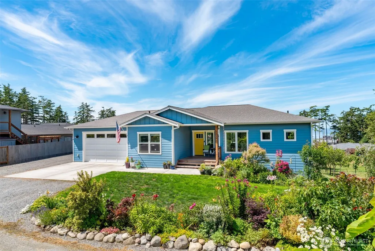
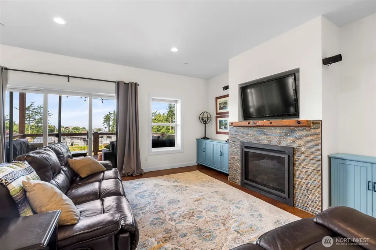
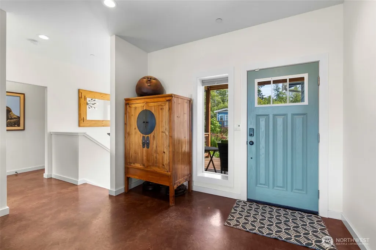
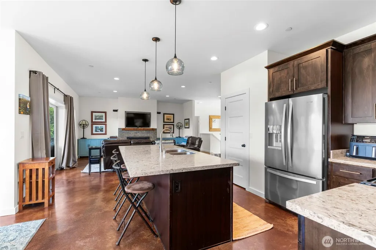
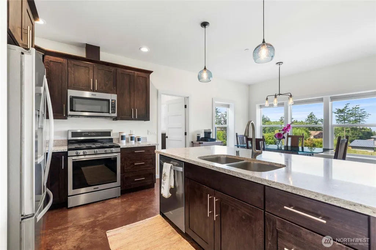
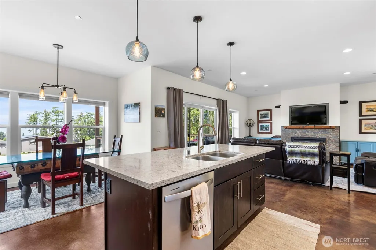
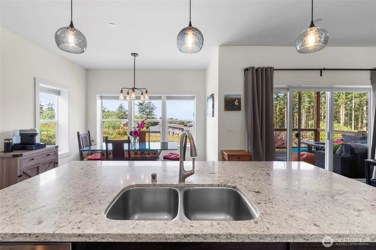
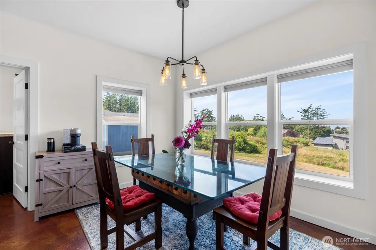
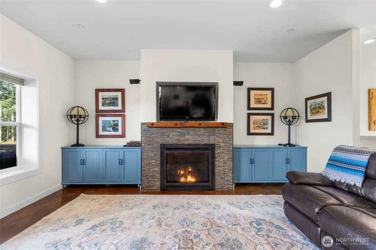
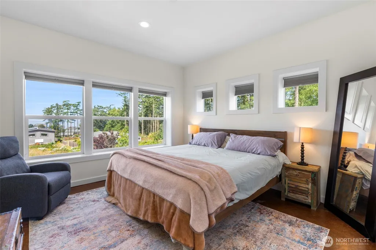
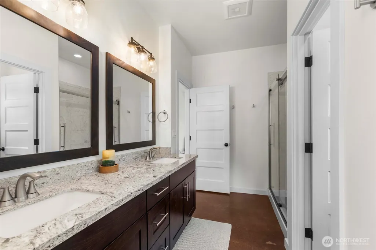
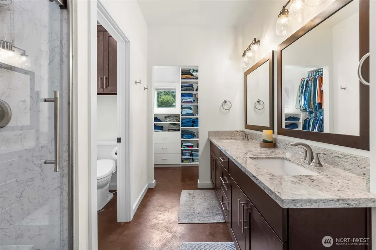
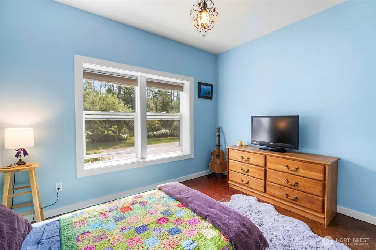
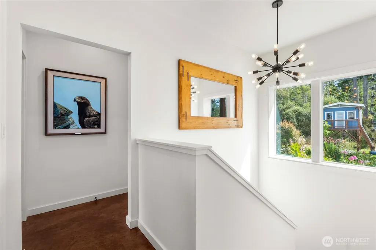
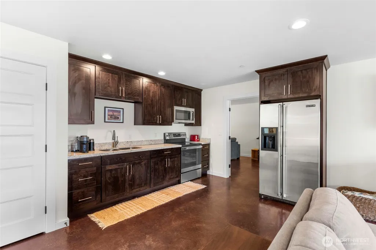
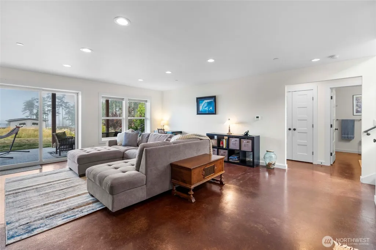
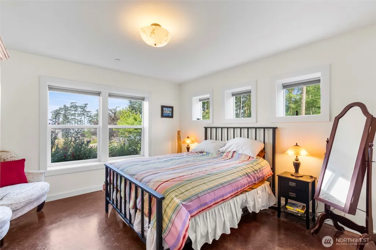
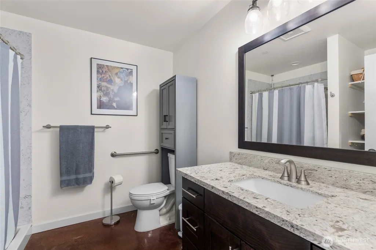
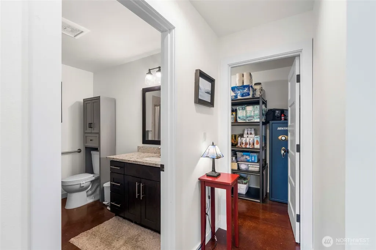
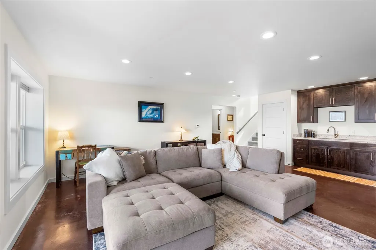
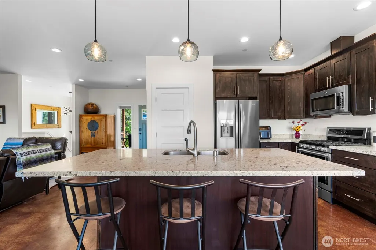
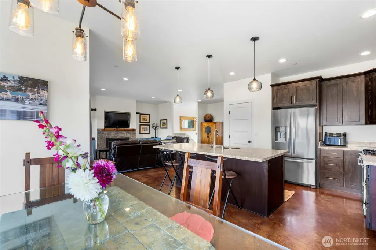
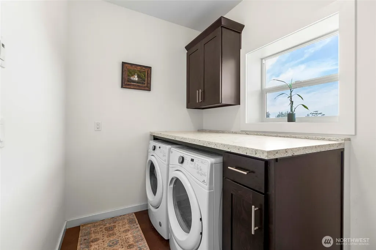
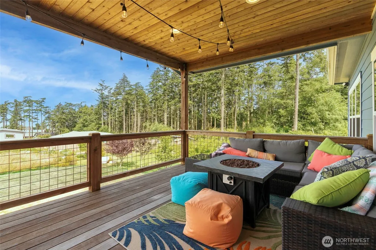
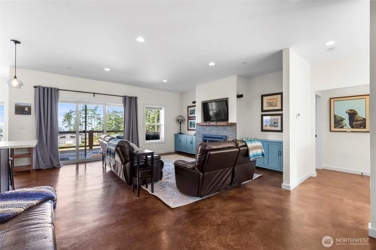
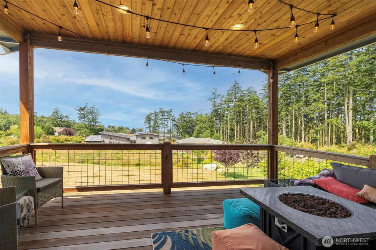
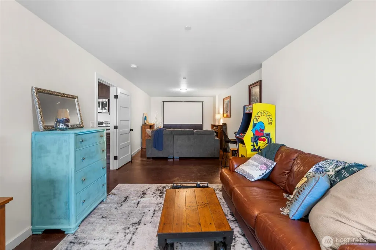
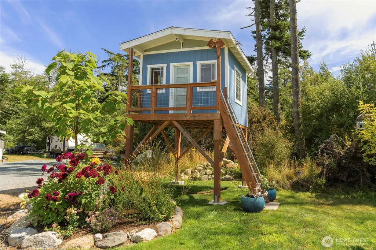
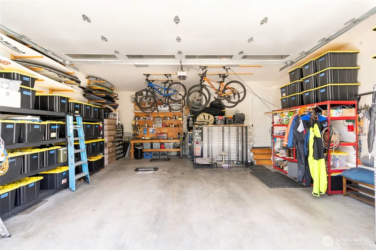
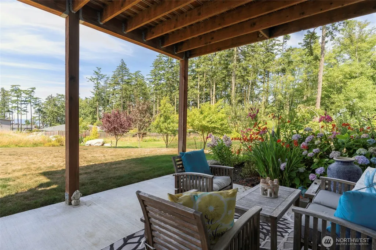
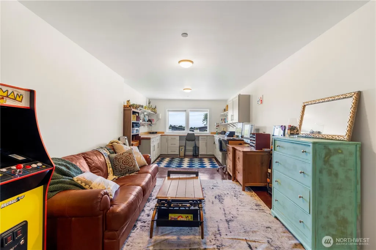
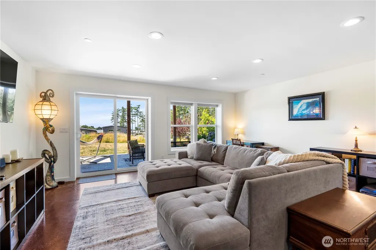
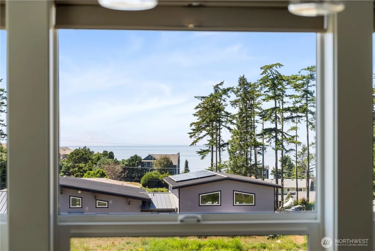
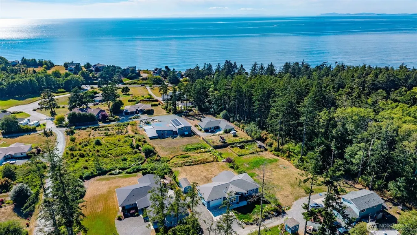
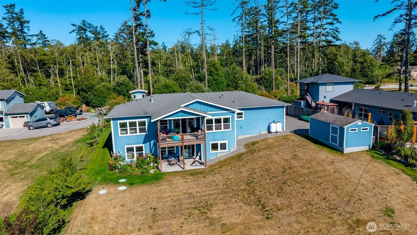
Spectacular sunsets, quality craftsmanship, and effortless Northwest living define this west-facing Whidbey Island coastal home. Designed for comfortable main-level living, the open floor plan features 9-foot ceilings, radiant heated floors throughout, custom cabinetry, and large windows framing views of Puget Sound and the Olympic Mountains. Step onto the covered deck to relax or entertain while overlooking gardens, mature fruit trees, and ever-changing coastal scenery. Wake each morning to water views from the primary suite, complete with ensuite designed for everyday comfort and relaxation. The lower level offers exceptional flexibility with a second kitchen, spacious living room, bonus room, bedroom, private patio, storage room, and full bath—ideal for guests, multigenerational living, or extended stays. Trail meanders through the forest. An oversized garage, with 12ft ceilings, an extra-large door, EV charger wired, with workshop space, provides room for hobbies and projects. Plenty of room for RV parking, a sturdy outbuilding, and a magical treehouse round out this special property. Visit nearby West beach, where beachcombing, birdwatching, and unforgettable sunsets become part of daily life. Built in 2017, on over an acre, with quality ICF construction for outstanding comfort, quiet, and energy efficiency, this exceptional home is ideally located between Coupeville and Oak Harbor, offering the perfect blend of luxury, privacy, and the Whidbey Island lifestyle.
| Elementary School | Middle School | High School |
|---|---|---|
| Buyer To Verify Elementary School | Buyer To Verify Middle School | Oak Harbor High |
| Price History | |
|---|---|
| 7/31/2026 | Listed $1,000,000 |
| 8/20/2026 | 5$950,000 |
General Features
| Living Area | 3048 |
|---|---|
| Sewer | Septic Tank |
| Heating | Radiant |
| Cooling | None |
| Possession | Negotiable |
| Roof | Composition |
| Appliances | Dishwasher,Dryer,Microwave,Refrigerator,Stove(s)/Range(s),Tankless Water Heater,Washer |
| HOA Fee | 344 |
| Association Fee Includes | Road Maintenance,Water |
| Year Built | 2017 |
| View | Mountains,Ocean,Sound,Strait |
| Topography | Level,Partial Slope |
| Levels | One |
| Property Subtype | Single Family Residence |
| Tax Year | 2026 |
| Assoc Fee Paid Per | Quarterly |
| County | Island |
| New Construction | No |
| Property Type | Residential |
| HOA | Yes |
| Attached Garage | Yes |
| Energy Efficient | Insulated Concrete Form (ICF) |
| Subdivision Name | West Beach |
| Facing Direction | West |
| Garage Y/N | Yes |
| Full Baths | 3 |
| Special Listing Conditions | None |
| Status | Active |
| Directions | Head south on West Beach Rd,LEFT onto Madison Ct,veer LEFT onto Cahill Pl,LEFT onto Great Horned Owl Ln,home is 2nd on the LEFT. If GPS doesn't find Great Horned Owl Lane,navigate to Madison Ct. |
| High School | Oak Harbor High |
| City | Oak Harbor |
| Entry Location | Main |
| Senior Community Y/N | No |
| High School District | Oak Harbor |
| MLS Area | 813 - North Whidbey Island |
| Lot Size Units | Square Feet |
| Lot Size Square Feet | 47480 |
| Carport Y/N | No |
| Listing Terms | Cash,Conventional,FHA,VA Loan |
| Elementary School | Buyer To Verify |
| Land Lease Y/N | No |
| Tax Annual Amount | 5754 |
| Middle/Junior High School | Buyer To Verify |
| Property Condition | Very Good |
| Public Remarks | Spectacular sunsets,quality craftsmanship,and effortless Northwest living define this west-facing Whidbey Island coastal home. Designed for comfortable main-level living,the open floor plan features |
| Structure Type | House |
| Building Area Units | Square Feet |
| Builder Name | View Ridge Construction |
| Standard Status | Active |
| Water Company | HOA |
| Property Style | 16 - 1 Story w/Bsmnt. |
| NWM_ShowMapLink | Yes |
Interior Features
| Interior Amenities | Second Kitchen,Bath Off Primary,Dbl Pane/Storm Window,Fireplace,Pantry,Sprinkler System,Vaulted Ceiling(s),Walk-In Closet(s),Water Heater,Wired for Generator |
|---|---|
| Basement | Daylight,Finished |
| Flooring | Concrete,Carpet |
| Total Fireplaces | 1 |
| Fireplace Features | Gas |
| Air Conditioning Y/N | No |
| Heating Y/N | Yes |
| Fireplace Y/N | Yes |
| Total Bedrooms | 3 |
| Main Level Bedrooms | 2 |
| Total Baths | 3 |
| Bedrooms Possible | 3 |
| Water Heater Type | Gas |
| Water Heater Location | Garage |
| Fireplaces Main | 1 |
| Power Production Type | Electric,Propane |
| Bedrooms Lower | 1 |
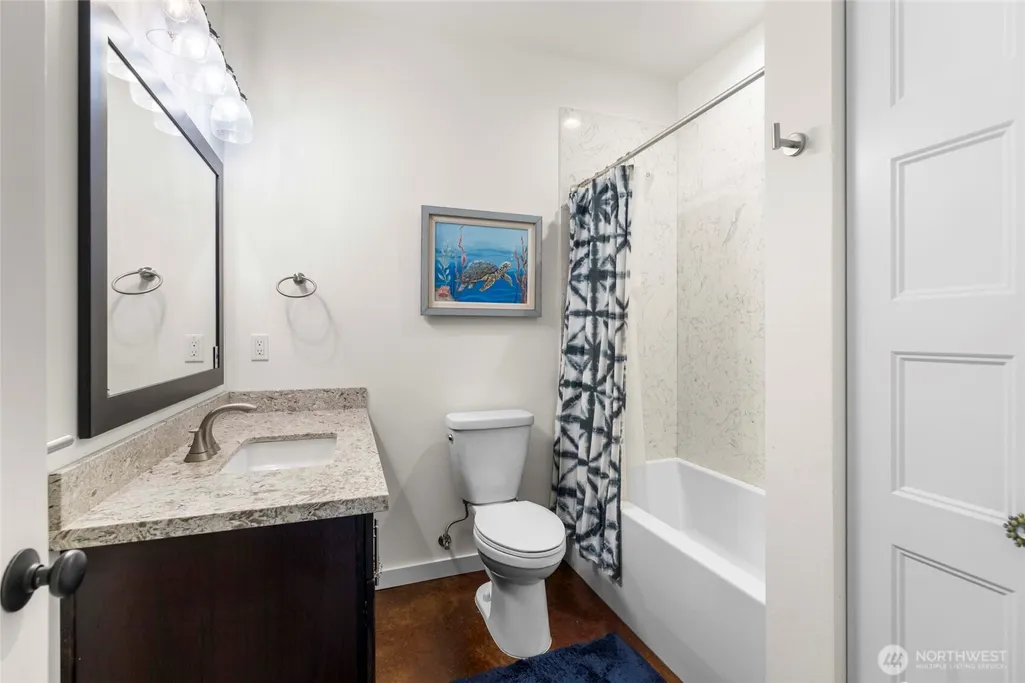
| Baths Full Main | 2 |
| Baths Full Lower | 1 |
| Bathrooms | 3 |
Exterior Features
| Exterior Amenities | Cement Planked |
|---|---|
| Vegetation | Fruit Trees,Garden Space |
| Parking Features | Attached Garage,RV Parking |
| Lot Features | Dead End Street,Dirt Road,Secluded |
| Water Source | Shared Well |
| Total Parking | 5 |
| Inclusions | Dishwasher(s),Dryer(s),Microwave(s),Refrigerator(s),Stove(s)/Range(s),Washer(s) |
| Foundation Details | Poured Concrete |
| Building Area Total | 3048 |
| Lot Size Acres | 1.09 |
| Waterfront Y/N | No |
| Covered Spaces | 2 |
| Irrigation Water Rights Y/N | No |
| Site Features | Deck,High Speed Internet,Outbuildings,Patio,Propane,RV Parking |
| Parking Uncovered Total | 3 |
Amenities
- Foreclosure
- Views
- Short Sale
- New Construction
- Adult 55+
- Lease To Own
- No HOA Fees
- Furnished
- Primary On Main
- Air Conditioning
- Seller Finance
- Green
- Fixer Upper
- Horse
- Golf
- Fireplace
- Deck
- Garage
- Basement
- Pool
Property vs Single Family Average in 98277
Price
Taxes
Year Built
Visits

