

Address
4921 Zander Drive, Bellingham, WA
Price
$ 1,350,000
Property Attributes
- ID#2562014
- TypeSingle Family
- CountyWHATCOM
- CityBellingham
- AreaMeridian
- NeighborhoodGuide Meridian
- Zip98226
- StyleTraditional
- Year Built2005
- Taxes$ 12021
- Price$ 1,350,000
- Bedrooms4
- Full Bathrooms4
- Half Bathrooms0
- Sqr Footage4576
- Lot Size5.8 Acres
Data Source:
Northwest Multiple Listing Service (NWMLS)
Property Description
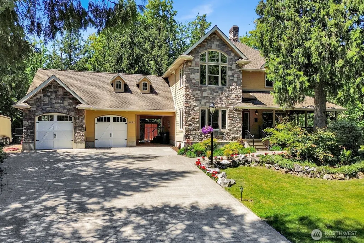
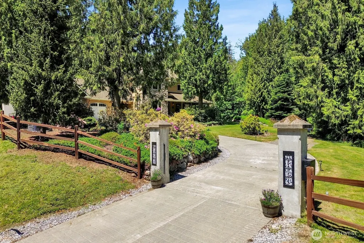
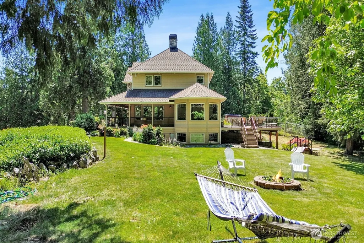
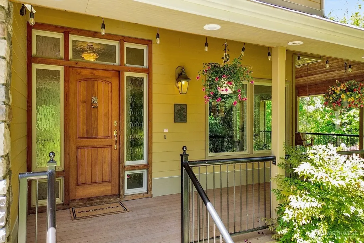
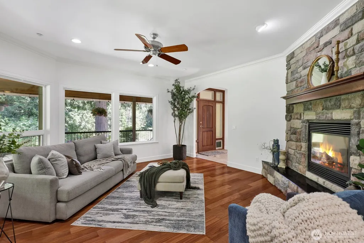
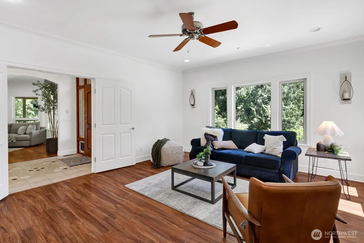
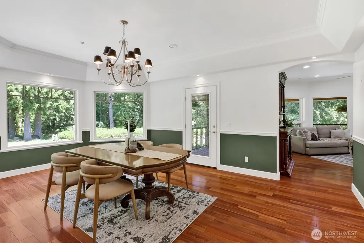
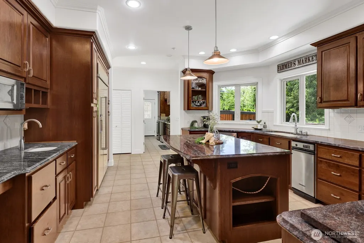
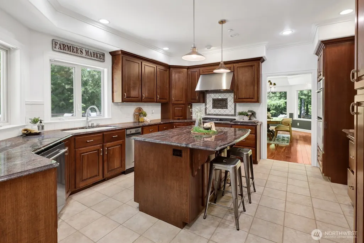
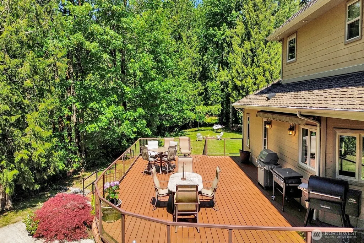
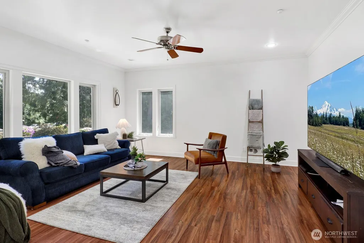
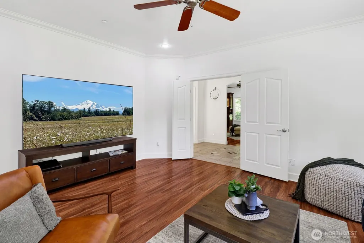
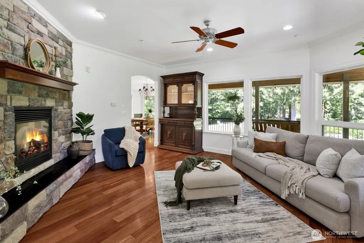
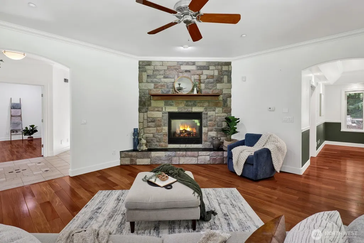
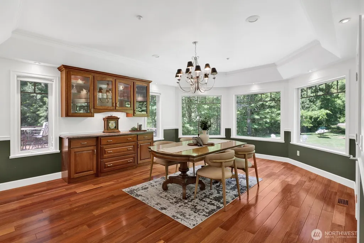
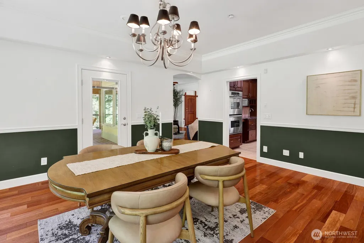
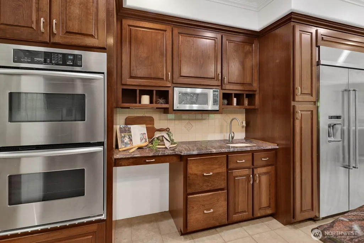
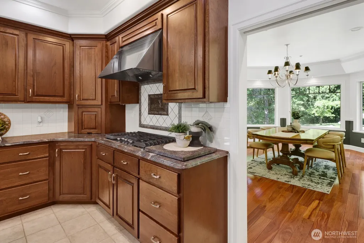
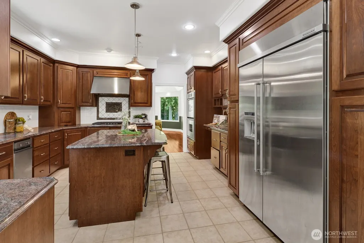
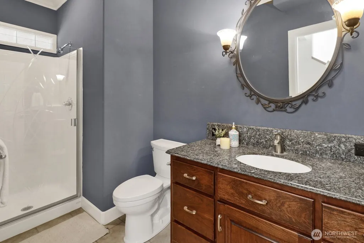
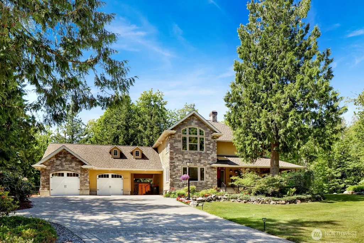
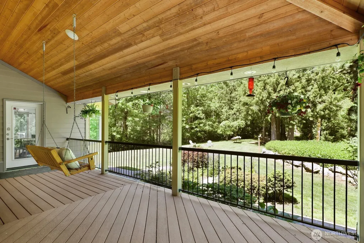
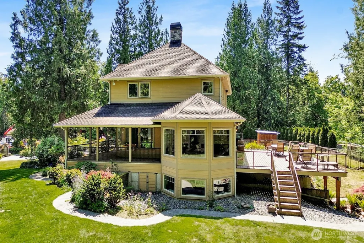
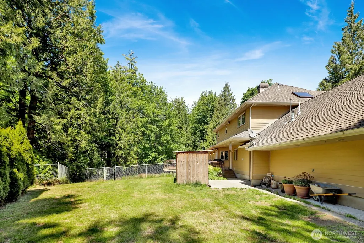
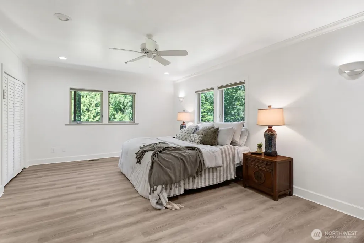
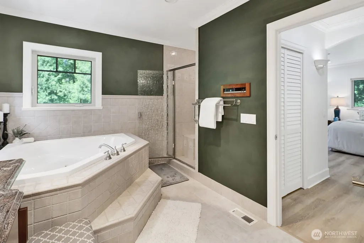
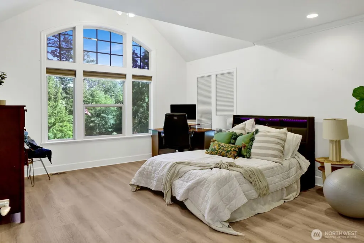
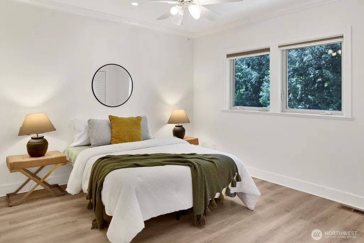
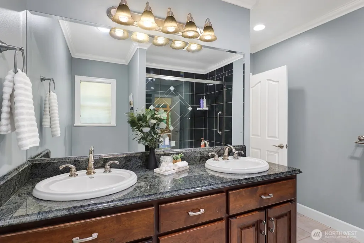
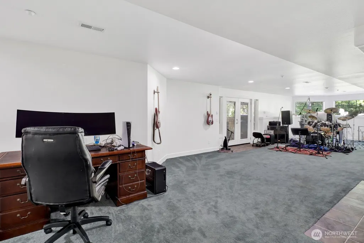
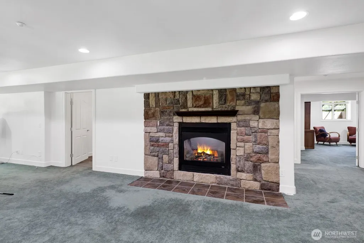
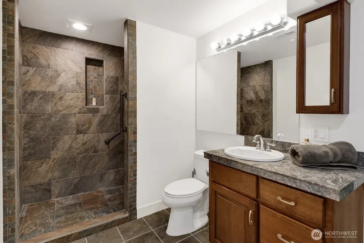
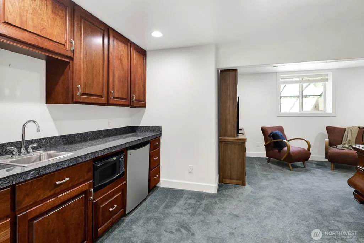
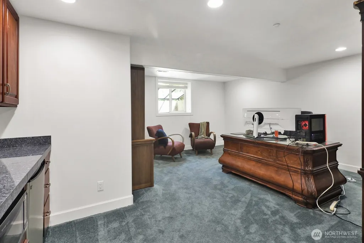
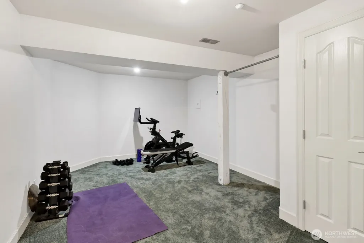
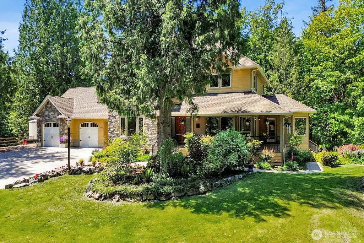
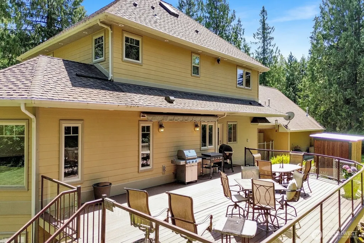
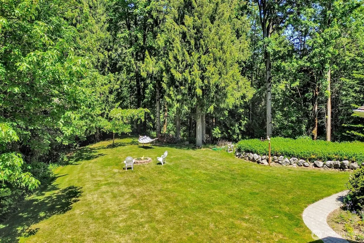
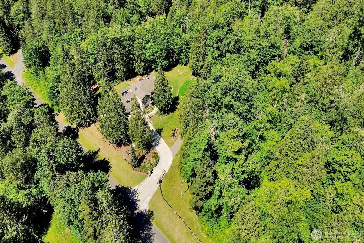
Exceptional value on 5.8 private acres in Bellingham’s desirable Meridian School District! This beautifully crafted 4-bedroom luxury home offers timeless design, generous living spaces, and an incredibly versatile floor plan. The chef’s kitchen opens to a spacious great room, while a formal dining room, private den, and expansive wraparound porch provide inviting spaces for everyday living and entertaining. Upstairs, you’ll find three bedrooms, including a serene primary suite, plus a large bonus room. The daylight lower level expands the possibilities with a family room and wet bar, fourth bedroom or office, gym/flex space, and direct access to a covered hot tub. Enjoy peaceful surroundings from the expansive deck, along with a dog run, attached garage, carport, and a separate driveway and prepared pad offering future potential for a shop or ADU. Refined, private, and ideally located—this is a rare opportunity to own an impressive acreage property close to Bellingham amenities. Now is the time to make your move!
| Elementary School | Middle School | High School |
|---|---|---|
| Buyer To Verify Elementary School | Buyer To Verify Middle School | Buyer To Verify High School |
| Price History | |
|---|---|
| 7/29/2026 | Listed $1,395,000 |
| 8/25/2026 | 4$1,350,000 |
General Features
| Living Area | 4576 |
|---|---|
| Sewer | Septic Tank |
| Heating | Forced Air |
| Cooling | Central Air,Forced Air |
| Possession | Closing |
| Roof | Composition |
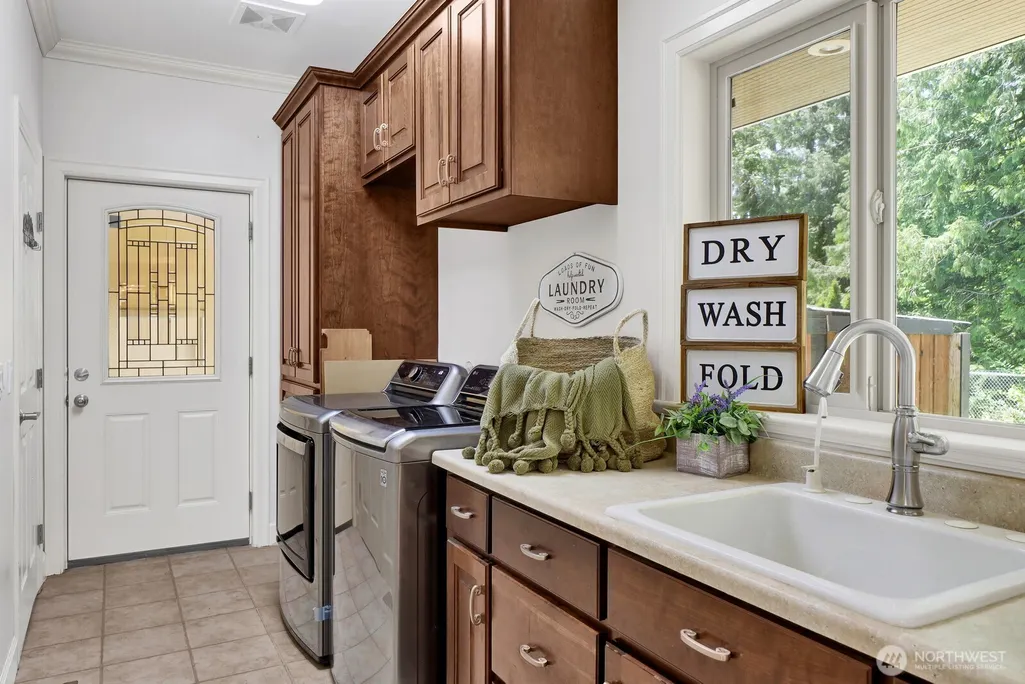
| Appliances | Dishwasher,Double Oven,Dryer,Microwave,Refrigerator,Stove(s)/Range(s),Washer |
| Association Fee Includes | Common Area Maintenance |
| Architectural Style | Traditional |
| Security Features | Partially Fenced,Security Gate |
| Year Built | 2005 |
| View | Mountains,Territorial |
| Topography | Level,Partial Slope |
| Levels | Two |
| Property Subtype | Single Family Residence |
| Tax Year | 2026 |
| County | Whatcom |
| New Construction | No |
| Property Type | Residential |
| HOA | No |
| Attached Garage | Yes |
| Subdivision Name | Guide Meridian |
| Garage Y/N | Yes |
| Full Baths | 2 |
| Special Listing Conditions | None |
| Status | Active |
| Directions | Hannegan to W Smith. East on W Smith. Right on Zander Drive. |
| High School | Buyer To Verify |
| City | Bellingham |
| Entry Location | Main |
| Senior Community Y/N | No |
| High School District | Meridian |
| MLS Area | 865 - Meridian |
| Lot Size Units | Square Feet |
| Lot Size Square Feet | 252648 |
| Carport Y/N | No |
| Listing Terms | Cash,Conventional,VA Loan |
| Elementary School | Buyer To Verify |
| Land Lease Y/N | No |
| Tax Annual Amount | 12021 |
| Middle/Junior High School | Buyer To Verify |
| Property Condition | Very Good |
| Public Remarks | Exceptional value on 5.8 private acres in Bellinghams desirable Meridian School District! This beautifully crafted 4-bedroom luxury home offers timeless design,generous living spaces,and an incredibl |
| Structure Type | House |
| Building Area Units | Square Feet |
| Standard Status | Active |
| Water Company | Deer Creek Water |
| Property Style | 18 - 2 Stories w/Bsmnt |
| NWM_ShowMapLink | Yes |
Interior Features
| Interior Amenities | Bath Off Primary,Built-In Vacuum,Ceiling Fan(s),Dbl Pane/Storm Window,Dining Room,Fireplace,French Doors,Hot Tub/Spa,Jetted Tub,Pantry,Vaulted Ceiling(s),Walk-In Closet(s),Water Heater,Wired for Gene |
|---|---|
| Basement | Daylight,Finished |
| Flooring | Ceramic Tile,Hardwood,Vinyl Plank,Carpet |
| Total Fireplaces | 2 |
| Fireplace Features | Gas |
| Air Conditioning Y/N | Yes |
| Heating Y/N | Yes |
| Fireplace Y/N | Yes |
| 3/4 Baths | 2 |
| Total Bedrooms | 4 |
| Total Baths | 4 |
| Bedrooms Possible | 4 |
| Water Heater Type | Propane |
| Water Heater Location | Garage |
| Fireplaces Main | 1 |
| Fireplaces Lower | 1 |
| Power Production Type | Electric,Propane |
| Baths Three Quarter Lower | 1 |
| Baths Three Quarter Main | 1 |
| Bedrooms Lower | 1 |
| Bedrooms Upper | 3 |
| Baths Full Upper | 2 |
| Bathrooms | 3.5 |
Exterior Features
| Exterior Amenities | Cement Planked,Stone |
|---|---|
| Vegetation | Garden Space,Wooded |
| Parking Features | Attached Garage,RV Parking |
| Lot Features | Dead End Street,Paved,Secluded |
| Water Source | Community |
| Total Parking | 3 |
| Inclusions | Dishwasher(s),Double Oven,Dryer(s),Leased Equipment,Microwave(s),Refrigerator(s),Stove(s)/Range(s),Washer(s) |
| Foundation Details | Poured Concrete |
| Spa | Yes |
| Building Area Total | 4576 |
| Lot Size Acres | 5.8 |
| Waterfront Y/N | No |
| Covered Spaces | 3 |
| Irrigation Water Rights Y/N | No |
| Site Features | Deck,Dog Run,Electric Car Charging,Fenced-Partially,Gated Entry,High Speed Internet,Hot Tub/Spa,Outbuildings,Patio,Propane,RV Parking,Sprinkler System |
Amenities
- Foreclosure
- Views
- Short Sale
- New Construction
- Adult 55+
- Lease To Own
- No HOA Fees
- Furnished
- Primary On Main
- Air Conditioning
- Seller Finance
- Green
- Fixer Upper
- Horse
- Golf
- Fireplace
- Deck
- Garage
- Basement
- Pool
Property vs Single Family Average in 98226
Price
Taxes
Year Built
Visits

