


Address
115 Eagleview Lane, Port Ludlow, WA
Price
$ 545,000
Property Attributes
- ID#2561967
- TypeSingle Family
- CountyJEFFERSON
- CityPort Ludlow
- AreaShine
- NeighborhoodBridgehaven
- Zip98365
- StyleCraftsman
- Year Built2005
- Taxes$ 3174
- Price$ 545,000
- Bedrooms2
- Full Bathrooms2
- Half Bathrooms0
- Sqr Footage1360
- Lot Size0.21 Acres
Data Source:
Northwest Multiple Listing Service (NWMLS)
Property Description
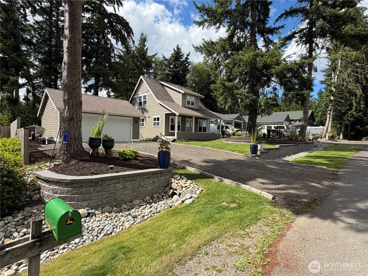
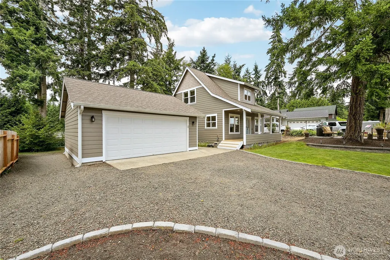
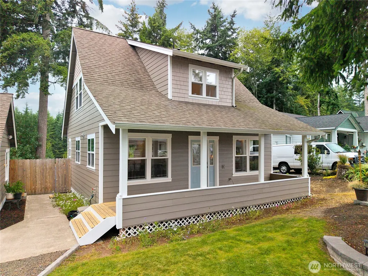
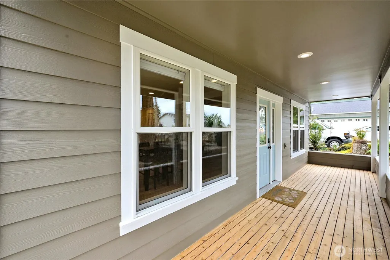
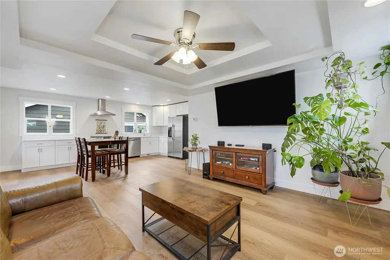
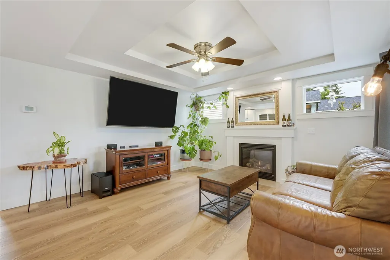
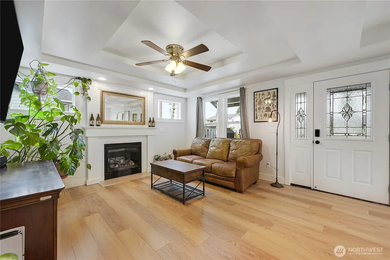
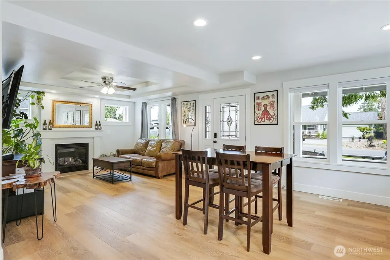
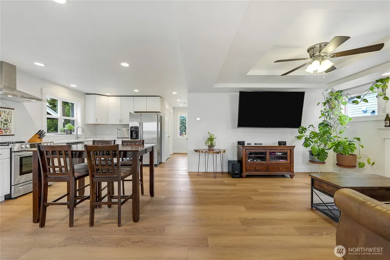
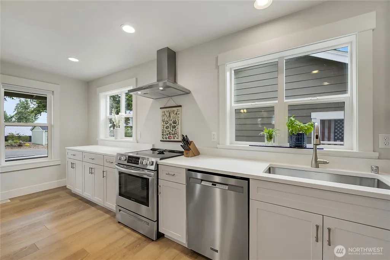
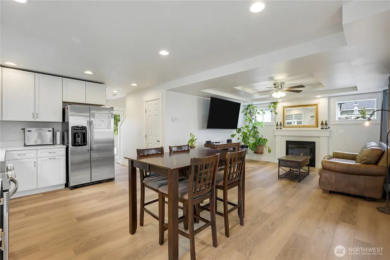
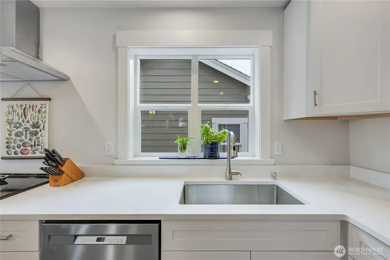
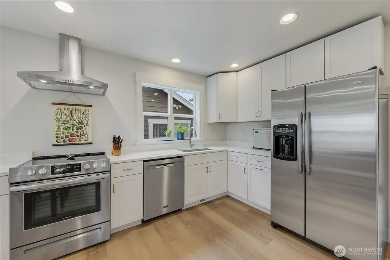
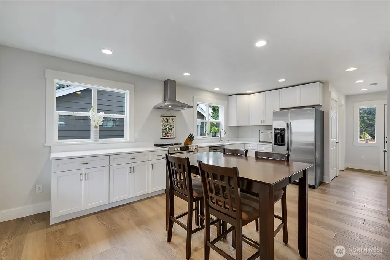
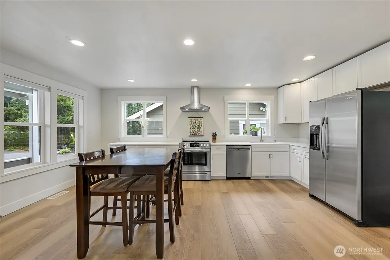
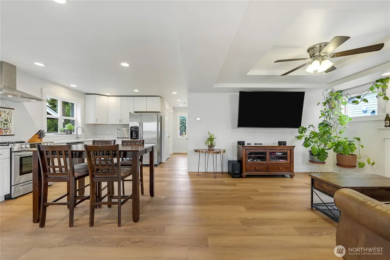
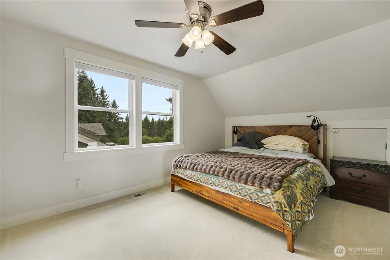
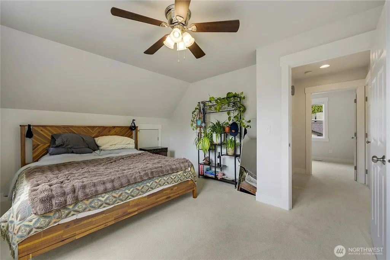
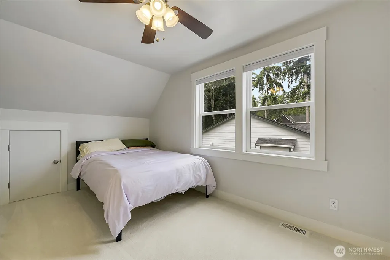
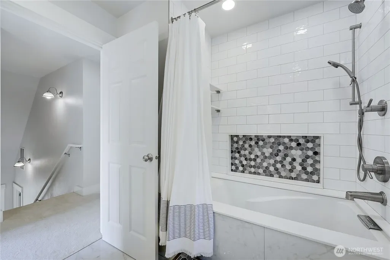
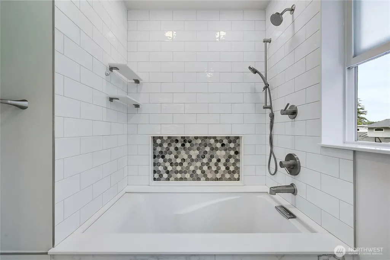
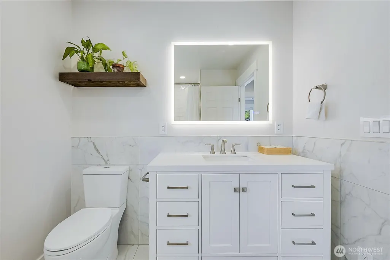
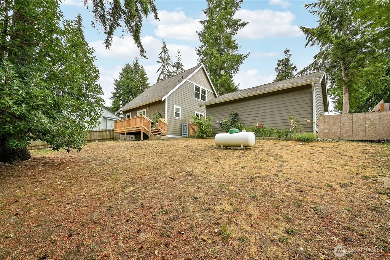
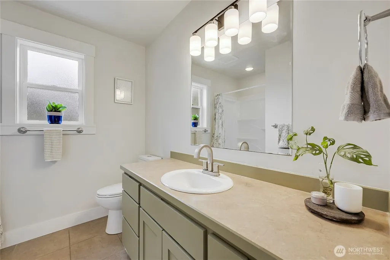
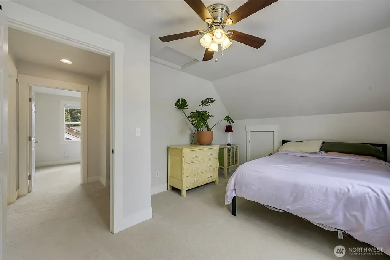
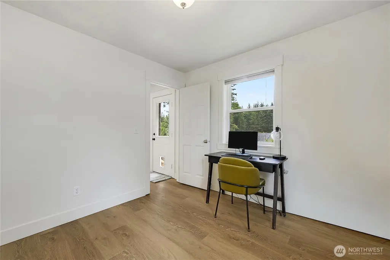
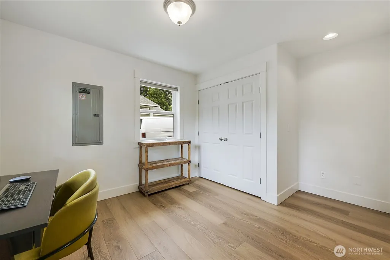
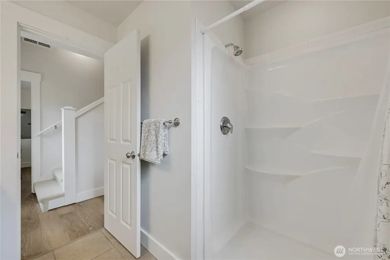
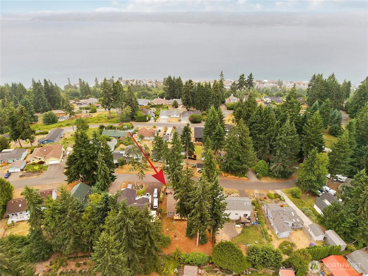
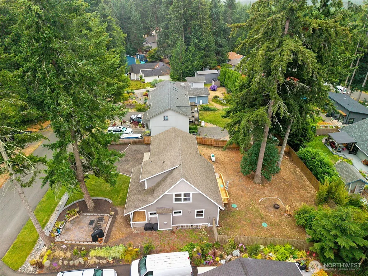
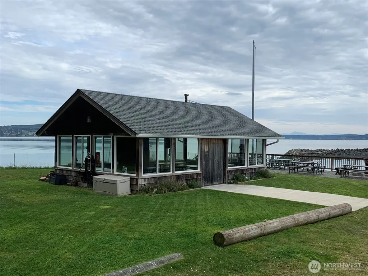
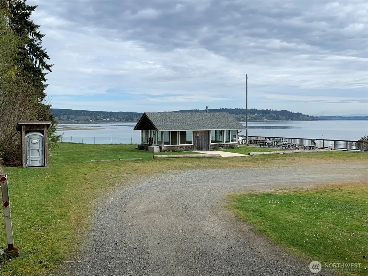
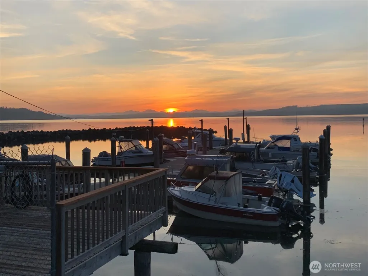
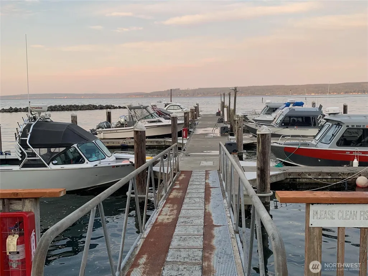
Welcome to a peaceful lifestyle on Eagleview Lane! This lovingly maintained, like-new Craftsman home offers the perfect blend of tranquil living and community perks. The main floor features an open-kitchen concept and living room with a propane fireplace, a flexible bonus room and a 3/4 bath. Upstairs, the home features two bright, peaceful bedrooms and a well-appointed full bath. The exterior spaces are designed for relaxation and peace. The fully fenced backyard is accompanied by a lovely cedar deck, and a detached two-car garage that offers plenty of space for storage. Bridgehaven boasts premier amenities: a gated private marina, beach access, boat launch, club house, and water system. Explore the Hood Canal wildlife by Kayak, boat, or paddle board from one of the best-protected moorages. Conveniently located near world class golf, with Poulsbo and Kingston in the vicinity, schedule your tour today to fully appreciate the calming charm.
| Elementary School | Middle School | High School |
|---|---|---|
| Buyer To Verify Elementary School | Chimacum Mid | Chimacum High |
| Price History | |
|---|---|
| 7/30/2026 | Listed $545,000 |
General Features
| Living Area | 1360 |
|---|---|
| Sewer | Septic Tank |
| Heating | Heat Pump |
| Cooling | None |
| Possession | Negotiable |
| Roof | Composition |
| Appliances | Dishwasher,Dryer,Refrigerator,Stove(s)/Range(s),Washer |
| HOA Fee | 950 |
| Association Fee Includes | Water |
| Architectural Style | Craftsman |
| Security Features | Partially Fenced |
| Year Built | 2005 |
| View | Mountains,See Remarks,Territorial |
| Topography | Level,Partial Slope |
| Levels | Two |
| Property Subtype | Single Family Residence |
| Tax Year | 2026 |
| Community Features | Boat Launch,CCRs,Club House,Trail(s) |
| Building Name | Bridgehaven Div. #6 |
| Assoc Fee Paid Per | Annually |
| County | Jefferson |
| New Construction | No |
| Property Type | Residential |
| HOA | Yes |
| Attached Garage | No |
| Subdivision Name | Bridgehaven |
| Facing Direction | Southeast |
| Garage Y/N | Yes |
| Full Baths | 1 |
| Special Listing Conditions | None |
| Status | Active |
| Directions | Hwy 104. South on South Point Road. Right on Thorndyke Road. Right on Eagleview Lane to Subject property. |
| High School | Chimacum High |
| City | Port Ludlow |
| Entry Location | Main |
| Senior Community Y/N | No |
| High School District | Chimacum #49 |
| MLS Area | 490 - Shine |
| Lot Size Units | Square Feet |
| Lot Size Square Feet | 9148 |
| Carport Y/N | No |
| Listing Terms | Cash,Conventional,FHA,State Bond,USDA Loan,VA Loan |
| Elementary School | Buyer To Verify |
| Land Lease Y/N | No |
| Tax Annual Amount | 3174 |
| Middle/Junior High School | Chimacum Mid |
| Property Condition | Very Good |
| Public Remarks | Welcome to a peaceful lifestyle on Eagleview Lane! This lovingly maintained,like-new Craftsman home offers the perfect blend of tranquil living and community perks. The main floor features an open-ki |
| Virtual Tour | https://my.matterport.com/show/?m=Dz8PQqubpb6 |
| Structure Type | House |
| Building Area Units | Square Feet |
| Standard Status | Active |
| Water Company | Bridgehaven |
| Property Style | 12 - 2 Story |
| NWM_ShowMapLink | Yes |
Interior Features
| Interior Amenities | Ceiling Fan(s),Fireplace,Water Heater |
|---|---|
| Basement | None |
| Flooring | Ceramic Tile,Vinyl Plank,Carpet |
| Total Fireplaces | 1 |
| Fireplace Features | Gas |
| Air Conditioning Y/N | No |
| Heating Y/N | Yes |
| Fireplace Y/N | Yes |
| 3/4 Baths | 1 |
| Total Bedrooms | 2 |
| Total Baths | 2 |
| Bedrooms Possible | 2 |
| Water Heater Type | Electric |
| Water Heater Location | Den closet |
| Fireplaces Main | 1 |
| Power Production Type | Electric,Propane |
| Baths Three Quarter Main | 1 |
| Bedrooms Upper | 2 |
| Baths Full Upper | 1 |
| Bathrooms | 1.75 |
Exterior Features
| Exterior Amenities | Cement Planked |
|---|---|
| Parking Features | Driveway,Detached Garage |
| Lot Features | Dead End Street,Paved |
| Water Source | Public |
| Total Parking | 2 |
| Inclusions | Dishwasher(s),Dryer(s),Leased Equipment,Refrigerator(s),Stove(s)/Range(s),Washer(s) |
| Foundation Details | Poured Concrete |
| Building Area Total | 1360 |
| Lot Dimensions | 120x75 |
| Lot Size Acres | 0.21 |
| Waterfront Y/N | No |
| Covered Spaces | 2 |
| Irrigation Water Rights Y/N | No |
| Site Features | Deck,Fenced-Partially,High Speed Internet,Patio,Propane |
| Lot Number | 29 |
Amenities
- Foreclosure
- Views
- Short Sale
- New Construction
- Adult 55+
- Lease To Own
- No HOA Fees
- Furnished
- Primary On Main
- Air Conditioning
- Seller Finance
- Green
- Fixer Upper
- Horse
- Golf
- Fireplace
- Deck
- Garage
- Basement
- Pool
Property vs Single Family Average in 98365
Price
Taxes
Year Built
Visits

