


Address
7520 86th Avenue Se, Mercer Island, WA
Price
$ 1,875,000
Property Attributes
- ID#2561893
- TypeSingle Family
- CountyKING
- CityMercer Island
- AreaMercer Island
- NeighborhoodMercer Island Estates
- Zip98040
- StyleMid-Century Modern
- Year Built1973
- Taxes$ 13542
- Price$ 1,875,000
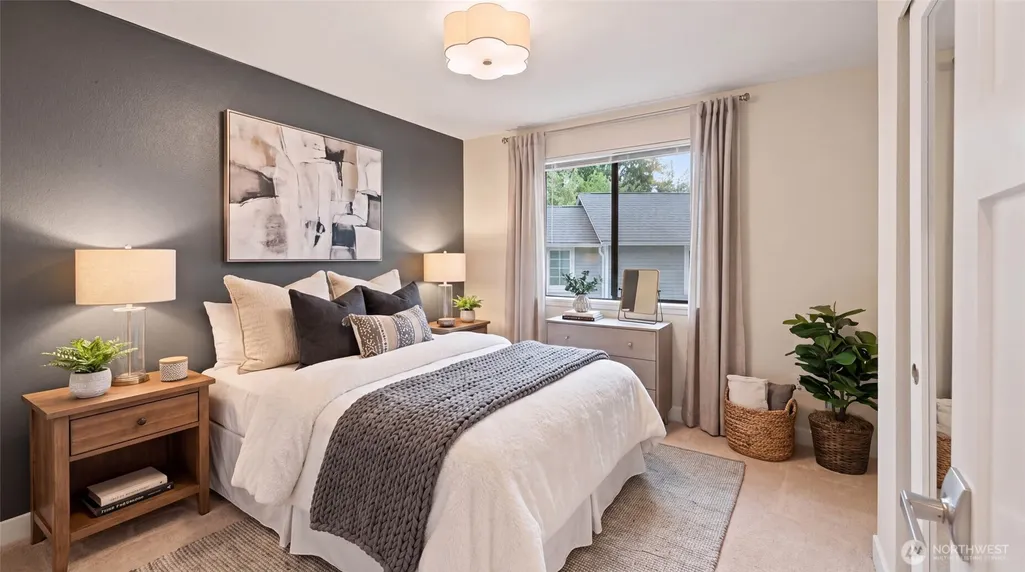
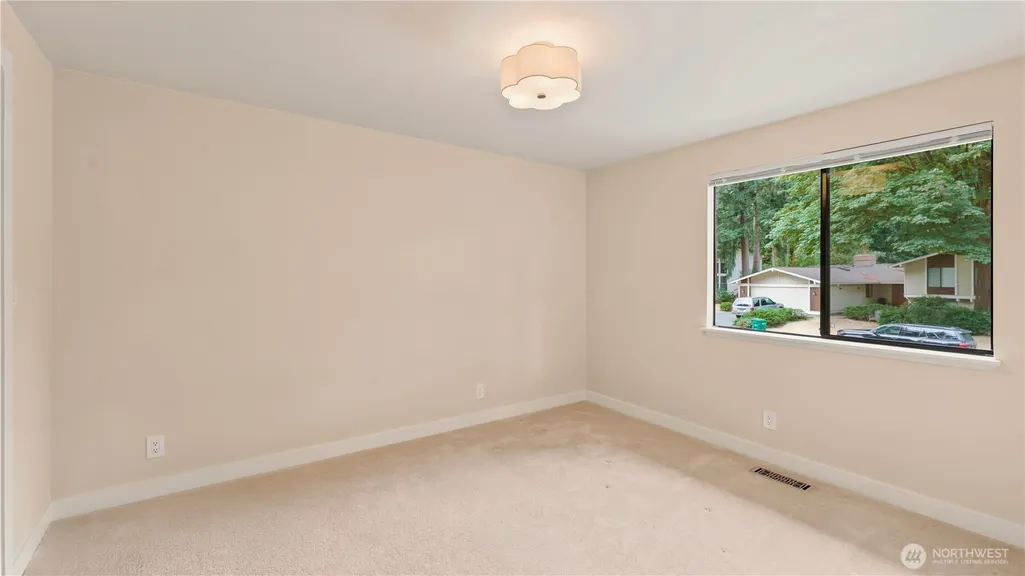
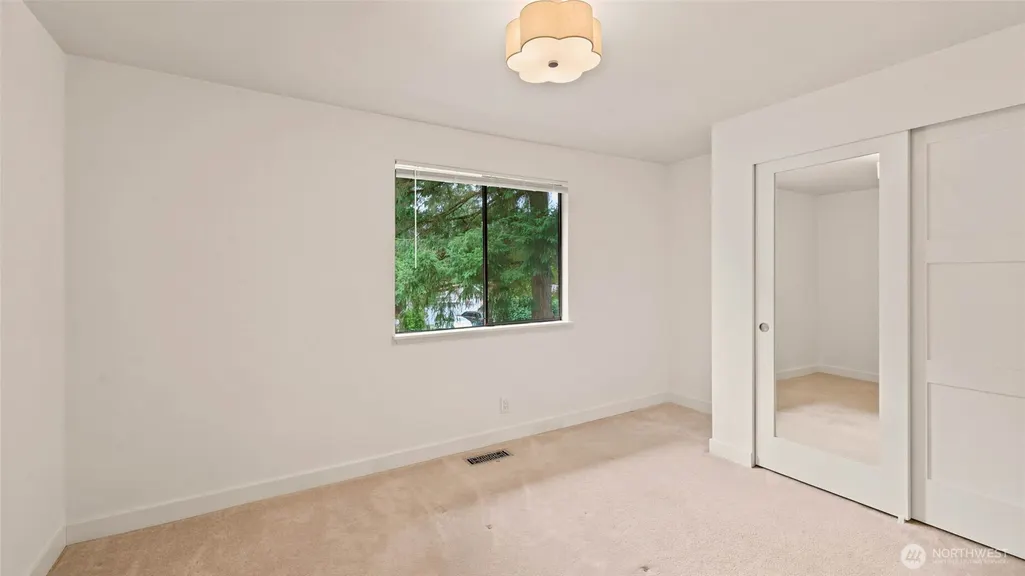
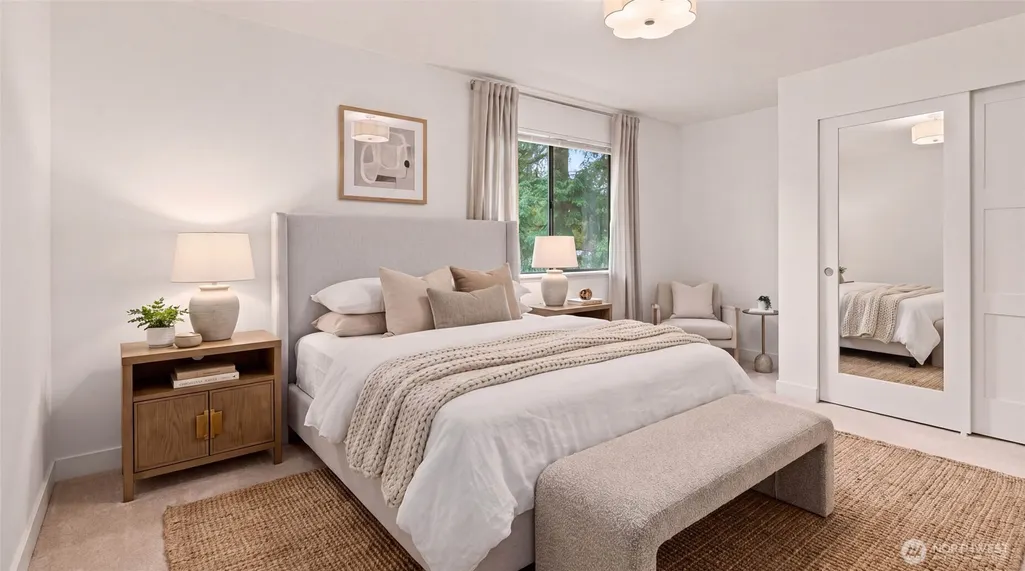
- Bedrooms4
- Full Bathrooms2
- Half Bathrooms1
- Sqr Footage2530
- Lot Size0.2482 Acres
Data Source:
Northwest Multiple Listing Service (NWMLS)
Property Description
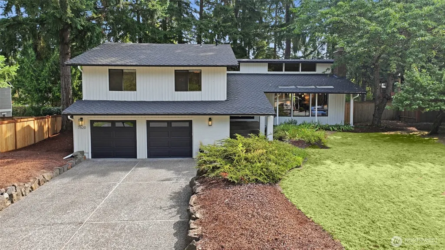
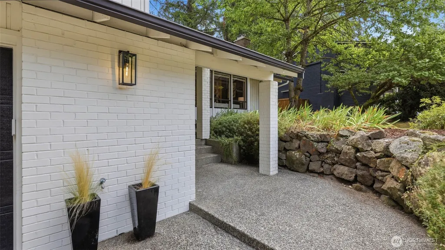
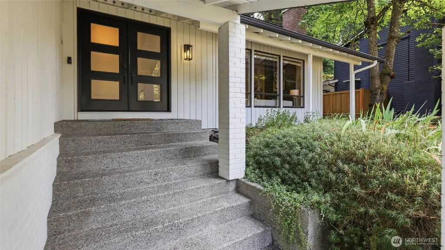
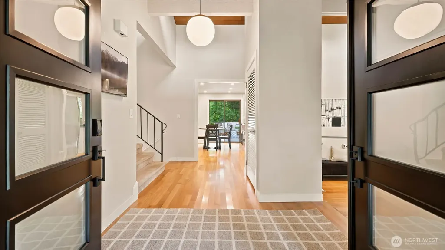
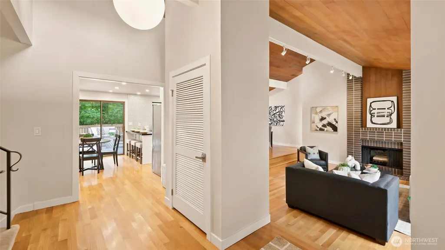
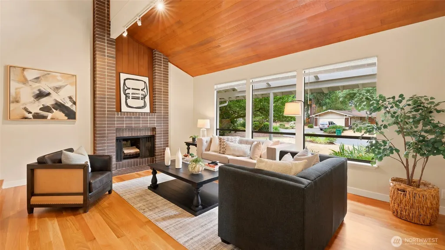
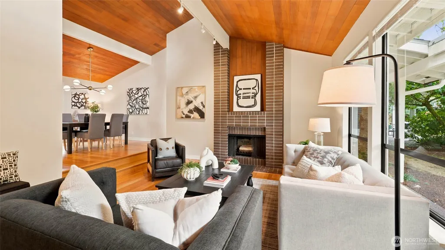
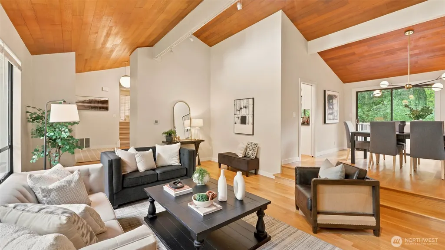
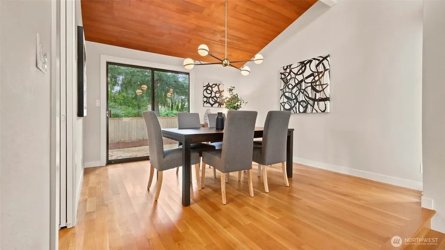
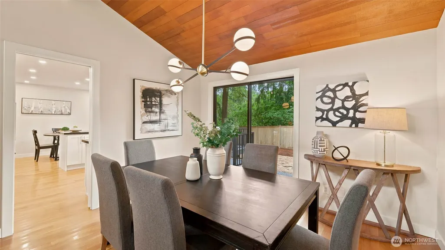
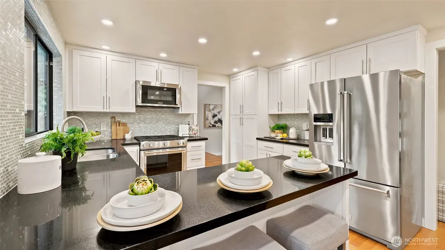
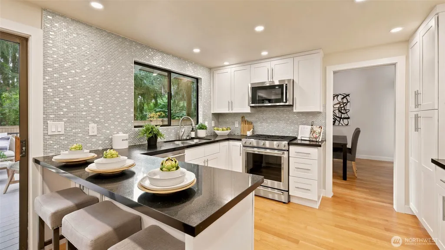
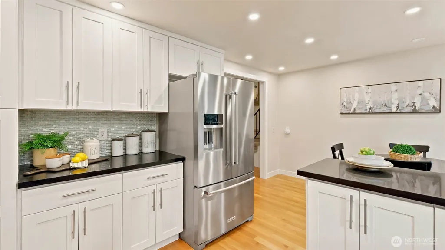
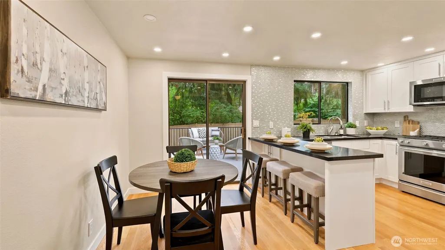
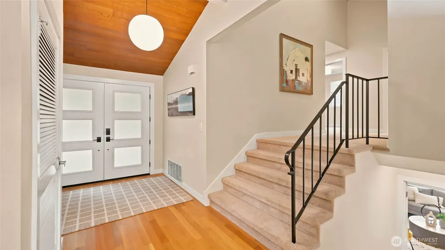
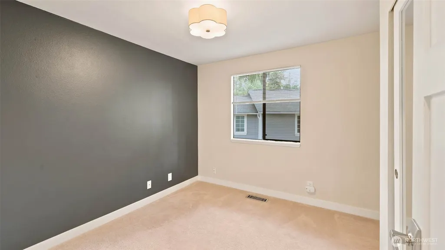
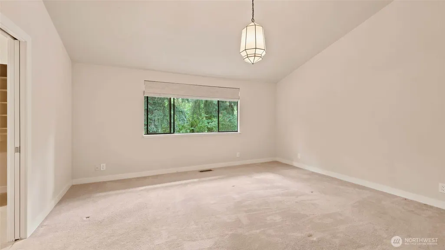
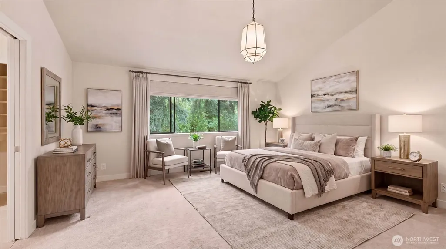
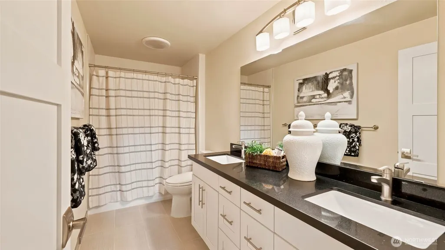
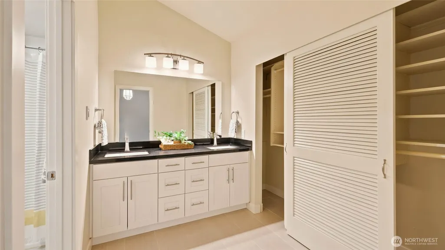
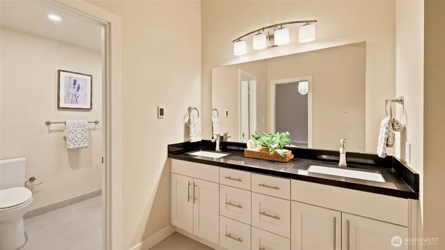
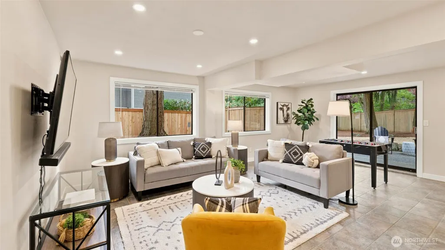
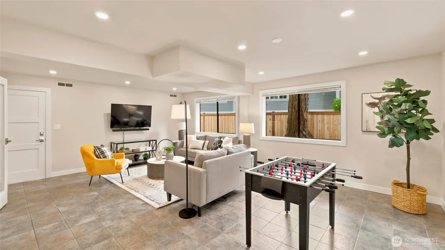
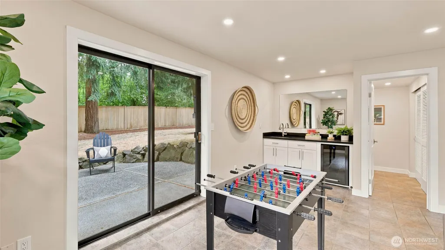
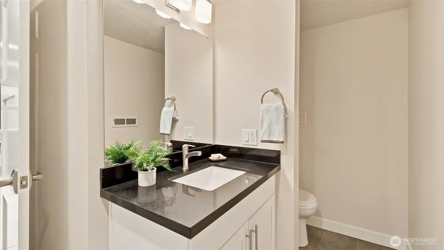
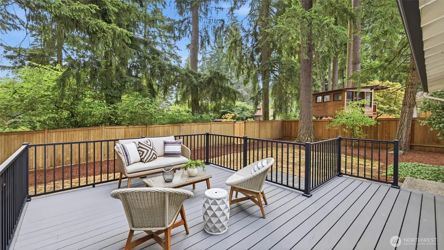
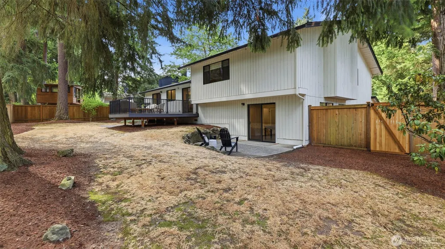
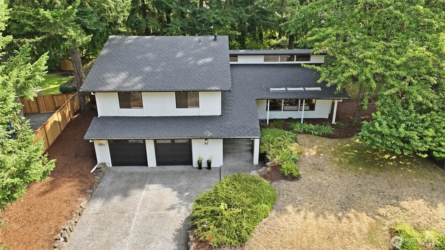
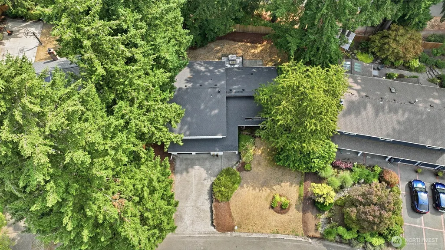
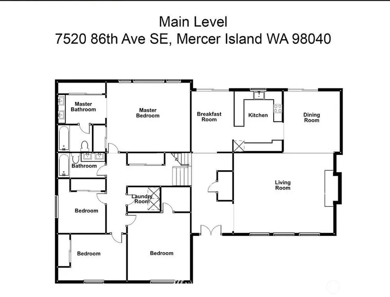
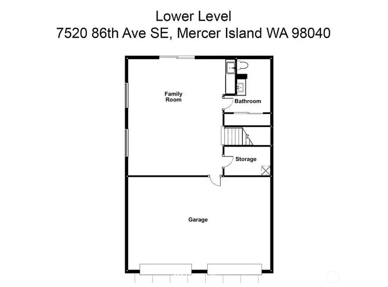
Welcome to this beautifully maintained home in the highly desirable Mercer Island Estates neighborhood. This move-in-ready home offers four spacious bedrooms on one level, 2.5 bathrooms, soaring vaulted ceilings, and an inviting floor plan designed for comfortable living and easy entertaining. The fully finished daylight basement provides exceptional flexibility for a media room, recreation space, home office, or guest retreat. Pride of ownership shines throughout with meticulous care. Enjoy the well-maintained yard and fully fenced backyard featuring a spacious patio, perfect for outdoor dining, entertaining, or relaxing. Wide, welcoming streets enhance the neighborhood’s appeal, while a nearby dog park is an added convenience for four-legged companions. Ideally located minutes from top-rated schools, shopping, Town Center, MI Farmer's Market, Mercer Island Country Club, Mercer Island Beach Club, parks, scenic trails, Sound Transit, I-90, and downtown Seattle/Bellevue. Recent improvements include new air conditioning (2022), Toto toilets (2023 & 2026), solid wood interior doors (2024), front door (2024), and deck (2024).A wonderful opportunity to enjoy the Mercer Island lifestyle in a sought-after neighborhood with flexible living spaces and an exceptional location.
| Elementary School | Middle School | High School |
|---|---|---|
| Buyer To Verify Elementary School | Islander Mid | Mercer Isl High |
| Price History | |
|---|---|
| 8/18/2026 | Listed $1,998,000 |
| 8/28/2026 | 7$1,875,000 |
General Features
| Living Area | 2530 |
|---|---|
| Sewer | STEP Sewer |
| Heating | 90%+ High Efficiency,Forced Air,See Remarks |
| Cooling | Central Air,Forced Air,See Remarks |
| Possession | Closing |
| Roof | Composition |
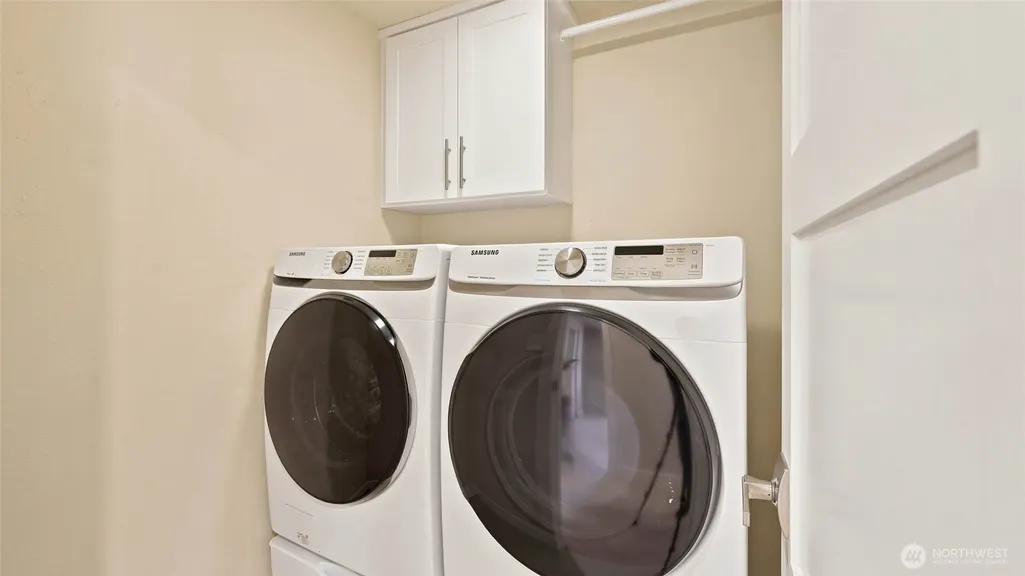
| Appliances | Dishwasher,Disposal,Dryer,Microwave,Refrigerator,Stove(s)/Range(s),Washer |
| Architectural Style | Mid-Century Modern |
| Security Features | Fully Fenced |
| Year Built | 1973 |
| View | Territorial |
| Topography | Level |
| Levels | Multi/Split |
| Property Subtype | Single Family Residence |
| Tax Year | 2026 |
| Building Name | Mercer Island Estates |
| County | King |
| New Construction | No |
| Property Type | Residential |
| HOA | No |
| Attached Garage | Yes |
| Subdivision Name | Mercer Island Estates |
| Facing Direction | West |
| Garage Y/N | Yes |
| Full Baths | 2 |
| Special Listing Conditions | None |
| Status | Active |
| Directions | South on Island Crest Way; Turn right onto SE 71st Street; Take the 2nd left on to 86th Ave; Home is on the Left. |
| High School | Mercer Isl High |
| City | Mercer Island |
| Entry Location | Main |
| Senior Community Y/N | No |
| High School District | Mercer Island |
| MLS Area | 510 - Mercer Island |
| Lot Size Units | Square Feet |
| Lot Size Square Feet | 10811 |
| Carport Y/N | No |
| Listing Terms | Cash,Conventional |
| Elementary School | Buyer To Verify |
| Land Lease Y/N | No |
| Tax Annual Amount | 13542.65 |
| Middle/Junior High School | Islander Mid |
| Property Condition | Very Good |
| Public Remarks | Welcome to this beautifully maintained home in the highly desirable Mercer Island Estates neighborhood. This move-in-ready home offers four spacious bedrooms on one level,2.5 bathrooms,soaring vaulte |
| Virtual Tour | https://vimeo.com/1218621439 |
| Structure Type | House |
| Building Area Units | Square Feet |
| Standard Status | Active |
| Water Company | City of Mercer Island |
| Property Style | 15 - Multi Level |
| NWM_ShowMapLink | Yes |
Interior Features
| Interior Amenities | Bath Off Primary,Dining Room,Fireplace,Vaulted Ceiling(s),Walk-In Closet(s),Water Heater,Wet Bar |
|---|---|
| Basement | Daylight |
| Flooring | Ceramic Tile,Hardwood,Carpet |
| Total Fireplaces | 1 |
| Fireplace Features | Wood Burning |
| Air Conditioning Y/N | Yes |
| Heating Y/N | Yes |
| Fireplace Y/N | Yes |
| Half Baths | 1 |
| Total Bedrooms | 4 |
| Total Baths | 3 |
| Bedrooms Possible | 4 |
| Water Heater Type | Gas |
| Water Heater Location | Lower |
| Fireplaces Main | 1 |
| Power Production Type | Electric,Natural Gas |
| Bedrooms Upper | 4 |
| Baths Half Lower | 1 |
| Baths Full Upper | 2 |
| Bathrooms | 2.5 |
Exterior Features
| Exterior Amenities | Wood |
|---|---|
| Parking Features | Attached Garage |
| Water Source | Public |
| Total Parking | 2 |
| Inclusions | Dishwasher(s),Dryer(s),Garbage Disposal,Microwave(s),Refrigerator(s),Stove(s)/Range(s),Washer(s) |
| Foundation Details | Poured Concrete |
| Building Area Total | 2530 |
| Lot Dimensions | 10,811 |
| Lot Size Acres | 0.2482 |
| Waterfront Y/N | No |
| Covered Spaces | 2 |
| Irrigation Water Rights Y/N | No |
| Site Features | Cable TV,Deck,Fenced-Fully,Gas Available,High Speed Internet,Patio |
| Lot Number | 21 |
Amenities
- Foreclosure
- Views
- Short Sale
- New Construction
- Adult 55+
- Lease To Own
- No HOA Fees
- Furnished
- Primary On Main
- Air Conditioning
- Seller Finance
- Green
- Fixer Upper
- Horse
- Golf
- Fireplace
- Deck
- Garage
- Basement
- Pool
Property vs Single Family Average in 98040
Price
Taxes
Year Built
Visits

