


Address
6613 136th Place Sw, Edmonds, WA
Price
$ 2,488,000
Property Attributes
- ID#2561705
- TypeSingle Family
- CountySNOHOMISH
- CityEdmonds
- AreaEverett-Mukilteo
- NeighborhoodPicnic Point
- Zip98026
- StyleCraftsman
- Year Built1984
- Taxes$ 12756
- Price$ 2,488,000
- Bedrooms5
- Full Bathrooms3
- Half Bathrooms1
- Sqr Footage3974
- Lot Size0.31 Acres
Data Source:
Northwest Multiple Listing Service (NWMLS)
Property Description
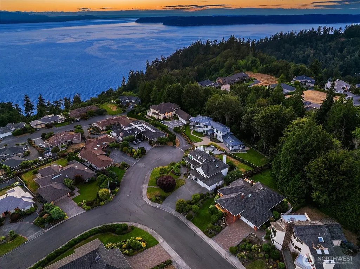
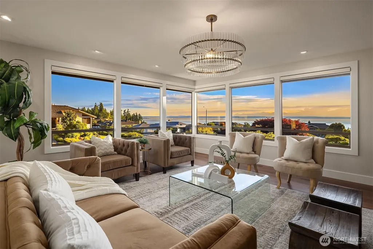
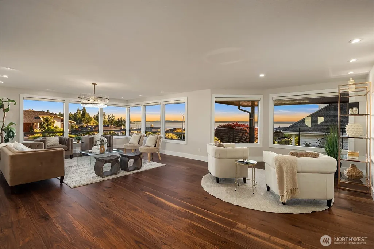
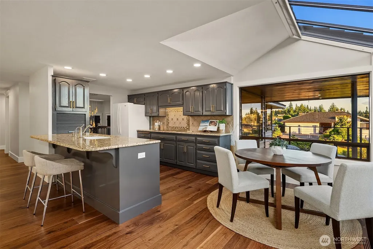
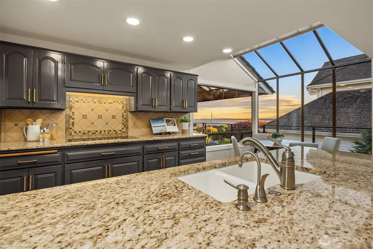
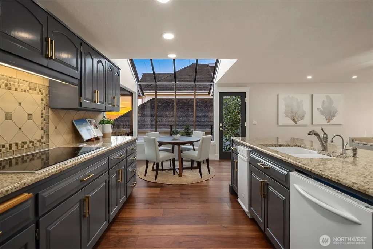
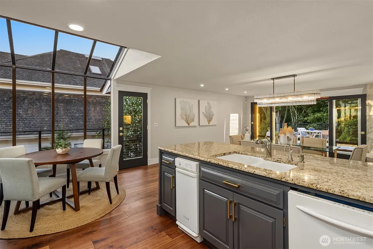
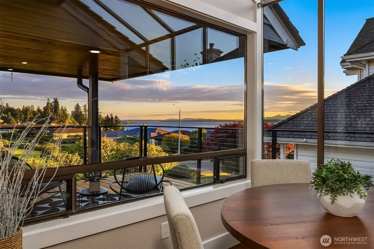
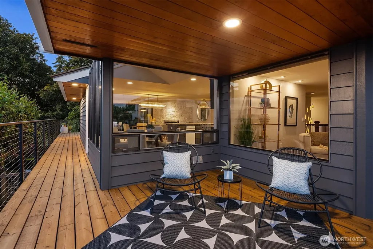
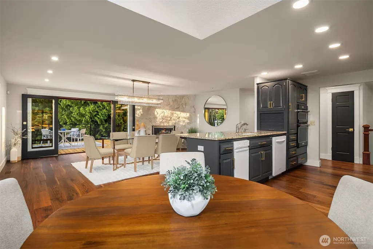
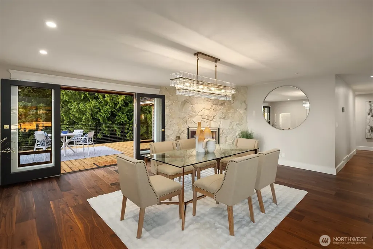
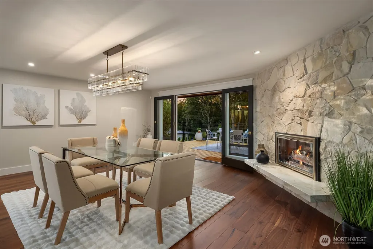
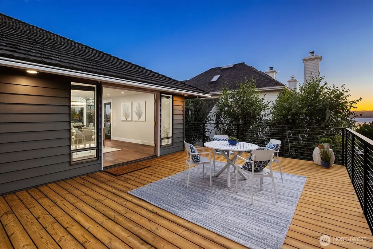
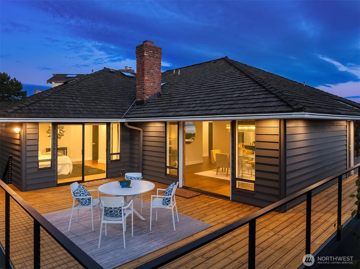
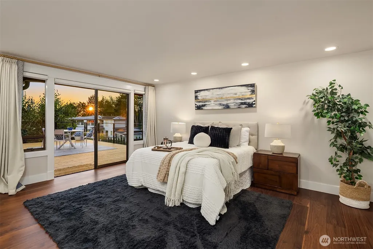
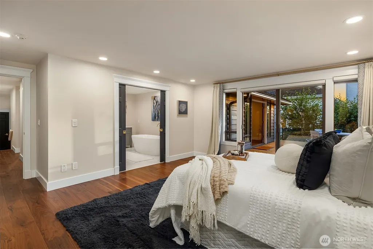
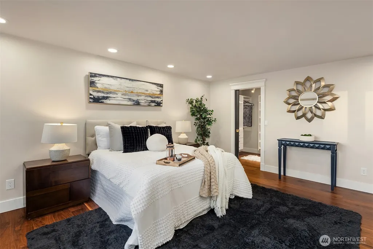
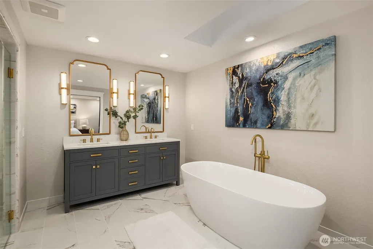
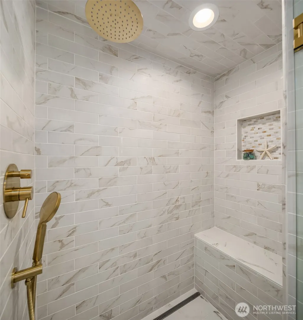
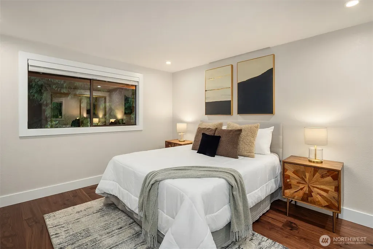
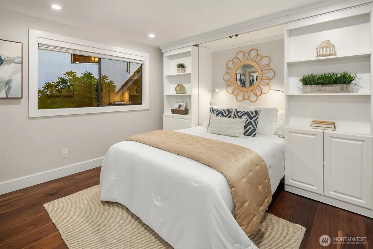
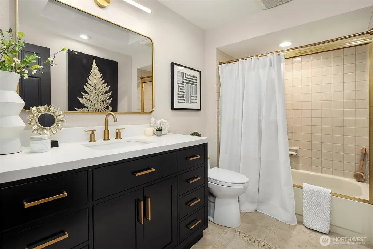
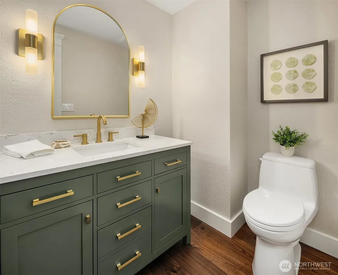
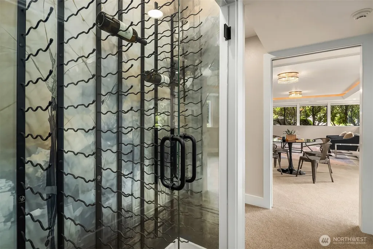
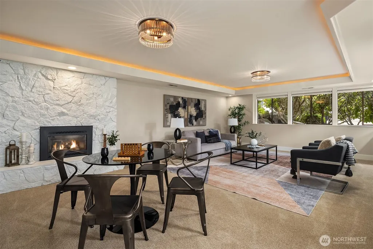
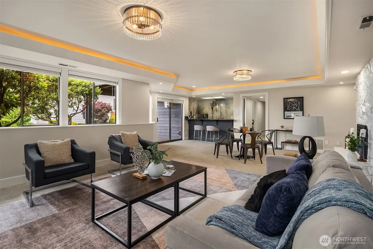
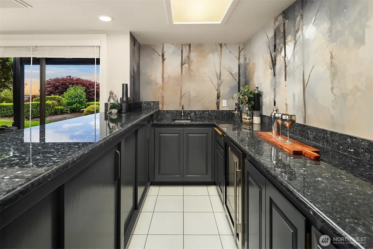
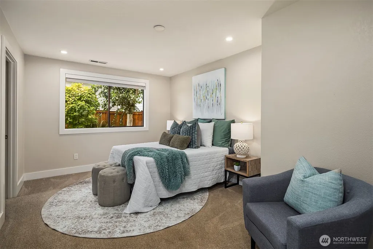
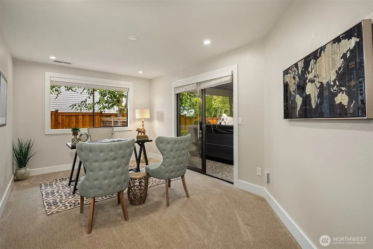
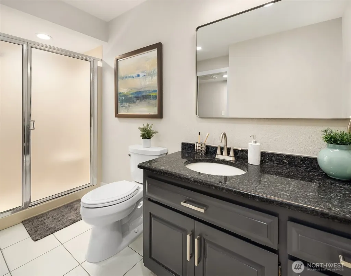
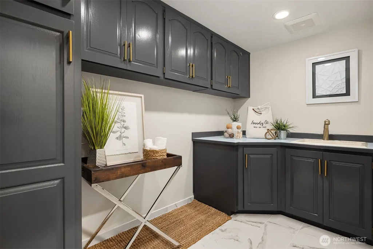
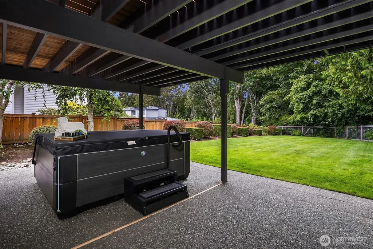
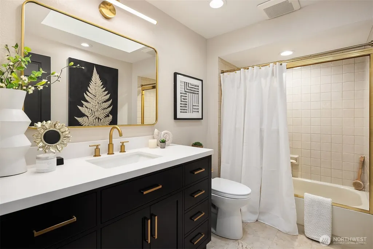
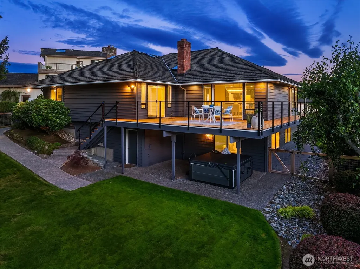
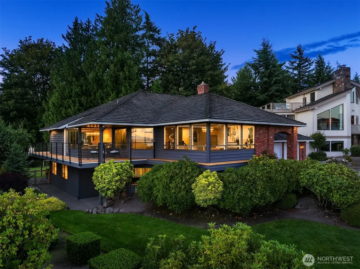
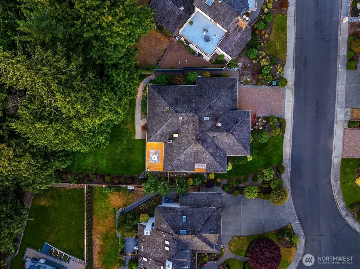
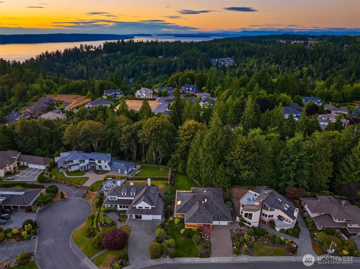
Move-in ready & meticulously remodeled, this Picnic Point rambler delivers the perfect blend of comfort & elevated, modern finishes. Perched on an exceptional view lot, the home boasts panoramic Sound views from nearly every room & multiple view decks.The main floor features a primary suite w/ a fully remodeled ensuite bath, plus an open-concept living area bathed in natural light, now showcasing hardwood floors throughout, fresh interior & exterior paint, new stair railings, and designer lighting including a stairwell chandelier, dining & living room chandeliers, and can lighting in every room. The updated kitchen area connects seamlessly to a new wine storage nook w/ glass doors, while a remodeled powder room & main bath vanity add everyday polish. A built-in Murphy bed/bookcase system adds smart flexibility for guests or a home office.The versatile lower level has been transformed with a newly painted fireplace & powder-coated fireplace enclosure, refreshed laundry room, bathroom & bar cabinets, and new ceiling lighting throughout—ideal as a rec room, office, or additional guest space.Major system upgrades include all-new electrical outlets, an integrated whole-home generator, and updated HVAC for year-round comfort & peace of mind.Outside, enjoy a private hot tub, refinished deck & railing, new backyard fencing, and updated front & side entry doors—all surrounded by a lush greenbelt backyard offering privacy, space for gardening, and room to relax or entertain.
| Elementary School | Middle School | High School |
|---|---|---|
| Picnic Point Elem | Harbour Pointe Mid | Kamiak High |
| Price History | |
|---|---|
| 7/29/2026 | Listed $2,488,000 |
General Features
| Living Area | 3974 |
|---|---|
| Sewer | Sewer Connected |
| Heating | 90%+ High Efficiency,Forced Air |
| Cooling | 90%+ High Efficiency,Central Air,Forced Air |
| Possession | Closing |
| Roof | See Remarks,Shake |
| Appliances | Dishwasher,Disposal,Microwave,Refrigerator,Stove(s)/Range(s),Trash Compactor |
| HOA Fee | 290 |
| Association Fee Includes | Common Area Maintenance |
| Architectural Style | Craftsman |
| Security Features | Fully Fenced |
| Year Built | 1984 |
| View | Islands,Mountains,Sound,Territorial |
| Levels | One |
| Property Subtype | Single Family Residence |
| Tax Year | 2026 |
| Community Features | CCRs |
| Building Name | Picnic Point |
| Assoc Fee Paid Per | Annually |
| County | Snohomish |
| New Construction | No |
| Property Type | Residential |
| HOA | Yes |
| Attached Garage | Yes |
| Subdivision Name | Picnic Point |
| Facing Direction | Southwest |
| Garage Y/N | Yes |
| Full Baths | 2 |
| Special Listing Conditions | None |
| Status | Active |
| Directions | From Beverly Park Rd,west on Picnic Point,right on 65th Ave W,left on 136th Pl SW |
| High School | Kamiak High |
| City | Edmonds |
| Entry Location | Main |
| Senior Community Y/N | No |
| High School District | Mukilteo |
| MLS Area | 740 - Everett/Mukilteo |
| Lot Size Units | Square Feet |
| Lot Size Square Feet | 13504 |
| Carport Y/N | No |
| Listing Terms | Cash,Conventional,FHA,VA Loan |
| Elementary School | Picnic Point Elem |
| Land Lease Y/N | No |
| Tax Annual Amount | 12756.92 |
| Middle/Junior High School | Harbour Pointe Mid |
| Property Condition | Very Good |
| Public Remarks | Move-in ready & meticulously remodeled,this Picnic Point rambler delivers the perfect blend of comfort & elevated,modern finishes. Perched on an exceptional view lot,the home boasts panoramic Sound v |
| Structure Type | House |
| Building Area Units | Square Feet |
| Standard Status | Active |
| Water Company | Alderwood Water and Sewer |
| Property Style | 16 - 1 Story w/Bsmnt. |
| NWM_ShowMapLink | Yes |
Interior Features
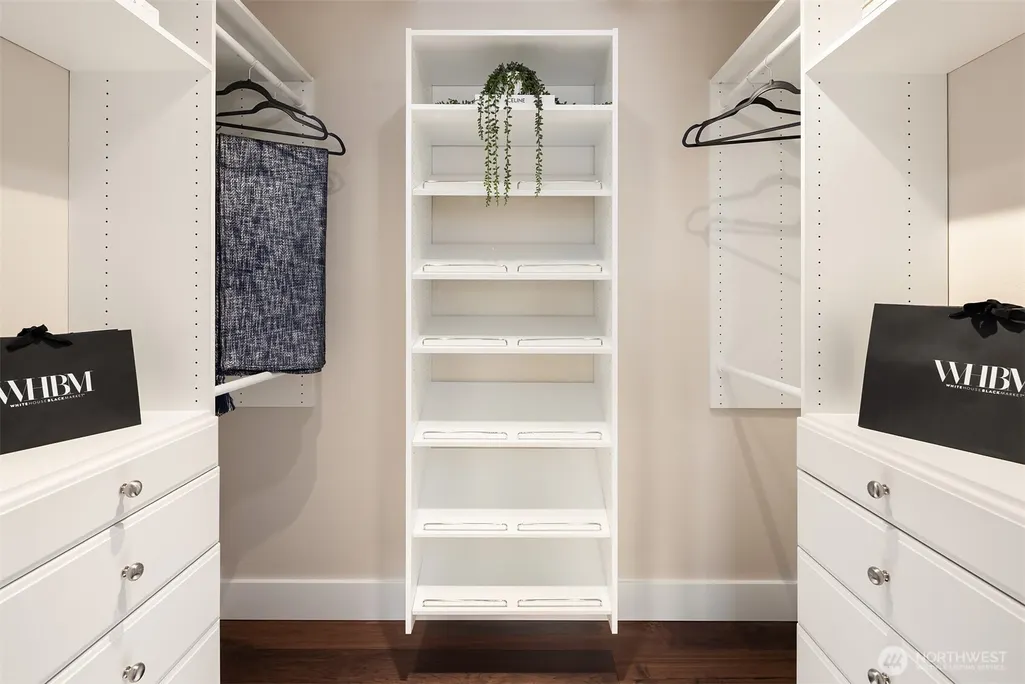
| Interior Amenities | Bath Off Primary,Built-In Vacuum,Dining Room,Fireplace,Walk-In Closet(s),Water Heater,Wine Cellar |
|---|---|
| Basement | Finished |
| Flooring | Ceramic Tile,Hardwood,Carpet |
| Total Fireplaces | 2 |
| Fireplace Features | Gas |
| Air Conditioning Y/N | Yes |
| Heating Y/N | Yes |
| Fireplace Y/N | Yes |
| Half Baths | 1 |
| 3/4 Baths | 1 |
| Total Bedrooms | 5 |
| Main Level Bedrooms | 3 |
| Total Baths | 4 |
| Water Heater Type | Gas |
| Water Heater Location | Garage |
| Fireplaces Main | 1 |
| Fireplaces Lower | 1 |
| Power Production Type | Electric,Natural Gas |
| Baths Three Quarter Lower | 1 |
| Bedrooms Lower | 2 |
| Baths Half Main | 1 |
| Baths Full Main | 2 |
| Bathrooms | 3.25 |
Exterior Features
| Exterior Amenities | Brick,Wood |
|---|---|
| Parking Features | Attached Garage |
| Lot Features | Curbs,Paved,Sidewalk |
| Water Source | Public |
| Total Parking | 2 |
| Inclusions | Dishwasher(s),Garbage Disposal,Microwave(s),Refrigerator(s),Stove(s)/Range(s),Trash Compactor |
| Foundation Details | Poured Concrete |
| Spa | Yes |
| Building Area Total | 4058 |
| Lot Dimensions | 29x38x35x147x85x189 |
| Lot Size Acres | 0.31 |
| Waterfront Y/N | No |
| Covered Spaces | 2 |
| Irrigation Water Rights Y/N | No |
| Site Features | Cable TV,Deck,Fenced-Fully,High Speed Internet,Hot Tub/Spa,Patio,Sprinkler System |
| Lot Number | 037 |
Amenities
- Foreclosure
- Views
- Short Sale
- New Construction
- Adult 55+
- Lease To Own
- No HOA Fees
- Furnished
- Primary On Main
- Air Conditioning
- Seller Finance
- Green
- Fixer Upper
- Horse
- Golf
- Fireplace
- Deck
- Garage
- Basement
- Pool
Property vs Single Family Average in 98026
Price
Taxes
Year Built
Visits
In The Neighborhood
Open House
Edmonds
$ 895,000
- Type
- Single Family | Active
- Size
- 1,948 SqFt
- Rooms
- 4 Beds + 2.5 Baths
 Listed by: Pellego, Inc.
Edmonds
$ 769,000
- Type
- Single Family | Active
- Size
- 2,190 SqFt
- Rooms
- 4 Beds + 3 Baths
Listed by: Specialty Real Estate Group
Edmonds
$ 849,000
- Type
- Single Family | Active
- Size
- 1,884 SqFt
- Rooms
- 3 Beds + 2.5 Baths
Listed by: RE/MAX Elite
Open House
Edmonds
$ 1,275,000
- Type
- Single Family | Active
- Size
- 3,009 SqFt
- Rooms
- 5 Beds + 3.5 Baths
Listed by: Skyline Properties, Inc.
Edmonds
$ 875,000
- Type
- Single Family | Active
- Size
- 1,954 SqFt
- Rooms
- 4 Beds + 2.5 Baths
Listed by: Windermere R.E. Mill Creek
