

Open House Sun, Sep 6th 01:30 PM - 03:30 PM


Address
5095 Ne Willow Road, Hansville, WA
Price
$ 675,000
Property Attributes
- ID#2561686
- TypeSingle Family
- CountyKITSAP
- CityHansville
- AreaHansville
- NeighborhoodDriftwood Key
- Zip98340
- StyleCraftsman
- Year Built2017
- Taxes$ 6039
- Price$ 675,000
- Bedrooms2
- Full Bathrooms2
- Half Bathrooms0
- Sqr Footage1649
- Lot Size0.22 Acres
Data Source:
Northwest Multiple Listing Service (NWMLS)
Property Description
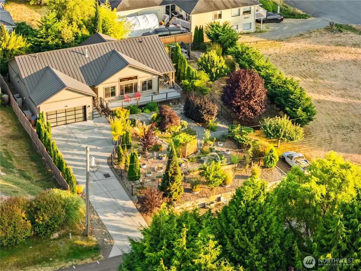
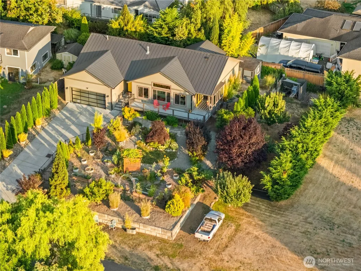
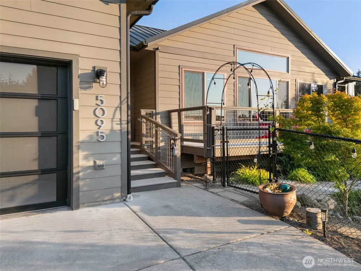
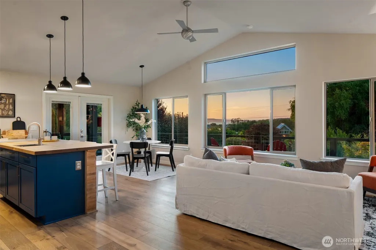
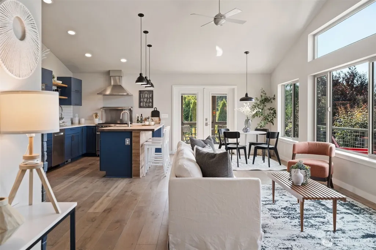
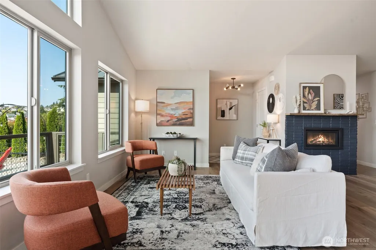
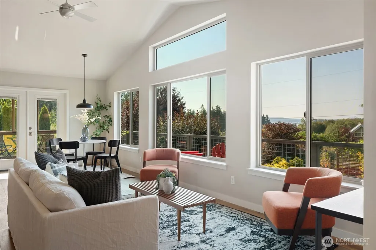
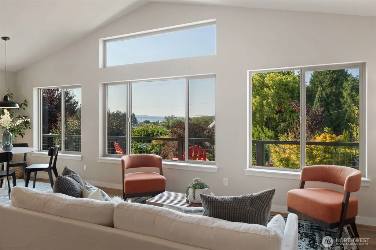
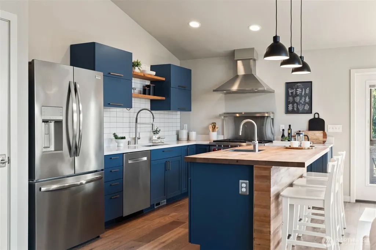
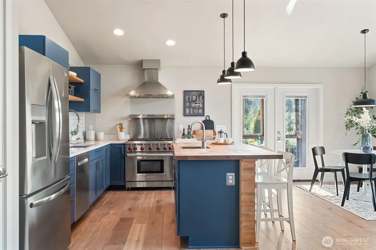
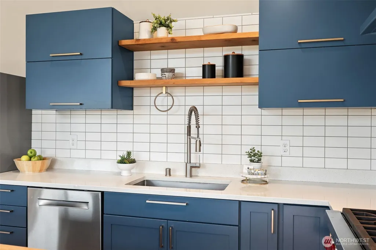
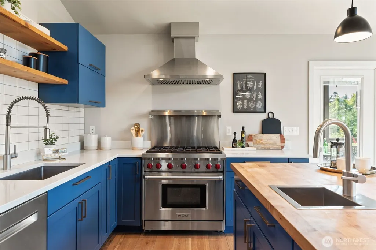
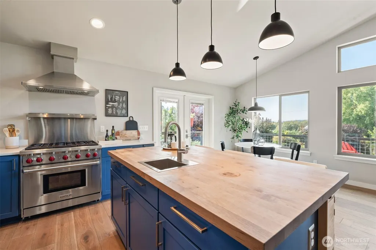
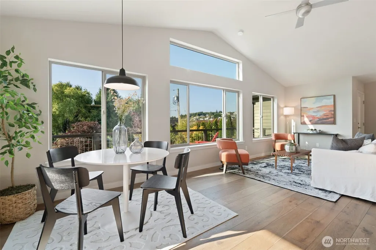
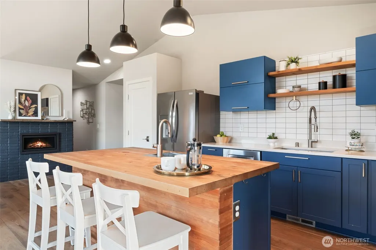
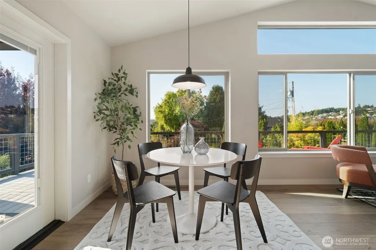
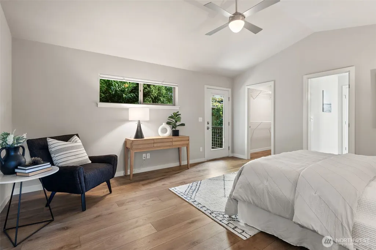
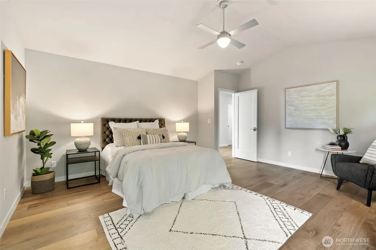
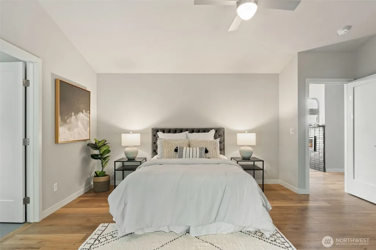
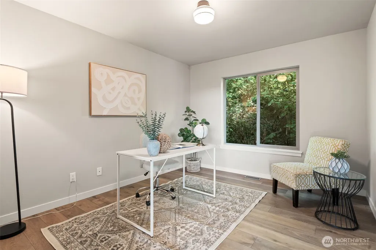
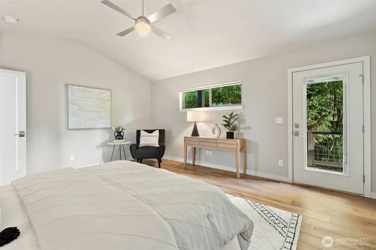
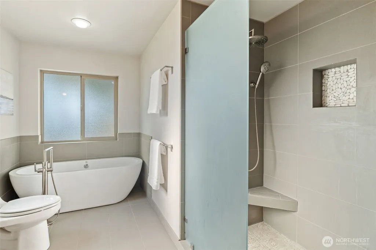
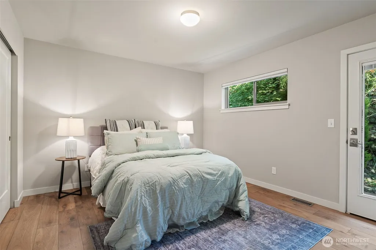
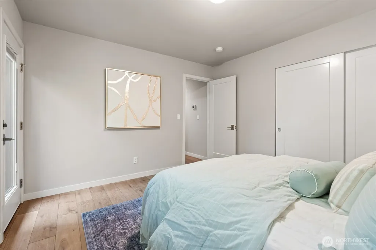
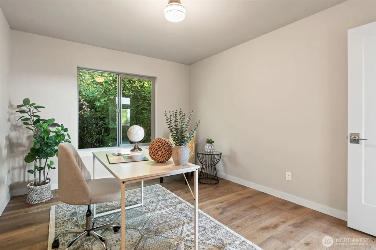
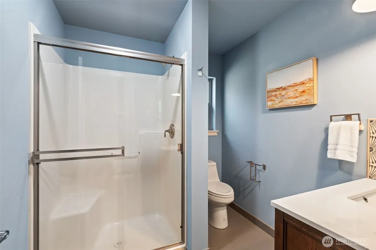
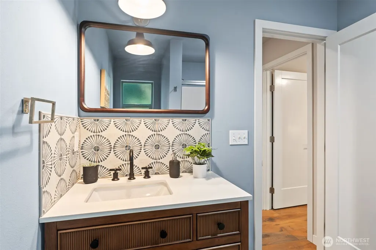
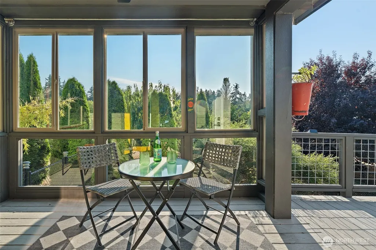
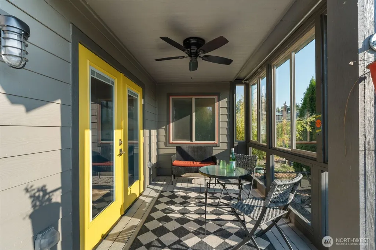
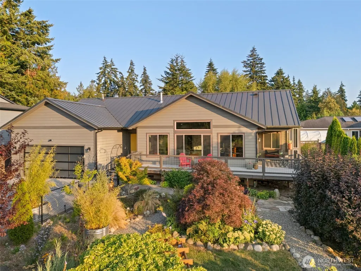
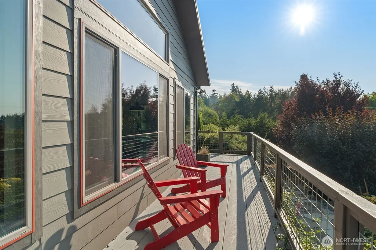
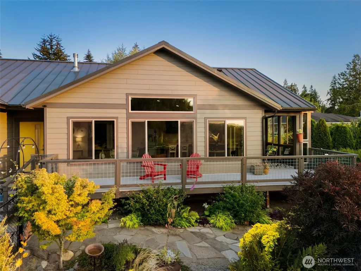
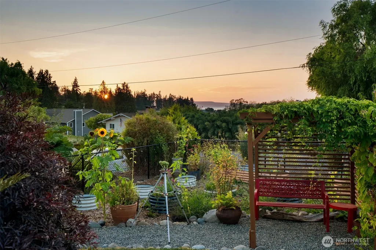
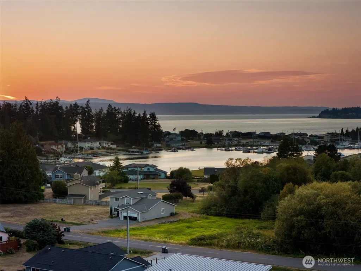
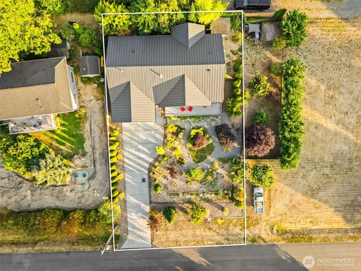
Designed for effortless one-level living, this thoughtfully crafted custom home offers 2 bedrooms, 2 bath, and a versatile bonus room ideal for guests, a home office, or creative pursuits. The open-concept great room is anchored by a propane fireplace and flows seamlessly into a well-appointed kitchen featuring butcher block countertop and a 36-inch Wolf propane range with infrared broiler. Large windows capture Hood Canal views while filling the home with natural light. Step onto the covered deck, partially enclosed in glass, offering a comfortable place to relax or entertain with a propane hookup for outdoor grilling. The spacious primary suite features a soaking tub, while a ducted heat pump with air conditioning provides year-round comfort. Additional highlights include a standing seam metal roof, modern glass garage door, 220-volt EV charging, 20kW automatic backup generator, owned propane tanks, expanded crawl space with double foundation, mature landscaping, and Vego metal raised garden beds. Blending quality craftsmanship with modern convenience, this inviting home is located in the sought-after Driftwood Key community, with access to a clubhouse, pool, marina, boat launch, and community beach.
| Elementary School | Middle School | High School |
|---|---|---|
| Buyer To Verify Elementary School | Kingston Middle | Kingston High School |
| Price History | |
|---|---|
| 8/20/2026 | Listed $675,000 |
General Features
| Living Area | 1649 |
|---|---|
| Sewer | Septic Tank |
| Heating | Forced Air,Heat Pump |
| Cooling | Heat Pump |
| Possession | Closing |
| Roof | Metal |
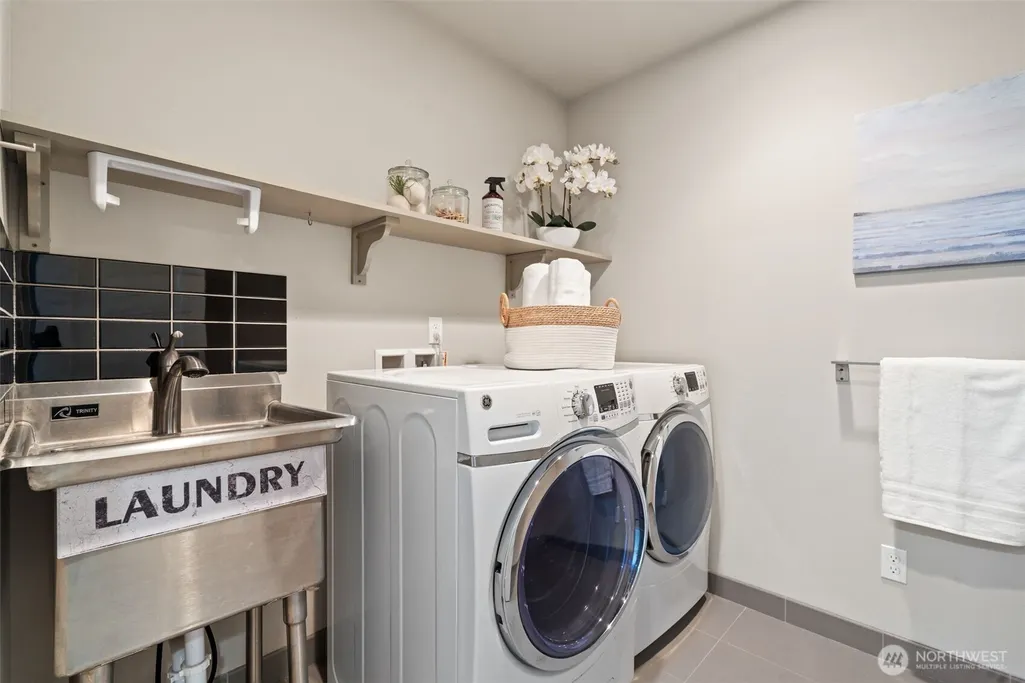
| Appliances | Dishwasher,Dryer,Refrigerator,Stove(s)/Range(s),Tankless Water Heater,Washer |
| HOA Fee | 702 |
| Architectural Style | Craftsman |
| Security Features | Partially Fenced |
| Year Built | 2017 |
| View | Bay,Canal,Mountains |
| Levels | One |
| Property Subtype | Single Family Residence |
| Tax Year | 2026 |
| Community Features | Boat Launch,CCRs,Club House,Playground |
| Assoc Fee Paid Per | Annually |
| County | Kitsap |
| New Construction | No |
| Property Type | Residential |
| HOA | Yes |
| Attached Garage | Yes |
| Subdivision Name | Driftwood Key |
| Facing Direction | Northwest |
| Garage Y/N | Yes |
| Full Baths | 1 |
| Special Listing Conditions | None |
| Status | Active |
| Directions | GPS works. |
| High School | Kingston High School |
| City | Hansville |
| Senior Community Y/N | No |
| High School District | North Kitsap #400 |
| MLS Area | 161 - Hansville |
| Lot Size Units | Square Feet |
| Lot Size Square Feet | 9583 |
| Carport Y/N | No |
| Listing Terms | Cash,Conventional,VA Loan |
| Elementary School | Buyer To Verify |
| Land Lease Y/N | No |
| Tax Annual Amount | 6039 |
| Middle/Junior High School | Kingston Middle |
| Property Condition | Good |
| Public Remarks | Designed for effortless one-level living,this thoughtfully crafted custom home offers 2 bedrooms,2 bath,and a versatile bonus room ideal for guests,a home office,or creative pursuits. The open-concep |
| Virtual Tour | https://listings.davecrume.com/videos/01a02215-0181-738f-a2f0-e2fa92b88808 |
| Structure Type | House |
| Building Area Units | Square Feet |
| Standard Status | Active |
| Water Company | Kitsap PUD |
| Property Style | 10 - 1 Story |
| NWM_ShowMapLink | Yes |
Interior Features
| Interior Amenities | Fireplace,Vaulted Ceiling(s),Walk-In Closet(s),Water Heater,Wired for Generator |
|---|---|
| Basement | None |
| Flooring | Ceramic Tile,Engineered Hardwood |
| Total Fireplaces | 1 |
| Fireplace Features | Gas |
| Air Conditioning Y/N | Yes |
| Heating Y/N | Yes |
| Fireplace Y/N | Yes |
| 3/4 Baths | 1 |
| Total Bedrooms | 2 |
| Main Level Bedrooms | 2 |
| Total Baths | 2 |
| Bedrooms Possible | 2 |
| Water Heater Type | Tankless,Propane |
| Water Heater Location | Garage |
| Fireplaces Lower | 1 |
| Power Production Type | Electric,Propane |
| Baths Three Quarter Main | 1 |
| Baths Full Main | 1 |
| Bathrooms | 1.75 |
Exterior Features
| Exterior Amenities | Cement Planked,Wood,Wood Products |
|---|---|
| Vegetation | Fruit Trees,Garden Space |
| Parking Features | Driveway,Attached Garage |
| Lot Features | Paved |
| Water Source | Public |
| Total Parking | 6 |
| Inclusions | Dishwasher(s),Dryer(s),Refrigerator(s),Stove(s)/Range(s),Washer(s) |
| Foundation Details | Poured Concrete |
| Building Area Total | 1649 |
| Lot Size Acres | 0.22 |
| Waterfront Y/N | No |
| Covered Spaces | 2 |
| Irrigation Water Rights Y/N | No |
| Site Features | Cable TV,Deck,Electric Car Charging,Fenced-Partially,High Speed Internet,Outbuildings,Propane |
| Parking Uncovered Total | 4 |
| Lot Number | 71 |
Amenities
- Foreclosure
- Views
- Short Sale
- New Construction
- Adult 55+
- Lease To Own
- No HOA Fees
- Furnished
- Primary On Main
- Air Conditioning
- Seller Finance
- Green
- Fixer Upper
- Horse
- Golf
- Fireplace
- Deck
- Garage
- Basement
- Pool
Property vs Single Family Average in 98340
Price
Taxes
Year Built
Visits
In The Neighborhood
Just Listed
Hansville
$ 529,000
- Type
- Single Family | Active
- Size
- 1,468 SqFt
- Rooms
- 2 Beds + 2 Baths
 Listed by: John L. Scott, Inc.
Hansville
$ 299,000
- Type
- Single Family | Active
- Size
- 1,056 SqFt
- Rooms
- 2 Beds + 2 Baths
Listed by: Keller Williams Greater 360
