

Address
1808 Pacific Avenue, Aberdeen, WA
Price
$ 239,900
Property Attributes
- ID#2561512
- TypeSingle Family
- CountyGRAYS HARBOR
- CityAberdeen
- AreaAberdeen
- NeighborhoodWest Aberdeen
- Zip98520
- StyleCraftsman
- Year Built1916
- Taxes$ 1884
- Price$ 239,900
- Bedrooms4
- Full Bathrooms1
- Half Bathrooms0
- Sqr Footage1680
- Lot Size0.1946 Acres
Data Source:
Northwest Multiple Listing Service (NWMLS)
Property Description
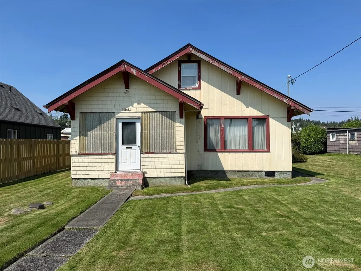
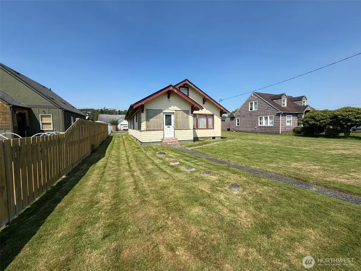
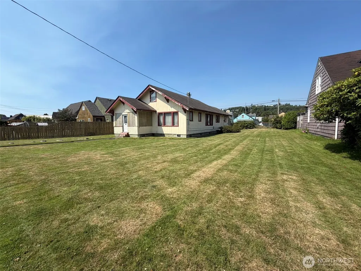
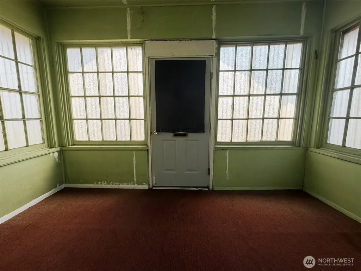
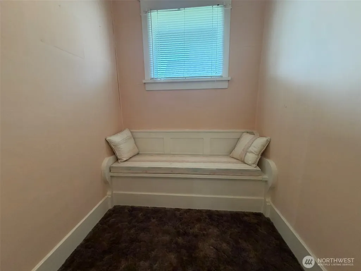
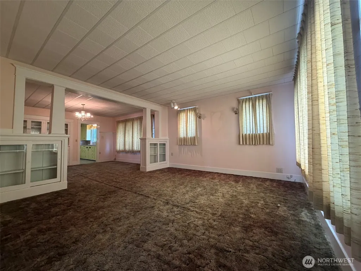
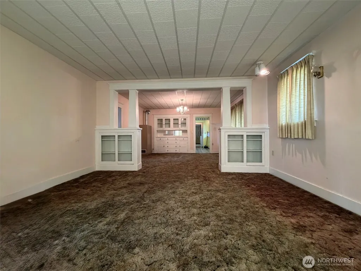
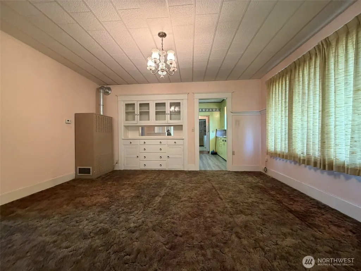
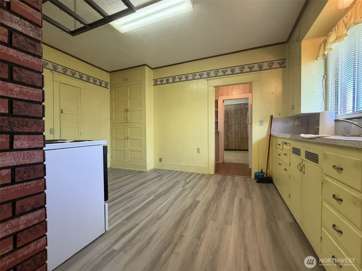
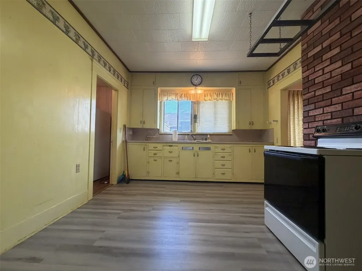
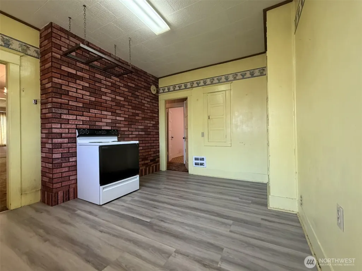
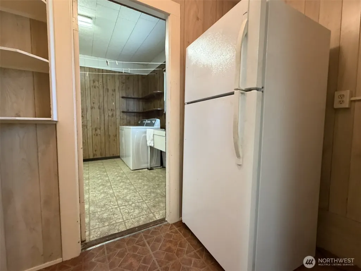
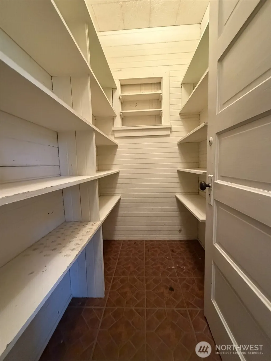
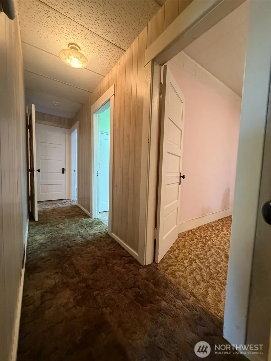
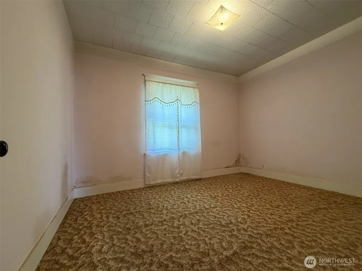
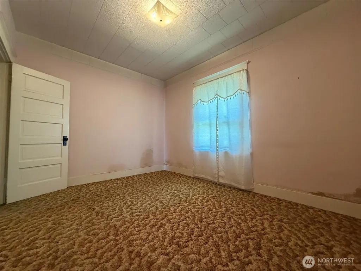
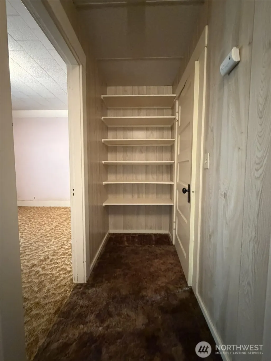
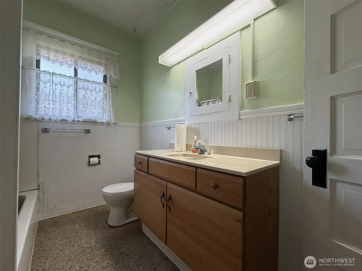
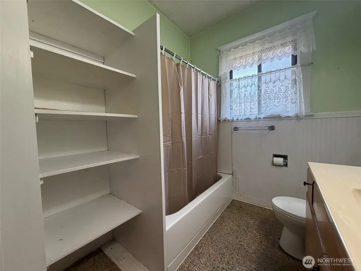
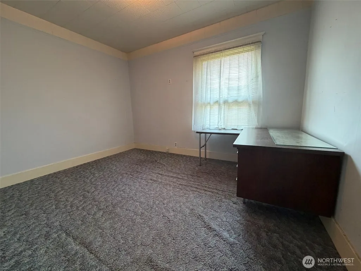
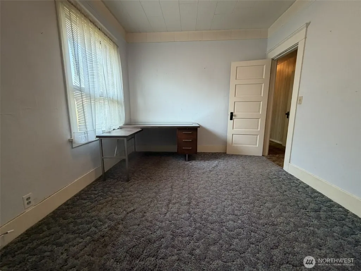
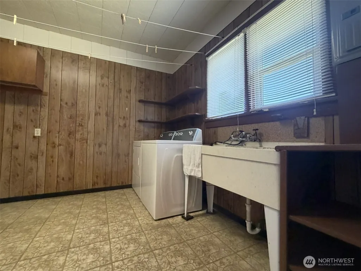
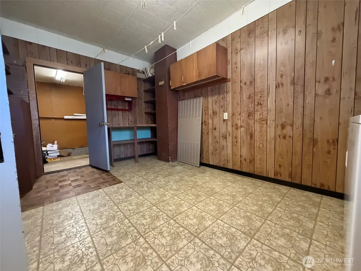
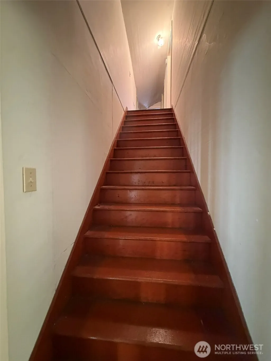
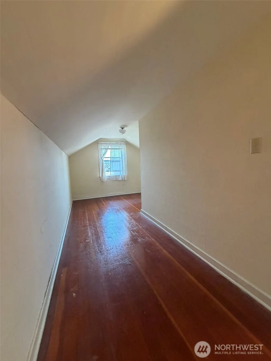
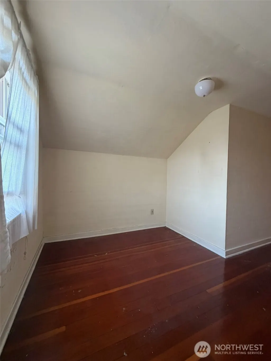
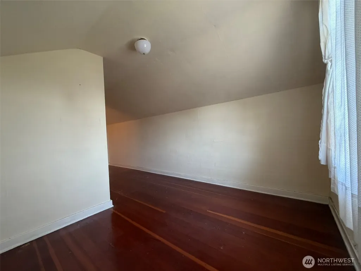
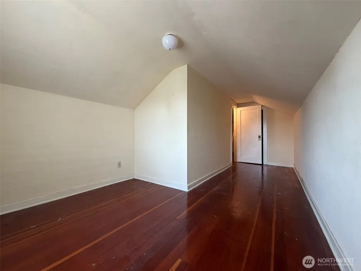
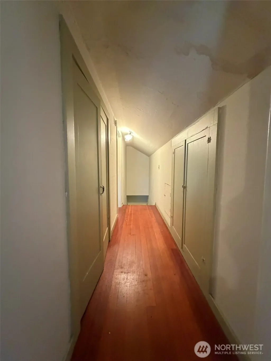
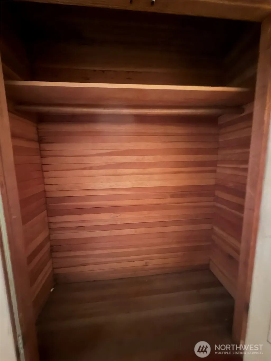
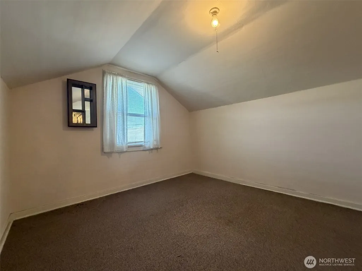
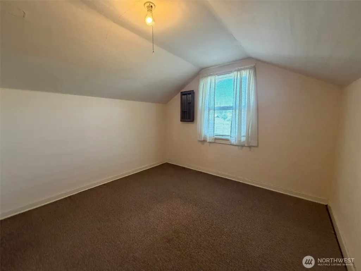
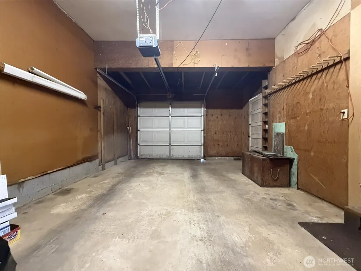
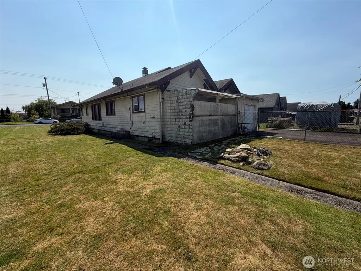
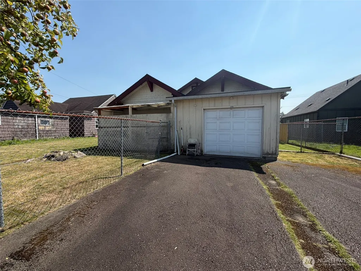
Craftsman 4 bedroom home with lots of vintage charm. Home is an estate and sold "as is". Great original wood work thruout. Two bedrooms down and 2 upstairs. Large laundry room and attached single car garage. Front porch is enclosed.
| Elementary School | Middle School | High School |
|---|---|---|
| Buyer To Verify Elementary School | Buyer To Verify Middle School | Buyer To Verify High School |
| Price History | |
|---|---|
| 8/4/2026 | Listed $239,900 |
General Features
| Living Area | 1680 |
|---|---|
| Sewer | Sewer Connected |
| Heating | Forced Air,Wall Furnace |
| Cooling | None |
| Possession | Closing |
| Roof | Composition |
| Appliances | Dryer,Refrigerator,Stove(s)/Range(s),Washer |
| Architectural Style | Craftsman |
| Year Built | 1916 |
| View | Territorial |
| Topography | Level |
| Levels | One and One Half |
| Property Subtype | Single Family Residence |
| Tax Year | 2026 |
| Building Name | Rices |
| County | Grays Harbor |
| New Construction | No |
| Property Type | Residential |
| HOA | No |
| Attached Garage | Yes |
| Subdivision Name | West Aberdeen |
| Facing Direction | South |
| Garage Y/N | Yes |
| Full Baths | 1 |
| Special Listing Conditions | None |
| Status | Active |
| Directions | West on Simpson,left on Martin St. Rt on Pacific Ave. House is on right. |
| High School | Buyer To Verify |
| City | Aberdeen |
| Entry Location | Main |
| Senior Community Y/N | No |
| High School District | Aberdeen |
| MLS Area | 198 - Aberdeen |
| Lot Size Units | Square Feet |
| Lot Size Square Feet | 8475 |
| Carport Y/N | No |
| Listing Terms | Cash,Conventional |
| Elementary School | Buyer To Verify |
| Land Lease Y/N | No |
| Tax Annual Amount | 1884.7 |
| Middle/Junior High School | Buyer To Verify |
| Public Remarks | Craftsman 4 bedroom home with lots of vintage charm. Home is an estate and sold as is . Great original wood work thruout. Two bedrooms down and 2 upstairs. Large laundry room and attached single car |
| Structure Type | House |
| Building Area Units | Square Feet |
| Standard Status | Active |
| Water Company | City of Aberdeen |
| Property Style | 11 - 1 1/2 Story |
| NWM_ShowMapLink | Yes |
Interior Features
| Interior Amenities | Dining Room,Fireplace |
|---|---|
| Basement | None |
| Flooring | Softwood,Vinyl,Carpet |
| Total Fireplaces | 1 |
| Air Conditioning Y/N | No |
| Heating Y/N | Yes |
| Fireplace Y/N | Yes |
| Total Bedrooms | 4 |
| Main Level Bedrooms | 2 |
| Total Baths | 1 |
| Fireplaces Main | 1 |
| Power Production Type | Electric,Oil |
| Bedrooms Upper | 2 |
| Baths Full Main | 1 |
| Bathrooms | 1 |
Exterior Features
| Exterior Amenities | Wood,Wood Products |
|---|---|
| Parking Features | Attached Garage |
| Lot Features | Alley,Curbs,Paved,Sidewalk |
| Water Source | Public |
| Total Parking | 1 |
| Inclusions | Dryer(s),Refrigerator(s),Stove(s)/Range(s),Washer(s) |
| Foundation Details | Pillar/Post/Pier |
| Building Area Total | 1680 |
| Lot Dimensions | 74x114 |
| Lot Size Acres | 0.1946 |
| Waterfront Y/N | No |
| Covered Spaces | 1 |
| Irrigation Water Rights Y/N | No |
| Site Features | Cable TV |
| Lot Number | 18-20 |
Amenities
- Foreclosure
- Views
- Short Sale
- New Construction
- Adult 55+
- Lease To Own
- No HOA Fees
- Furnished
- Primary On Main
- Air Conditioning
- Seller Finance
- Green
- Fixer Upper
- Horse
- Golf
- Fireplace
- Deck
- Garage
- Basement
- Pool
Property vs Single Family Average in 98520
Price
Taxes
Year Built
Visits
In The Neighborhood
Aberdeen
$ 249,900
- Type
- Single Family | Active
- Size
- 704 SqFt
- Rooms
- 2 Beds + 1 Baths
 Listed by: First Harbor Real Estate, Inc.
Aberdeen
$ 349,900
- Type
- Single Family | Active
- Size
- 1,635 SqFt
- Rooms
- 4 Beds + 3 Baths
Listed by: First Harbor Real Estate, Inc.
