

Address
24732 N Brooks Creek Road, Arlington, WA
Price
$ 5,400,000
Property Attributes
- ID#2561504
- TypeSingle Family
- CountySNOHOMISH
- CityArlington
- AreaNortheast Snohomish?
- NeighborhoodOso
- Zip98223
- StyleCabin
- Year Built1999
- Taxes$ 7973
- Price$ 5,400,000
- Bedrooms4
- Full Bathrooms2
- Half Bathrooms1
- Sqr Footage3212
- Lot Size60.6499 Acres
Data Source:
Northwest Multiple Listing Service (NWMLS)
Property Description
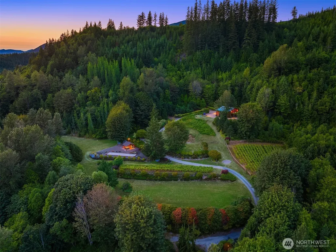
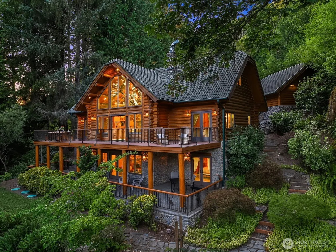
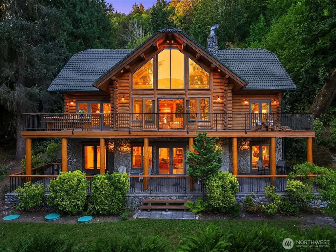
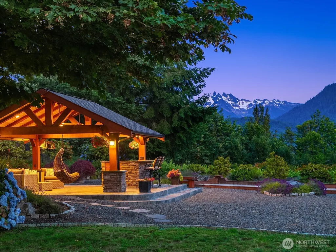
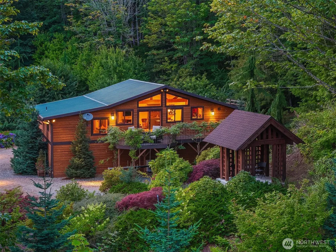
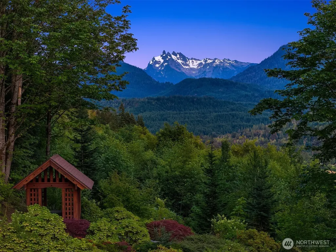
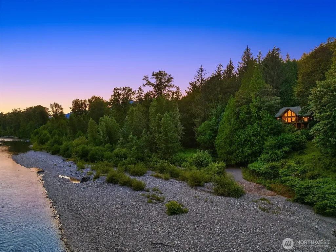
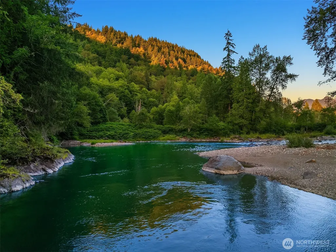
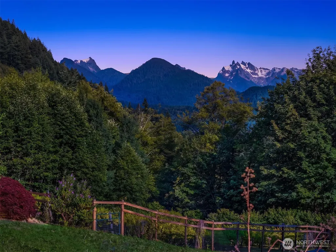
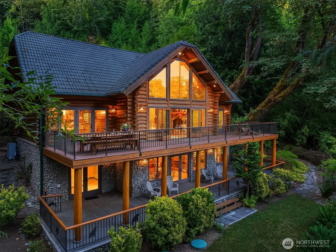
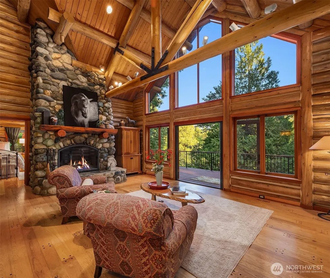
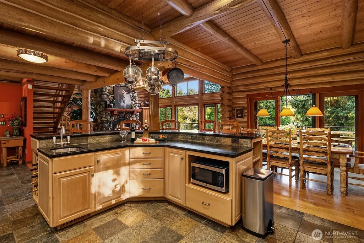
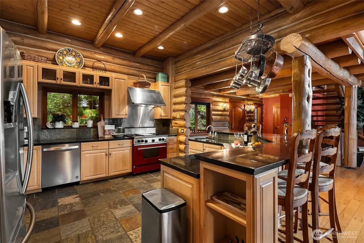
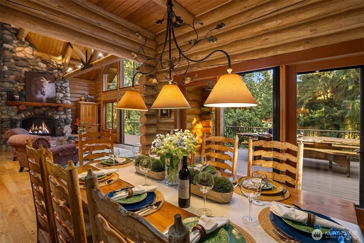
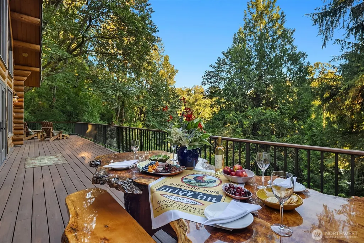
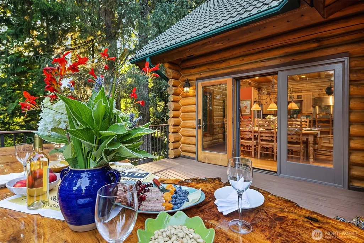
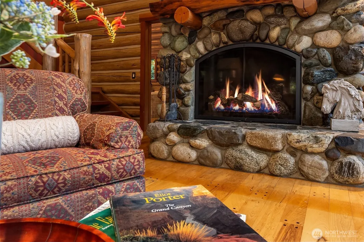
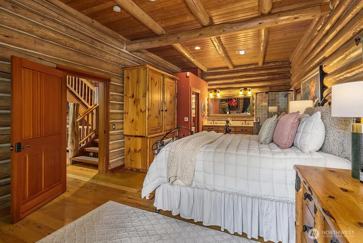
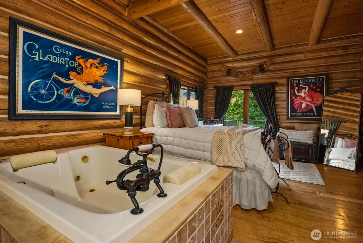
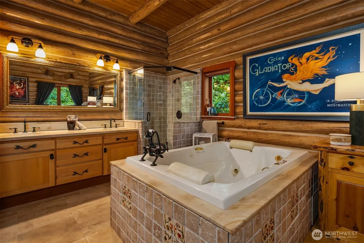
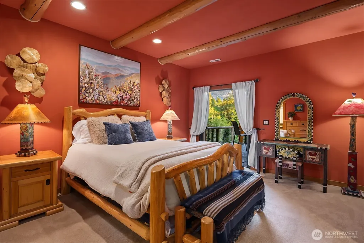
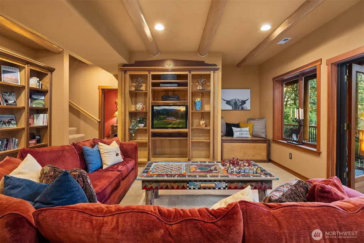
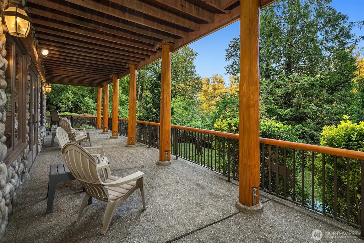
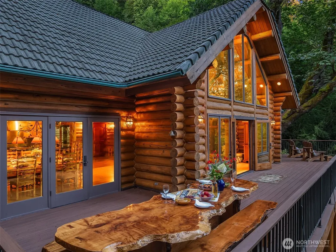
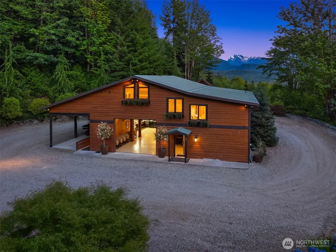
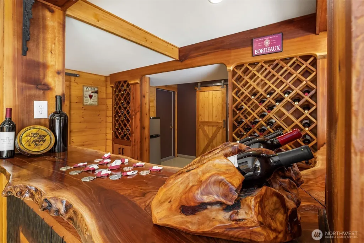
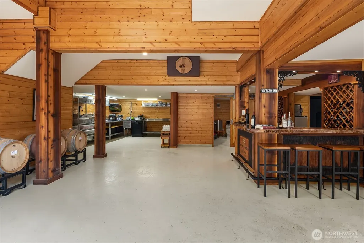
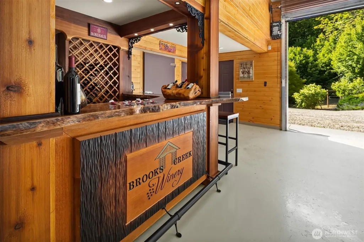
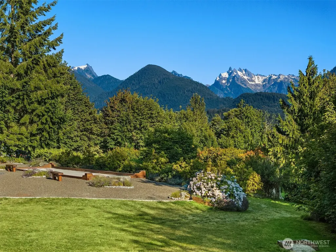
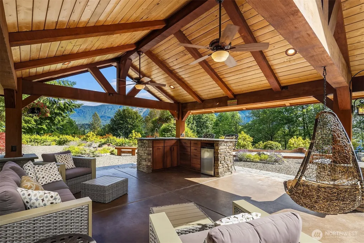
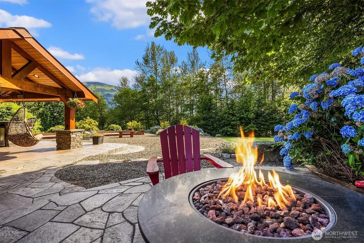
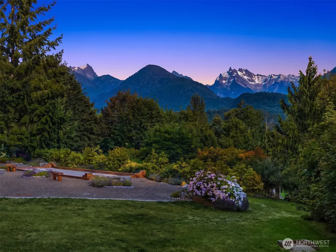
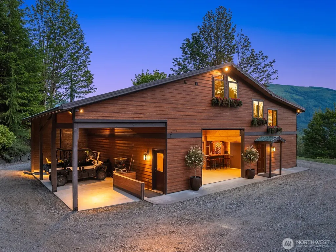
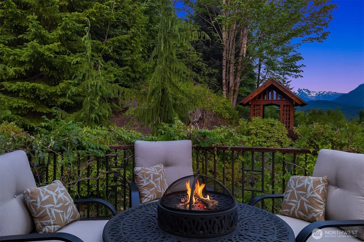
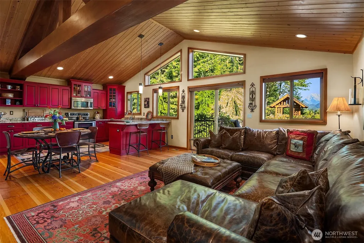
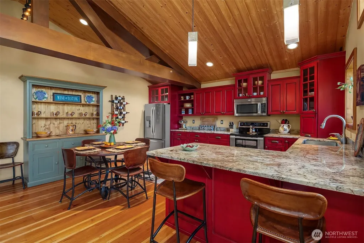
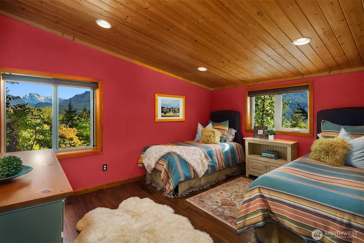
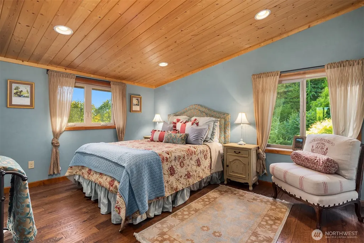
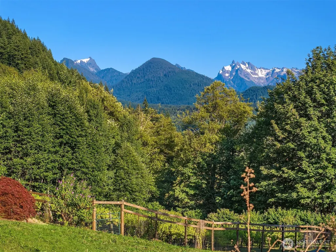
A once-in-a-lifetime Pacific Northwest estate spanning 60.65 acres with 906' of low-bank Stillaguamish River frontage, breathtaking mountain views, and an unmatched blend of luxury, recreation, and opportunity. The handcrafted alpine log residence offers over 3,200 SF of timeless craftsmanship with soaring cedar-beamed ceilings, old-growth wood floors, a dramatic river rock fireplace, chef's kitchen, luxurious primary suite, recreation room, and expansive entertaining decks overlooking the river. Explore private trails, a river rock beach, swimming holes, premier fishing, orchards, and professionally landscaped grounds. The estate also includes Brooks Creek Winery, a boutique vineyard and fully equipped production facility with established vines, tasting space, hospitality areas, and award-winning winemaking history. Above the winery, a beautifully appointed 2-bedroom guest villa captures panoramic views of the valley, vineyards, and surrounding peaks. Additional features include detached garage with loft, outdoor kitchen, firepit, bocce court, artesian well, future homesite, and 20 acres of timberland. Whether envisioned as a private luxury retreat, legacy estate, boutique hospitality destination, or extraordinary recreational property, this iconic offering is unlike anything else in the Pacific Northwest.
| Elementary School | Middle School | High School |
|---|---|---|
| Buyer To Verify Elementary School | Buyer To Verify Middle School | Arlington High |
| Price History | |
|---|---|
| 7/30/2026 | Listed $5,400,000 |
General Features
| Living Area | 3212 |
|---|---|
| Sewer | Septic Tank |
| Heating | 90%+ High Efficiency,Forced Air,Heat Pump |
| Cooling | Heat Pump |
| Possession | Negotiable |
| Roof | Tile |
| Appliances | Dishwasher,Disposal,Dryer,Microwave,Refrigerator,Stove(s)/Range(s),Trash Compactor,Washer |
| Architectural Style | Cabin |
| Security Features | Security Gate |
| Year Built | 1999 |
| View | Mountains,River,Territorial |
| Topography | Partial Slope,Steep Slope,Terraces |
| Levels | Three Or More |
| Property Subtype | Single Family Residence |
| Tax Year | 2025 |
| Waterfront Features | Low Bank |
| County | Snohomish |
| New Construction | No |
| Property Type | Residential |
| HOA | No |
| Attached Garage | No |
| Subdivision Name | Oso |
| Facing Direction | East |
| Garage Y/N | Yes |
| Full Baths | 2 |
| Special Listing Conditions | None |
| Status | Active |
| Directions | State Route 530 from Arlington,left on N. Brooks Creek Rd,stay right @ Y,stay right and continue past gate to the left,you will run directly into Forest Green Industrial Security Gate *SEE RE Sign |
| High School | Arlington High |
| City | Arlington |
| Entry Location | Main |
| Senior Community Y/N | No |
| High School District | Arlington |
| MLS Area | 760 - Northeast Snohomish? |
| Lot Size Units | Square Feet |
| Lot Size Square Feet | 2641914 |
| Carport Y/N | No |
| Listing Terms | Cash,Conventional |
| Elementary School | Buyer To Verify |
| Land Lease Y/N | No |
| Tax Annual Amount | 7973 |
| Middle/Junior High School | Buyer To Verify |
| Property Condition | Very Good |
| Public Remarks | A once-in-a-lifetime Pacific Northwest estate spanning 60.65 acres with 906' of low-bank Stillaguamish River frontage,breathtaking mountain views,and an unmatched blend of luxury,recreation,and oppor |
| Virtual Tour | https://youtu.be/aUdf_o685CA |
| Structure Type | House |
| Building Area Units | Square Feet |
| Standard Status | Active |
| Property Style | 13 - Tri-Level |
| NWM_ShowMapLink | Yes |
Interior Features
| Interior Amenities | Built-In Vacuum,Ceiling Fan(s),Dbl Pane/Storm Window,Dining Room,Fireplace,French Doors,Loft,Sprinkler System,Vaulted Ceiling(s),Water Heater,Wet Bar,Wine/Beverage Refrigerator,Wired for Generator |
|---|---|
| Basement | Daylight,Finished |
| Flooring | Hardwood,Slate,Carpet |
| Total Fireplaces | 1 |
| Fireplace Features | Wood Burning |
| Air Conditioning Y/N | Yes |
| Heating Y/N | Yes |
| Fireplace Y/N | Yes |
| Half Baths | 1 |
| Total Bedrooms | 4 |
| Main Level Bedrooms | 1 |
| Total Baths | 3 |
| Bedrooms Possible | 4 |
| Water Heater Type | Tankless |
| Water Heater Location | Mechanical room lower floor |
| Fireplaces Main | 1 |
| Power Production Type | Electric,Propane,Wood |
| Bedrooms Lower | 2 |
| Bedrooms Upper | 1 |
| Baths Half Main | 1 |
| Baths Full Main | 1 |
| Baths Full Lower | 1 |
| Bathrooms | 2.5 |
Exterior Features
| Exterior Amenities | Log,Stone |
|---|---|
| Vegetation | Brush,Fruit Trees,Garden Space,Wooded |
| Parking Features | Detached Garage |
| Lot Features | Adjacent to Public Land,Secluded,Value In Land |
| Water Source | Individual Well |
| Total Parking | 2 |
| Inclusions | Dishwasher(s),Dryer(s),Garbage Disposal,Microwave(s),Refrigerator(s),Stove(s)/Range(s),Trash Compactor,Washer(s) |
| Foundation Details | Concrete Ribbon,Poured Concrete |
| Building Area Total | 3212 |
| Lot Size Acres | 60.6499 |
| Waterfront Y/N | Yes |
| Covered Spaces | 2 |
| Irrigation Water Rights Y/N | Yes |
| Waterfront Footage | 906 |
| Site Features | Barn,Deck,Gated Entry,Irrigation,Outbuildings,Outdoor Fireplace,Patio,Sprinkler System |
Amenities
- Foreclosure
- Views
- Short Sale
- New Construction
- Adult 55+
- Lease To Own
- No HOA Fees
- Furnished
- Primary On Main
- Air Conditioning
- Seller Finance
- Green
- Fixer Upper
- Horse
- Golf
- Fireplace
- Deck
- Garage
- Basement
- Pool
Property vs Single Family Average in 98223
Price
Taxes
Year Built
Visits

