

Address
4210 Harbor Ridge Road Ne, Tacoma, WA
Price
$ 699,000
Property Attributes
- ID#2561485
- TypeSingle Family
- CountyPIERCE
- CityTacoma
- AreaBrowns Point
- NeighborhoodHarbor Ridge
- Zip98422
- StyleTri-Level
- Year Built1987
- Taxes$ 6551
- Price$ 699,000
- Bedrooms3
- Full Bathrooms2
- Half Bathrooms1
- Sqr Footage1952
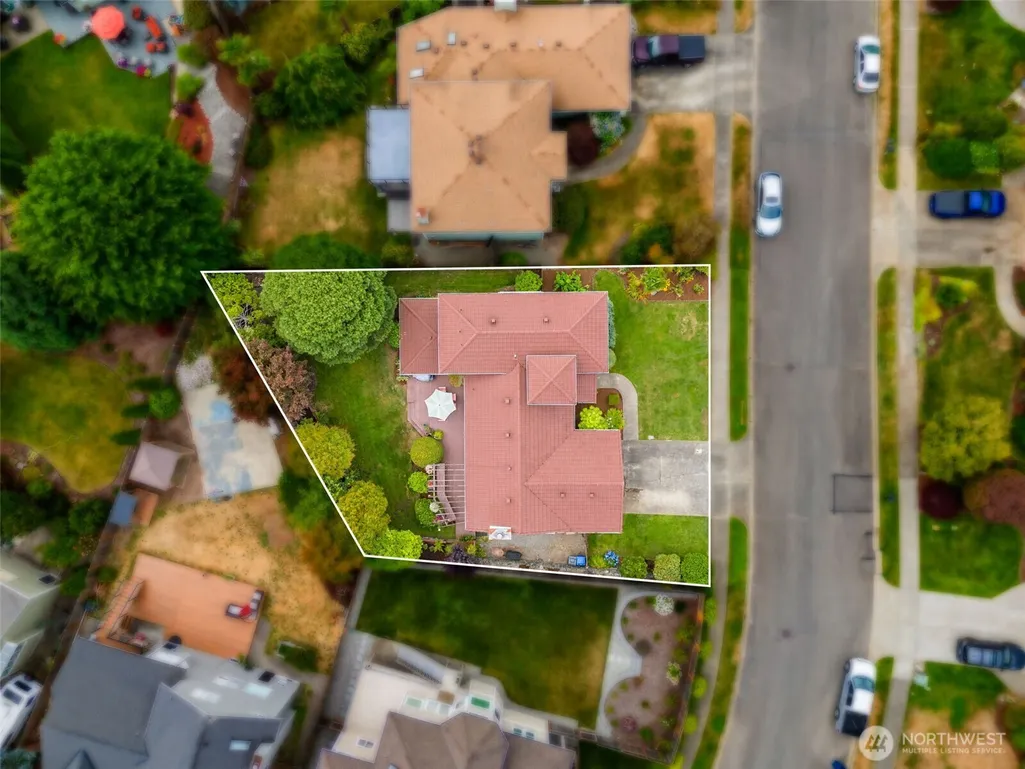
- Lot Size0.1695 Acres
Data Source:
Northwest Multiple Listing Service (NWMLS)
Property Description
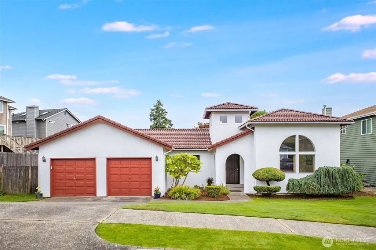
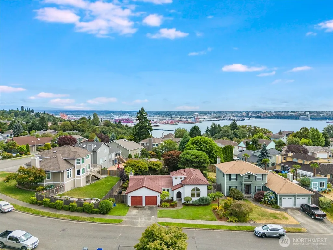
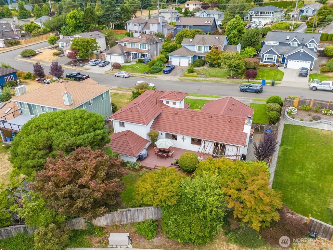
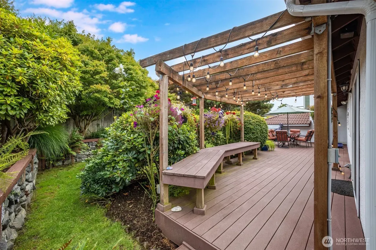
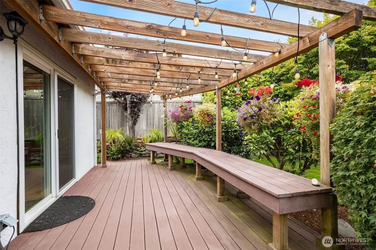
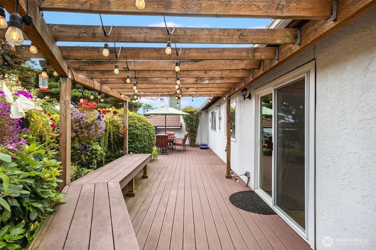
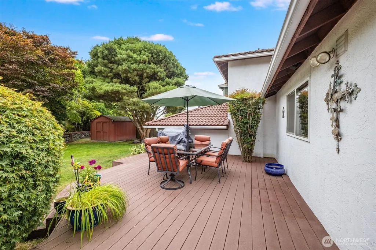
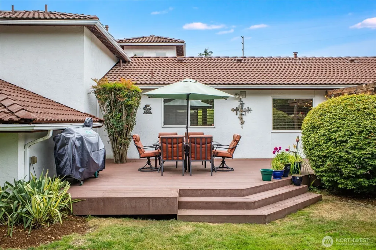
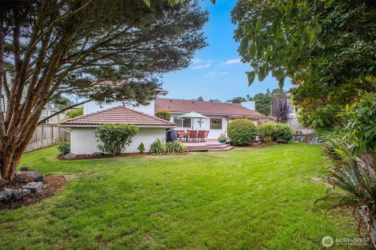
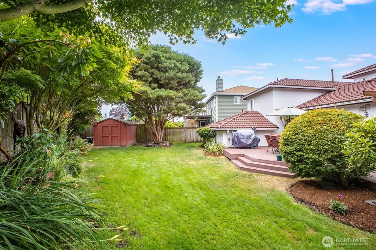
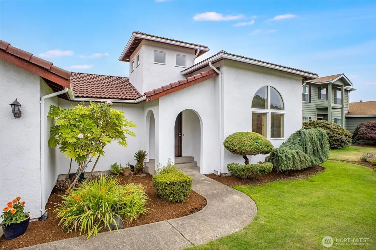
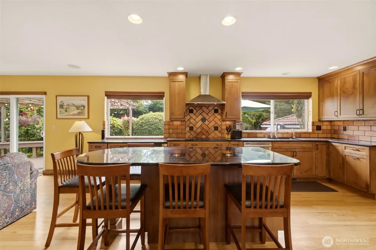
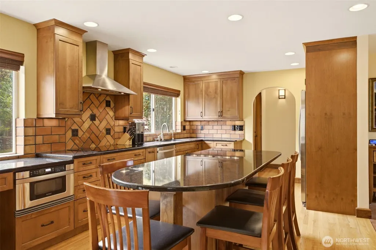
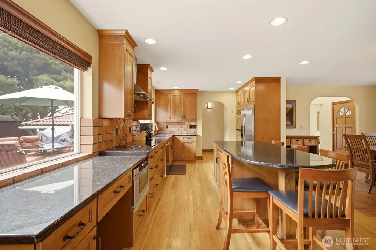
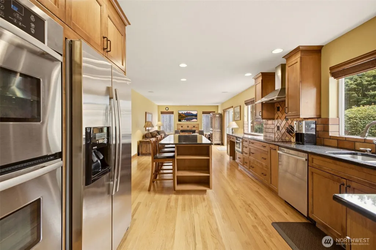
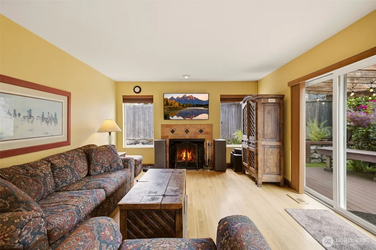
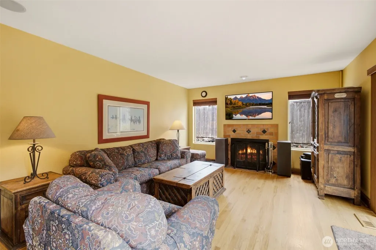
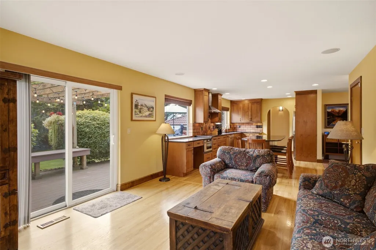
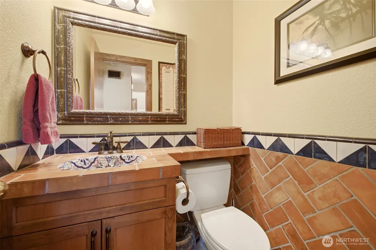
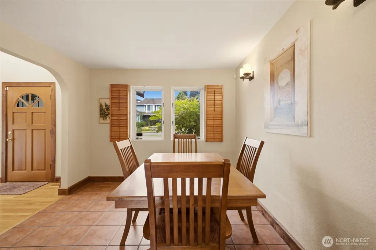
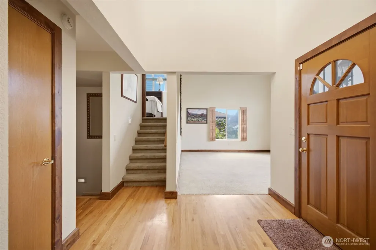
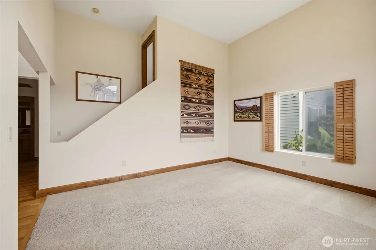
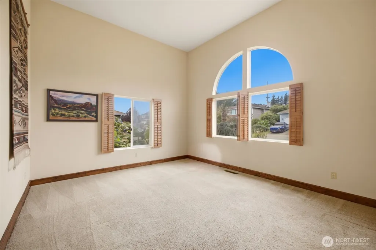
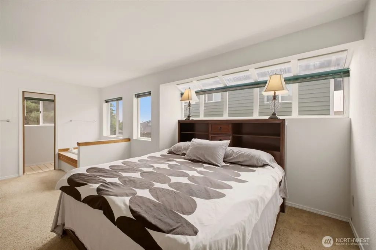
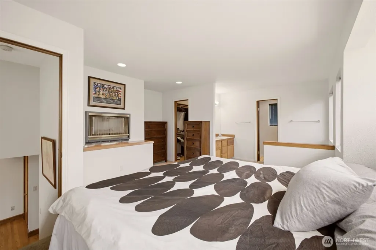
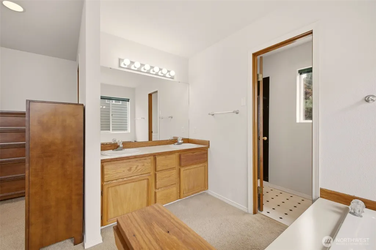
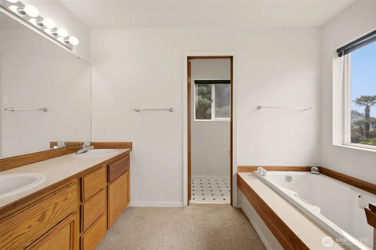
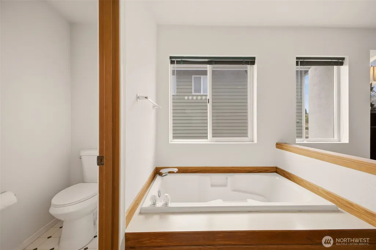
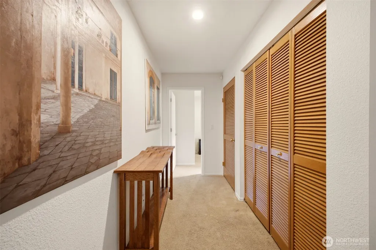
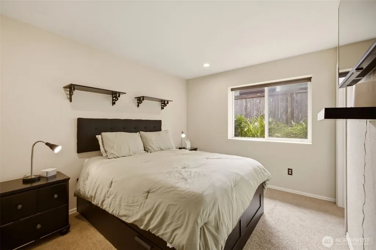
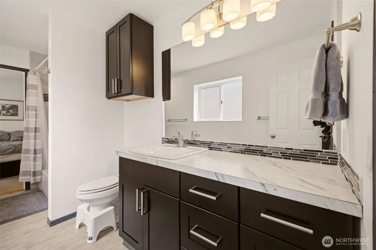
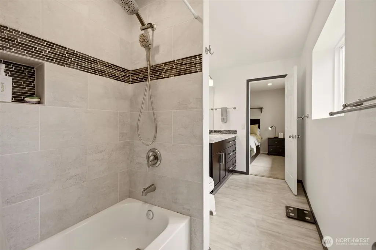
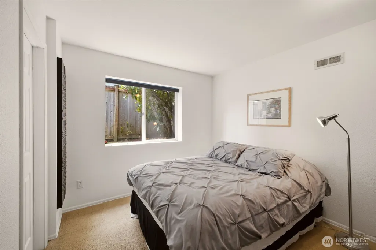
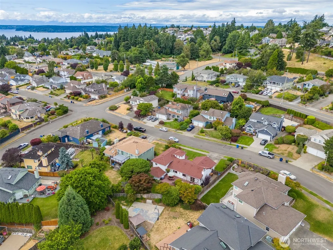
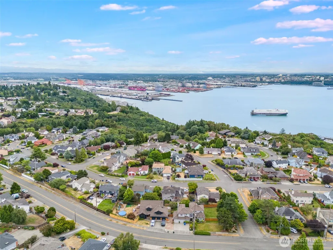
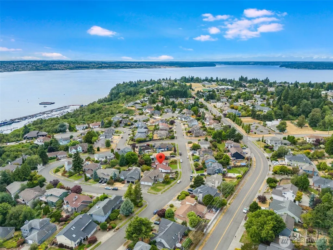
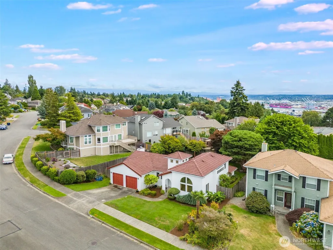
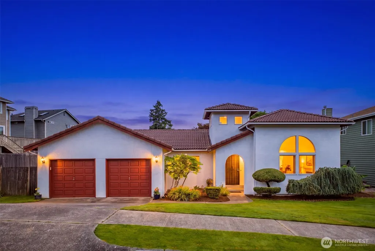
A gorgeous Spanish revival in a park-like setting, this custom-built home is ready for its next chapter. Beautiful, low-maintenance yard features mature landscaping and a lawn that could double as a putting green. An entertainer’s dream, the large back Trex deck features romantic seating and lighting. Light and bright vaulted ceilings greet you upon entry and flow seamlessly to the open concept kitchen with a large island featuring gorgeous tile work and cabinetry, double ovens and granite counters. The private upstairs primary suite includes a large walk-in closet and en suite with large soaker tub. The quiet downstairs level includes two additional generous sized bedrooms and a recently remodeled Jack-and-Jill bathroom. In an established neighborhood that is in a fantastic location for commuters, the homes are unique and this well-cared for property stands out. AC was added in 2022, as well as a new furnace. Additionally, the crawl space was updated with a transferrable warranty. An incredible opportunity to live in Browns Point and feeding directly into coveted Browns Point Elementary, Meeker Middle School, and Stadium High School, a tour of this home should be first on your list!
| Elementary School | Middle School | High School |
|---|---|---|
| Browns Point Elementary School | Meeker Middle School | Stadium High School |
| Price History | |
|---|---|
| 7/29/2026 | Listed $725,000 |
| 8/19/2026 | 4$699,000 |
General Features
| Living Area | 1952 |
|---|---|
| Sewer | Sewer Connected |
| Heating | Forced Air |
| Cooling | Central Air |
| Possession | Closing |
| Roof | Tile |
| Appliances | Dishwasher,Disposal,Double Oven,Dryer,Microwave,Refrigerator,Stove(s)/Range(s),Washer |
| HOA Fee | 35 |
| Association Fee Includes | Common Area Maintenance |
| Security Features | Fully Fenced |
| Year Built | 1987 |
| View | City |
| Topography | Level,Terraces |
| Levels | Three Or More |
| Property Subtype | Single Family Residence |
| Tax Year | 2026 |
| Building Name | Harbor Ridge |
| Assoc Fee Paid Per | Annually |
| County | Pierce |
| New Construction | No |
| Property Type | Residential |
| HOA | Yes |
| Attached Garage | Yes |
| Subdivision Name | Harbor Ridge |
| Garage Y/N | Yes |
| Full Baths | 2 |
| Special Listing Conditions | None |
| Status | Active |
| Directions | I-5 N-Exit 137 onto 54th Ave E toward Fife,keep left & Turn R onto 54th Ave E,Turn R Marine View Dr/WA-509,Turn R on McMurray Rd NE Turn L Browns Point Blvd L on Lighthouse Dr NE,R Harbor Ridge NE |
| High School | Stadium |
| City | Tacoma |
| Entry Location | Main |
| Senior Community Y/N | No |
| High School District | Tacoma |
| MLS Area | 94 - Browns Point |
| Lot Size Units | Square Feet |
| Lot Size Square Feet | 7384 |
| Carport Y/N | No |
| Listing Terms | Cash,Conventional,FHA,VA Loan |
| Elementary School | Browns Point |
| Land Lease Y/N | No |
| Tax Annual Amount | 6551.78 |
| Middle/Junior High School | Meeker |
| Public Remarks | A gorgeous Spanish revival in a park-like setting,this custom-built home is ready for its next chapter. Beautiful,low-maintenance yard features mature landscaping and a lawn that could double as a pu |
| Structure Type | House |
| Building Area Units | Square Feet |
| Standard Status | Active |
| Water Company | TPU |
| Property Style | 13 - Tri-Level |
| NWM_ShowMapLink | Yes |
Interior Features
| Interior Amenities | Bath Off Primary,Dbl Pane/Storm Window,Dining Room,Fireplace,Skylight(s),Vaulted Ceiling(s),Walk-In Closet(s),Water Heater |
|---|---|
| Basement | Finished |
| Flooring | Ceramic Tile,Laminate,Carpet |
| Total Fireplaces | 2 |
| Fireplace Features | Gas,Wood Burning |
| Air Conditioning Y/N | Yes |
| Heating Y/N | Yes |
| Fireplace Y/N | Yes |
| Half Baths | 1 |
| Total Bedrooms | 3 |
| Total Baths | 3 |
| Water Heater Type | Gas |
| Water Heater Location | Garage |
| Fireplaces Upper | 1 |
| Fireplaces Main | 1 |
| Power Production Type | Electric,Natural Gas |
| Bedrooms Lower | 2 |
| Bedrooms Upper | 1 |
| Baths Half Main | 1 |
| Baths Full Upper | 1 |
| Baths Full Lower | 1 |
| Bathrooms | 2.5 |
Exterior Features
| Exterior Amenities | Stucco |
|---|---|
| Vegetation | Brush,Fruit Trees,Garden Space |
| Parking Features | Attached Garage |
| Lot Features | Cul-De-Sac,Curbs,Paved,Sidewalk |
| Water Source | Public |
| Total Parking | 4 |
| Inclusions | Dishwasher(s),Double Oven,Dryer(s),Garbage Disposal,Microwave(s),Refrigerator(s),Stove(s)/Range(s),Washer(s) |
| Foundation Details | Poured Concrete |
| Building Area Total | 1952 |
| Lot Size Acres | 0.1695 |
| Waterfront Y/N | No |
| Covered Spaces | 2 |
| Irrigation Water Rights Y/N | No |
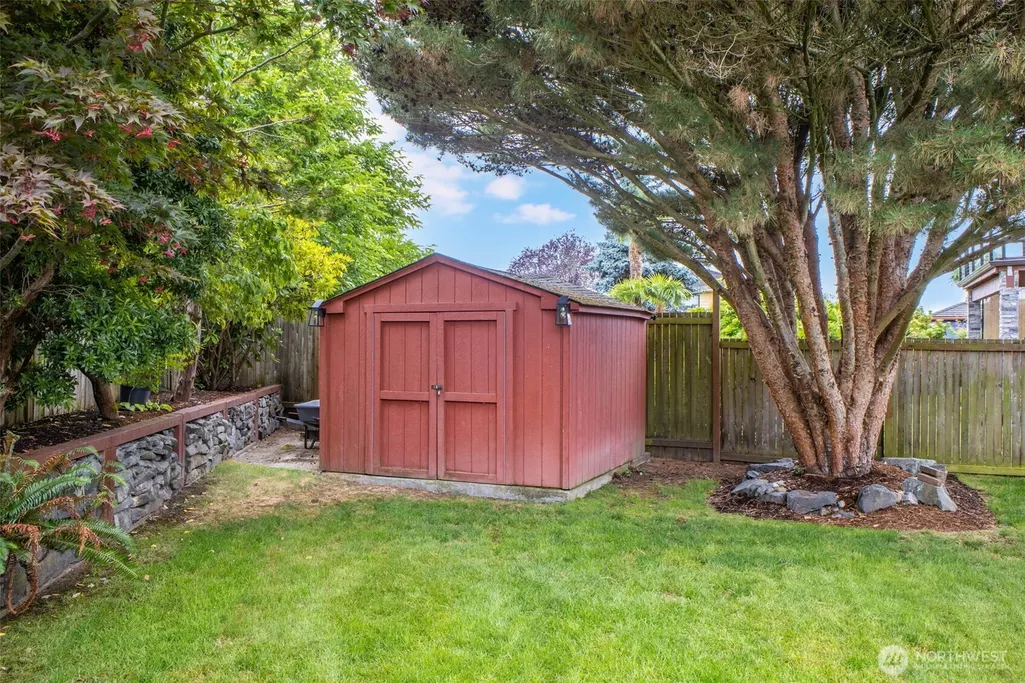
| Site Features | Cable TV,Deck,Fenced-Fully,Gas Available,Outbuildings,Sprinkler System |
| Parking Uncovered Total | 2 |
| Lot Number | 95 |
Amenities
- Foreclosure
- Views
- Short Sale
- New Construction
- Adult 55+
- Lease To Own
- No HOA Fees
- Furnished
- Primary On Main
- Air Conditioning
- Seller Finance
- Green
- Fixer Upper
- Horse
- Golf
- Fireplace
- Deck
- Garage
- Basement
- Pool
Property vs Single Family Average in 98422
Price
Taxes
Year Built
Visits

