


Address
6502 80th Street Ne, Marysville, WA
Price
$ 614,950
Property Attributes
- ID#2561424
- TypeSingle Family
- CountySNOHOMISH
- CityMarysville
- AreaNorthwest Snohomish
- NeighborhoodCedarcrest
- Zip98270
- Style2 Story
- Year Built1999
- Taxes$ 3867
- Price$ 614,950
- Bedrooms3
- Full Bathrooms2
- Half Bathrooms1
- Sqr Footage1337
- Lot Size0.11 Acres
Data Source:
Northwest Multiple Listing Service (NWMLS)
Property Description
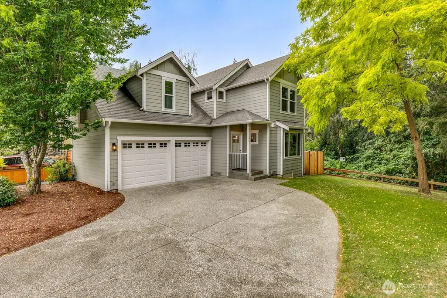
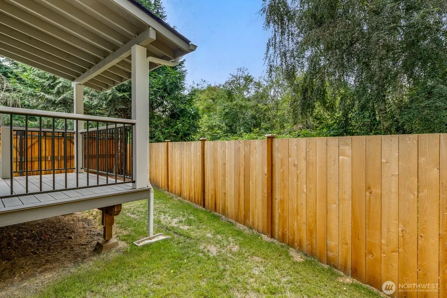
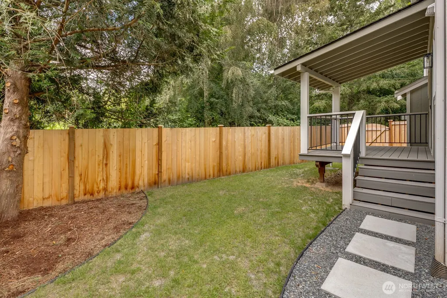
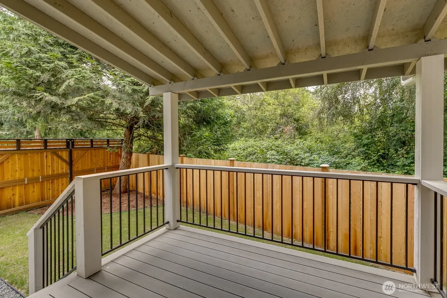
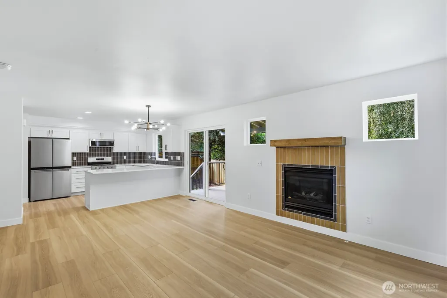
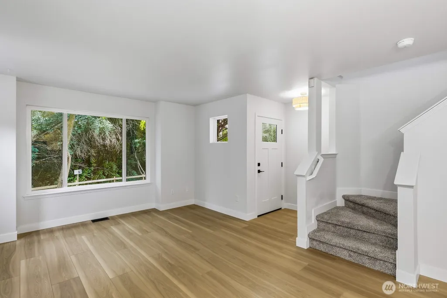
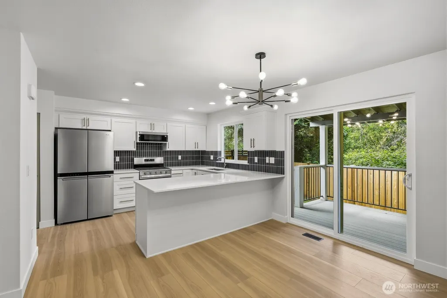
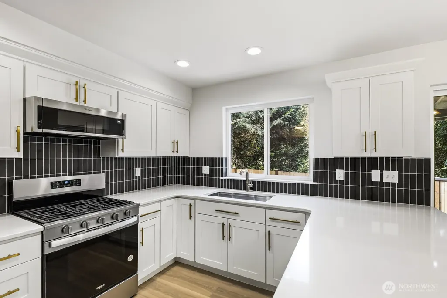
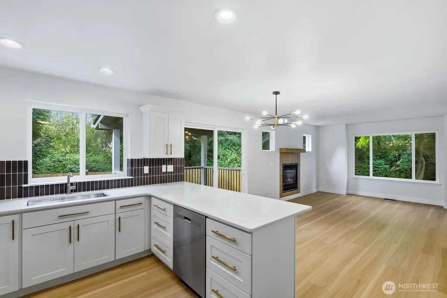
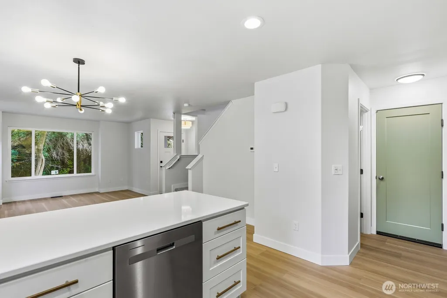
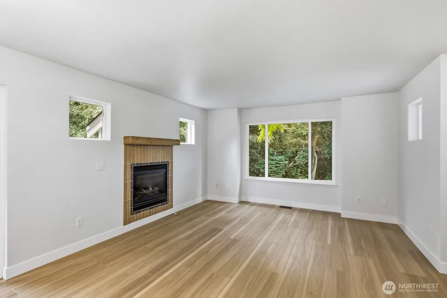
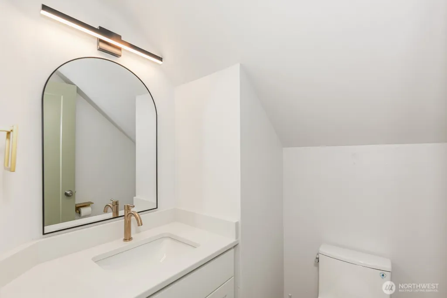
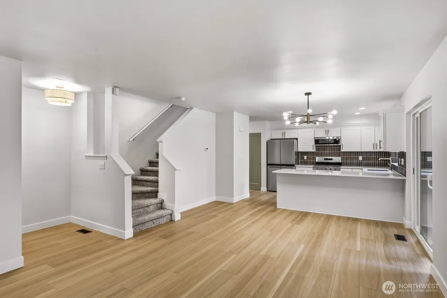
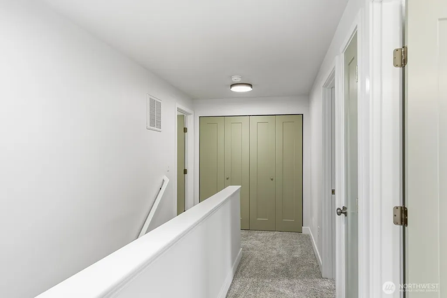
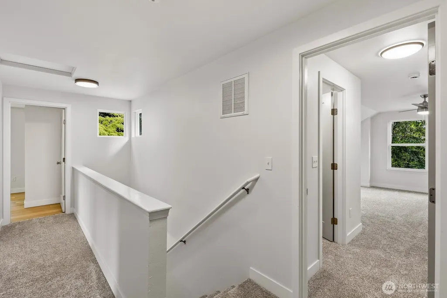
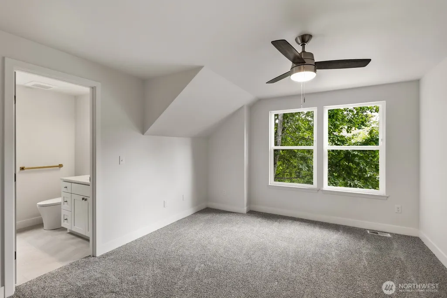
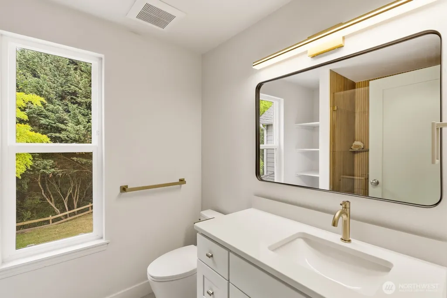
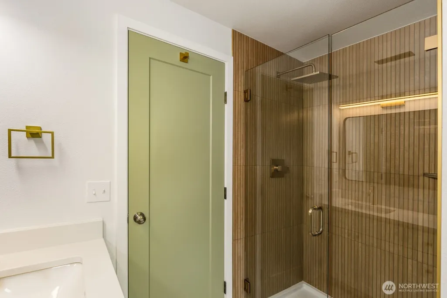
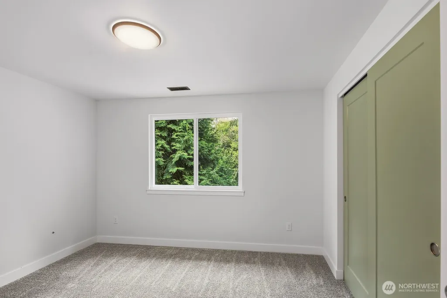
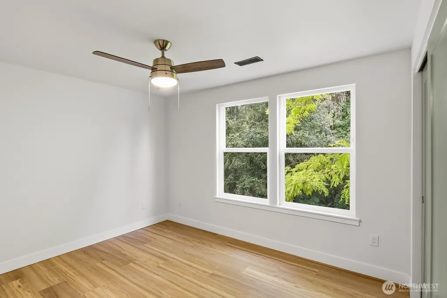
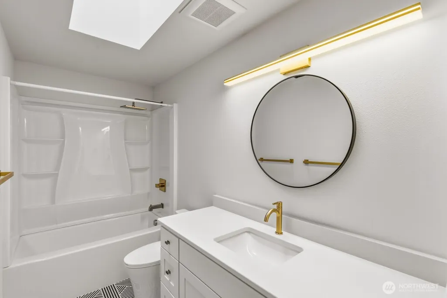
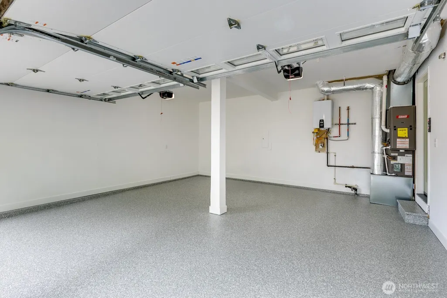
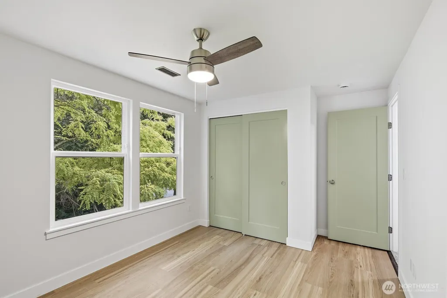
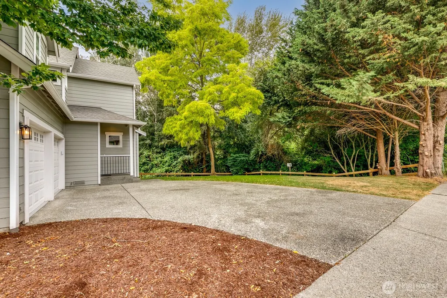
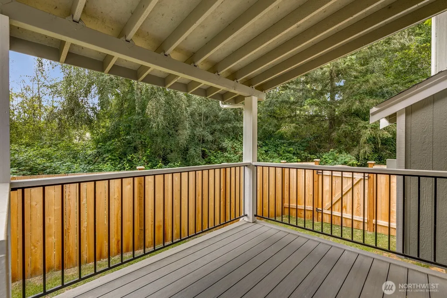
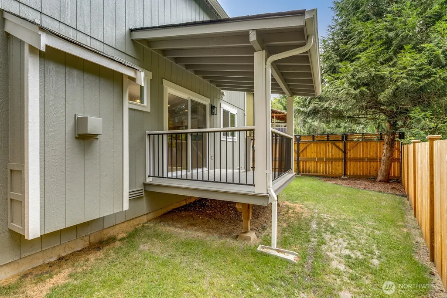
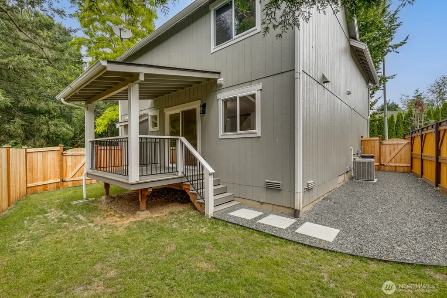
Tastefully remodeled and conveniently located near Cedarcrest Golf Course, this Marysville home offers 1,337 square feet of thoughtfully designed living space. Built in 1999, the home features 3 bedrooms, 2.5 bathrooms, and an extensive list of upgrades that make it truly move-in ready. The remodeled kitchen showcases new cabinetry, quality appliances, and contemporary finishes, opening to bright, inviting living spaces enhanced by updated paint, interior doors, and windows. Each bathroom has been tastefully renovated with modern vanities, fixtures, and finishes, including a beautifully redesigned primary shower. Additional significant improvements include a new gas furnace, heat pump, tankless water heater, and ductwork, delivering year-round comfort. Enjoy new flooring throughout, fresh exterior paint, new automatic garage doors and openers, and a spacious composite deck overlooking the private backyard. Completing the package is the recently finished garage with a durable epoxy-coated floor, providing a clean, polished space for parking, storage, or hobbies.
| Elementary School | Middle School | High School |
|---|---|---|
| Grove Elem | Cedarcrest Sch Middle School | Marysville Getchell High |
| Price History | |
|---|---|
| 7/29/2026 | Listed $614,950 |
General Features
| Living Area | 1337 |
|---|---|
| Sewer | Sewer Connected |
| Heating | Forced Air |
| Cooling | Central Air,Heat Pump |
| Possession | Closing |
| Roof | Composition |
| Appliances | Dishwasher,Microwave,Refrigerator,Stove(s)/Range(s) |
| Security Features | Partially Fenced |
| Year Built | 1999 |
| Topography | Level |
| Levels | Two |
| Property Subtype | Single Family Residence |
| Tax Year | 2025 |
| County | Snohomish |
| New Construction | No |
| Property Type | Residential |
| HOA | No |
| Attached Garage | Yes |
| Subdivision Name | Cedarcrest |
| Garage Y/N | Yes |
| Full Baths | 1 |
| Special Listing Conditions | None |
| Status | Active |
| Directions | From 4th Street go east to 67th Ave NE,then north to 80th Place NE,then left onto 66th Drive NE,and right onto 80th Street NE. |
| High School | Marysville Getchell High |
| City | Marysville |
| Entry Location | Main |
| Senior Community Y/N | No |
| High School District | Marysville |
| MLS Area | 770 - Northwest Snohomish |
| Lot Size Units | Square Feet |
| Lot Size Square Feet | 4792 |
| Carport Y/N | No |
| Listing Terms | Cash,Conventional,FHA,VA Loan |
| Elementary School | Grove Elem |
| Land Lease Y/N | No |
| Tax Annual Amount | 3867 |
| Middle/Junior High School | Cedarcrest Sch |
| Public Remarks | Tastefully remodeled and conveniently located near Cedarcrest Golf Course,this Marysville home offers 1,337 square feet of thoughtfully designed living space. Built in 1999,the home features 3 bedroo |
| Structure Type | House |
| Building Area Units | Square Feet |
| Standard Status | Active |
| Water Company | City of Marysville |
| Property Style | 12 - 2 Story |
| NWM_ShowMapLink | Yes |
Interior Features
| Interior Amenities | Bath Off Primary,Ceiling Fan(s),Dbl Pane/Storm Window,Dining Room,Fireplace,Skylight(s),Water Heater |
|---|---|
| Basement | None |
| Flooring | Ceramic Tile,Vinyl Plank,Carpet |
| Total Fireplaces | 1 |
| Fireplace Features | Gas |
| Air Conditioning Y/N | Yes |
| Heating Y/N | Yes |
| Fireplace Y/N | Yes |
| Half Baths | 1 |
| 3/4 Baths | 1 |
| Total Bedrooms | 3 |
| Total Baths | 3 |
| Water Heater Type | Tankless |
| Water Heater Location | Garage |
| Fireplaces Main | 1 |
| Power Production Type | Natural Gas |
| Baths Three Quarter Upper | 1 |
| Bedrooms Upper | 3 |
| Baths Half Main | 1 |
| Baths Full Upper | 1 |
| Bathrooms | 2.25 |
Exterior Features
| Exterior Amenities | Cement Planked,Wood Products |
|---|---|
| Vegetation | Wooded |
| Parking Features | Driveway,Attached Garage,Off Street |
| Lot Features | Corner Lot,Curbs |
| Water Source | Public |
| Total Parking | 4 |
| Inclusions | Dishwasher(s),Microwave(s),Refrigerator(s),Stove(s)/Range(s) |
| Foundation Details | Poured Concrete |
| Building Area Total | 1337 |
| Lot Size Acres | 0.11 |
| Waterfront Y/N | No |
| Covered Spaces | 2 |
| Irrigation Water Rights Y/N | No |
| Site Features | Cable TV,Deck,Fenced-Partially,High Speed Internet |
| Parking Uncovered Total | 2 |
Amenities
- Foreclosure
- Views
- Short Sale
- New Construction
- Adult 55+
- Lease To Own
- No HOA Fees
- Furnished
- Primary On Main
- Air Conditioning
- Seller Finance
- Green
- Fixer Upper
- Horse
- Golf
- Fireplace
- Deck
- Garage
- Basement
- Pool
Property vs Single Family Average in 98270
Price
Taxes
Year Built
Visits

