

Address
14658 204th Avenue Se, Renton, WA
Price
$ 769,000
Property Attributes
- ID#2561408
- TypeSingle Family
- CountyKING
- CityRenton
- AreaRenton-Highlands
- NeighborhoodMaple Hills
- Zip98059
- StyleTraditional
- Year Built1978
- Taxes$ 7351
- Price$ 769,000
- Bedrooms3
- Full Bathrooms2
- Half Bathrooms1
- Sqr Footage1690
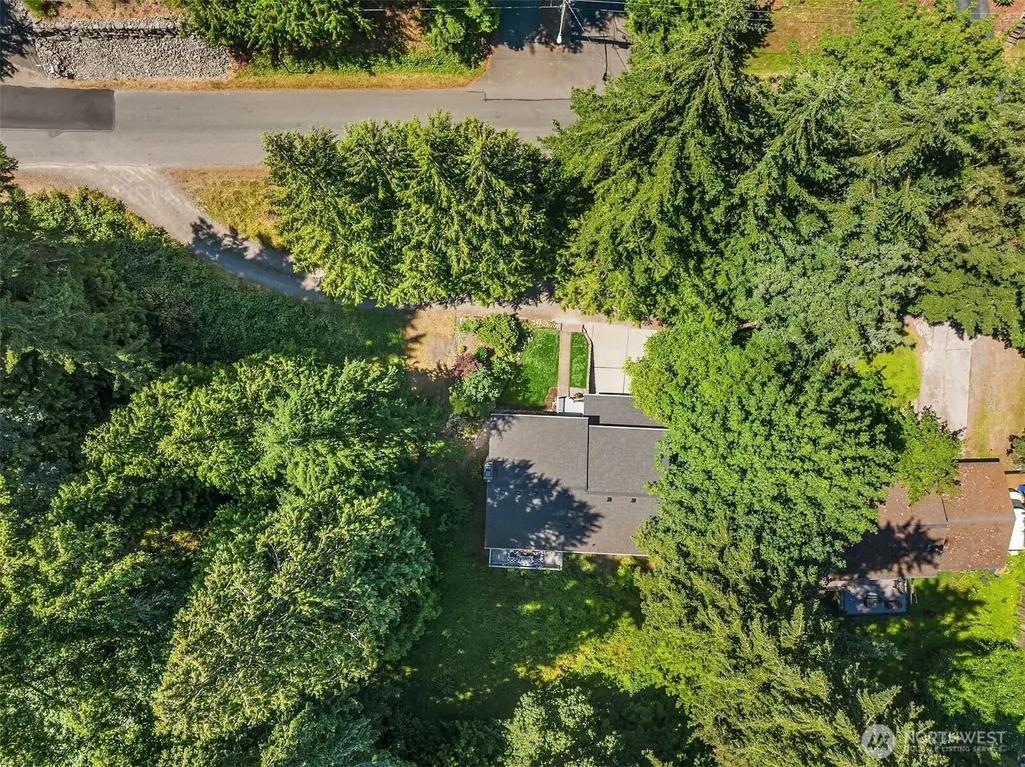
- Lot Size0.3444 Acres
Data Source:
Northwest Multiple Listing Service (NWMLS)
Property Description
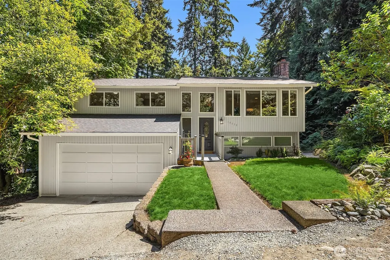
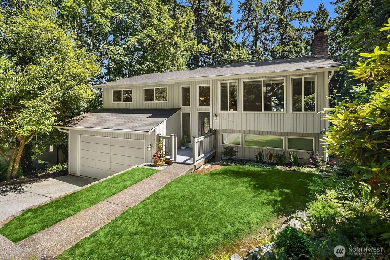
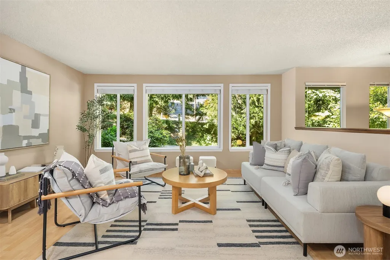
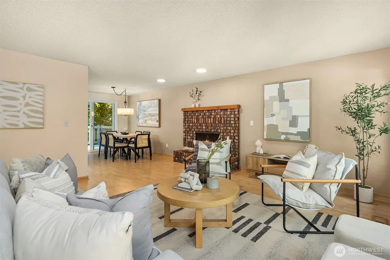
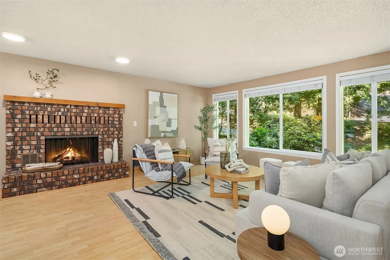
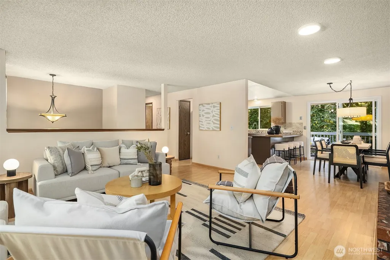
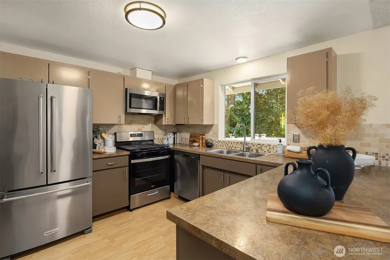
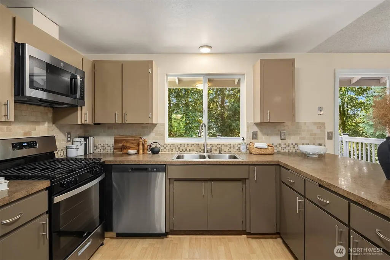
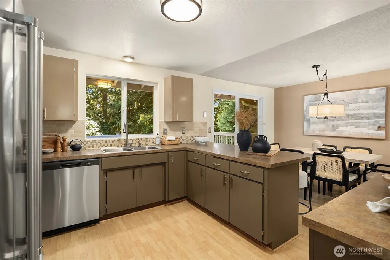
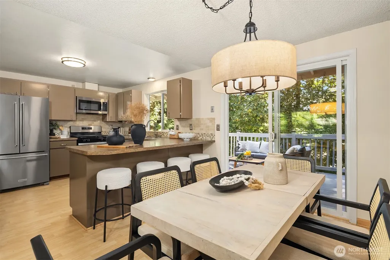
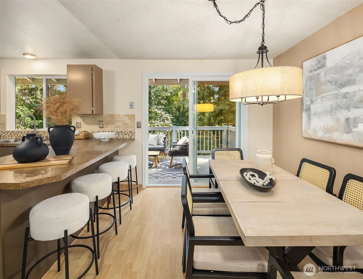
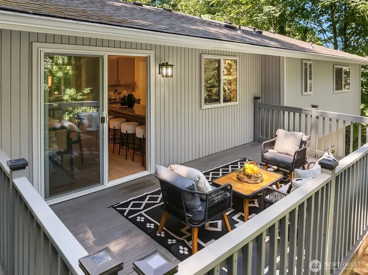
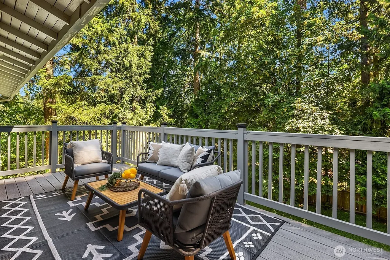
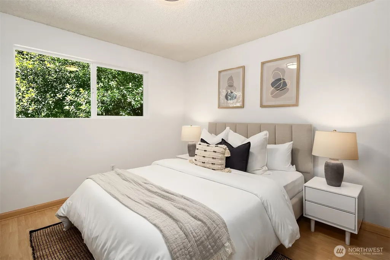
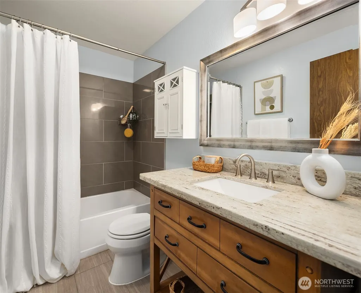
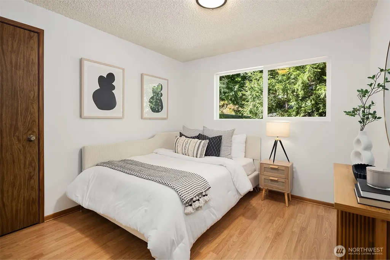
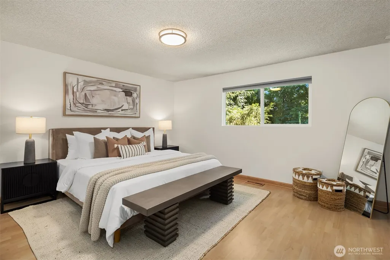
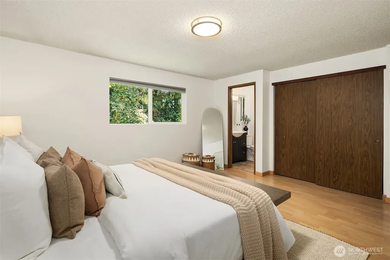
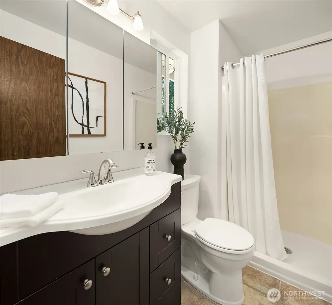
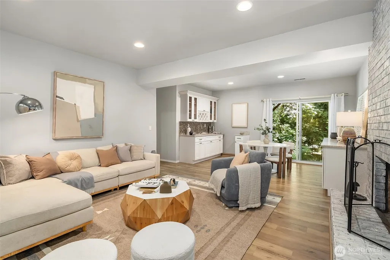
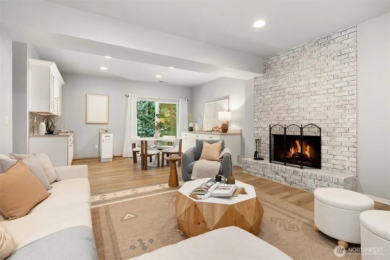
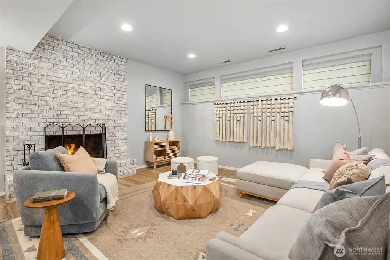
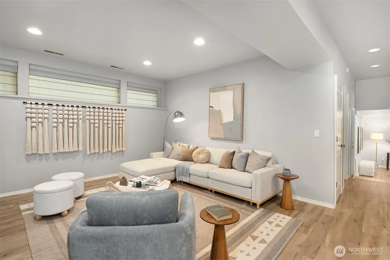
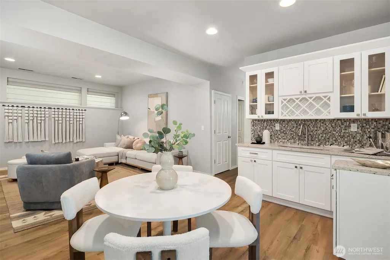
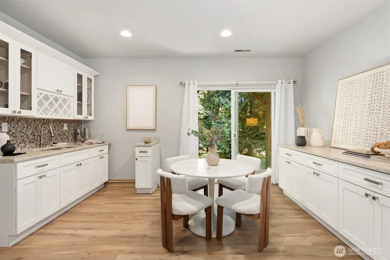
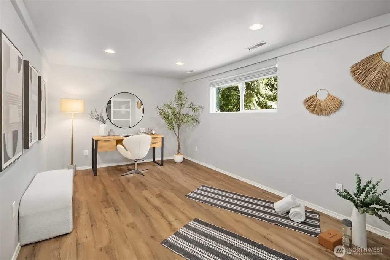
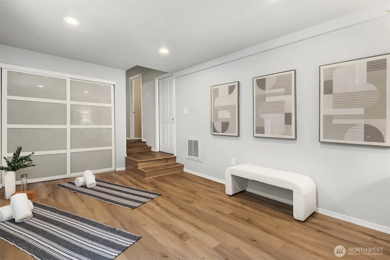
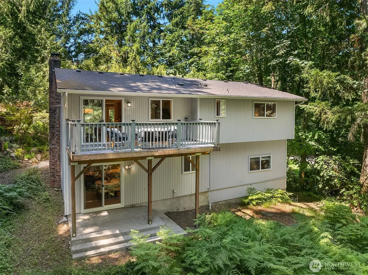
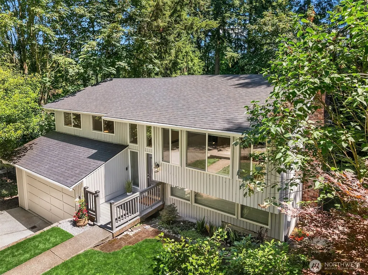
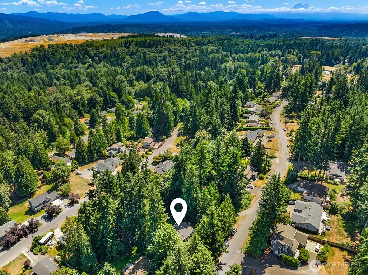
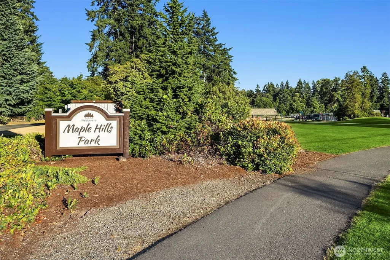
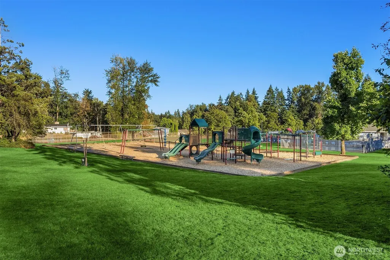
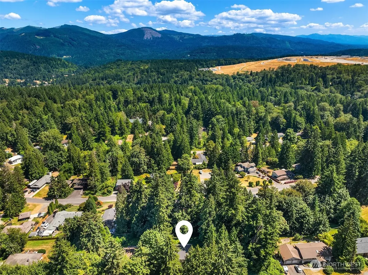
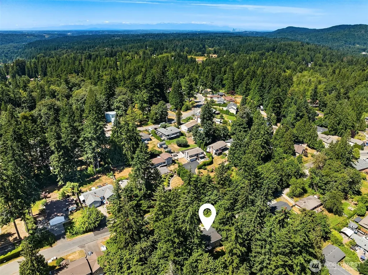
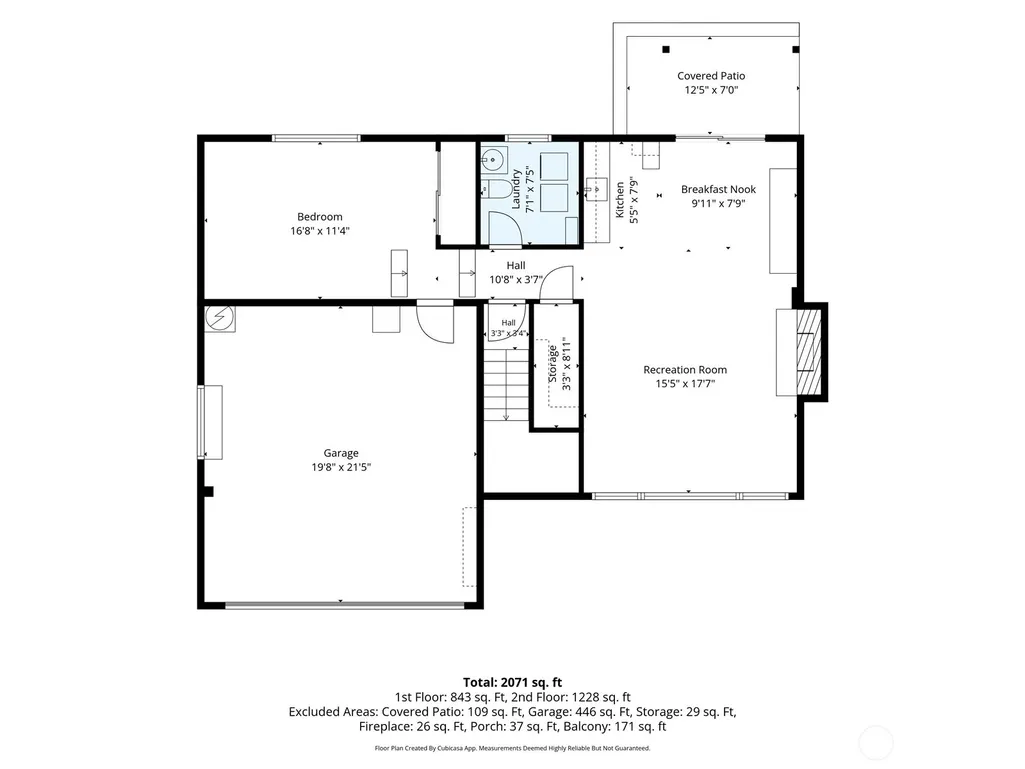
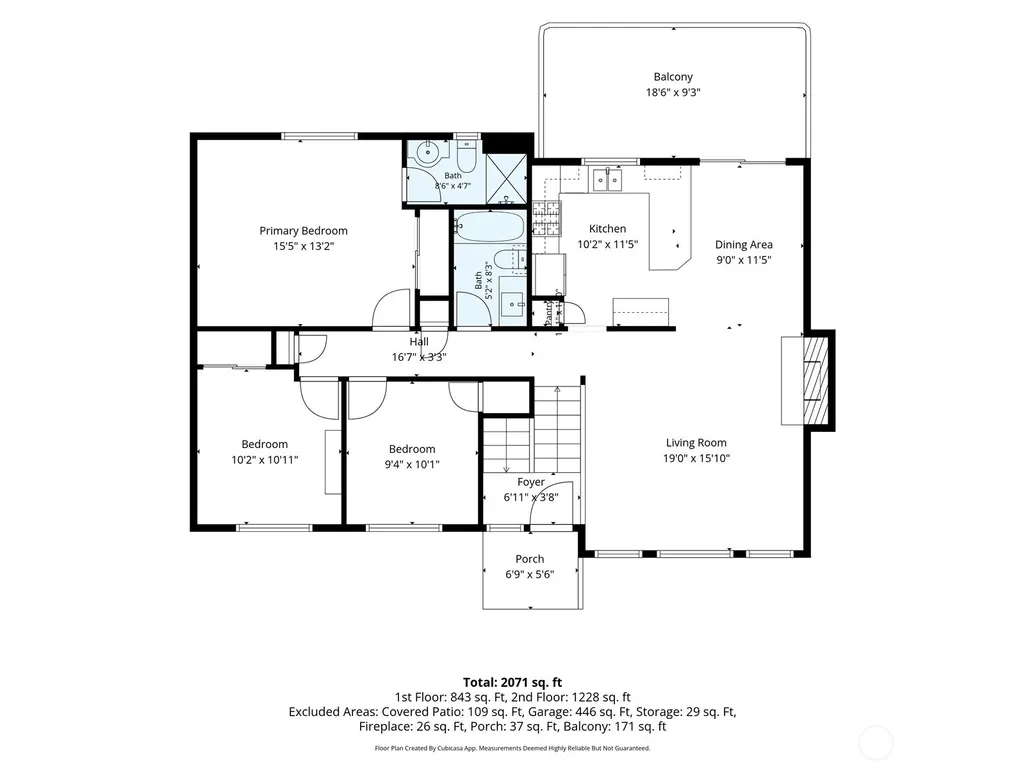
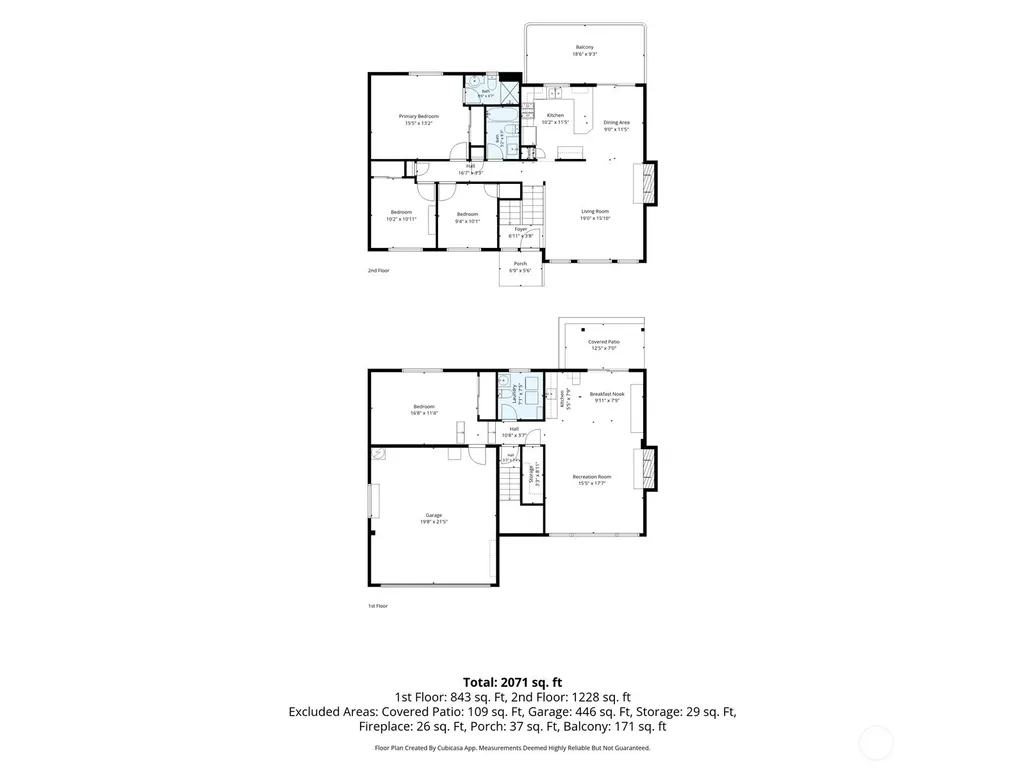
Come live in the Pacific Northwest wonderland that is Maple Hills, a wooded neighborhood tucked between Renton Highlands and Issaquah (inside Issaquah School District). Exceptional community amenities, including an outdoor pool, park, and walkable elementary school. This 3-bedroom, 3-bath home has seen many major upgrades, including a new roof, septic system, and hot water tank (2023), along with most kitchen appliances (2026). You'll love the functional layout with three bedrooms upstairs, including a spacious primary suite with private bath. The kitchen opens to the dining area and composite deck, making it easy to entertain or enjoy meals outdoors. The lower level features surprisingly high ceilings and was recently updated with a wet bar, creating the perfect space for hosting guests or movie nights. A bonus room downstairs makes an excellent home office, gym, or flex space. The home is wired for a generator and offers the convenience of a two-car garage with abundant storage for outdoor gear, tools, and seasonal items. You'll love the year round views of evergreens out every window and frequent visits from deer and other wildlife. Come home every day to the peace, privacy, and natural beauty of your own woodland retreat.
| Elementary School | Middle School | High School |
|---|---|---|
| Maple Hills Elem | Maywood Mid | Liberty Snr High |
| Price History | |
|---|---|
| 7/31/2026 | Listed $769,000 |
General Features
| Living Area | 1690 |
|---|---|
| Sewer | Septic Tank |
| Heating | Forced Air |
| Cooling | Forced Air |
| Possession | Closing |
| Roof | Composition |
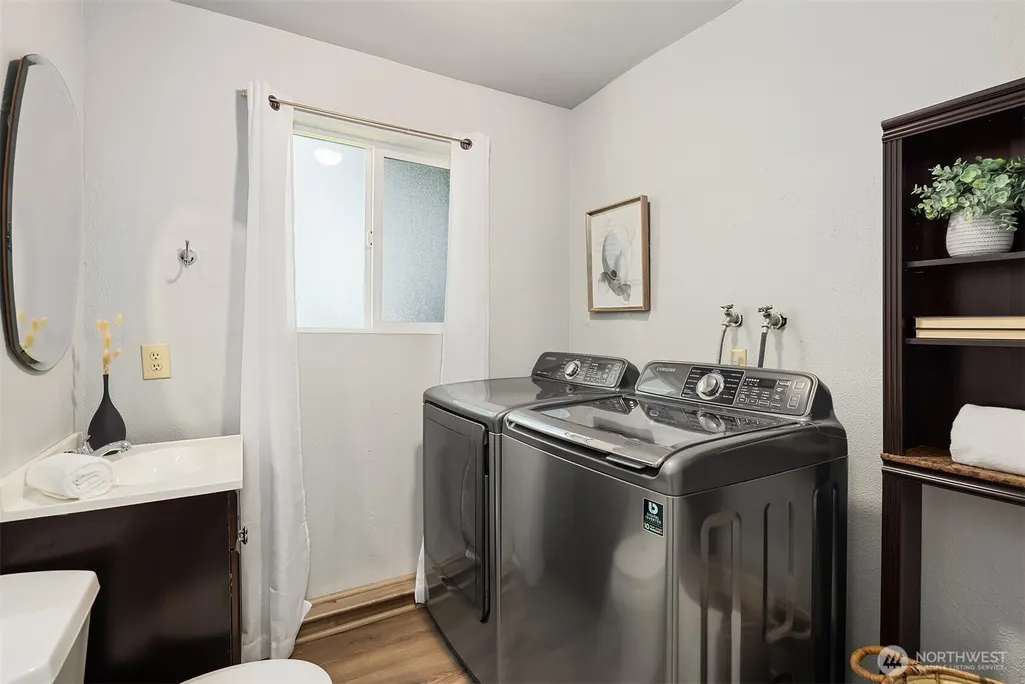
| Appliances | Dishwasher,Dryer,Microwave,Refrigerator,Stove(s)/Range(s),Washer |
| HOA Fee | 525 |
| Association Fee Includes | Common Area Maintenance,Road Maintenance |
| Architectural Style | Traditional |
| Security Features | Partially Fenced |
| Year Built | 1978 |
| View | Territorial |
| Topography | Sloped,Terraces |
| Levels | Multi/Split |
| Property Subtype | Single Family Residence |
| Tax Year | 2025 |
| Assoc Fee Paid Per | Annually |
| County | King |
| New Construction | No |
| Property Type | Residential |
| HOA | Yes |
| Attached Garage | Yes |
| Subdivision Name | Maple Hills |
| Garage Y/N | Yes |
| Full Baths | 1 |
| Special Listing Conditions | None |
| Status | Active |
| Directions | North on Issaquah Hobert Rd SE,L on SE May Valley Rd,L on SE 128th Way,L on 196th Ave SE (turns into SE 150th St),L on 204th Ave SE. Look for signs on right. |
| High School | Liberty Snr High |
| City | Renton |
| Entry Location | Split |
| Senior Community Y/N | No |
| High School District | Issaquah |
| MLS Area | 350 - Renton/Highlands |
| Lot Size Units | Square Feet |
| Lot Size Square Feet | 15000 |
| Carport Y/N | No |
| Listing Terms | Cash,Conventional,FHA,VA Loan |
| Elementary School | Maple Hills Elem |
| Land Lease Y/N | No |
| Tax Annual Amount | 7351 |
| Middle/Junior High School | Maywood Mid |
| Property Condition | Good |
| Public Remarks | Come live in the Pacific Northwest wonderland that is Maple Hills,a wooded neighborhood tucked between Renton Highlands and Issaquah (inside Issaquah School District). Exceptional community amenities |
| Structure Type | House |
| Building Area Units | Square Feet |
| Standard Status | Active |
| Water Company | Water District 90 |
| Property Style | 14 - Split Entry |
| NWM_ShowMapLink | Yes |
Interior Features
| Interior Amenities | Dbl Pane/Storm Window,Dining Room,Fireplace,Water Heater,Wet Bar,Wired for Generator |
|---|---|
| Basement | Finished |
| Flooring | Ceramic Tile,Laminate,Vinyl,Vinyl Plank |
| Total Fireplaces | 2 |
| Fireplace Features | Wood Burning |
| Air Conditioning Y/N | Yes |
| Heating Y/N | Yes |
| Fireplace Y/N | Yes |
| Half Baths | 1 |
| 3/4 Baths | 1 |
| Total Bedrooms | 3 |
| Total Baths | 3 |
| Water Heater Type | Gas |
| Water Heater Location | Garage |
| Fireplaces Main | 1 |
| Fireplaces Lower | 1 |
| Power Production Type | Natural Gas |
| Baths Three Quarter Upper | 1 |
| Bedrooms Upper | 3 |
| Baths Half Lower | 1 |
| Baths Full Upper | 1 |
| Bathrooms | 2.25 |
Exterior Features
| Exterior Amenities | Wood Products |
|---|---|
| Vegetation | Garden Space,Wooded |
| Parking Features | Driveway,Attached Garage,Off Street |
| Water Source | Public |
| Total Parking | 5 |
| Inclusions | Dishwasher(s),Dryer(s),Microwave(s),Refrigerator(s),Stove(s)/Range(s),Washer(s) |
| Foundation Details | Poured Concrete,Slab |
| Building Area Total | 1690 |
| Lot Size Acres | 0.3444 |
| Waterfront Y/N | No |
| Covered Spaces | 2 |
| Irrigation Water Rights Y/N | No |
| Site Features | Deck,Fenced-Partially,Gas Available,Patio |
| Parking Uncovered Total | 3 |
Amenities
- Foreclosure
- Views
- Short Sale
- New Construction
- Adult 55+
- Lease To Own
- No HOA Fees
- Furnished
- Primary On Main
- Air Conditioning
- Seller Finance
- Green
- Fixer Upper
- Horse
- Golf
- Fireplace
- Deck
- Garage
- Basement
- Pool
Property vs Single Family Average in 98059
Price
Taxes
Year Built
Visits
In The Neighborhood
Renton
$ 715,000
- Type
- Single Family | Active
- Size
- 940 SqFt
- Rooms
- 2 Beds + 2 Baths
 Listed by: Skyline Properties, Inc.
Renton
$ 875,000
- Type
- Single Family | Active
- Size
- 2,704 SqFt
- Rooms
- 4 Beds + 2.5 Baths
Listed by: RE/MAX Eastside Brokers, Inc.
