



Address
30 Se Dawnview Crest, Shelton, WA
Price
$ 899,000
Property Attributes
- ID#2561226
- TypeSingle Family
- CountyMASON
- CityShelton
- AreaArcadia-Kamilche
- NeighborhoodTotten Shores
- Zip98584
- StyleTraditional
- Year Built1995
- Taxes$ 7389
- Price$ 899,000
- Bedrooms3
- Full Bathrooms2
- Half Bathrooms1
- Sqr Footage2574
- Lot Size1.42 Acres
Data Source:
Northwest Multiple Listing Service (NWMLS)
Property Description
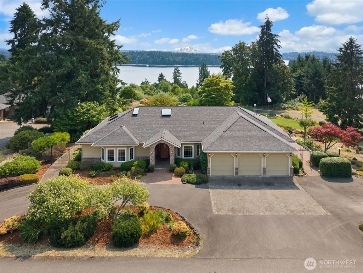
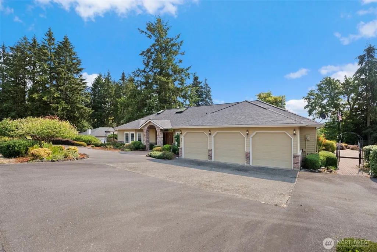
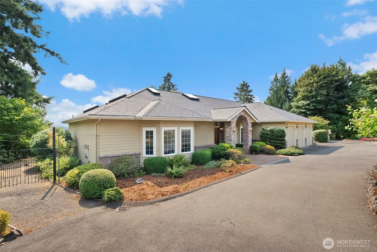
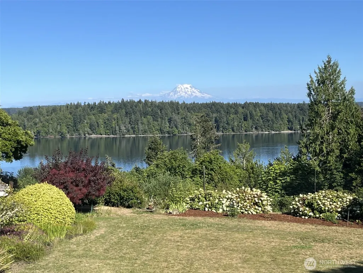
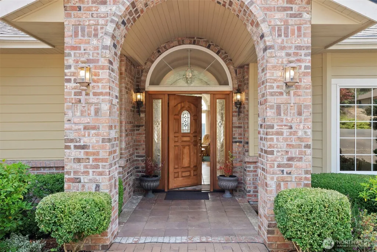
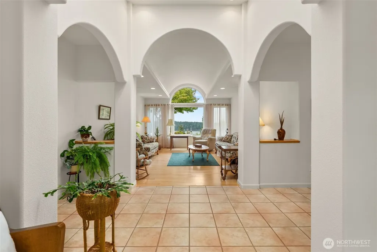
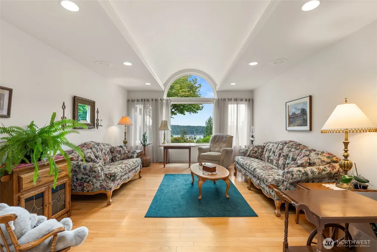
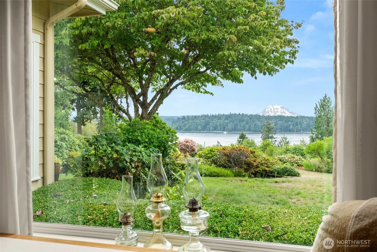
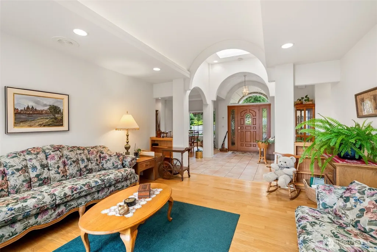
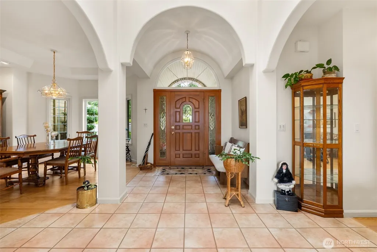
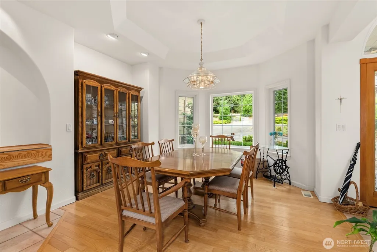
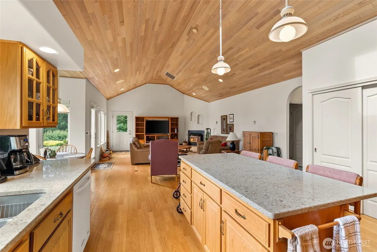
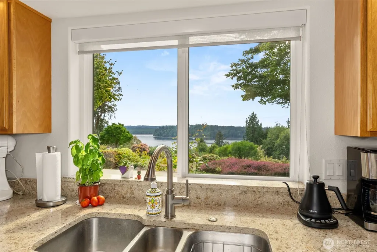
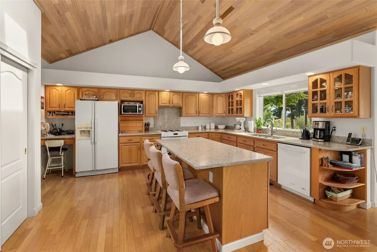
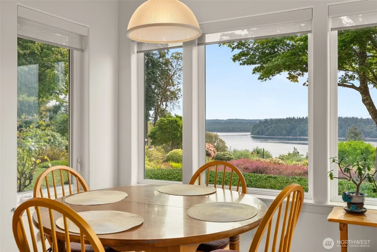
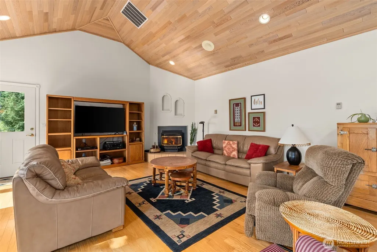
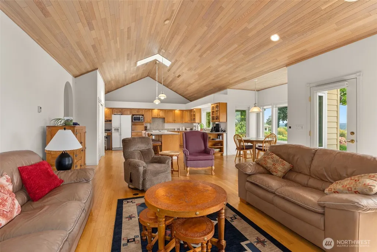
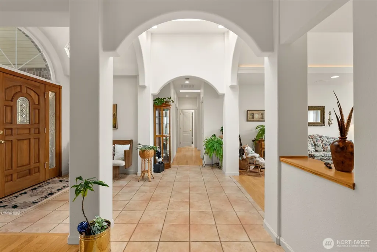
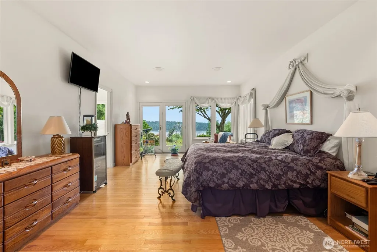
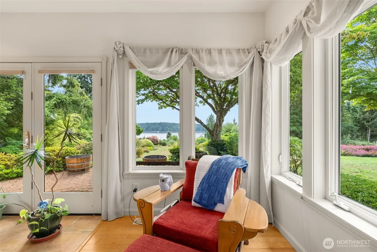
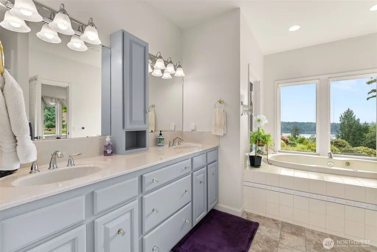
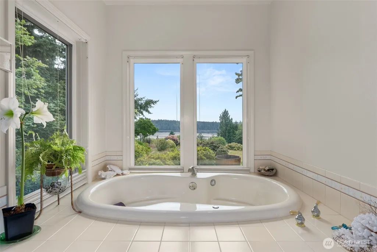
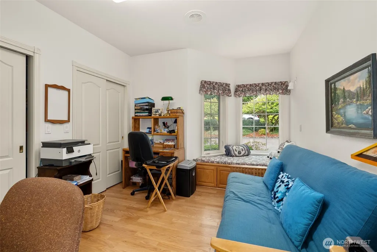
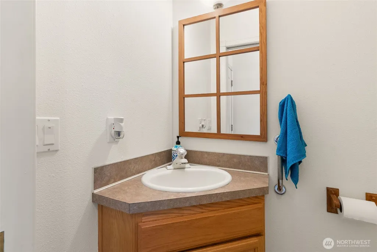
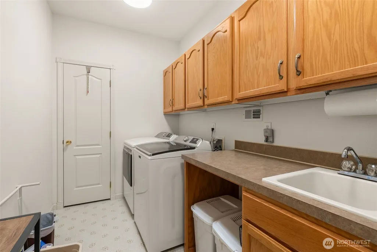
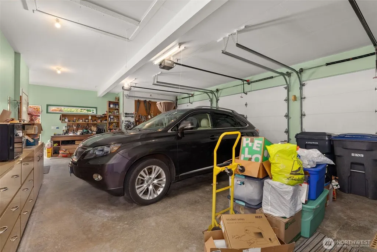
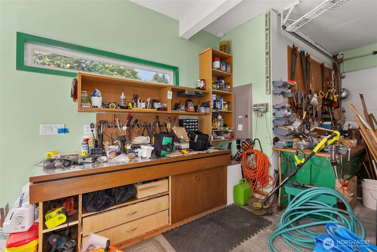
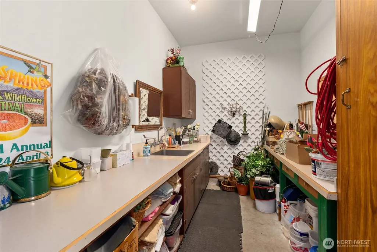
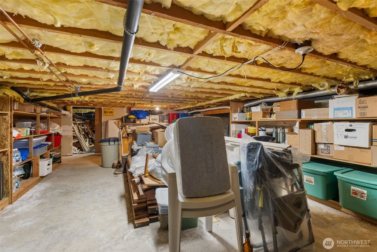
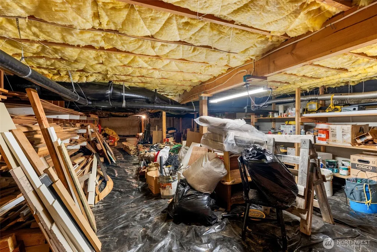
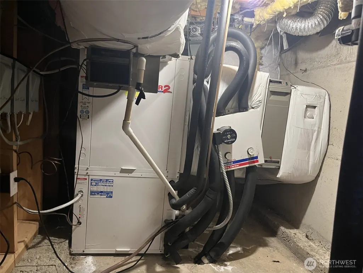
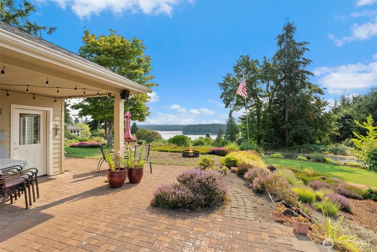
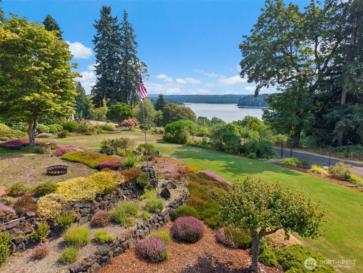
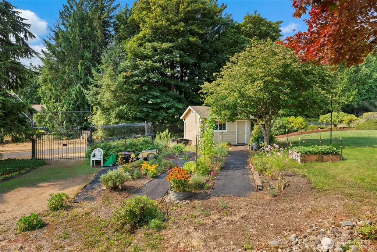
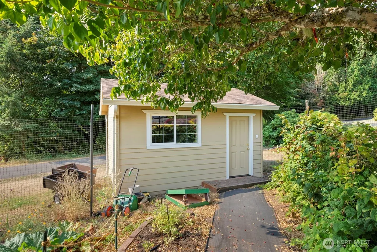
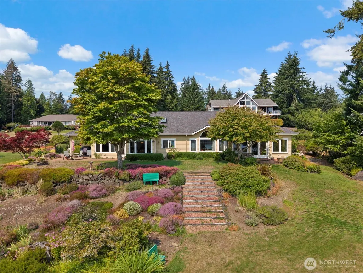
In Dawnview community, a beautifully appointed home where privacy, craftsmanship, and spectacular views come together. A gently curved, shaded drive creates a welcoming approach and opens to sweeping views of Mount Rainier and Totten Inlet. Inside, a grand entrance with an elegant arched hallway sets the tone for the home. The spacious kitchen and great room are designed for both everyday living and entertaining, with expansive views that bring the beauty of the Pacific Northwest indoors. Eastern exposure fills the living spaces with warm morning sunshine. The luxurious primary suite provides a peaceful retreat, featuring a jetted tub and oversized walk-in shower, complemented by quality fixtures throughout the home. Comfort is thoughtfully engineered with a geothermal heat pump providing both heating and cooling, offering efficient year-round climate control. The entire crawl space has approximately 5 feet of clearance, creating an exceptional amount of accessible storage. Car enthusiasts, hobbyists, and craftsmen will appreciate the oversized three-car garage, complete with dedicated His and Hers workshop spaces. Outside, a convenient 10' x 12' garden shop provides ample room for the lawnmower and other yard equipment. Mature landscaping creates a private, established setting, complemented by deer-resistant fencing to help protect the grounds. From the serene approach to the extraordinary views, generous storage, versatile workshop spaces, and geothermal comfort,
| Elementary School | Middle School | High School |
|---|---|---|
| Buyer To Verify Elementary School | Buyer To Verify Middle School | Buyer To Verify High School |
| Price History | |
|---|---|
| 8/18/2026 | Listed $899,000 |
General Features
| Living Area | 2574 |
|---|---|
| Sewer | Septic Tank |
| Heating | Forced Air,Heat Pump,See Remarks |
| Cooling | Forced Air,Heat Pump |
| Possession | Negotiable |
| Roof | Composition |
| Appliances | Dishwasher,Disposal,Dryer,Microwave,Refrigerator,Stove(s)/Range(s),Washer |
| HOA Fee | 350 |
| Architectural Style | Traditional |
| Security Features | Partially Fenced |
| Year Built | 1995 |
| View | Bay,Mountains,See Remarks,Sound |
| Topography | Partial Slope |
| Levels | One |
| Property Subtype | Single Family Residence |
| Tax Year | 2026 |
| Community Features | CCRs |
| Assoc Fee Paid Per | Quarterly |
| County | Mason |
| New Construction | No |
| Property Type | Residential |
| HOA | Yes |
| Attached Garage | Yes |
| Subdivision Name | Totten Shores |
| Facing Direction | Southeast |
| Garage Y/N | Yes |
| Full Baths | 2 |
| Special Listing Conditions | None |
| Status | Active |
| Directions | From Hwy 101 south of Shelton,East on Lynch Rd 8.3 miles to enter Dawnview. Follow short way to address on left. |
| High School | Buyer To Verify |
| City | Shelton |
| Entry Location | Main |
| Senior Community Y/N | No |
| High School District | Shelton |
| MLS Area | 179 - Arcadia/Kamilche |
| Lot Size Units | Square Feet |
| Lot Size Square Feet | 61855 |
| Carport Y/N | No |
| Listing Terms | Cash,Conventional,FHA,USDA Loan,VA Loan |
| Elementary School | Buyer To Verify |
| Land Lease Y/N | No |
| Tax Annual Amount | 7389 |
| Middle/Junior High School | Buyer To Verify |
| Property Condition | Very Good |
| Public Remarks | In Dawnview community,a beautifully appointed home where privacy,craftsmanship,and spectacular views come together. A gently curved,shaded drive creates a welcoming approach and opens to sweeping vie |
| Virtual Tour | https://player.vimeo.com/video/1218930146 |
| Structure Type | House |
| Building Area Units | Square Feet |
| Builder Name | S & S Home Builders |
| Standard Status | Active |
| Water Company | Dawnview Crest HOA |
| Property Style | 10 - 1 Story |
| NWM_ShowMapLink | Yes |
Interior Features
| Interior Amenities | Bath Off Primary,Dbl Pane/Storm Window,Dining Room,Fireplace,Jetted Tub,Skylight(s),SMART Wired,Sprinkler System,Vaulted Ceiling(s),Walk-In Closet(s),Water Heater |
|---|---|
| Basement | Unfinished |
| Flooring | Ceramic Tile,Engineered Hardwood,Vinyl |
| Total Fireplaces | 1 |
| Fireplace Features | Gas |
| Air Conditioning Y/N | Yes |
| Heating Y/N | Yes |
| Fireplace Y/N | Yes |
| Half Baths | 1 |
| Total Bedrooms | 3 |
| Main Level Bedrooms | 3 |
| Total Baths | 3 |
| Bedrooms Possible | 3 |
| Water Heater Type | Electric-geo thermal |
| Water Heater Location | Crawlspace |
| Fireplaces Upper | 1 |
| Power Production Type | Electric,Geothermal,Ground Source,Propane |
| Baths Half Main | 1 |
| Baths Full Main | 2 |
| Bathrooms | 2.5 |
Exterior Features
| Exterior Amenities | Cement Planked |
|---|---|
| Vegetation | Fruit Trees,Garden Space |
| Parking Features | Driveway,Attached Garage |
| Lot Features | Cul-De-Sac,Dead End Street,Paved |
| Water Source | Community,Shared Well |
| Total Parking | 6 |
| Inclusions | Dishwasher(s),Dryer(s),Garbage Disposal,Microwave(s),Refrigerator(s),Stove(s)/Range(s),Washer(s) |
| Foundation Details | Poured Concrete |
| Building Area Total | 2974 |
| Lot Dimensions | Irreg |
| Lot Size Acres | 1.42 |
| Waterfront Y/N | No |
| Covered Spaces | 3 |
| Irrigation Water Rights Y/N | No |
| Site Features | Cable TV,Fenced-Partially,High Speed Internet,Outbuildings,Patio,Propane,Shop,Sprinkler System |
| Parking Uncovered Total | 3 |
Amenities
- Foreclosure
- Views
- Short Sale
- New Construction
- Adult 55+
- Lease To Own
- No HOA Fees
- Furnished
- Primary On Main
- Air Conditioning
- Seller Finance
- Green
- Fixer Upper
- Horse
- Golf
- Fireplace
- Deck
- Garage
- Basement
- Pool
Property vs Single Family Average in 98584
Price
Taxes
Year Built
Visits

