

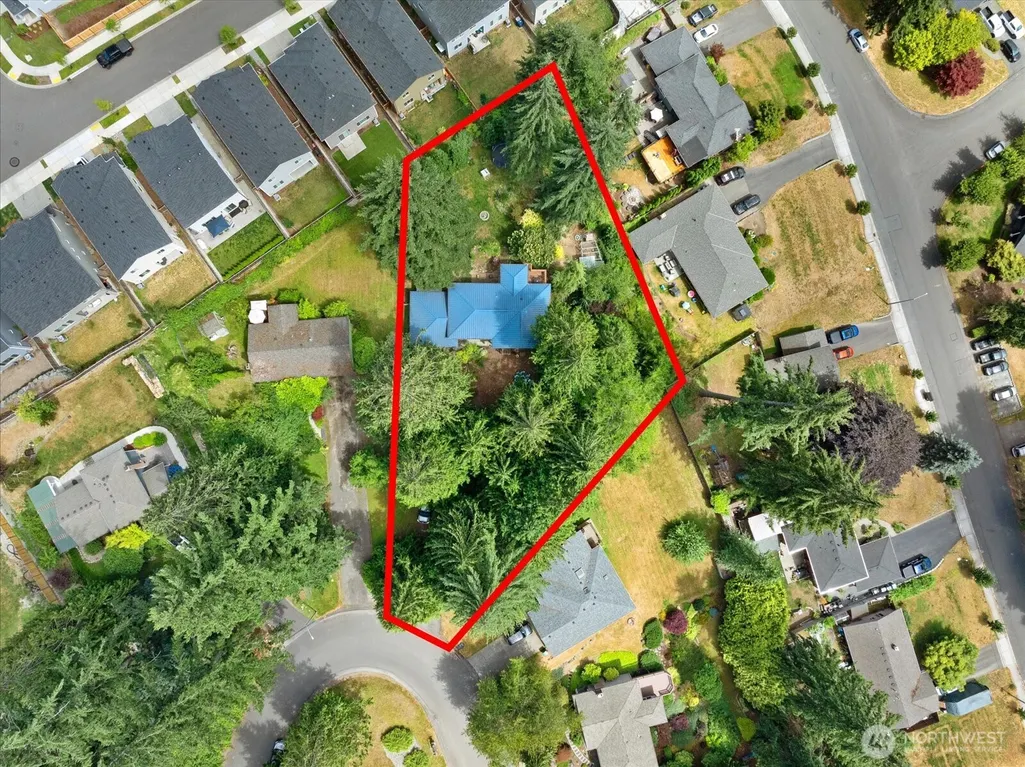
Address
1117 119th Drive Se, Lake Stevens, WA
Price
$ 724,950
Property Attributes
- ID#2561225
- TypeSingle Family
- CountySNOHOMISH
- CityLake Stevens
- AreaNortheast Snohomish?
- NeighborhoodMachias
- Zip98258
- StyleSplit Entry
- Year Built1968
- Taxes$ 425
- Price$ 724,950
- Bedrooms3
- Full Bathrooms3
- Half Bathrooms0
- Sqr Footage2382
- Lot Size0.54 Acres
Data Source:
Northwest Multiple Listing Service (NWMLS)
Property Description
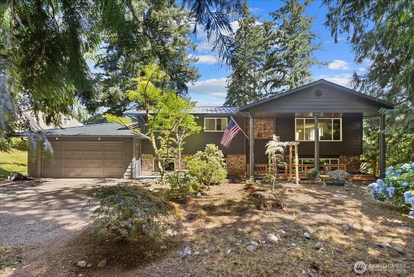
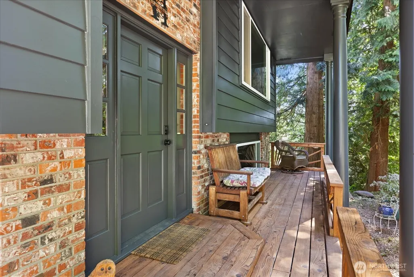
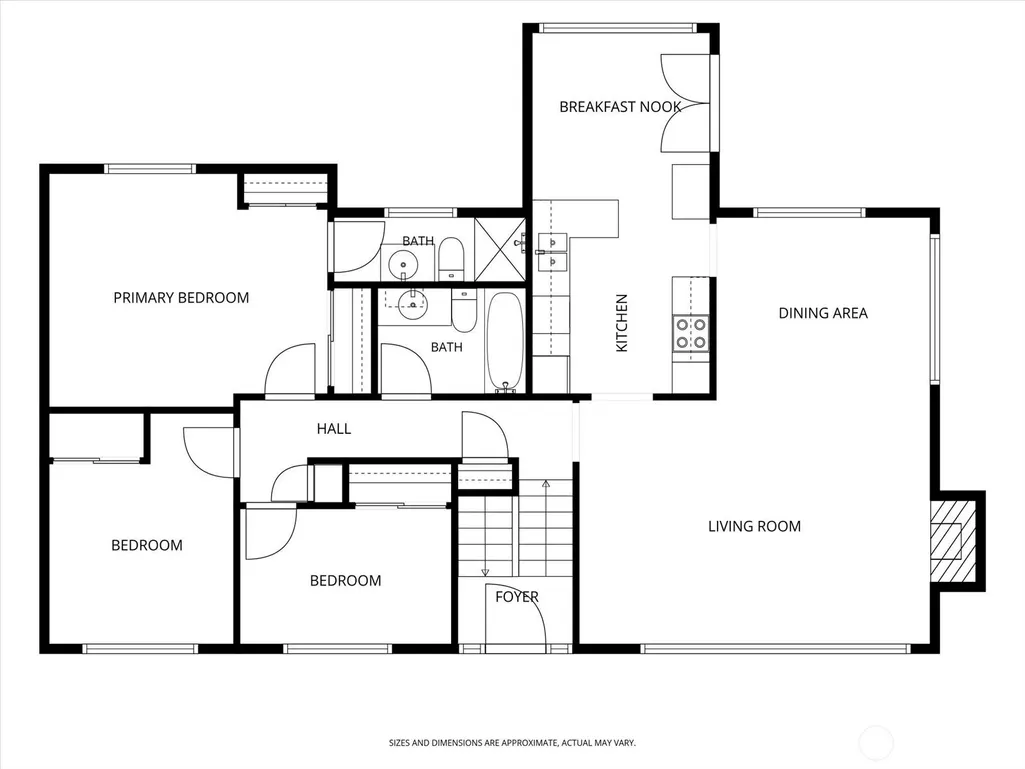
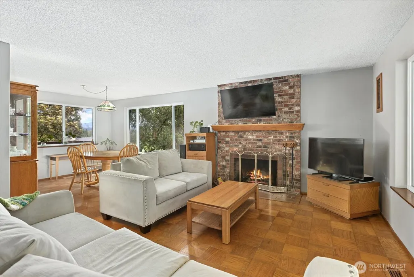
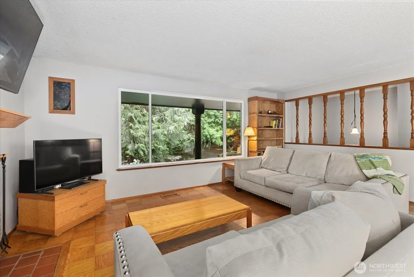
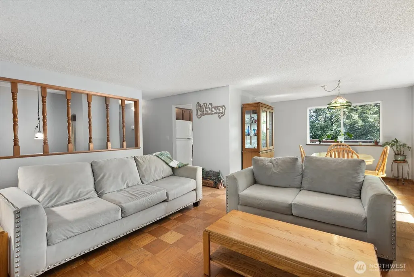
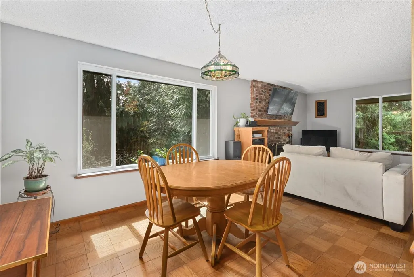
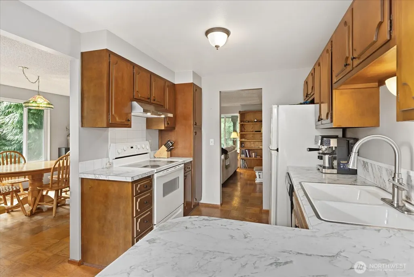
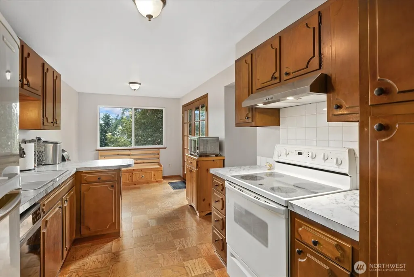
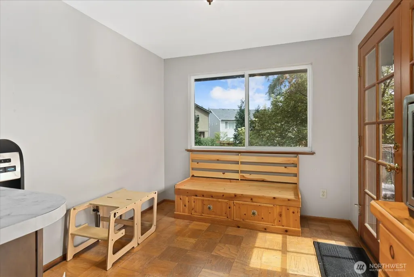
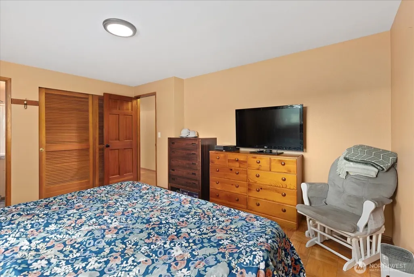
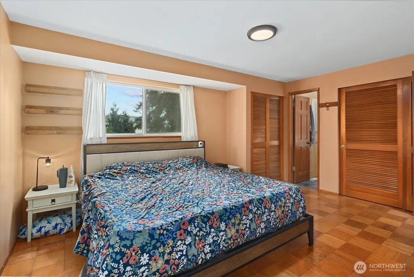
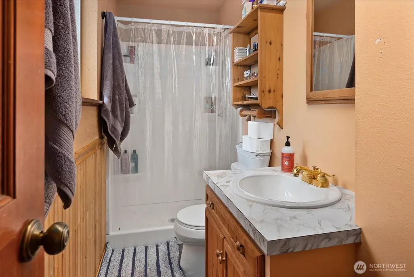
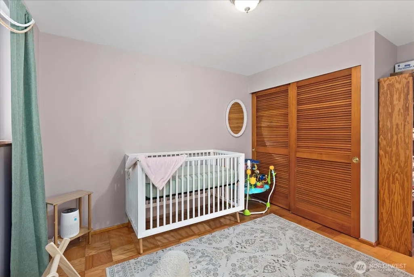
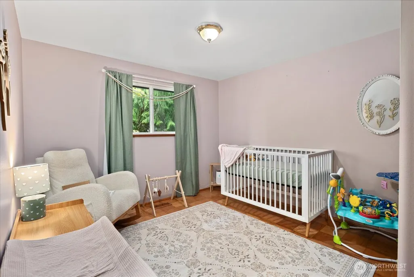
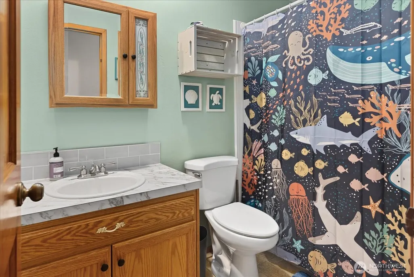
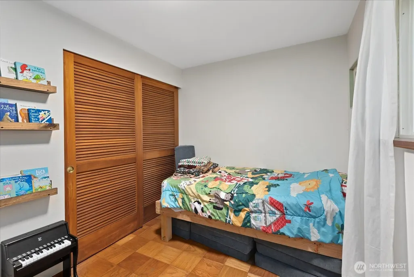
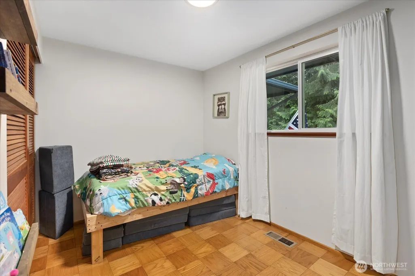
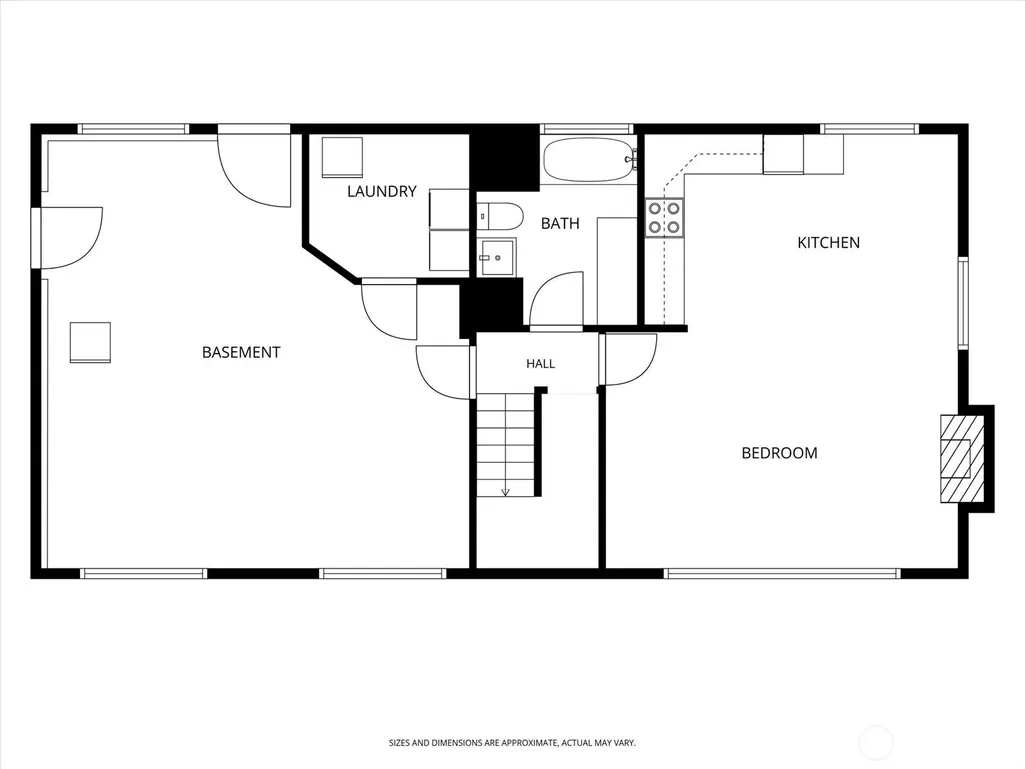
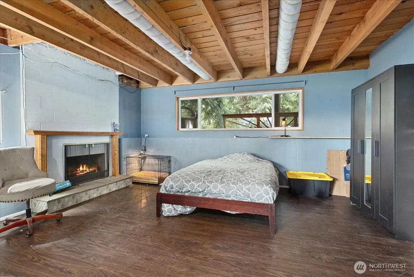
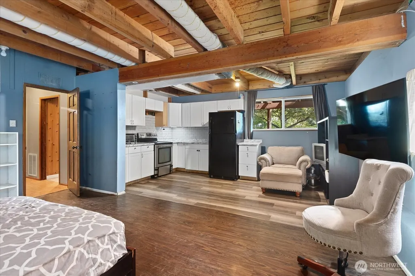
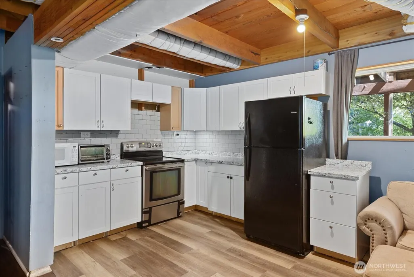
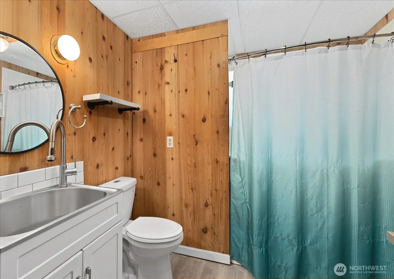
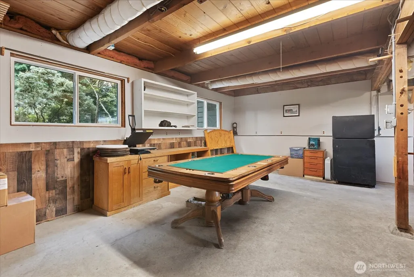
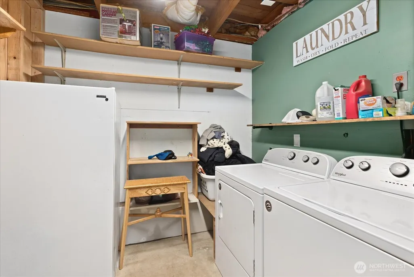
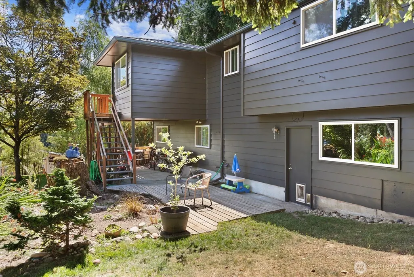
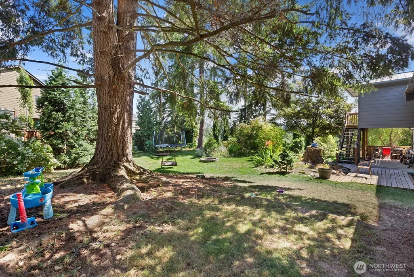
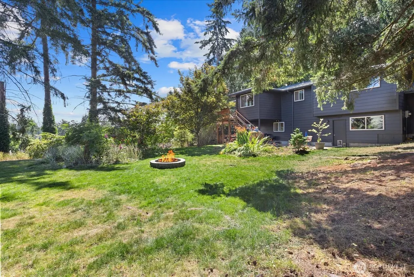
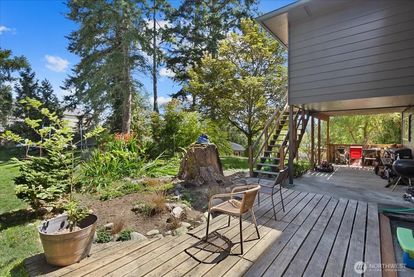
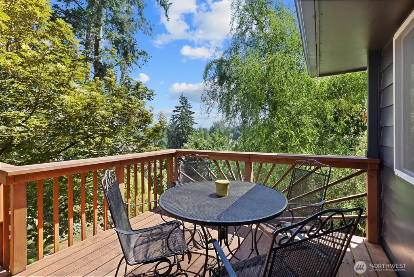
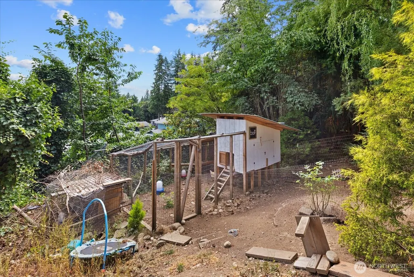
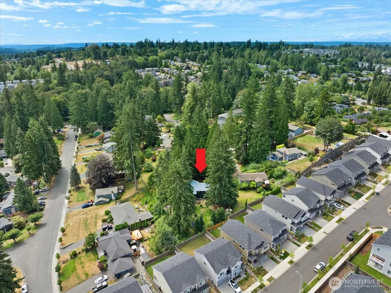
SELLER IS OFFERING A $15,000 CREDIT AT CLOSING! Tucked away on a dead-end street, this inviting 3-bedroom, 2.75-bath home offers privacy, versatility, and everyday convenience on a spacious 0.54-acre lot. Fresh exterior paint enhances the curb appeal, while the upper living level features beautiful hardwood floors, large picture windows, and peaceful views of the surrounding evergreens. A welcoming covered front porch adds to the home's charm, plus the added benefit of no HOA. The bright living room with one of two wood-burning fireplaces flows into the dining area and kitchen, creating an inviting space for everyday living and entertaining. Downstairs, the daylight basement expands the home's versatility with a spacious second living area featuring the second wood-burning fireplace, a second kitchen, dedicated laundry room, and direct access from both the attached 2-car garage and backyard. Outside, enjoy a fully fenced backyard with a deck, patio, fire pit, garden space, RV parking, and a chicken coop—offering space to garden, entertain, pursue hobbies, park your RV, or simply relax and enjoy the outdoors. A 2-car garage plus an adjacent workshop/flex space provide endless possibilities for projects, storage, or future finished living space. Served by city water and septic, and conveniently located just minutes from shopping, dining, parks, schools, and commuter routes, this home offers the perfect balance of privacy, versatility, and everyday convenience.
| Elementary School | Middle School | High School |
|---|---|---|
| Buyer To Verify Elementary School | Buyer To Verify Middle School | Buyer To Verify High School |
| Price History | |
|---|---|
| 7/29/2026 | Listed $775,000 |
| 8/13/2026 | 4$749,950 |
| 8/26/2026 | 4$724,950 |
General Features
| Living Area | 2382 |
|---|---|
| Sewer | Septic Tank |
| Heating | Forced Air |
| Cooling | None |
| Possession | Closing,Negotiable |
| Roof | Metal |
| Appliances | Dishwasher,Dryer,Refrigerator,Stove(s)/Range(s),Washer |
| Security Features | Partially Fenced |
| Year Built | 1968 |
| View | Territorial |
| Topography | Level,Partial Slope |
| Levels | Multi/Split |
| Property Subtype | Single Family Residence |
| Tax Year | 2026 |
| Building Name | Sterling Heights Div 2 |
| County | Snohomish |
| New Construction | No |
| Property Type | Residential |
| HOA | No |
| Attached Garage | Yes |
| Subdivision Name | Machias |
| Garage Y/N | Yes |
| Full Baths | 2 |
| Special Listing Conditions | None |
| Status | Active |
| Directions | North or South on Highway 9,Head East onto 20th St SE,Left South Lake Stevens Road (Machias Cutoff),Left on Rhodora Heights Rd,Left onto 12th St SE,Right onto 119th Dr SE. |
| High School | Buyer To Verify |
| City | Lake Stevens |
| Entry Location | Main |
| Senior Community Y/N | No |
| High School District | Snohomish |
| MLS Area | 760 - Northeast Snohomish? |
| Lot Size Units | Square Feet |
| Lot Size Square Feet | 23522 |
| Carport Y/N | No |
| Listing Terms | Cash,Conventional,FHA,VA Loan |
| Elementary School | Buyer To Verify |
| Land Lease Y/N | No |
| Tax Annual Amount | 425.37 |
| Middle/Junior High School | Buyer To Verify |
| Property Condition | Good |
| Public Remarks | SELLER IS OFFERING A $15,000 CREDIT AT CLOSING! Tucked away on a dead-end street,this inviting 3-bedroom,2.75-bath home offers privacy,versatility,and everyday convenience on a spacious 0.54-acre lot |
| Virtual Tour | https://player.vimeo.com/video/1213598594 |
| Structure Type | House |
| Building Area Units | Square Feet |
| Standard Status | Active |
| Water Company | Snohomish County PUD |
| Property Style | 14 - Split Entry |
| NWM_ShowMapLink | Yes |
Interior Features
| Interior Amenities | Second Kitchen,Bath Off Primary,Dbl Pane/Storm Window,Dining Room,French Doors,Water Heater |
|---|---|
| Basement | Finished |
| Flooring | Bamboo/Cork,Ceramic Tile,Hardwood,Vinyl Plank |
| Air Conditioning Y/N | No |
| Heating Y/N | Yes |
| Fireplace Y/N | No |
| 3/4 Baths | 1 |
| Total Bedrooms | 3 |
| Total Baths | 3 |
| Bedrooms Possible | 3 |
| Water Heater Type | Electric |
| Power Production Type | Electric |
| Baths Three Quarter Upper | 1 |
| Bedrooms Upper | 3 |
| Baths Full Upper | 1 |
| Baths Full Lower | 1 |
| Bathrooms | 2.75 |
Exterior Features
| Exterior Amenities | Brick,Wood Products |
|---|---|
| Vegetation | Brush,Fruit Trees,Garden Space |
| Parking Features | Driveway,Attached Garage,RV Parking |
| Lot Features | Dead End Street |
| Water Source | Public |
| Total Parking | 6 |
| Inclusions | Dishwasher(s),Dryer(s),Refrigerator(s),Stove(s)/Range(s),Washer(s) |
| Foundation Details | Poured Concrete |
| Building Area Total | 2831 |
| Lot Size Acres | 0.54 |
| Waterfront Y/N | No |
| Covered Spaces | 2 |
| Irrigation Water Rights Y/N | No |
| Site Features | Cable TV,Deck,Fenced-Partially,High Speed Internet,Patio,RV Parking |
| Parking Uncovered Total | 4 |
| Lot Number | 9 |
Amenities
- Foreclosure
- Views
- Short Sale
- New Construction
- Adult 55+
- Lease To Own
- No HOA Fees
- Furnished
- Primary On Main
- Air Conditioning
- Seller Finance
- Green
- Fixer Upper
- Horse
- Golf
- Fireplace
- Deck
- Garage
- Basement
- Pool
Property vs Single Family Average in 98258
Price
Taxes
Year Built
Visits
In The Neighborhood
Snohomish
$ 1,100,000
- Type
- Single Family | Active
- Size
- 2,137 SqFt
- Rooms
- 3 Beds + 2 Baths
 Listed by: John L. Scott Snohomish
Snohomish
$ 1,199,995
- Type
- Single Family | Active
- Size
- 3,257 SqFt
- Rooms
- 5 Beds + 3.5 Baths
Listed by: Newberry Realty, Inc.
Snohomish
$ 865,000
- Type
- Single Family | Active
- Size
- 1,891 SqFt
- Rooms
- 3 Beds + 2.5 Baths
Listed by: Four Elements Realty & Co
Snohomish
$ 1,395,000
- Type
- Single Family | Active
- Size
- 2,800 SqFt
- Rooms
- 3 Beds + 2.5 Baths
Listed by: FIRST AND MAIN
Snohomish
$ 1,550,000
- Type
- Single Family | Active
- Size
- 3,184 SqFt
- Rooms
- 4 Beds + 3 Baths
Listed by: RE/MAX Elite
Snohomish
$ 1,199,000
- Type
- Single Family | Active
- Size
- 2,570 SqFt
- Rooms
- 3 Beds + 2.5 Baths
Listed by: Windermere Real Estate Co.
Snohomish
$ 1,935,000
- Type
- Single Family | Active
- Size
- 3,361 SqFt
- Rooms
- 3 Beds + 2.5 Baths
Listed by: Daily Realty Group LLC
Snohomish
$ 1,935,000
- Type
- Single Family | Active
- Size
- 3,361 SqFt
- Rooms
- 3 Beds + 2.5 Baths
Listed by: Daily Realty Group LLC
