


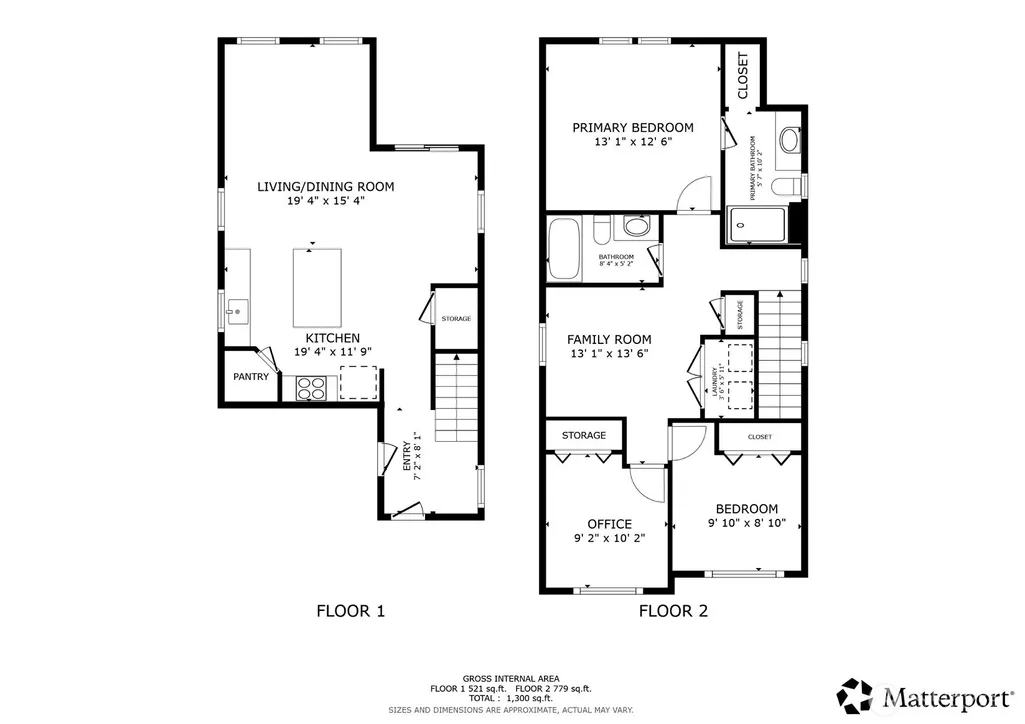
Address
12009 Ne 60th Avenue, Vancouver, WA
Price
$ 449,000
Property Attributes
- ID#2561137
- TypeSingle Family
- CountyCLARK
- CityVancouver
- AreaSalmon Creek
- NeighborhoodBarberton
- Zip98686
- StyleContemporary
- Year Built2024
- Taxes$ 2901
- Price$ 449,000
- Bedrooms3
- Full Bathrooms2
- Half Bathrooms0
- Sqr Footage1353
- Lot Size0.0596 Acres
Data Source:
Northwest Multiple Listing Service (NWMLS)
Property Description
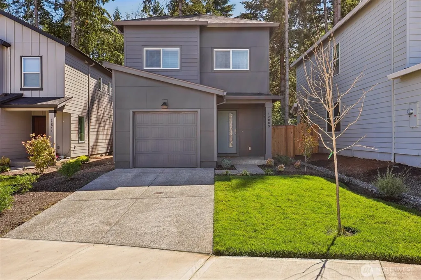
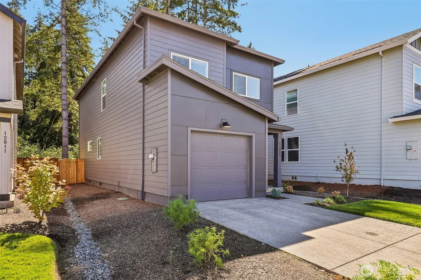
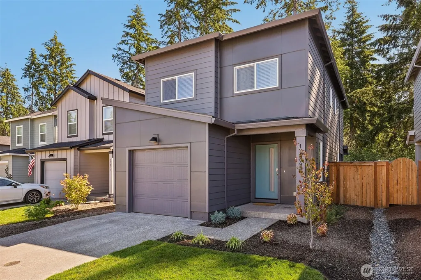
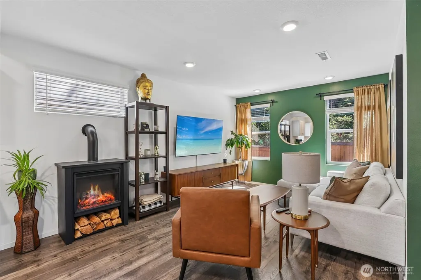
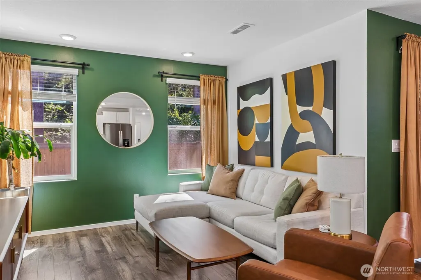
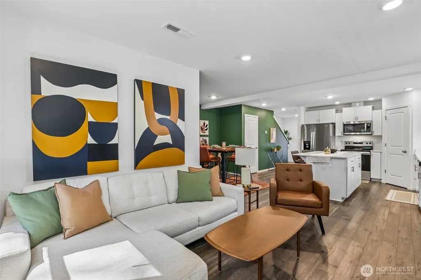
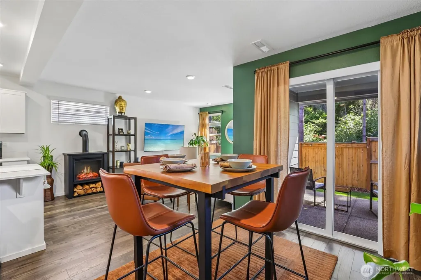
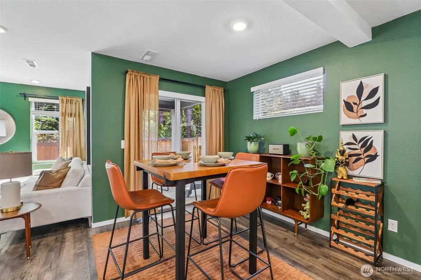
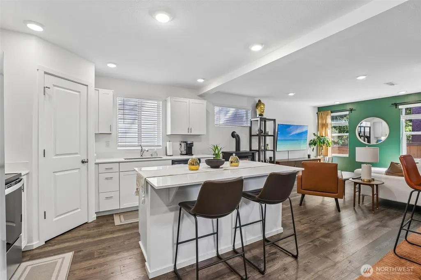
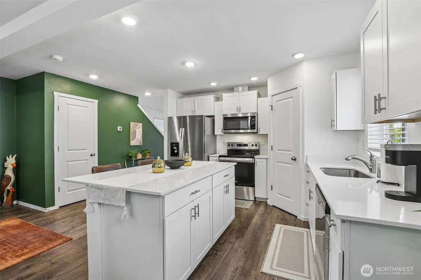
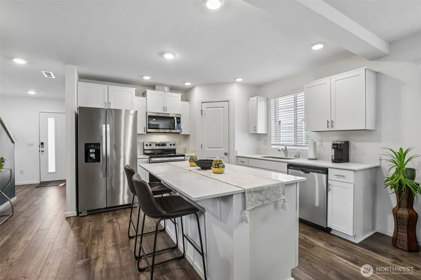
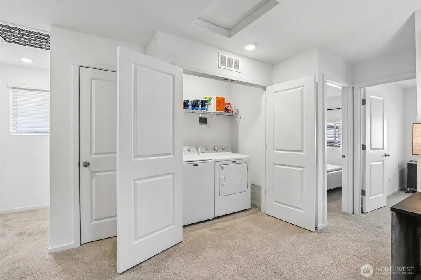
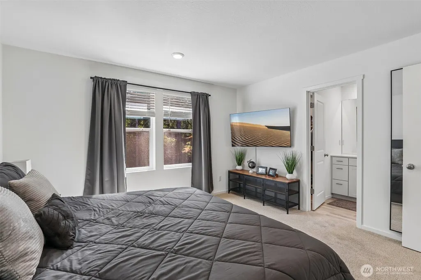
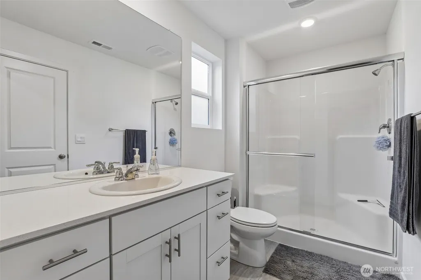
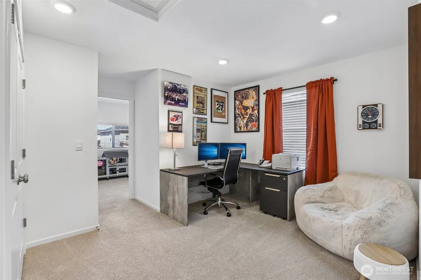
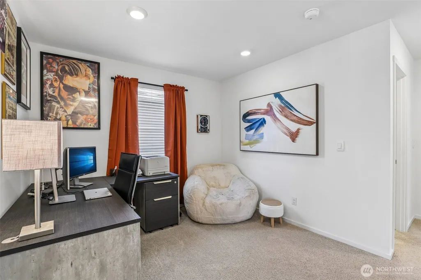
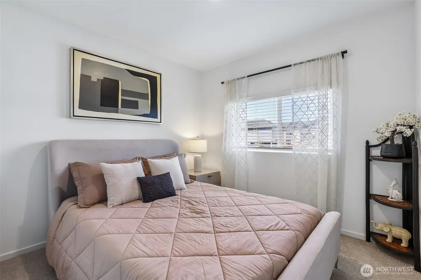
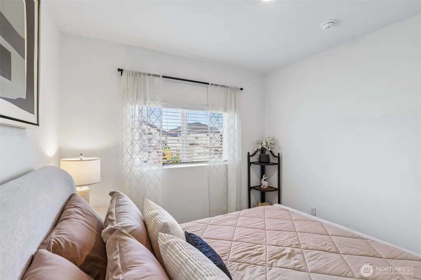
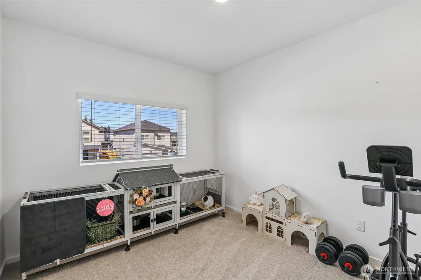
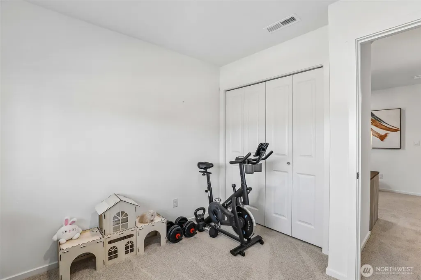
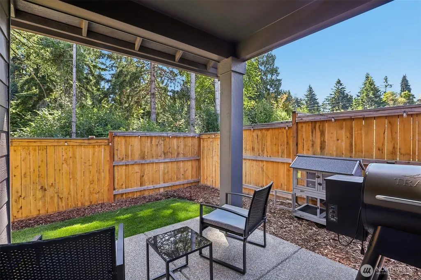
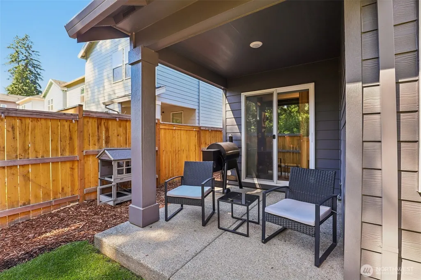
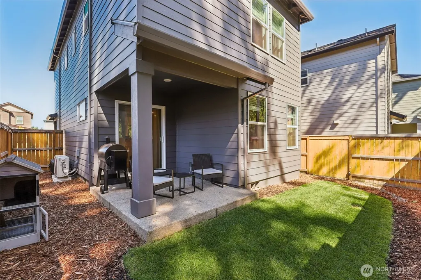
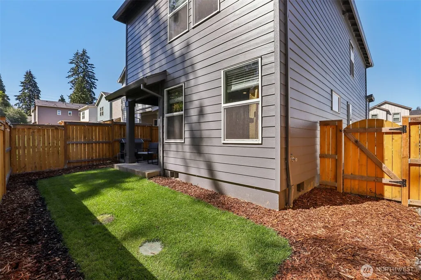
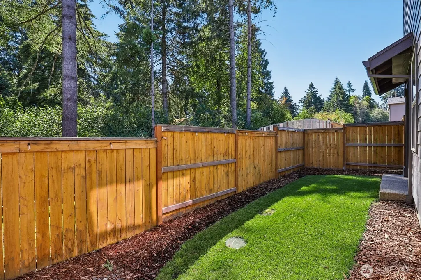
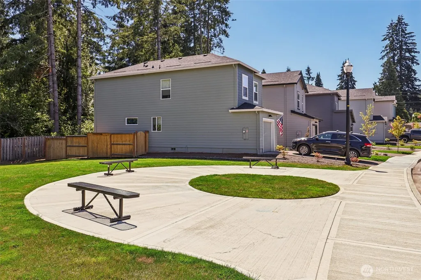
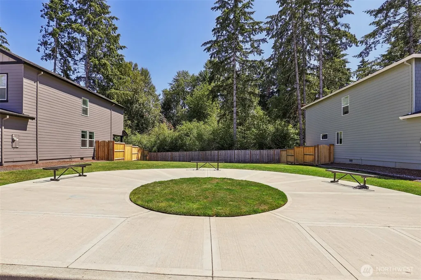
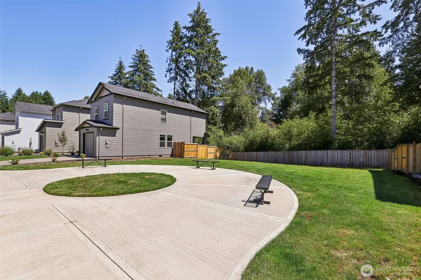
Completed in 2024, this beautifully finished home offers contemporary style, quality finishes, and a setting that backs to an HOA-protected greenbelt. A covered front porch creates an inviting first impression, while the fully fenced backyard provides a comfortable outdoor space to unwind or entertain. The main level is centered around an open-concept design, where the kitchen features quartz countertops, a kitchen island, and a pantry. An electric fireplace adds warmth and character, creating a comfortable gathering space for everyday living. Upstairs, the spacious loft offers flexibility for a media room, home office, or additional living area. The primary suite is complemented by two additional bedrooms, providing a functional and well-balanced floor plan. Ideally located with convenient access to shopping, dining, and daily amenities, the home is also just minutes from Interstate 5 and Interstate 205. Downtown Vancouver, Washington State University Vancouver, and the Salmon Creek Trail system are all nearby, offering easy access to recreation, education, and entertainment.
| Elementary School | Middle School | High School |
|---|---|---|
| Pleasant Valley Primary Elementary School | Pleasant Valley Middle | Prairie High |
| Price History | |
|---|---|
| 7/30/2026 | Listed $465,000 |
| 8/20/2026 | 4$449,000 |
General Features
| Living Area | 1353 |
|---|---|
| Sewer | Sewer Connected |
| Heating | 90%+ High Efficiency,Forced Air |
| Cooling | Central Air,Heat Pump |
| Possession | Closing |
| Roof | Composition |
| Appliances | Dishwasher,Disposal,Dryer,Microwave,Refrigerator,Stove(s)/Range(s),Washer |
| HOA Fee | 91 |
| Association Fee Includes | Common Area Maintenance,Lawn Service |
| Architectural Style | Contemporary |
| Security Features | Fully Fenced |
| Year Built | 2024 |
| View | See Remarks |
| Topography | Level |
| Levels | Two |
| Property Subtype | Single Family Residence |
| Tax Year | 2025 |
| Community Features | CCRs |
| Building Name | THE COTTAGES ON 119TH ST LOT 40 312304 |
| Assoc Fee Paid Per | Monthly |
| County | Clark |
| New Construction | No |
| Property Type | Residential |
| HOA | Yes |
| Attached Garage | Yes |
| Subdivision Name | Barberton |
| Garage Y/N | Yes |
| Full Baths | 2 |
| Special Listing Conditions | None |
| Status | Active |
| Directions | 119th West,turn R on 60th. |
| High School | Prairie High |
| City | Vancouver |
| Senior Community Y/N | No |
| High School District | Battle Ground |
| MLS Area | 1045 - Salmon Creek |
| Lot Size Units | Square Feet |
| Lot Size Square Feet | 2596 |
| Carport Y/N | No |
| Listing Terms | Cash,Conventional,FHA,VA Loan |
| Elementary School | Pleasant Valley Primary |
| Land Lease Y/N | No |
| Tax Annual Amount | 2901.57 |
| Middle/Junior High School | Pleasant Valley Middle |
| Property Condition | Very Good |
| Public Remarks | Completed in 2024,this beautifully finished home offers contemporary style,quality finishes,and a setting that backs to an HOA-protected greenbelt. A covered front porch creates an inviting first imp |
| Virtual Tour | https://my.matterport.com/show/?m=LAPvdg1QQbq&mls=1 |
| Structure Type | House |
| Building Area Units | Square Feet |
| Standard Status | Active |
| Property Style | 12 - 2 Story |
| NWM_ShowMapLink | Yes |
Interior Features
| Interior Amenities | Bath Off Primary,Dbl Pane/Storm Window,Dining Room,Fireplace,Pantry,Walk-In Closet(s),Water Heater |
|---|---|
| Basement | None |
| Flooring | Laminate,Vinyl Plank,Carpet |
| Total Fireplaces | 1 |
| Fireplace Features | Electric |
| Air Conditioning Y/N | Yes |
| Heating Y/N | Yes |
| Fireplace Y/N | Yes |
| Total Bedrooms | 3 |
| Total Baths | 2 |
| Water Heater Type | Tank |
| Water Heater Location | Garage |
| Fireplaces Main | 1 |
| Power Production Type | Electric,Natural Gas |
| Bedrooms Upper | 3 |
| Baths Full Upper | 2 |
| Bathrooms | 2 |
Exterior Features
| Exterior Amenities | Cement Planked |
|---|---|
| Vegetation | Garden Space |
| Parking Features | Attached Garage |
| Lot Features | Curbs,Paved,Sidewalk |
| Water Source | Public |
| Total Parking | 2 |
| Inclusions | Dishwasher(s),Dryer(s),Garbage Disposal,Microwave(s),Refrigerator(s),Stove(s)/Range(s),Washer(s) |
| Foundation Details | Pillar/Post/Pier |
| Building Area Total | 1353 |
| Lot Size Acres | 0.0596 |
| Waterfront Y/N | No |
| Covered Spaces | 1 |
| Irrigation Water Rights Y/N | No |
| Site Features | Fenced-Fully,Patio |
| Parking Uncovered Total | 1 |
| Lot Number | 40 |
Amenities
- Foreclosure
- Views
- Short Sale
- New Construction
- Adult 55+
- Lease To Own
- No HOA Fees
- Furnished
- Primary On Main
- Air Conditioning
- Seller Finance
- Green
- Fixer Upper
- Horse
- Golf
- Fireplace
- Deck
- Garage
- Basement
- Pool
Property vs Single Family Average in 98686
Price
Taxes
Year Built
Visits
In The Neighborhood
Open House
Vancouver
$ 595,000
- Type
- Single Family | Active
- Size
- 1,520 SqFt
- Rooms
- 3 Beds + 2 Baths
 Listed by: Berkshire Hathaway HS NW
Vancouver
$ 585,000
- Type
- Single Family | Active
- Size
- 2,223 SqFt
- Rooms
- 4 Beds + 2.5 Baths
Listed by: Redfin
